3 卧室
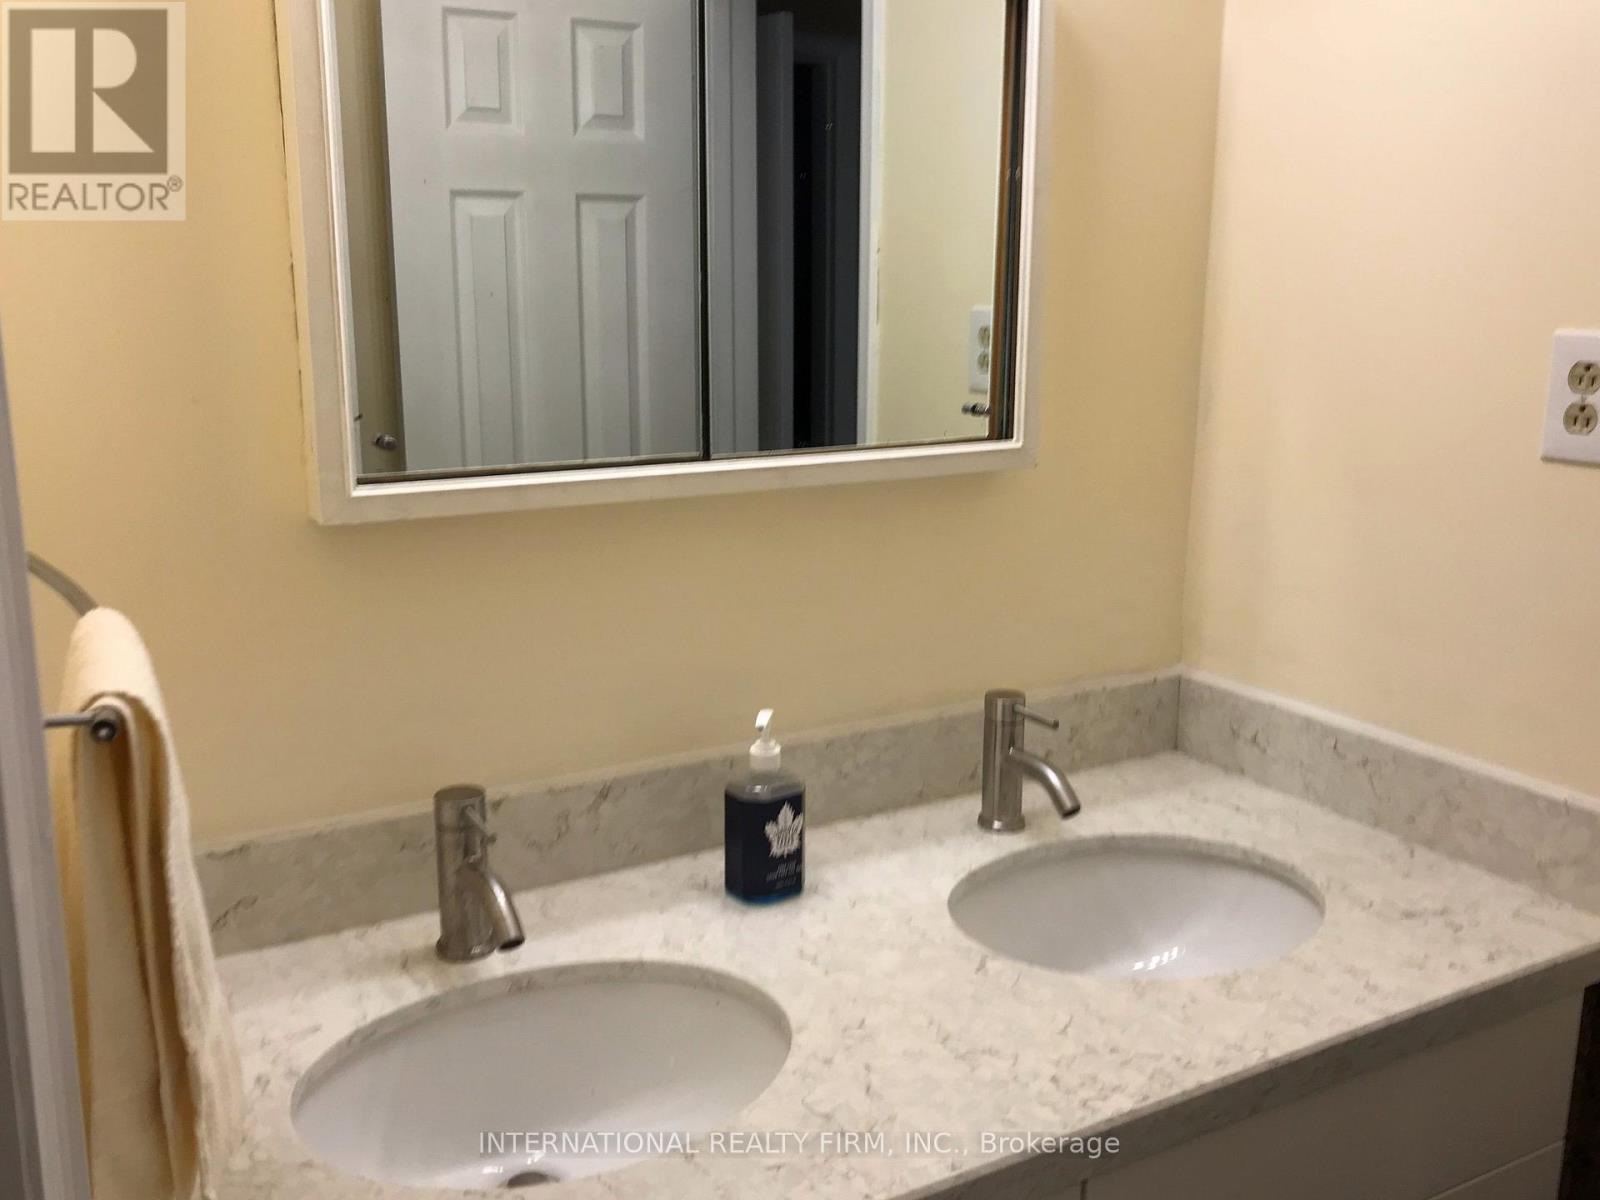
1 浴室
1100 - 1500 sqft
中央空调
风热取暖
$2,800 Monthly
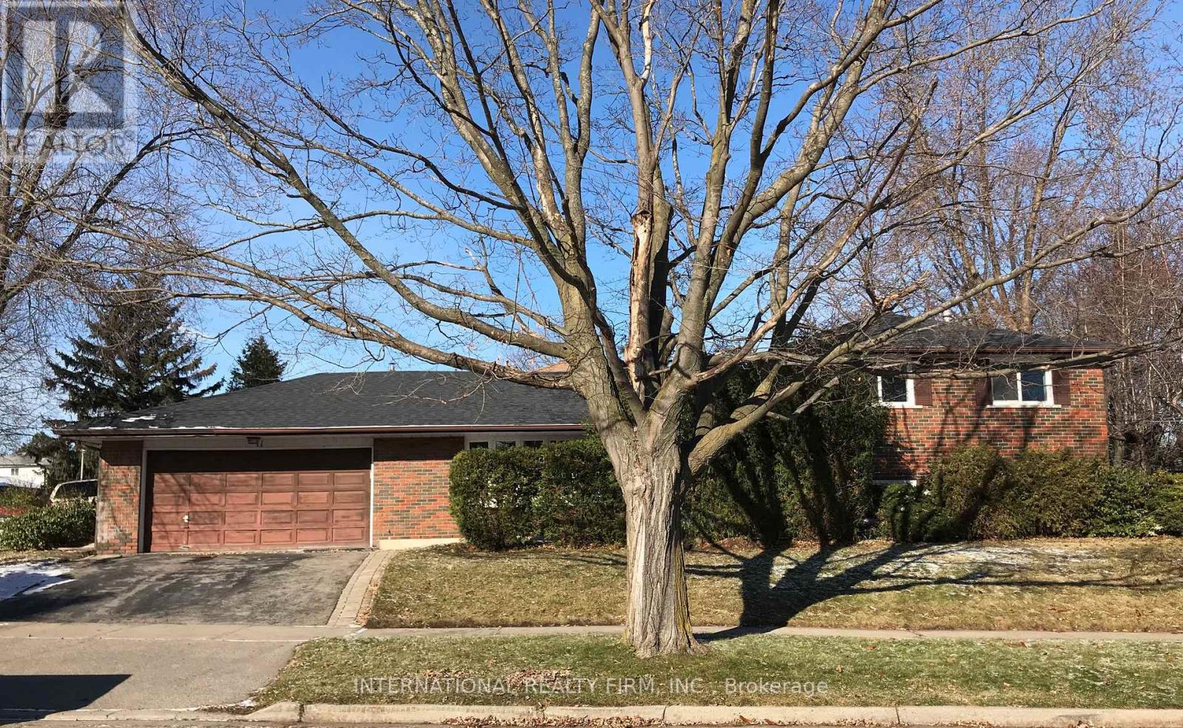
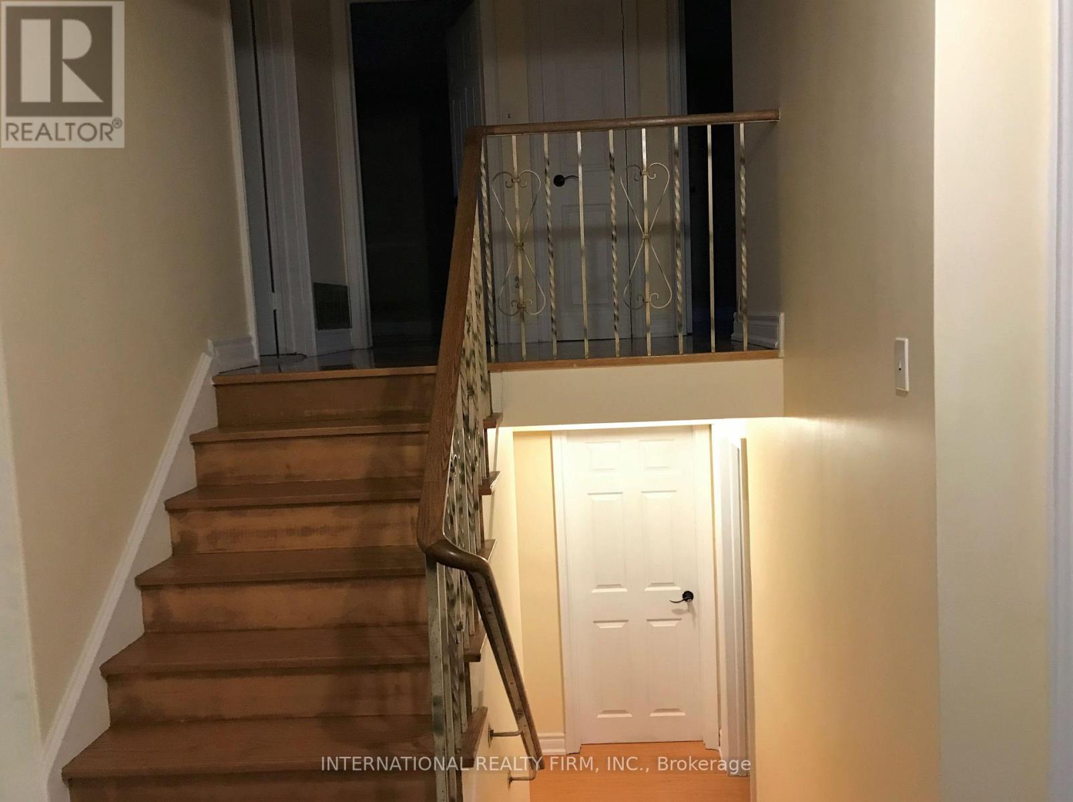
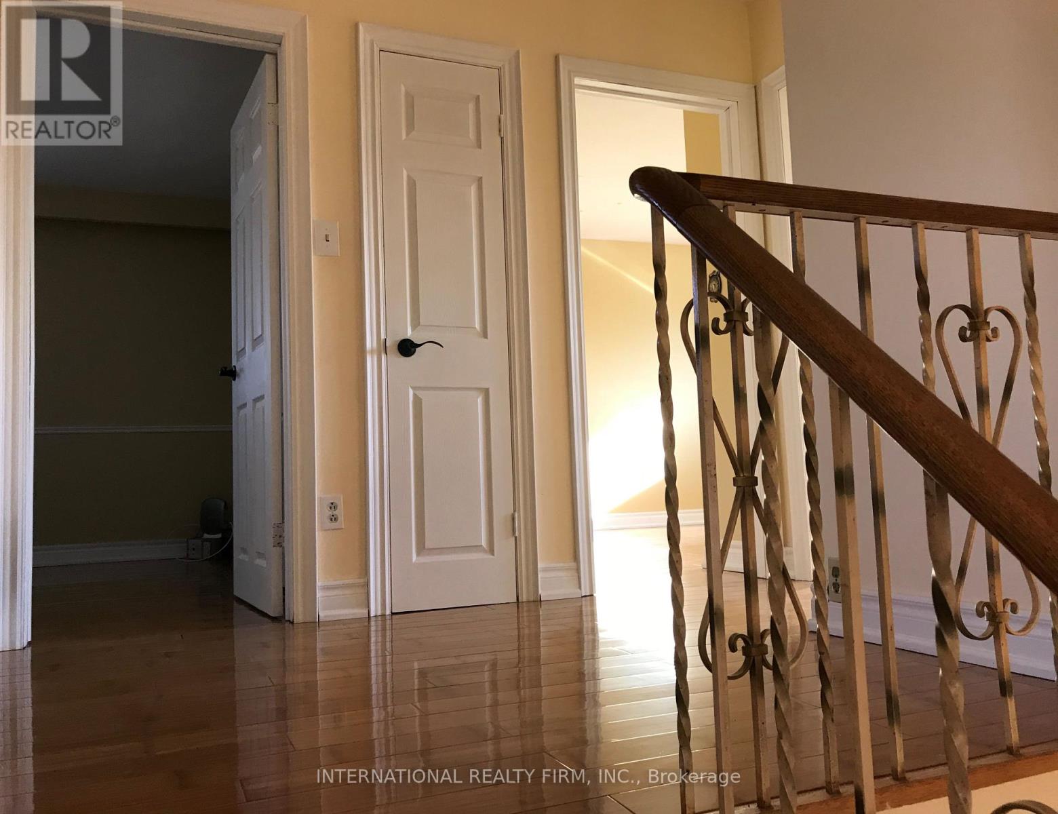
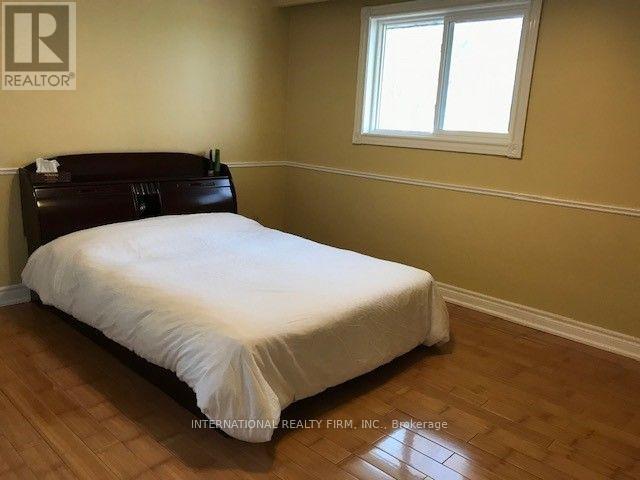
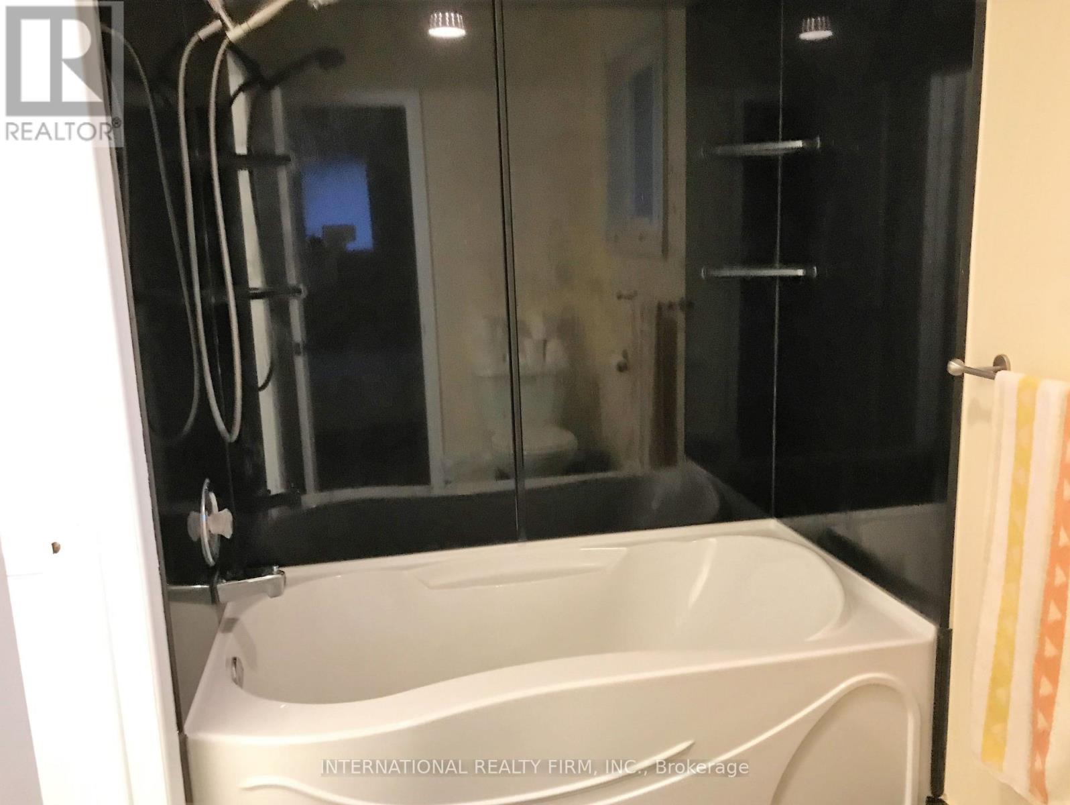
All Brick Sidesplit Home With Double Garage On A Desirable Corner Lot In Prestigious Seven Oak Community. Practical Layout With Spacious Rooms, Foyer And Landing. Close To U Of T, Centennial College, Panam Center And Centennial Hospital. Walk Distance To Food Basics and Tim Hortons. Close To Bus Stop. (id:43681)
房源概要
|
MLS® Number
|
E13589576 |
|
房源类型
|
民宅 |
|
社区名字
|
Morningside |
|
Communication Type
|
High Speed Internet |
|
总车位
|
2 |
详 情
|
浴室
|
1 |
|
地上卧房
|
3 |
|
总卧房
|
3 |
|
家电类
|
Garage Door Opener Remote(s), 烘干机, Hood 电扇, 炉子, 洗衣机, 冰箱 |
|
地下室进展
|
Other, See Remarks |
|
地下室类型
|
N/a (other, See Remarks) |
|
施工种类
|
独立屋 |
|
Construction Style Split Level
|
Backsplit |
|
空调
|
中央空调 |
|
外墙
|
砖 |
|
Flooring Type
|
Bamboo, Tile |
|
地基类型
|
混凝土 |
|
供暖方式
|
天然气 |
|
供暖类型
|
压力热风 |
|
内部尺寸
|
1100 - 1500 Sqft |
|
类型
|
独立屋 |
车 位
土地
房 间
| 楼 层 |
类 型 |
长 度 |
宽 度 |
面 积 |
|
一楼 |
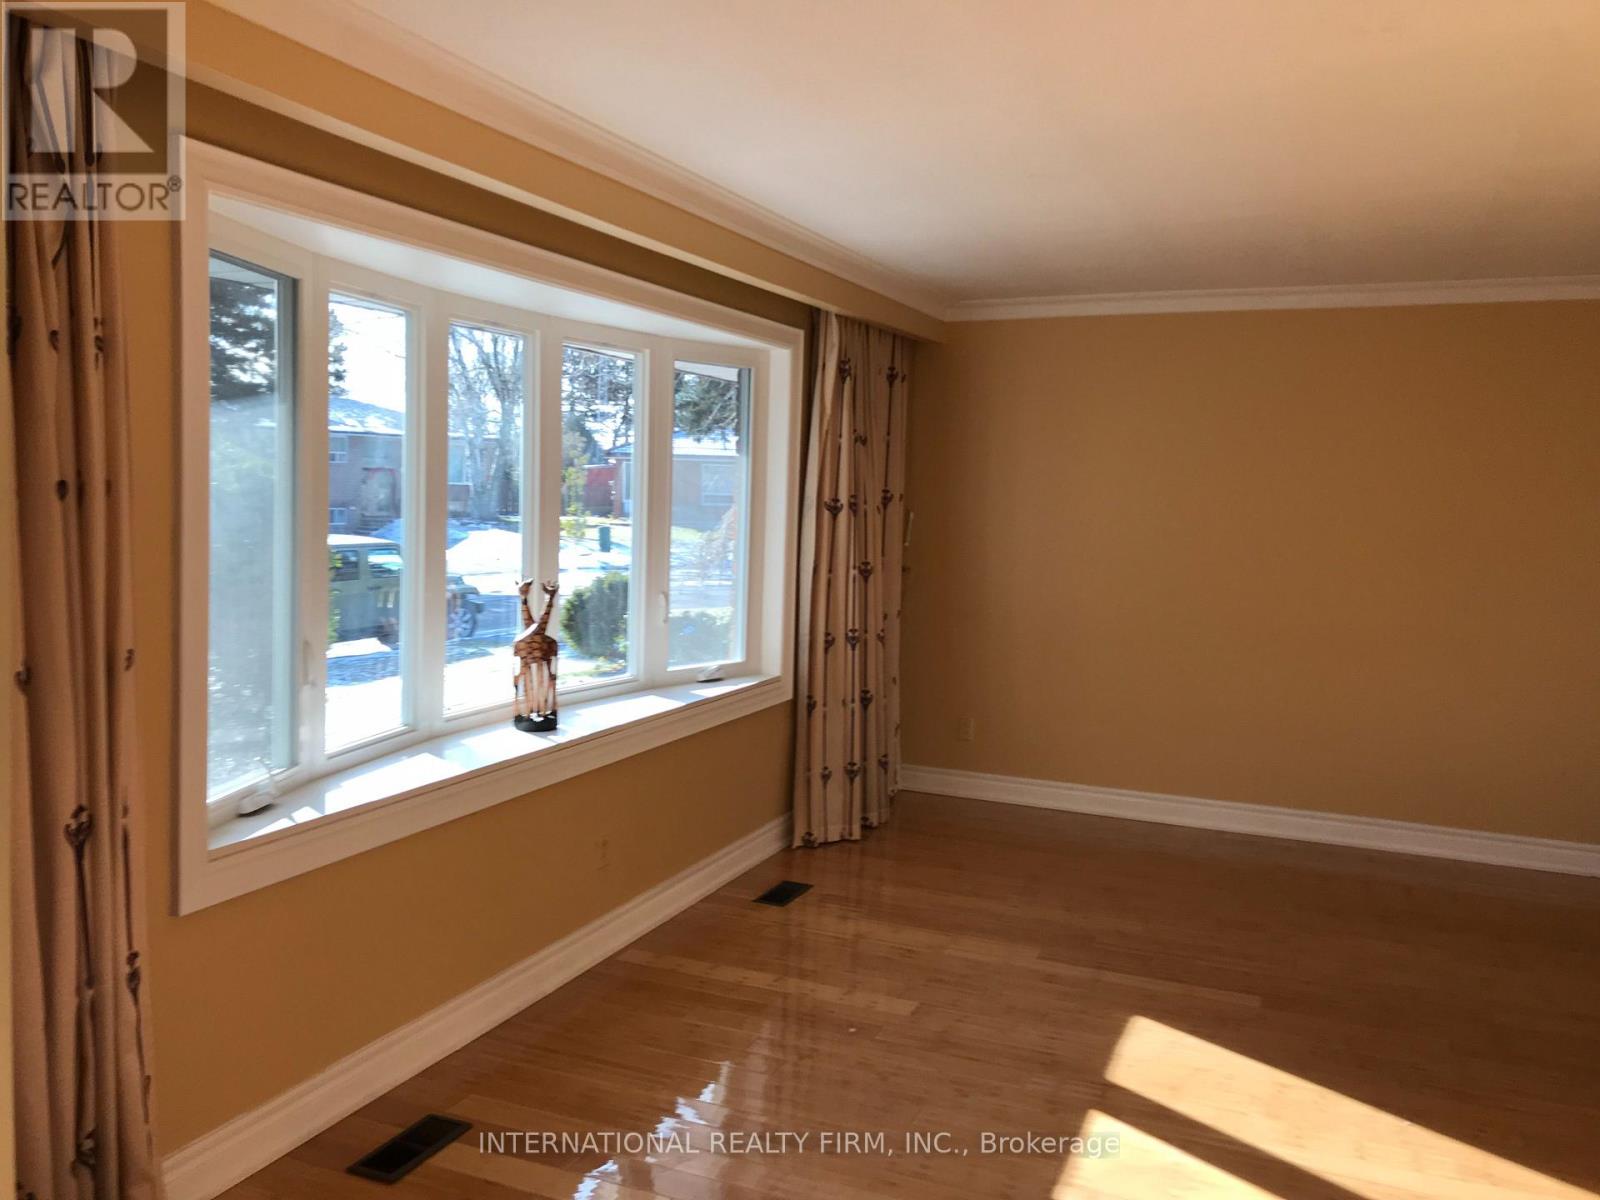
客厅 |
18.08 m |
11.02 m |
18.08 m x 11.02 m |
|
一楼 |
餐厅 |
10.53 m |
9.74 m |
10.53 m x 9.74 m |
|
一楼 |
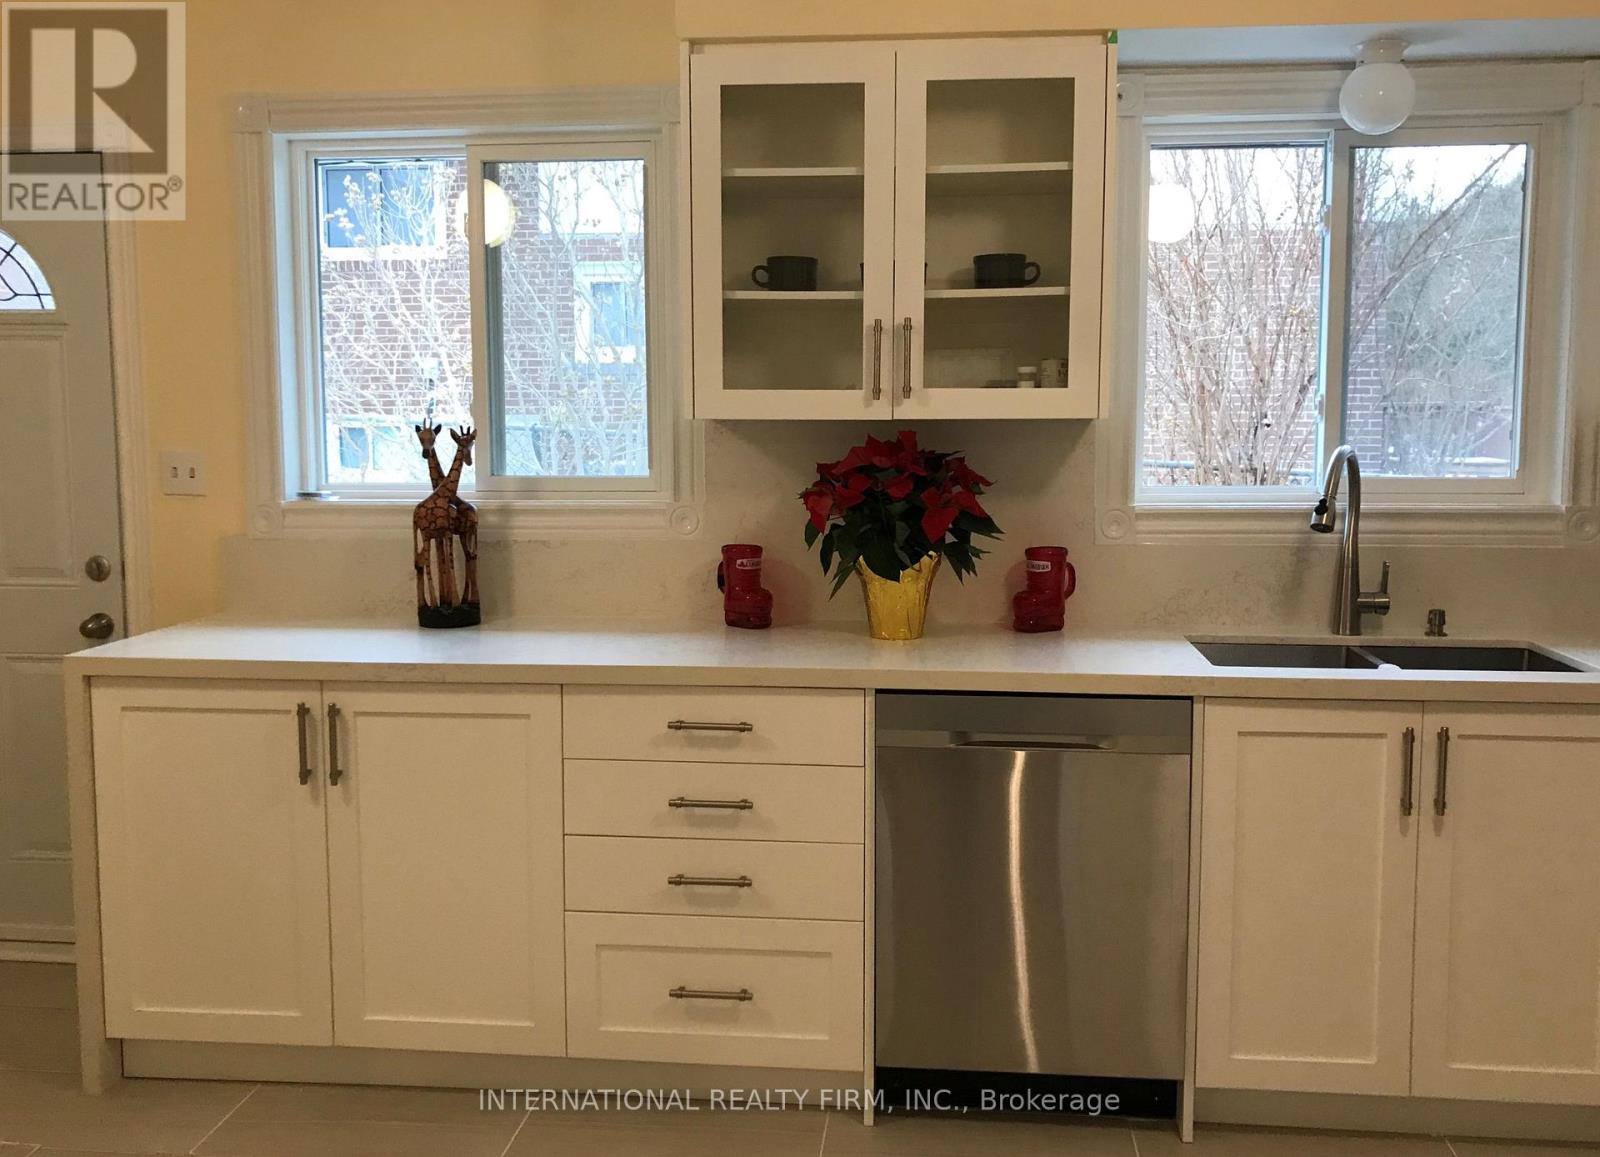
厨房 |
16.99 m |
9.81 m |
16.99 m x 9.81 m |
|
一楼 |
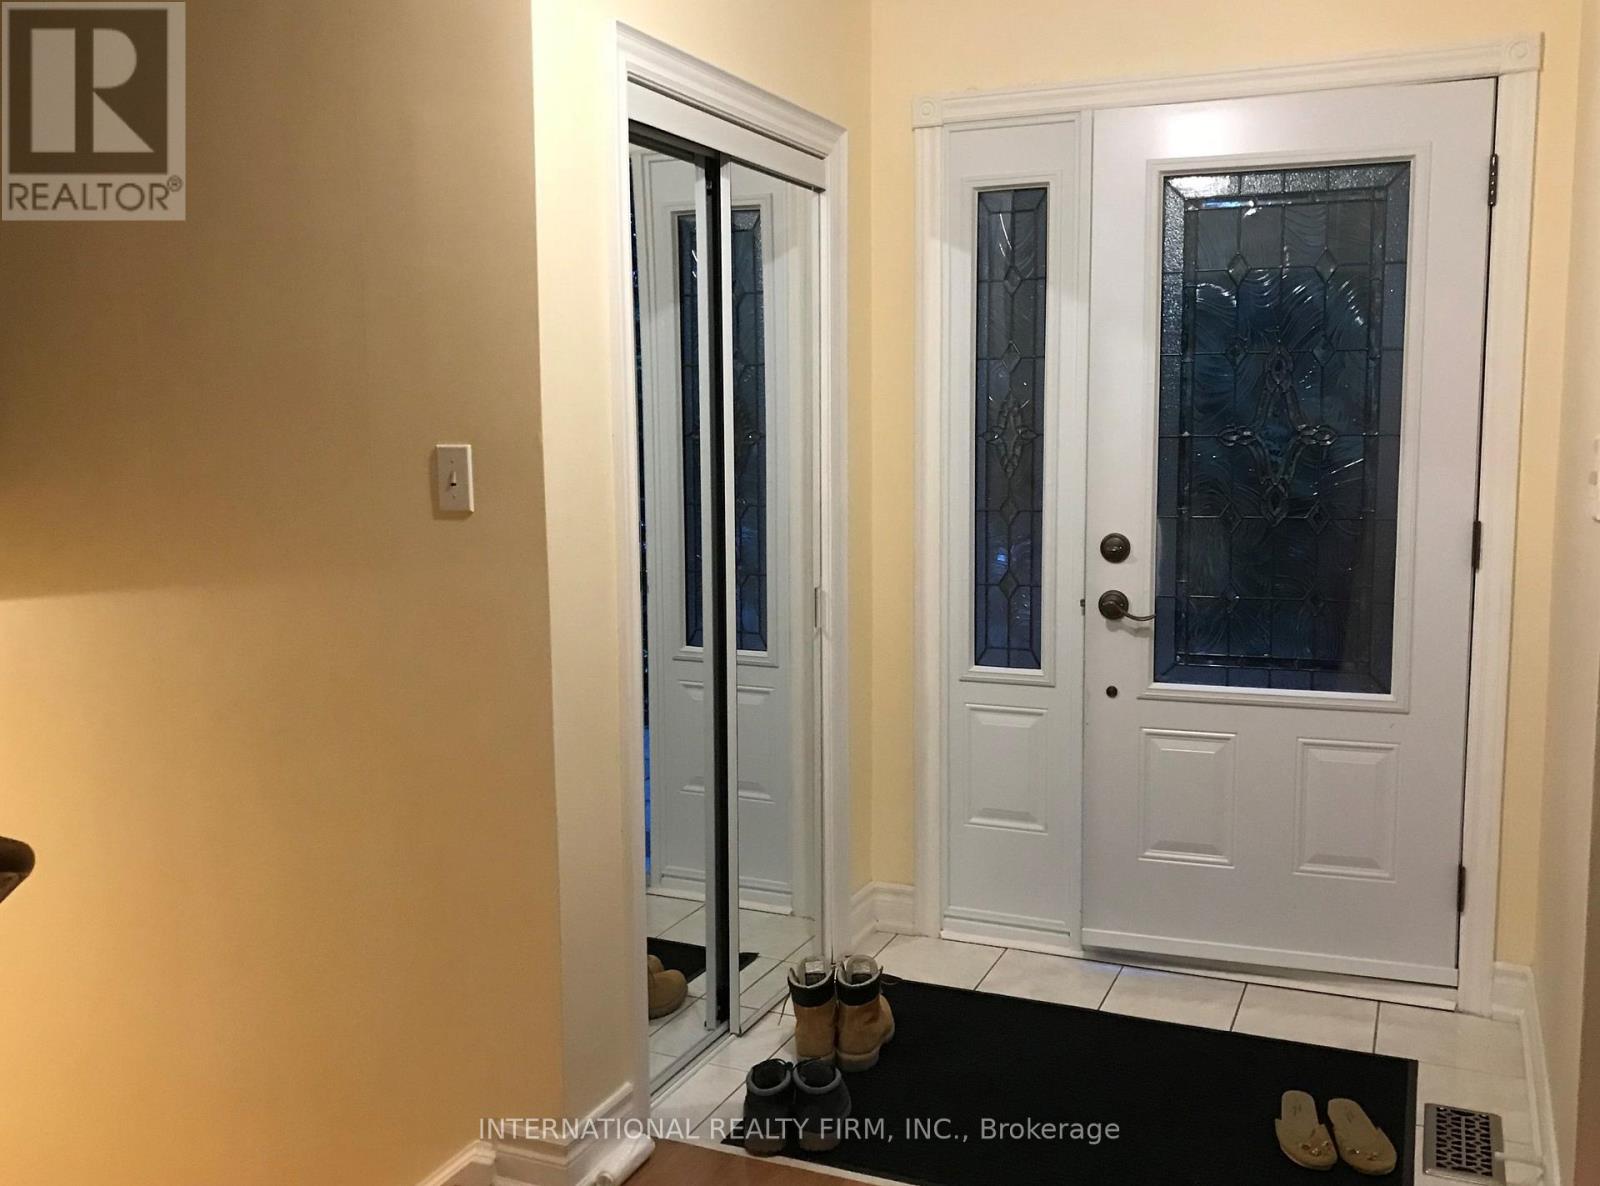
门厅 |
11.81 m |
4.99 m |
11.81 m x 4.99 m |
|
Upper Level |
主卧 |
13.48 m |
11.15 m |
13.48 m x 11.15 m |
|
Upper Level |
第二卧房 |
14.01 m |
9.84 m |
14.01 m x 9.84 m |
|
Upper Level |
第二卧房 |
10.33 m |
9.68 m |
10.33 m x 9.68 m |
设备间
https://www.realtor.ca/real-estate/30061729/upper-unit-11-misthollow-square-toronto-morningside-morningside