3 卧室
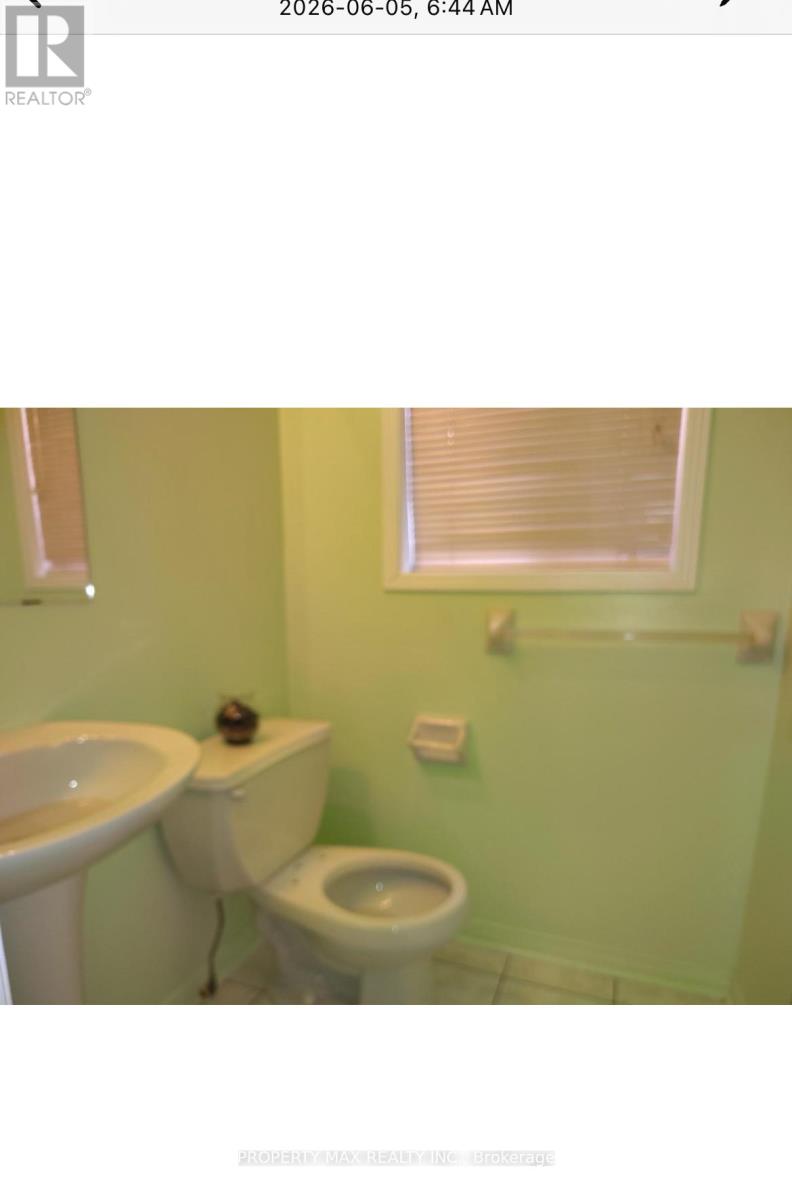
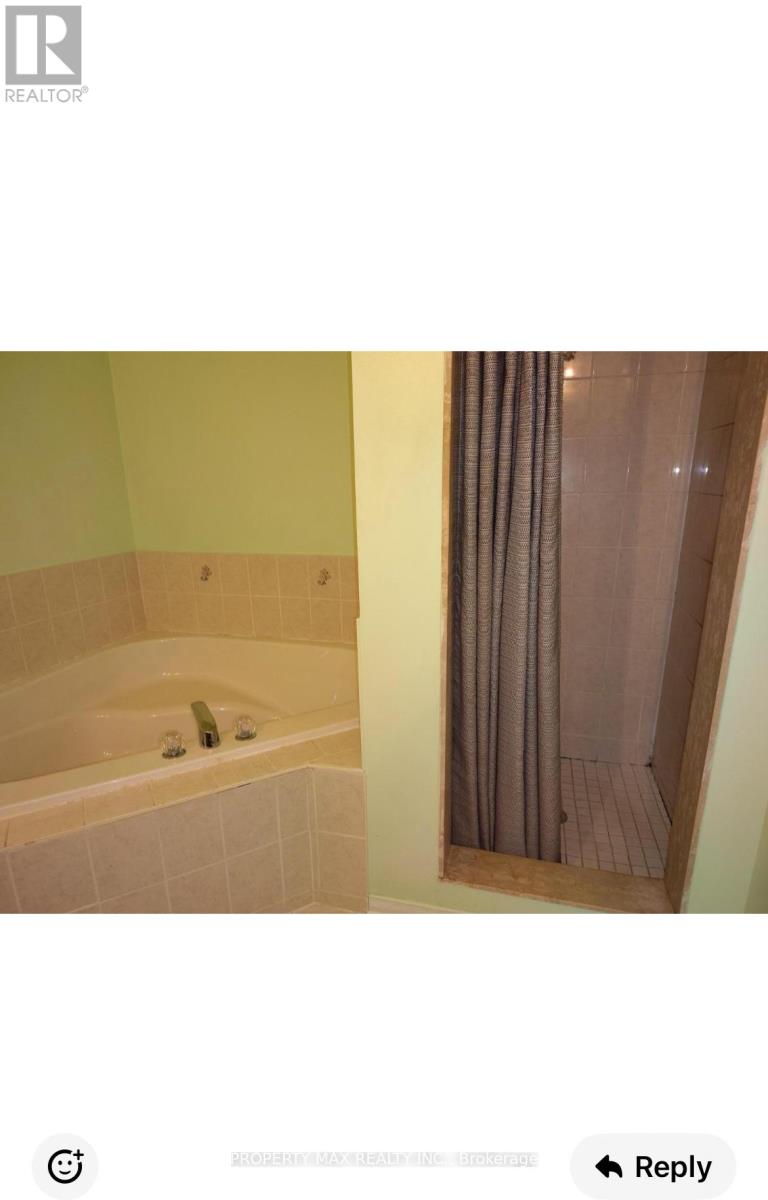
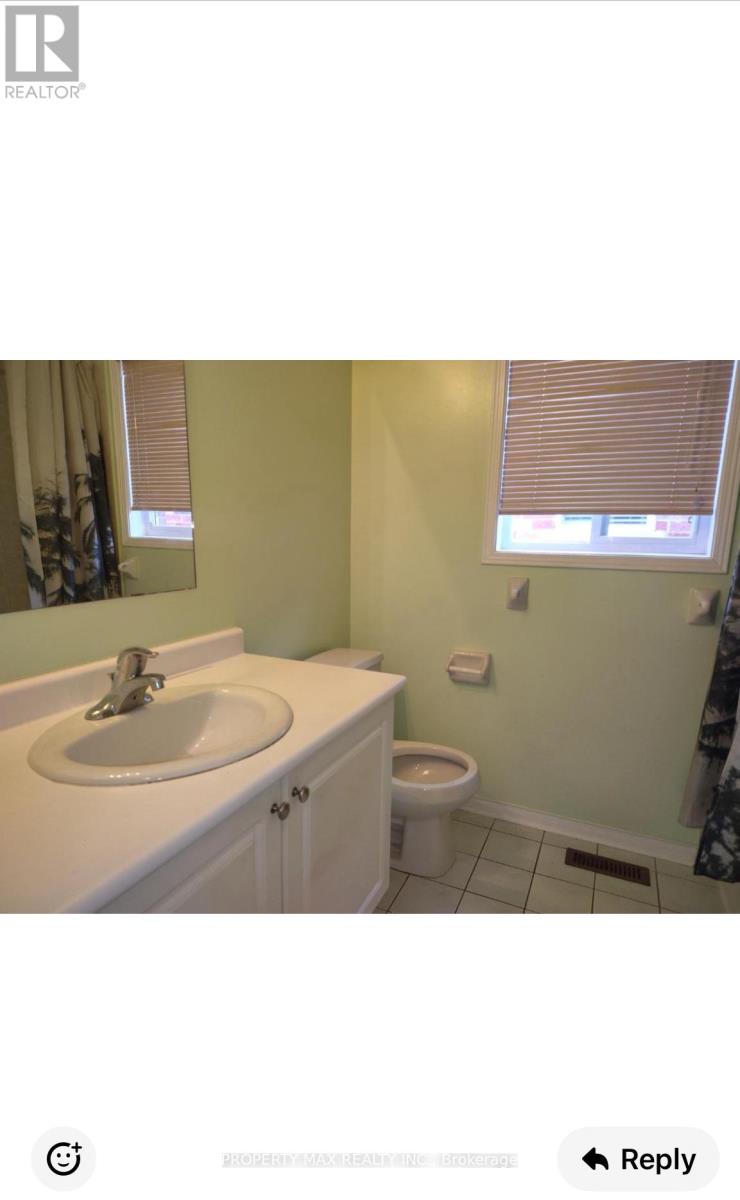
3 浴室
1500 - 2000 sqft
中央空调
风热取暖
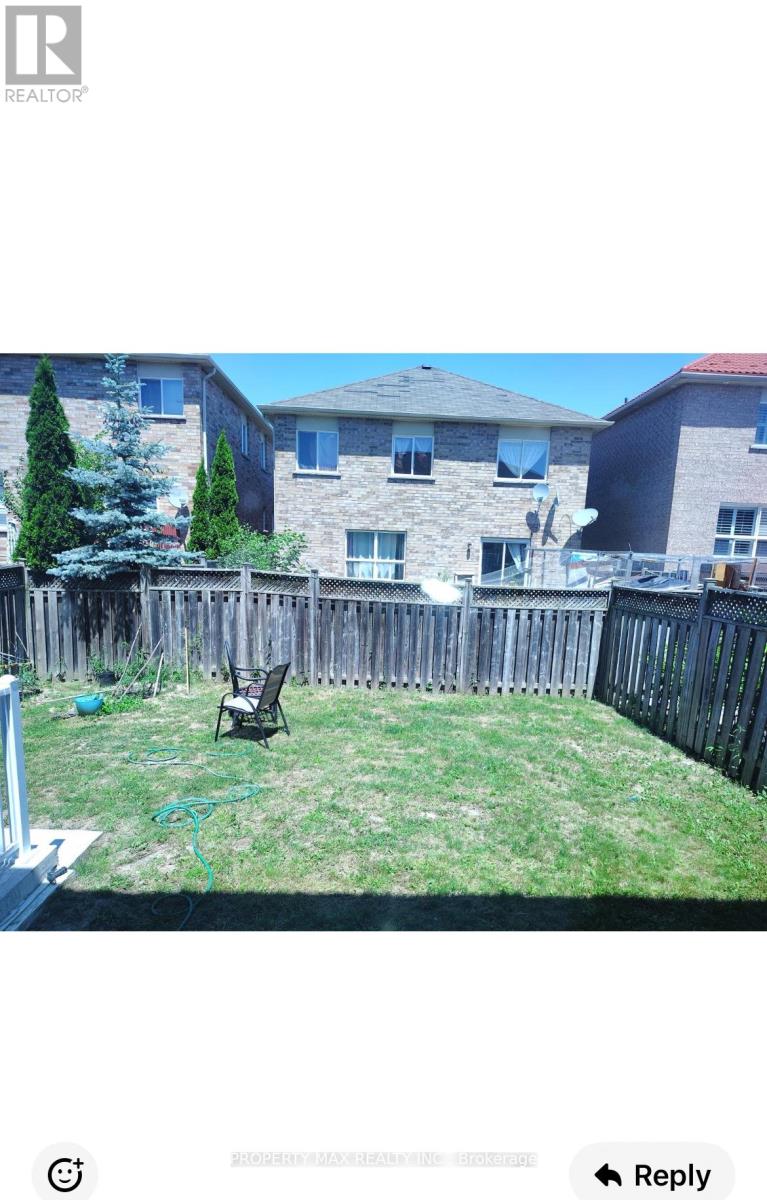
Landscaped
$2,799 Monthly
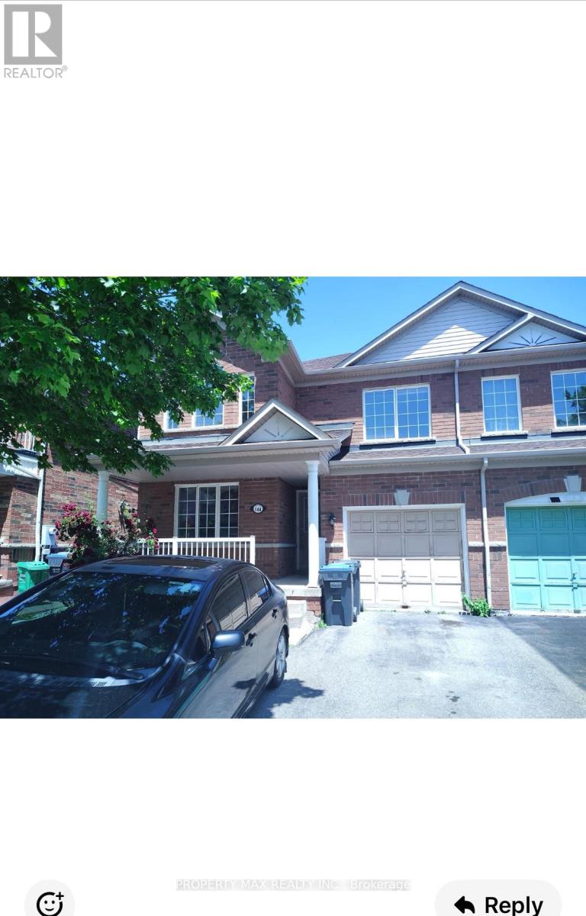
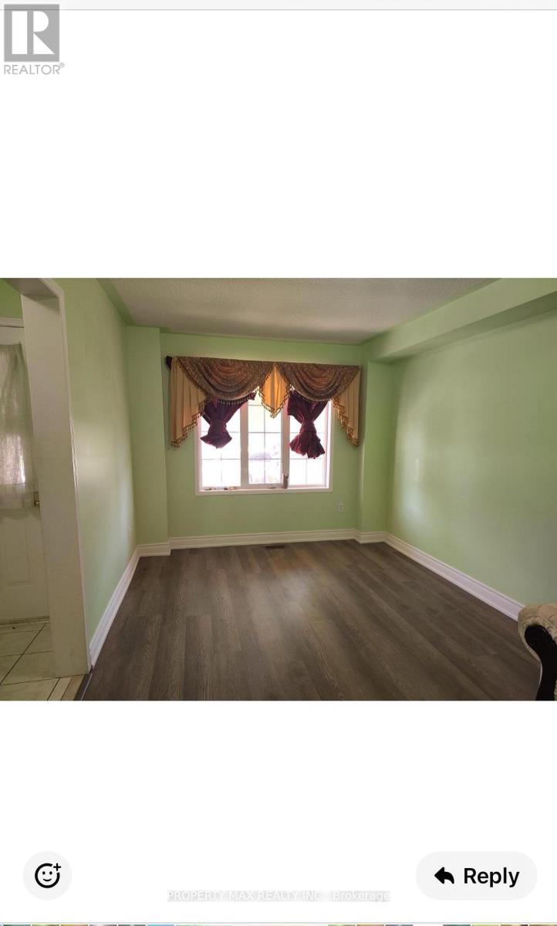
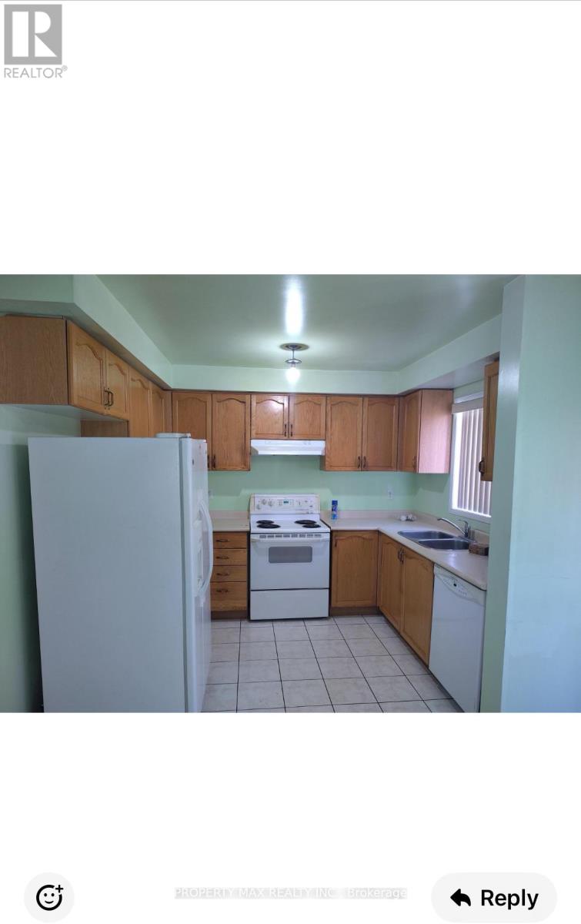
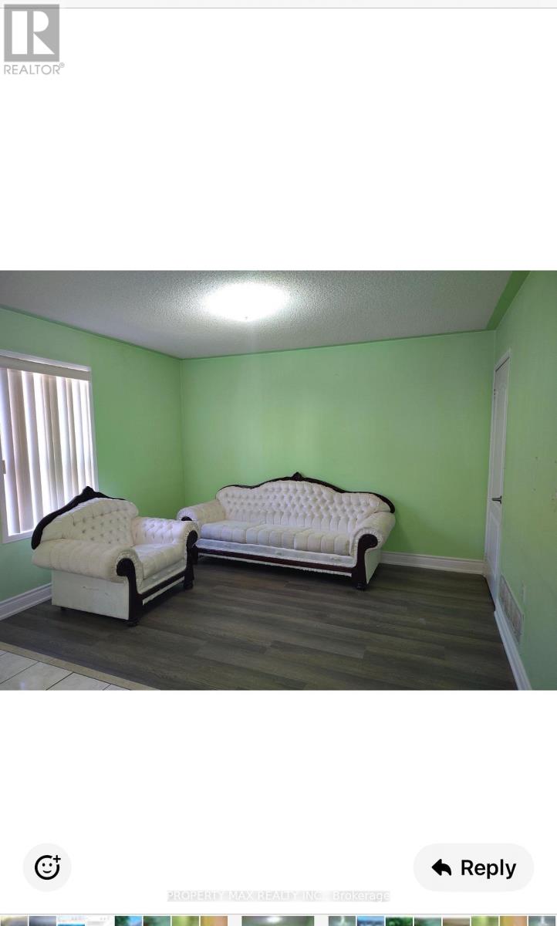
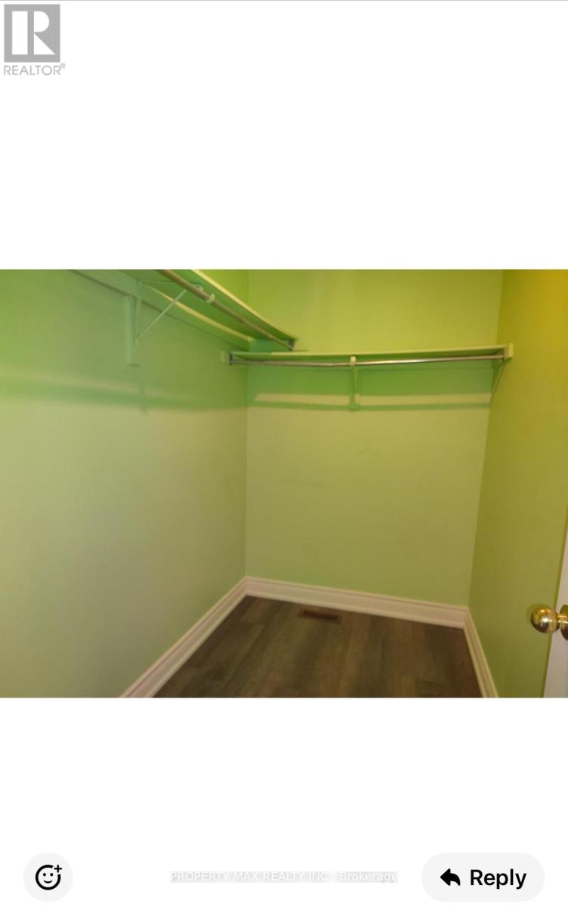
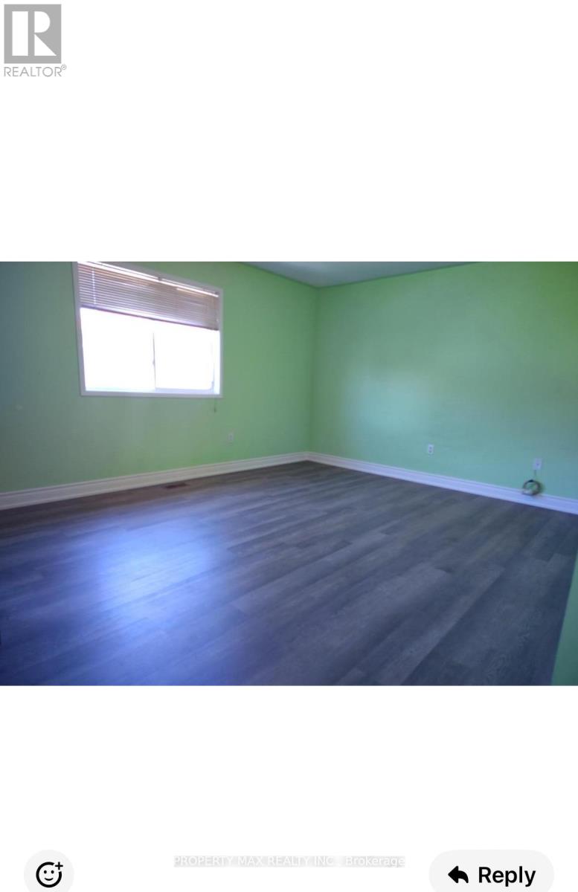
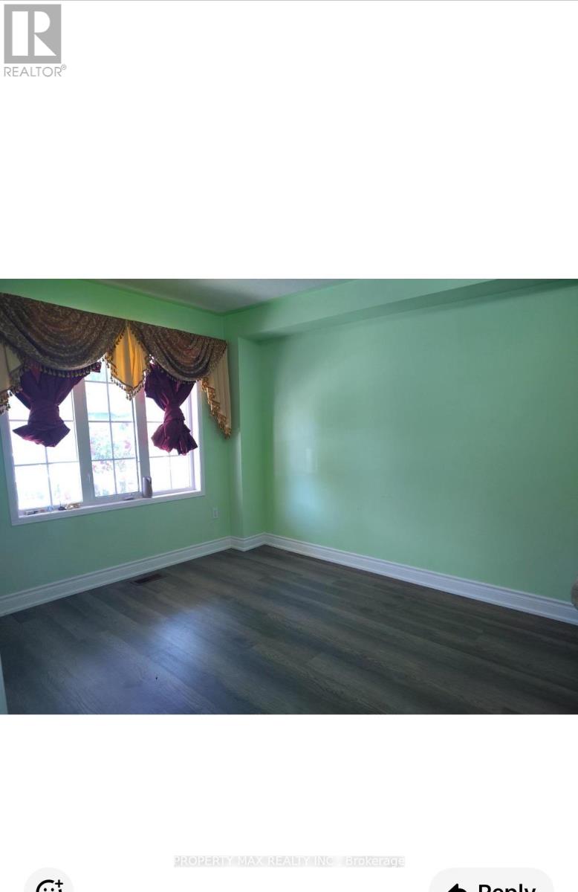
This exquisite detached home in Brampton's sought-after Fletcher's Meadow community presents a premium leasing opportunity at the prime intersection of St. Mary's Drive and Sandalwood Parkway. Perfectly positioned for convenience, the property offers immediate access to Highway 410, top-tier schools, public transit, shopping destinations, and recreational parks. The residence showcases a modern, functional layout with stylish vinyl flooring throughout, featuring both a formal living room and a comfortable family room - ideal for both entertaining and daily living. Practical highlights include an attached garage and generous parking space. With upper-level tenants responsibly covering 70% of utility costs, this move-in ready home delivers outstanding value. Currently available for immediate occupancy, this meticulously maintained property represents an exceptional choice for families, professionals, or investors seeking quality accommodations in one of Brampton's most desirable neighborhoods. (id:43681)
房源概要
|
MLS® Number
|
W13748110 |
|
房源类型
|
民宅 |
|
社区名字
|
Fletcher's Meadow |
|
附近的便利设施
|
公共交通 |
|
设备类型
|
热水器 |
|
特征
|
Flat Site |
|
总车位
|
3 |
|
租赁设备类型
|
热水器 |
详 情
|
浴室
|
3 |
|
地上卧房
|
3 |
|
总卧房
|
3 |
|
Age
|
New Building |
|
家电类
|
Blinds, 烘干机, 炉子, 洗衣机, 冰箱 |
|
地下室类型
|
没有 |
|
施工种类
|
Semi-detached |
|
空调
|
中央空调 |
|
外墙
|
砖 |
|
Flooring Type
|
Laminate, Ceramic |
|
地基类型
|
混凝土 |
|
客人卫生间(不包含洗浴)
|
1 |
|
供暖方式
|
天然气 |
|
供暖类型
|
压力热风 |
|
储存空间
|
2 |
|
内部尺寸
|
1500 - 2000 Sqft |
|
类型
|
独立屋 |
|
设备间
|
市政供水 |
车 位
土地
|
英亩数
|
无 |
|
土地便利设施
|
公共交通 |
|
Landscape Features
|
Landscaped |
|
污水道
|
Sanitary Sewer |
|
土地深度
|
85 Ft |
|
土地宽度
|
30 Ft |
|
不规则大小
|
30 X 85 Ft ; Lot # In Window |
房 间
| 楼 层 |
类 型 |
长 度 |
宽 度 |
面 积 |
|
二楼 |
主卧 |
4.96 m |
3.75 m |
4.96 m x 3.75 m |
|
二楼 |
第二卧房 |
3.65 m |
3.13 m |
3.65 m x 3.13 m |
|
二楼 |
第三卧房 |
3.26 m |
3.05 m |
3.26 m x 3.05 m |
|
一楼 |
客厅 |
5.79 m |
3.05 m |
5.79 m x 3.05 m |
|
一楼 |
餐厅 |
5.79 m |
3.05 m |
5.79 m x 3.05 m |
|
一楼 |
厨房 |
3.05 m |
2.53 m |
3.05 m x 2.53 m |
|
一楼 |
Eating Area |
3.75 m |
2.23 m |
3.75 m x 2.23 m |
|
一楼 |
家庭房 |
3.75 m |
2.74 m |
3.75 m x 2.74 m |
设备间
https://www.realtor.ca/real-estate/30238905/upper-levels-144-dells-crescent-brampton-fletchers-meadow-fletchers-meadow