
(Upper Level) 433 Martin Grove Road Toronto (Princess-Rosethorn), Ontario M9B 4M3


$2,300 Monthly
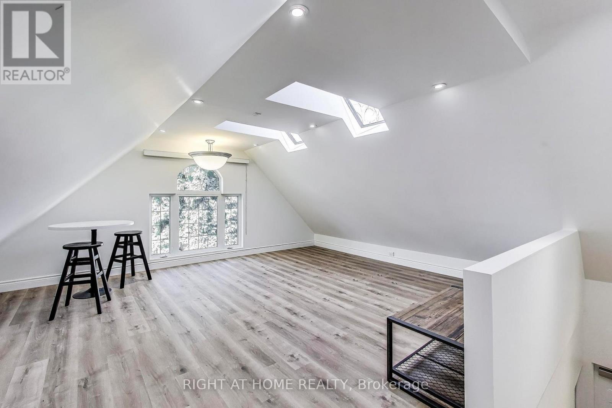
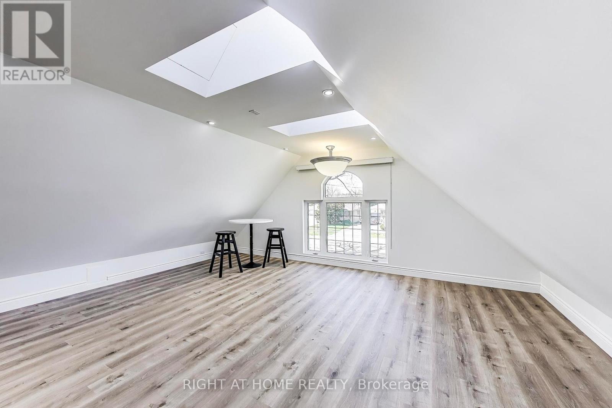
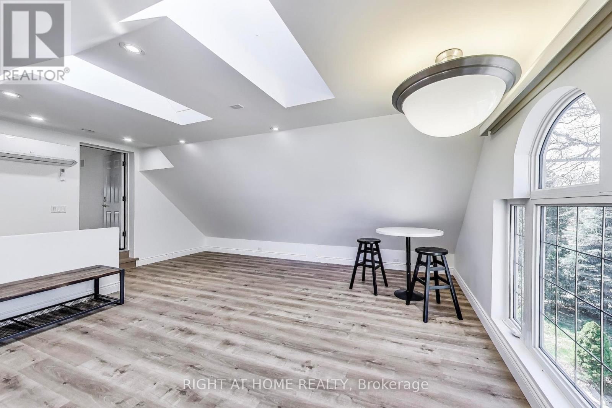
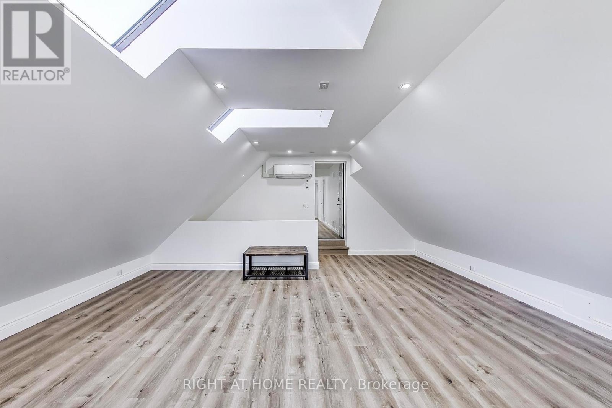
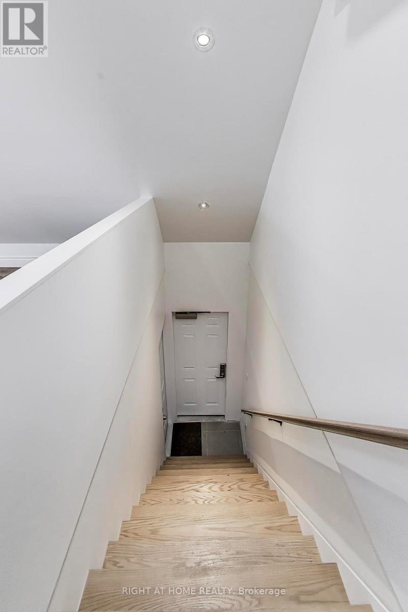
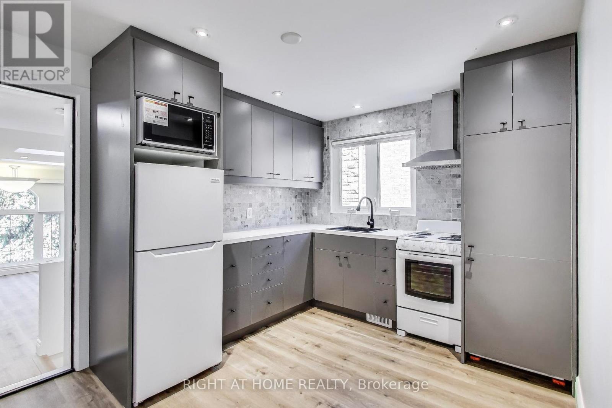
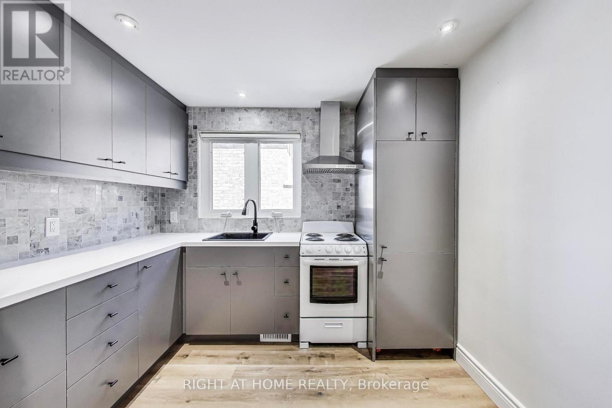
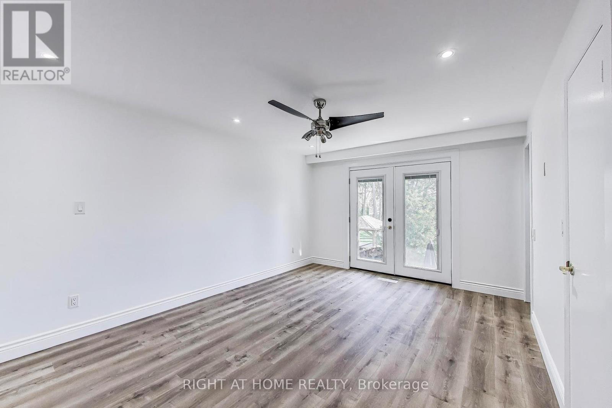
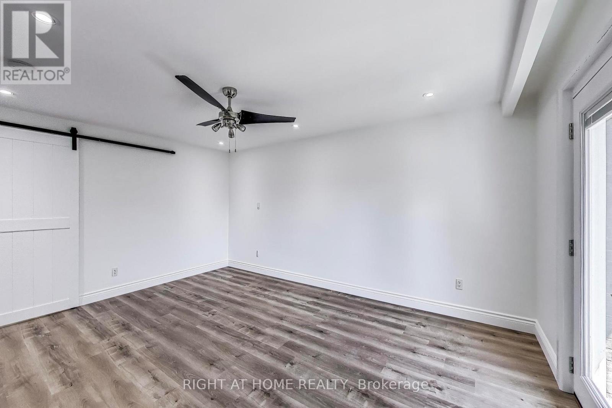
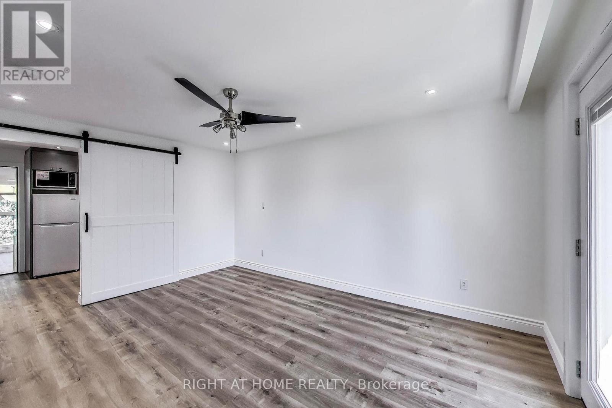
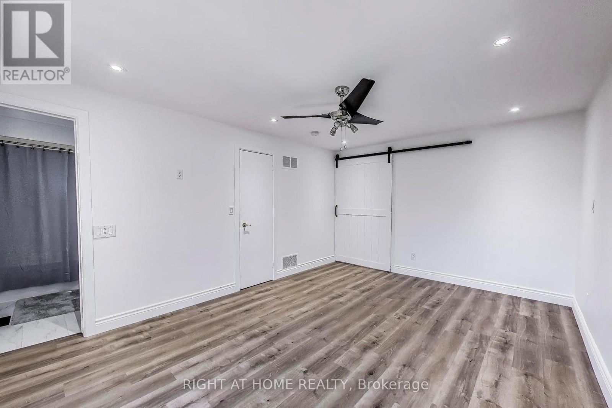
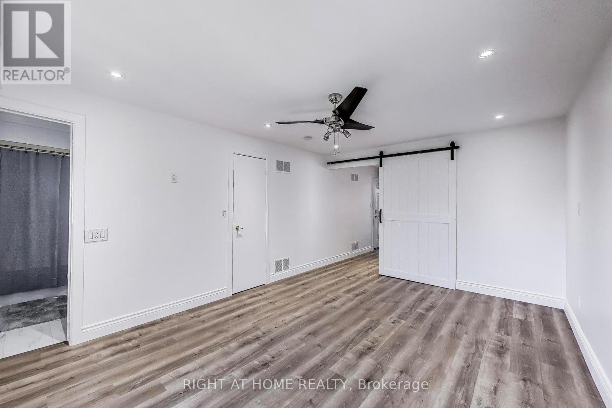
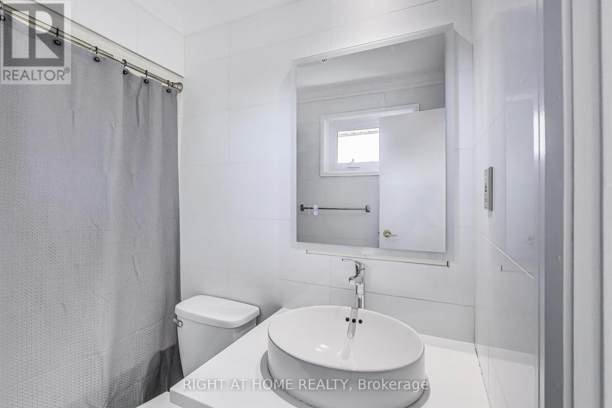
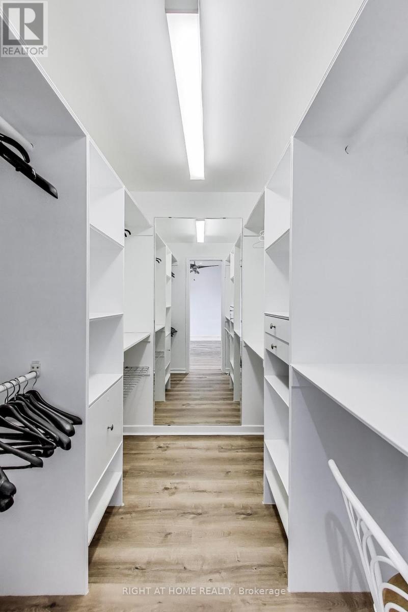
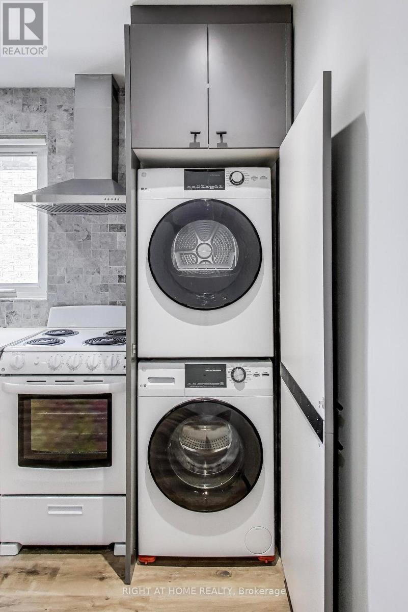
Bright, newly redecorated upper-level suite offering just under 1,000 SF of comfortable living space in the highly sought-after Princess Rosethorn neighbourhood. This spacious 1-bedroom, 1 full bathroom unit features a thoughtfully designed layout with an attached kitchen, separate living room, abundant natural light, and a large walk-in closet. Enjoy the convenience of a private side entrance, in-suite laundry, water, electricity, heat included, and one driveway parking space. Located on a tree-lined residential street, this beautifully updated suite offers both comfort and accessibility. Ideally situated with nearby bus access, just 7 minutes to Kipling Station and 10 minutes to Sherway Gardens, with easy access to Highways 427 & 401, Pearson Airport, Humber River Hospital, parks, shopping, restaurants, and everyday amenities. Perfect for a professional couple or individual seeking a stylish and well-maintained home in one of Etobicoke's most desirable communities. (id:43681)
房源概要
| MLS® Number | W13207094 |
| 房源类型 | 民宅 |
| 社区名字 | Princess-Rosethorn |
| 总车位 | 1 |
详 情
| 浴室 | 1 |
| 地上卧房 | 1 |
| 总卧房 | 1 |
| 地下室类型 | 没有 |
| 空调 | 中央空调 |
| 外墙 | 砖 |
| 地基类型 | 混凝土 |
| 供暖方式 | 天然气 |
| 供暖类型 | 压力热风 |
| 储存空间 | 2 |
| 内部尺寸 | 700 - 1100 Sqft |
| 类型 | Other |
| 设备间 | 市政供水 |
车 位
| 没有车库 |
土地
| 英亩数 | 无 |
| 污水道 | Sanitary Sewer |
房 间
| 楼 层 | 类 型 | 长 度 | 宽 度 | 面 积 |
|---|---|---|---|---|
| Upper Level | 客厅 | 5.9 m | 5.8 m | 5.9 m x 5.8 m |
| Upper Level | 厨房 | 3.5 m | 3 m | 3.5 m x 3 m |
| Upper Level | 主卧 | 4.6 m | 3.5 m | 4.6 m x 3.5 m |

The trademarks REALTOR®, REALTORS®, and the REALTOR® logo are controlled by The Canadian Real Estate Association (CREA) and identify real estate professionals who are members of CREA. The trademarks MLS®, Multiple Listing Service® and the associated logos are owned by The Canadian Real Estate Association (CREA) and identify the quality of services provided by real estate professionals who are members of CREA. The trademark DDF® is owned by The Canadian Real Estate Association (CREA) and identifies CREA's Data Distribution Facility (DDF®)
Toronto Real Estate Board
Right At Home Realty
May 28 2026 01:43:10
