
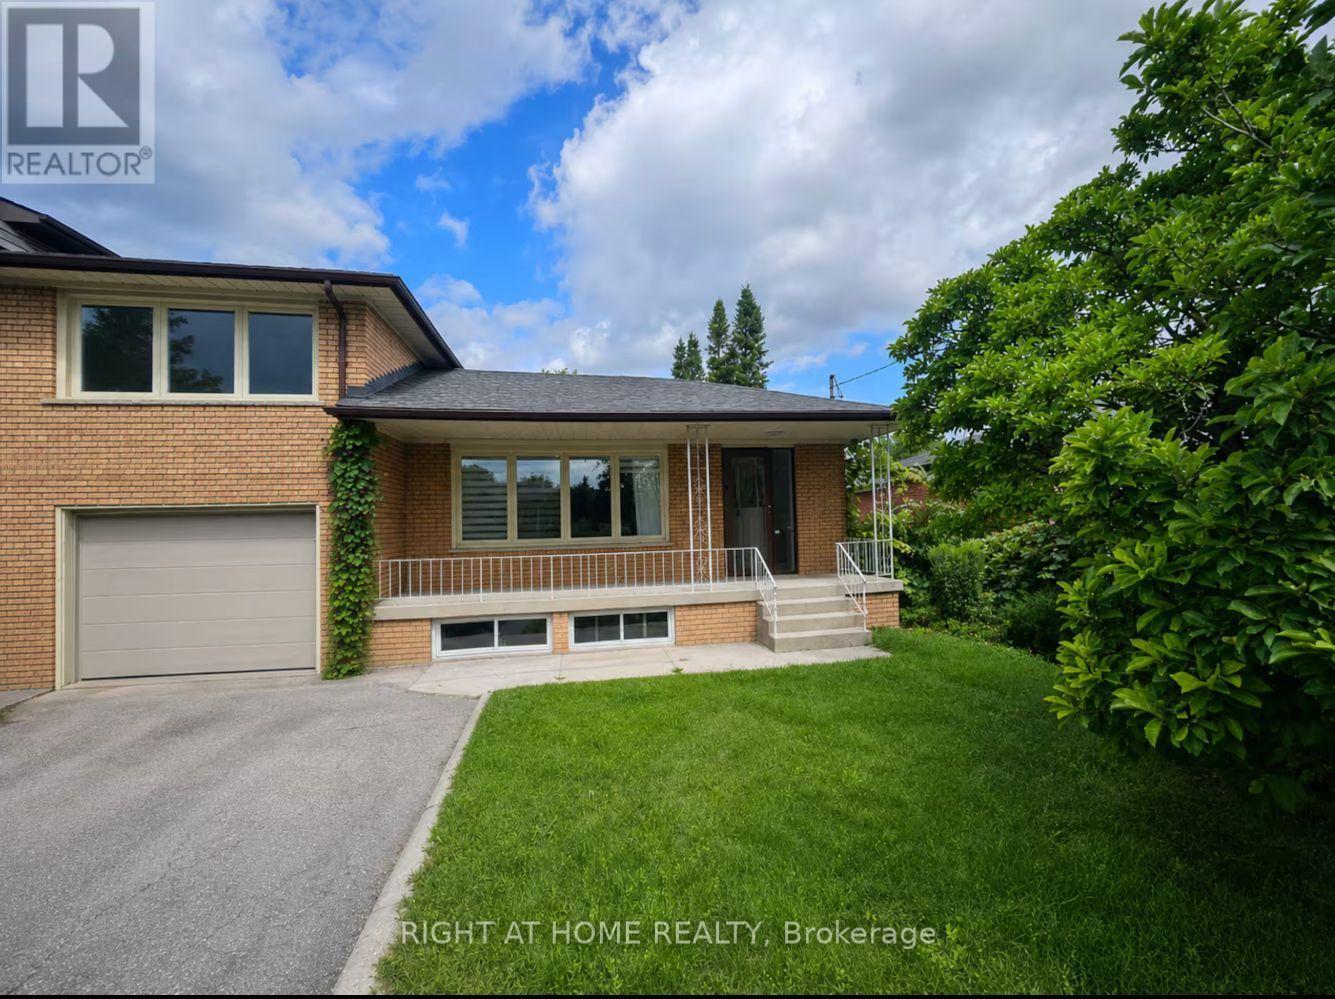
Upper Level - 26 Wedgewood Drive Toronto (Newtonbrook East), Ontario M2M 2H3


$3,680 Monthly
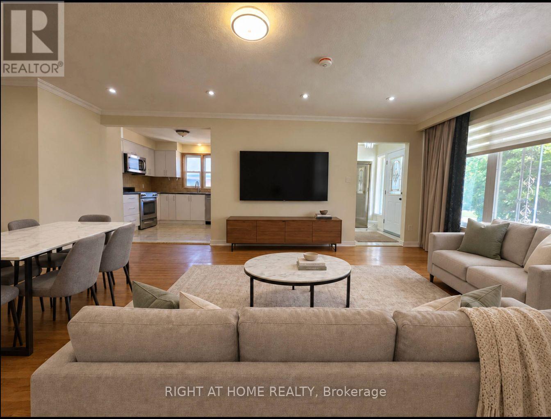
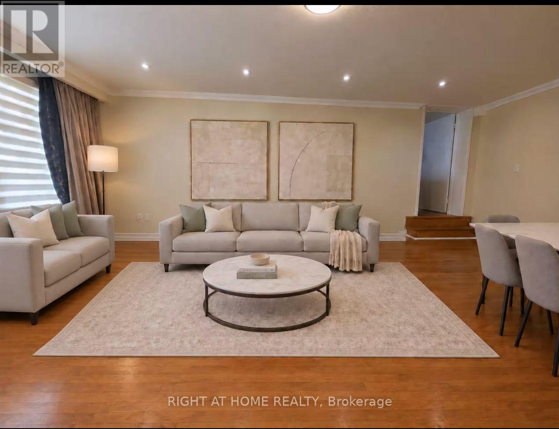
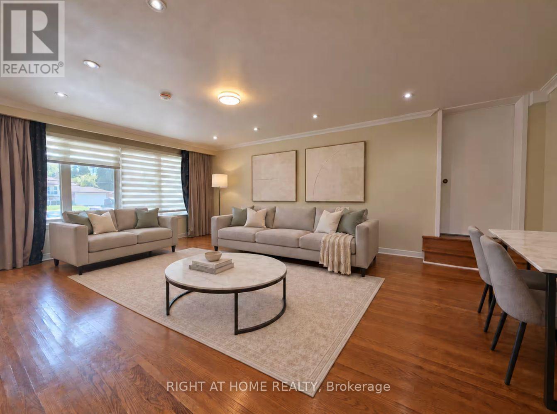
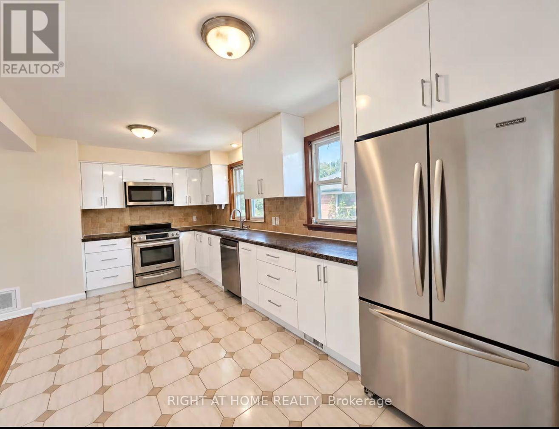
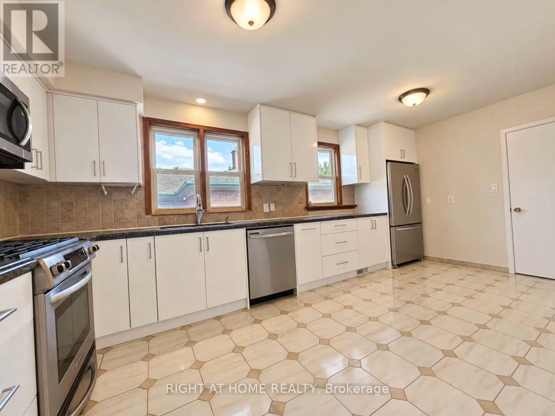
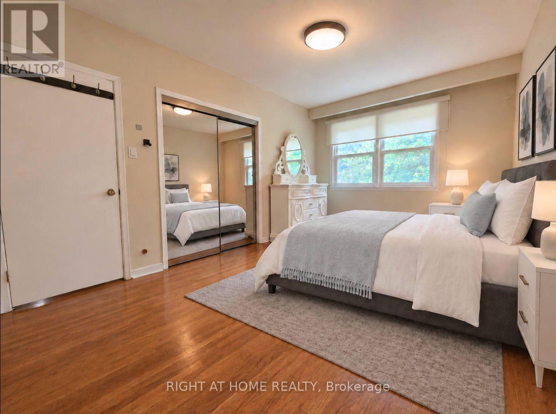
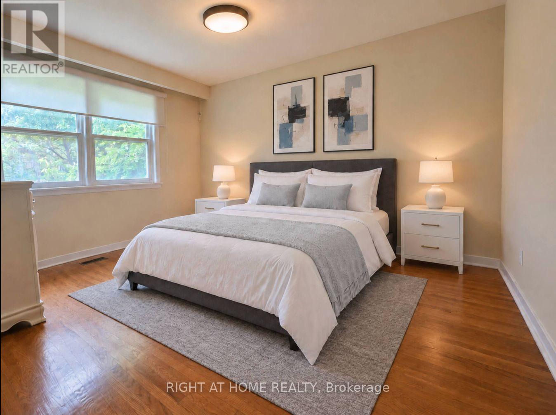
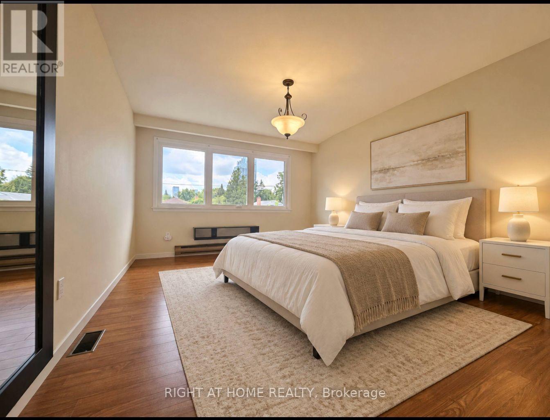
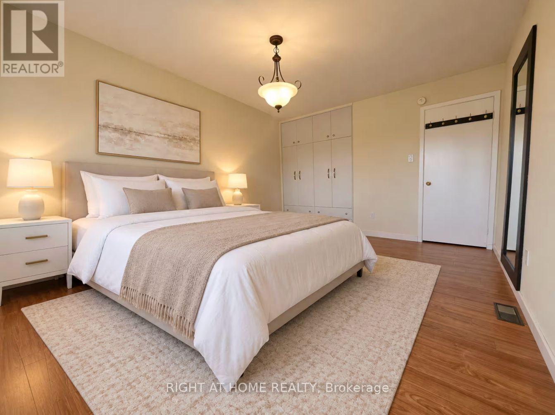
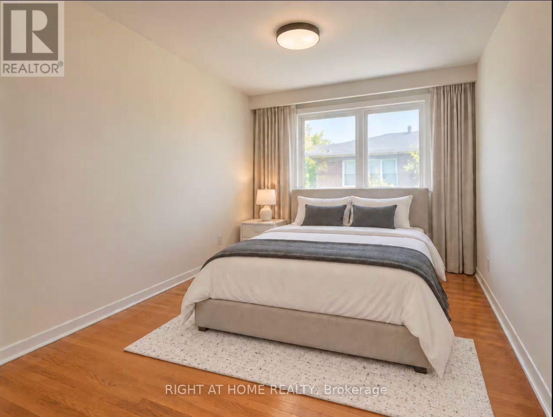
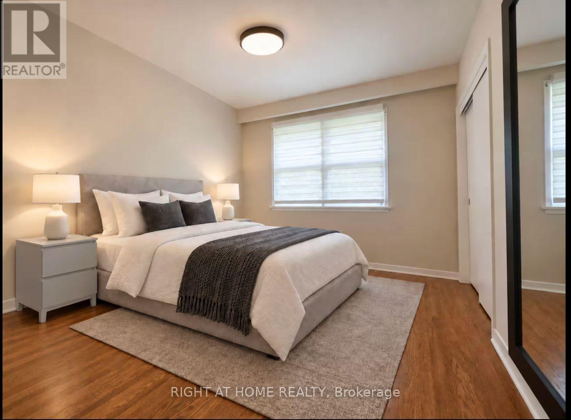
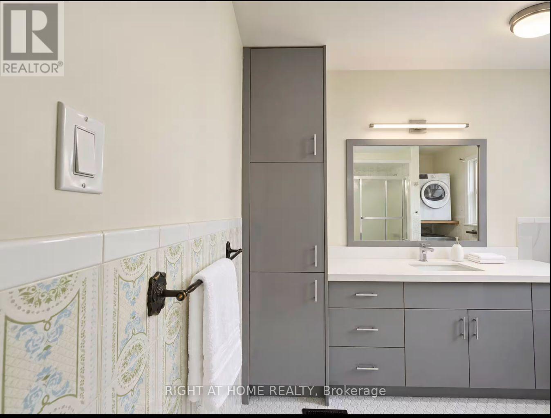
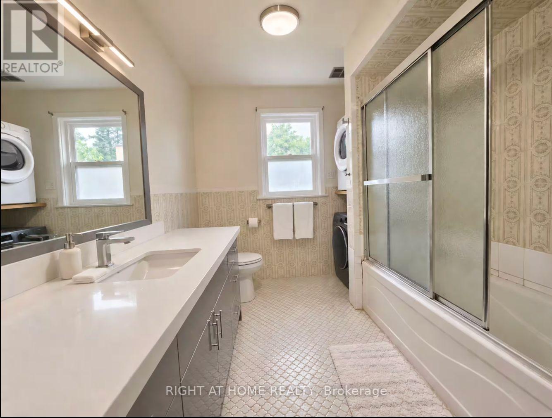
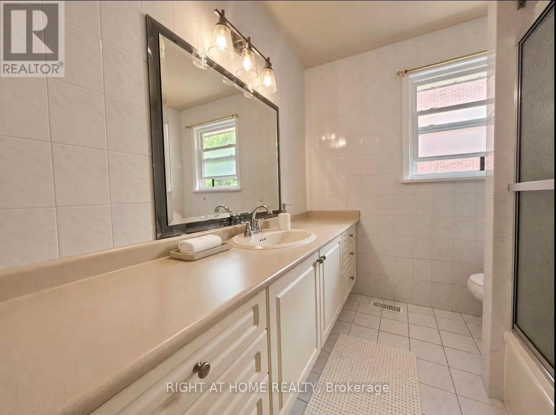
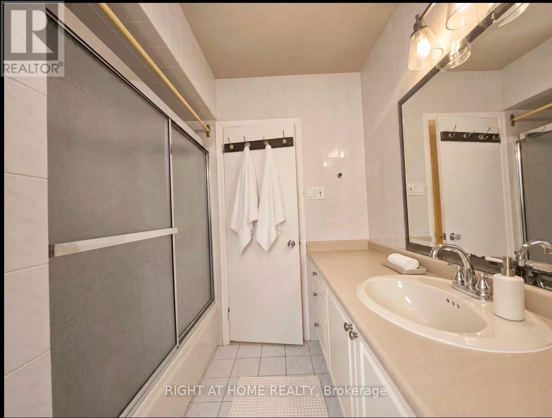
Welcome to this stylishly renovated and beautifully maintained 4-bedroom, 2-bath main-floor residence in a prime North York location, with parking included. Featuring a bright and spacious open-concept layout, modern finishes and plenty of natural light, this inviting home offers the perfect setting for comfortable everyday living. Nestled on a quiet residential street near parks and trails, while just a short walk to Yonge St., TTC, Centerpoint Mall, shops, restaurants, cafés, groceries and everyday essentials. (id:43681)
房源概要
| MLS® Number | C13807352 |
| 房源类型 | 民宅 |
| 社区名字 | Newtonbrook East |
| 特征 | In Suite Laundry |
| 总车位 | 2 |
详 情
| 浴室 | 3 |
| 地上卧房 | 4 |
| 地下卧室 | 1 |
| 总卧房 | 5 |
| 地下室进展 | 已装修 |
| 地下室类型 | N/a (finished) |
| 施工种类 | 独立屋 |
| Construction Style Split Level | Sidesplit |
| 空调 | 中央空调 |
| 外墙 | 砖 |
| 壁炉 | 有 |
| Flooring Type | Hardwood, Ceramic, Carpeted |
| 地基类型 | 水泥 |
| 客人卫生间(不包含洗浴) | 1 |
| 供暖方式 | 电 |
| 供暖类型 | 压力热风 |
| 内部尺寸 | 1500 - 2000 Sqft |
| 类型 | 独立屋 |
| 设备间 | 市政供水 |
车 位
| Garage |
土地
| 英亩数 | 无 |
| 污水道 | Sanitary Sewer |
| 土地深度 | 200 Ft ,9 In |
| 土地宽度 | 50 Ft |
| 不规则大小 | 50 X 200.8 Ft |
房 间
| 楼 层 | 类 型 | 长 度 | 宽 度 | 面 积 |
|---|---|---|---|---|
| Upper Level | 主卧 | 4.56 m | 3.75 m | 4.56 m x 3.75 m |
| 一楼 | 客厅 | 4.56 m | 4.25 m | 4.56 m x 4.25 m |
| 一楼 | 餐厅 | 3.49 m | 2.75 m | 3.49 m x 2.75 m |
| 一楼 | 厨房 | 3.88 m | 2.81 m | 3.88 m x 2.81 m |
| 一楼 | Eating Area | 2.75 m | 2.73 m | 2.75 m x 2.73 m |
| 一楼 | 第二卧房 | 4.58 m | 3.05 m | 4.58 m x 3.05 m |
| 一楼 | 第三卧房 | 3.79 m | 2.95 m | 3.79 m x 2.95 m |
| 一楼 | Bedroom 4 | 3.49 m | 3.35 m | 3.49 m x 3.35 m |

The trademarks REALTOR®, REALTORS®, and the REALTOR® logo are controlled by The Canadian Real Estate Association (CREA) and identify real estate professionals who are members of CREA. The trademarks MLS®, Multiple Listing Service® and the associated logos are owned by The Canadian Real Estate Association (CREA) and identify the quality of services provided by real estate professionals who are members of CREA. The trademark DDF® is owned by The Canadian Real Estate Association (CREA) and identifies CREA's Data Distribution Facility (DDF®)
Toronto Real Estate Board
Right At Home Realty
September 20 2026 07:55:06
