
Upper - 90 Kirby Avenue Collingwood, Ontario L9Y 5H5



$2,850 Monthly
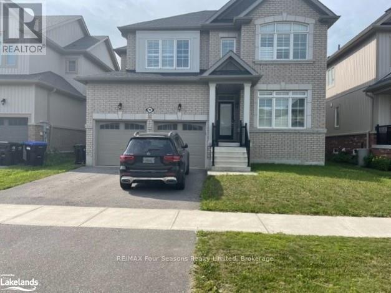
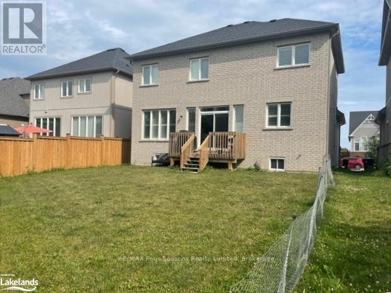
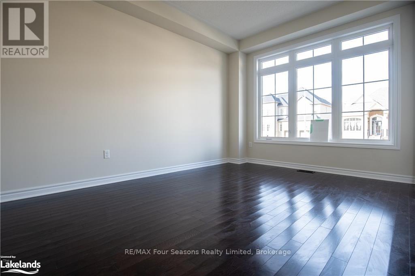
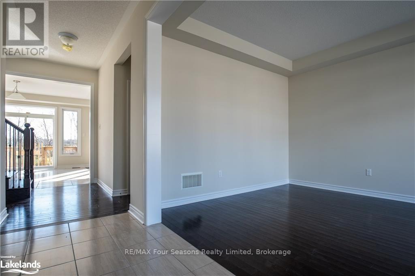
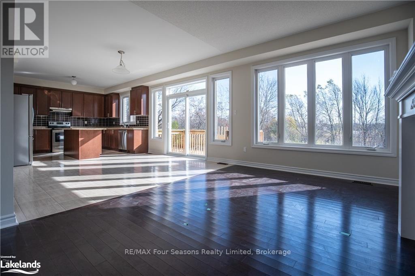
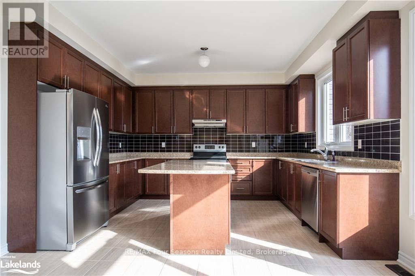
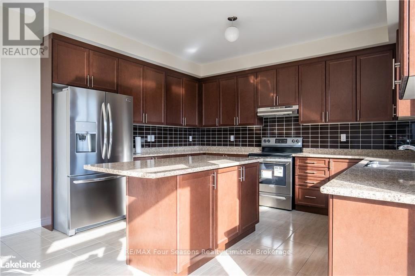
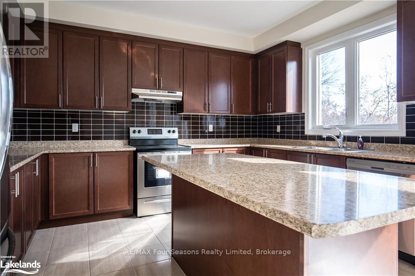
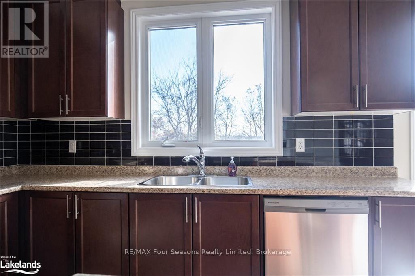
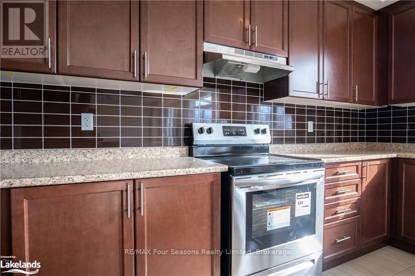
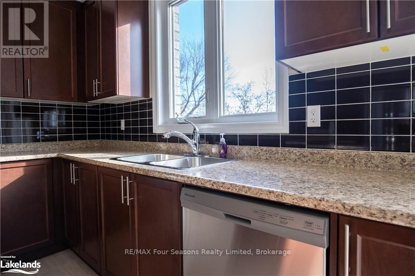
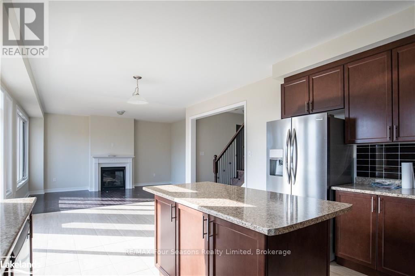
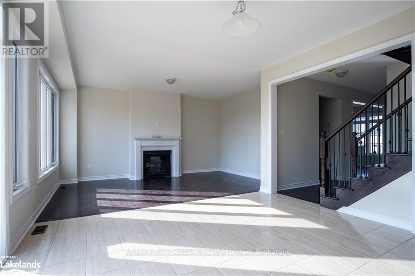
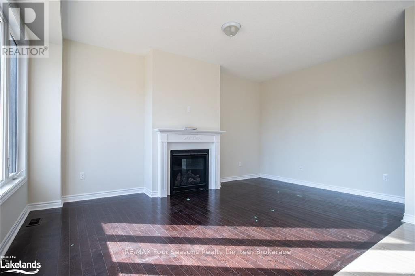
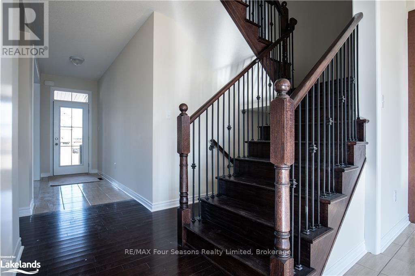
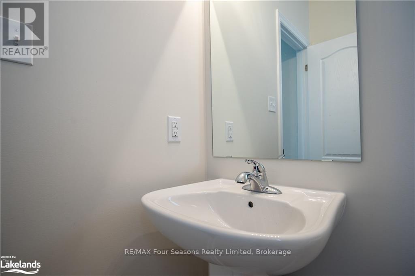
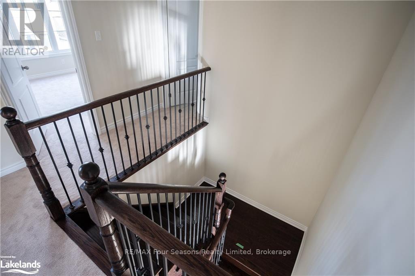
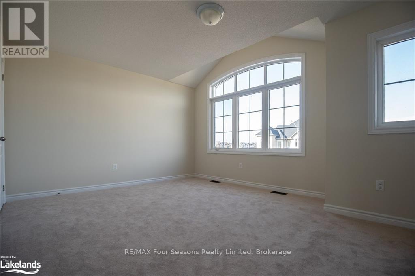
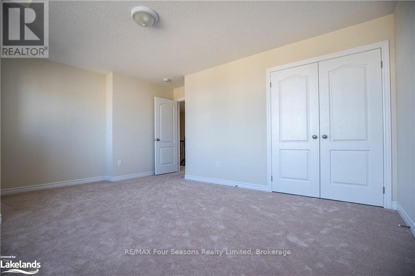
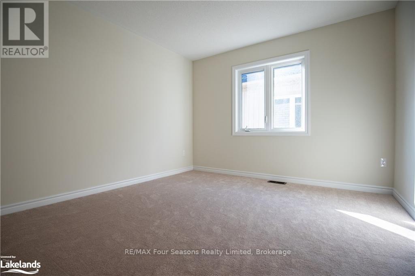
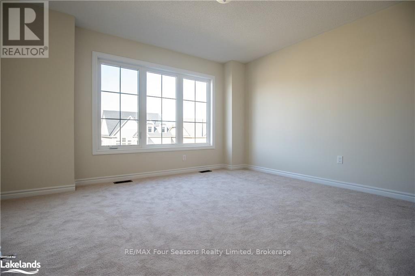
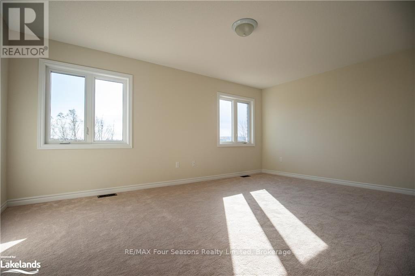
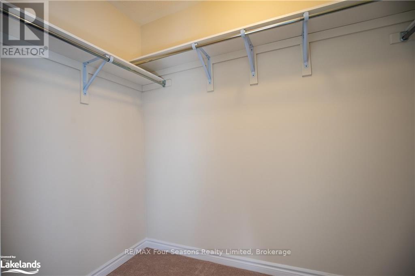
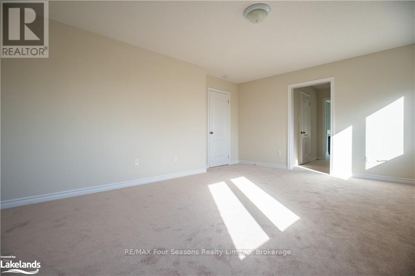
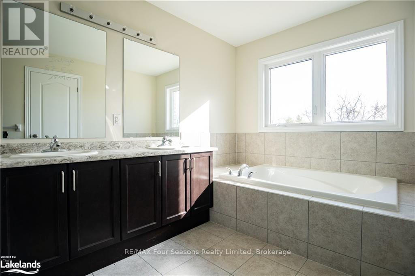
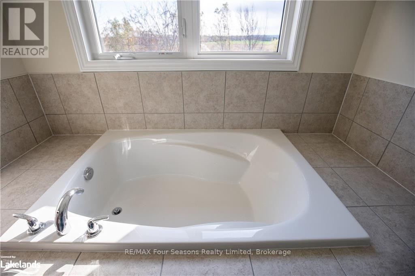
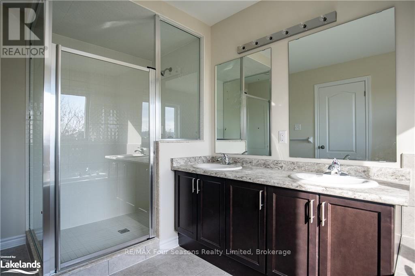
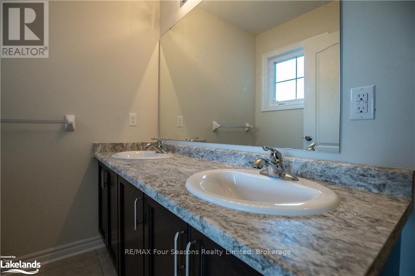
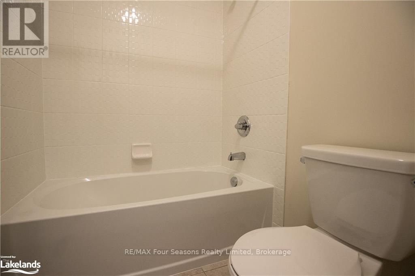
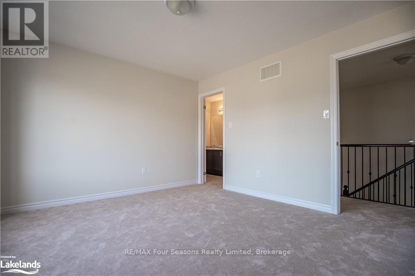
ANNUAL UNFURNISHED Upper unit. Fantastic value for this 4 bedroom, 2.5 bathroom 2600 sq foot home with garage. Indigo Estates subdivision is a short walk to Admiral Elementary school and both the high schools. Views to the ski hills from second level. Open concept main level with formal dining room, great room with gas fireplace, huge kitchen with island bar and three stainless steel appliances. Large eat in kitchen area. Four bedrooms upstairs, two with ensuites all carpeted. Excellent value for the right tenants. No pets, no smokers, Credit checks, references, first and last required.Tenant will not have access to the basement and will have a single car garage . (id:43681)
房源概要
| MLS® Number | S13761226 |
| 房源类型 | 民宅 |
| 社区名字 | Collingwood |
| 附近的便利设施 | 近高尔夫球场, 医院 |
| Easement | Sub Division Covenants |
| 特征 | Flat Site, Dry, Sump Pump |
| 总车位 | 8 |
详 情
| 浴室 | 3 |
| 地上卧房 | 4 |
| 总卧房 | 4 |
| 家电类 | Central Vacuum, 洗碗机, 炉子, 洗衣机, 冰箱 |
| 地下室进展 | 已完成 |
| 地下室类型 | Full (unfinished) |
| 施工种类 | 独立屋 |
| 空调 | 中央空调 |
| 外墙 | 砖 Facing, 木头 |
| Fire Protection | Smoke Detectors |
| 壁炉 | 有 |
| 地基类型 | 水泥 |
| 客人卫生间(不包含洗浴) | 1 |
| 供暖方式 | 天然气 |
| 供暖类型 | 压力热风 |
| 储存空间 | 2 |
| 内部尺寸 | 2500 - 3000 Sqft |
| 类型 | 独立屋 |
| 设备间 | 市政供水 |
车 位
| 附加车库 | |
| Garage |
土地
| 入口类型 | Year-round Access |
| 英亩数 | 无 |
| 土地便利设施 | 近高尔夫球场, 医院 |
| 污水道 | Sanitary Sewer |
| 土地深度 | 91 Ft |
| 土地宽度 | 46 Ft |
| 不规则大小 | 46 X 91 Ft |
房 间
| 楼 层 | 类 型 | 长 度 | 宽 度 | 面 积 |
|---|---|---|---|---|
| 二楼 | 浴室 | Measurements not available | ||
| 二楼 | 主卧 | 5.63 m | 3.81 m | 5.63 m x 3.81 m |
| 二楼 | 卧室 | 3.91 m | 3.35 m | 3.91 m x 3.35 m |
| 二楼 | 卧室 | 3.65 m | 3.65 m | 3.65 m x 3.65 m |
| 二楼 | 卧室 | 4.01 m | 3.35 m | 4.01 m x 3.35 m |
| 二楼 | 浴室 | Measurements not available | ||
| 一楼 | 餐厅 | 3.65 m | 4.57 m | 3.65 m x 4.57 m |
| 一楼 | 家庭房 | 3.65 m | 5.18 m | 3.65 m x 5.18 m |
| 一楼 | 厨房 | 3.35 m | 4.06 m | 3.35 m x 4.06 m |
| 一楼 | Eating Area | 3.93 m | 4.06 m | 3.93 m x 4.06 m |
| 一楼 | 浴室 | Measurements not available |
设备间
| 有线电视 | 已安装 |
| 配电箱 | 已安装 |
| Wireless | 可用 |
https://www.realtor.ca/real-estate/30253180/upper-90-kirby-avenue-collingwood-collingwood

The trademarks REALTOR®, REALTORS®, and the REALTOR® logo are controlled by The Canadian Real Estate Association (CREA) and identify real estate professionals who are members of CREA. The trademarks MLS®, Multiple Listing Service® and the associated logos are owned by The Canadian Real Estate Association (CREA) and identify the quality of services provided by real estate professionals who are members of CREA. The trademark DDF® is owned by The Canadian Real Estate Association (CREA) and identifies CREA's Data Distribution Facility (DDF®)
Muskoka Haliburton Orillia – The Lakelands Association of REALTORS®
RE/MAX Four Seasons Realty Limited
September 15 2026 02:58:16
