
Upper - 9 Mosedale Crescent Toronto (Don Valley Village), Ontario M2J 3A3


$3,200 Monthly
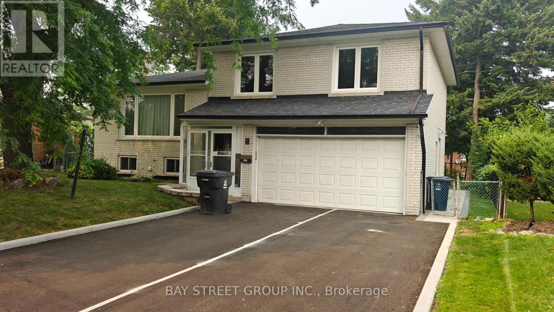
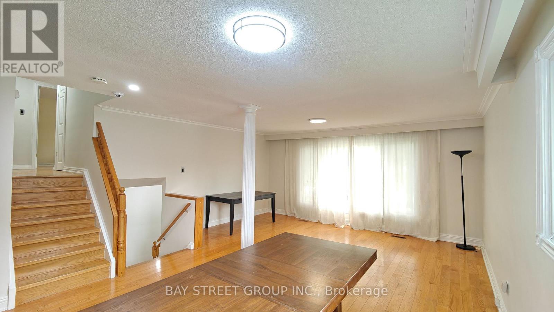
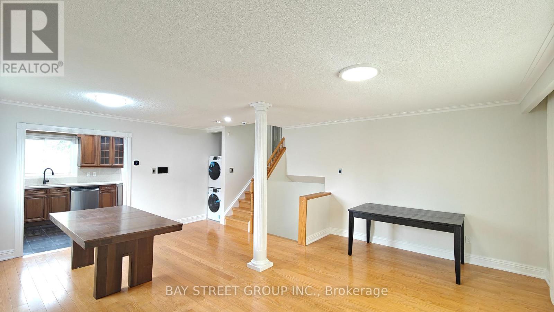
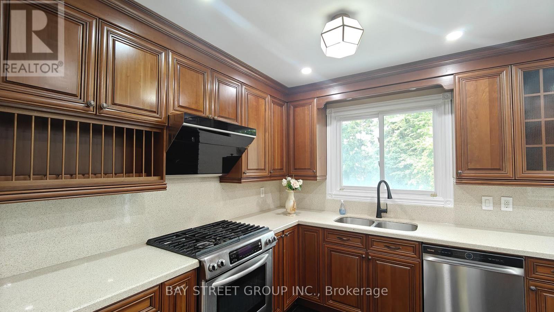
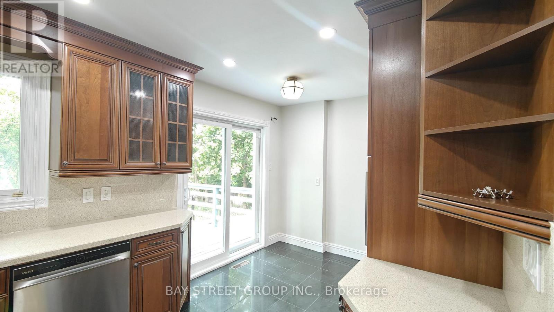
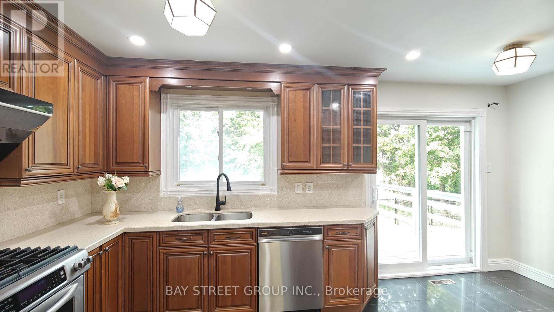
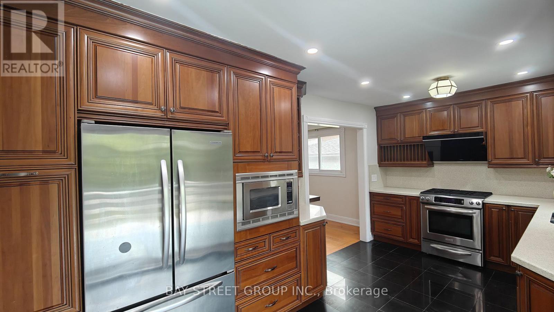
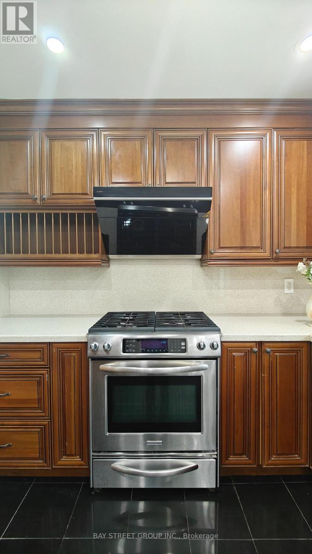
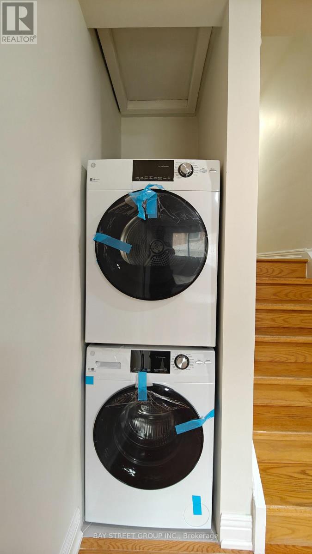
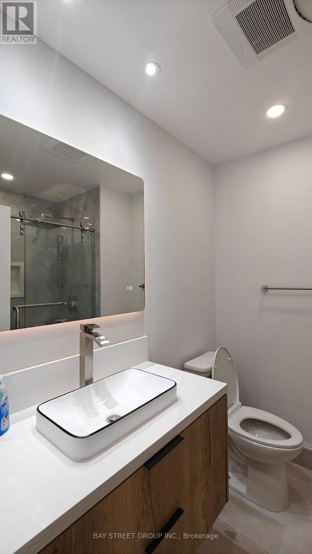
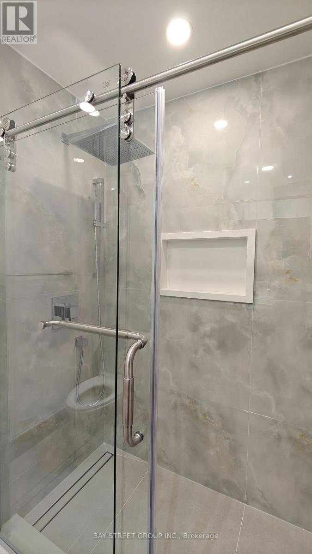
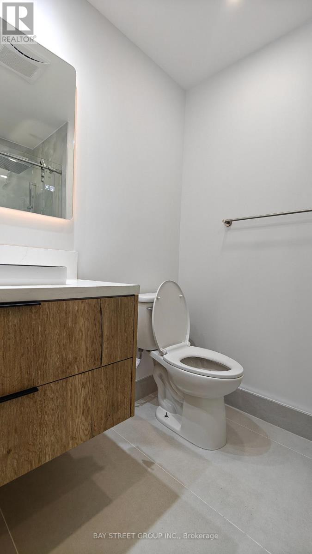
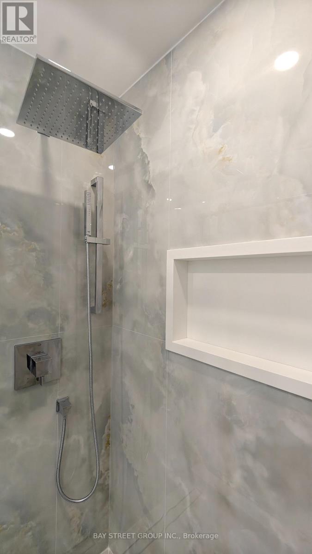
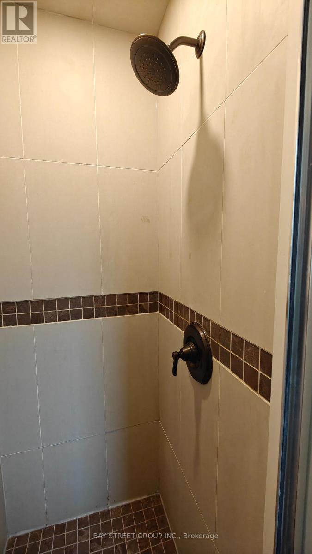
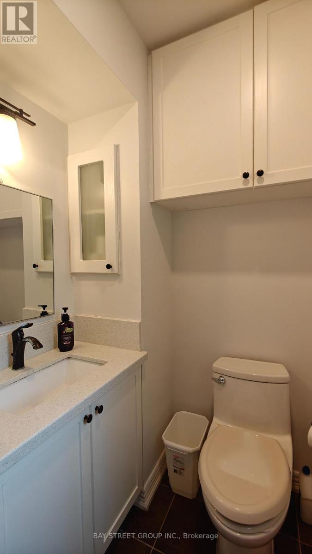
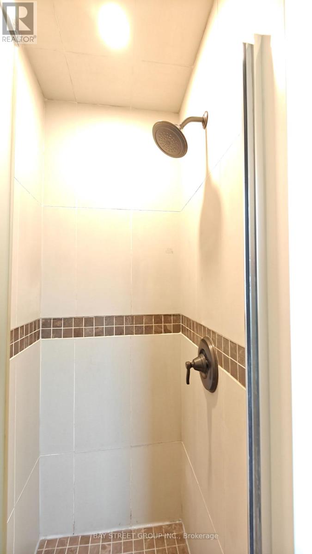
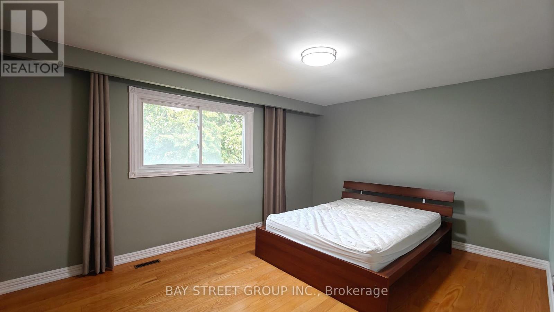
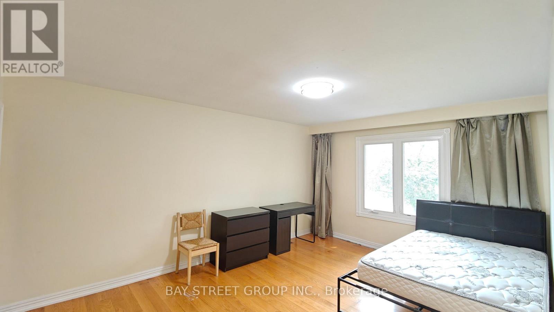
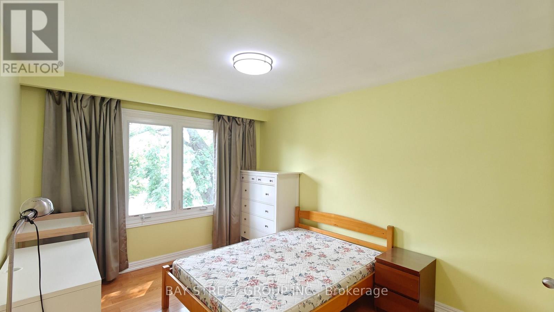
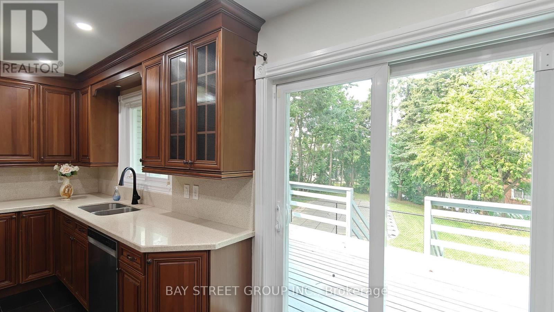
Welcome To This 3-Bathroom 2- baths(1 Master Bedroom) Detached Side-Split Home Located in the Highly Desirable Heart of North York. Excellent layout featuring hardwood floors, upd ated kitchen and bathrooms, fresh new paint, and stainless steel appliances. Enjoy A Chef Inspired Kitchen Featuring A Gas Stove, Electric Oven, Spacious Living Area With Hardwood Floors And Plenty Of Natural Light Throughout. Includes 2 Driveway Parking Spots, . Conveniently Located Steps To TTC Bus Routes With Direct Access To Don Mills Subway Station, Fairview Mall, And The Sheppard Line. Minutes To Hwy 401, 404, And The DVP, Immediate Possession Available. (id:43681)
房源概要
| MLS® Number | C13586716 |
| 房源类型 | 民宅 |
| 社区名字 | Don Valley Village |
| 特征 | In Suite Laundry |
| 总车位 | 2 |
| 泳池类型 | Inground Pool |
| 结构 | 棚 |
详 情
| 浴室 | 2 |
| 地上卧房 | 3 |
| 总卧房 | 3 |
| 家电类 | 洗碗机, 烘干机, Hood 电扇, 炉子, 洗衣机, 冰箱 |
| 地下室进展 | 已装修 |
| 地下室类型 | N/a (finished) |
| 施工种类 | 独立屋 |
| Construction Style Split Level | Sidesplit |
| 空调 | 中央空调 |
| 外墙 | 砖 |
| 壁炉 | 有 |
| Flooring Type | Hardwood, Ceramic |
| 地基类型 | 混凝土 |
| 供暖方式 | 天然气 |
| 供暖类型 | 压力热风 |
| 内部尺寸 | 1100 - 1500 Sqft |
| 类型 | 独立屋 |
| 设备间 | 市政供水 |
车 位
| 附加车库 | |
| 没有车库 |
土地
| 英亩数 | 无 |
| 污水道 | Sanitary Sewer |
| 土地深度 | 153 Ft |
| 土地宽度 | 41 Ft ,6 In |
| 不规则大小 | 41.5 X 153 Ft ; Irr As Per Survey |
房 间
| 楼 层 | 类 型 | 长 度 | 宽 度 | 面 积 |
|---|---|---|---|---|
| 一楼 | 客厅 | 5.2 m | 3.3 m | 5.2 m x 3.3 m |
| 一楼 | 餐厅 | 3.2 m | 2.99 m | 3.2 m x 2.99 m |
| 一楼 | 厨房 | 5.2 m | 2.9 m | 5.2 m x 2.9 m |
| Upper Level | 主卧 | 4.75 m | 3.6 m | 4.75 m x 3.6 m |
| Upper Level | 第二卧房 | 4.93 m | 3.67 m | 4.93 m x 3.67 m |
| Upper Level | 第三卧房 | 3.75 m | 3.1 m | 3.75 m x 3.1 m |
| Upper Level | 浴室 | 3.1 m | 1.8 m | 3.1 m x 1.8 m |
| Upper Level | 洗衣房 | 1.8 m | 1.2 m | 1.8 m x 1.2 m |

The trademarks REALTOR®, REALTORS®, and the REALTOR® logo are controlled by The Canadian Real Estate Association (CREA) and identify real estate professionals who are members of CREA. The trademarks MLS®, Multiple Listing Service® and the associated logos are owned by The Canadian Real Estate Association (CREA) and identify the quality of services provided by real estate professionals who are members of CREA. The trademark DDF® is owned by The Canadian Real Estate Association (CREA) and identifies CREA's Data Distribution Facility (DDF®)
Toronto Real Estate Board
Bay Street Group Inc.
July 21 2026 03:30:44
