
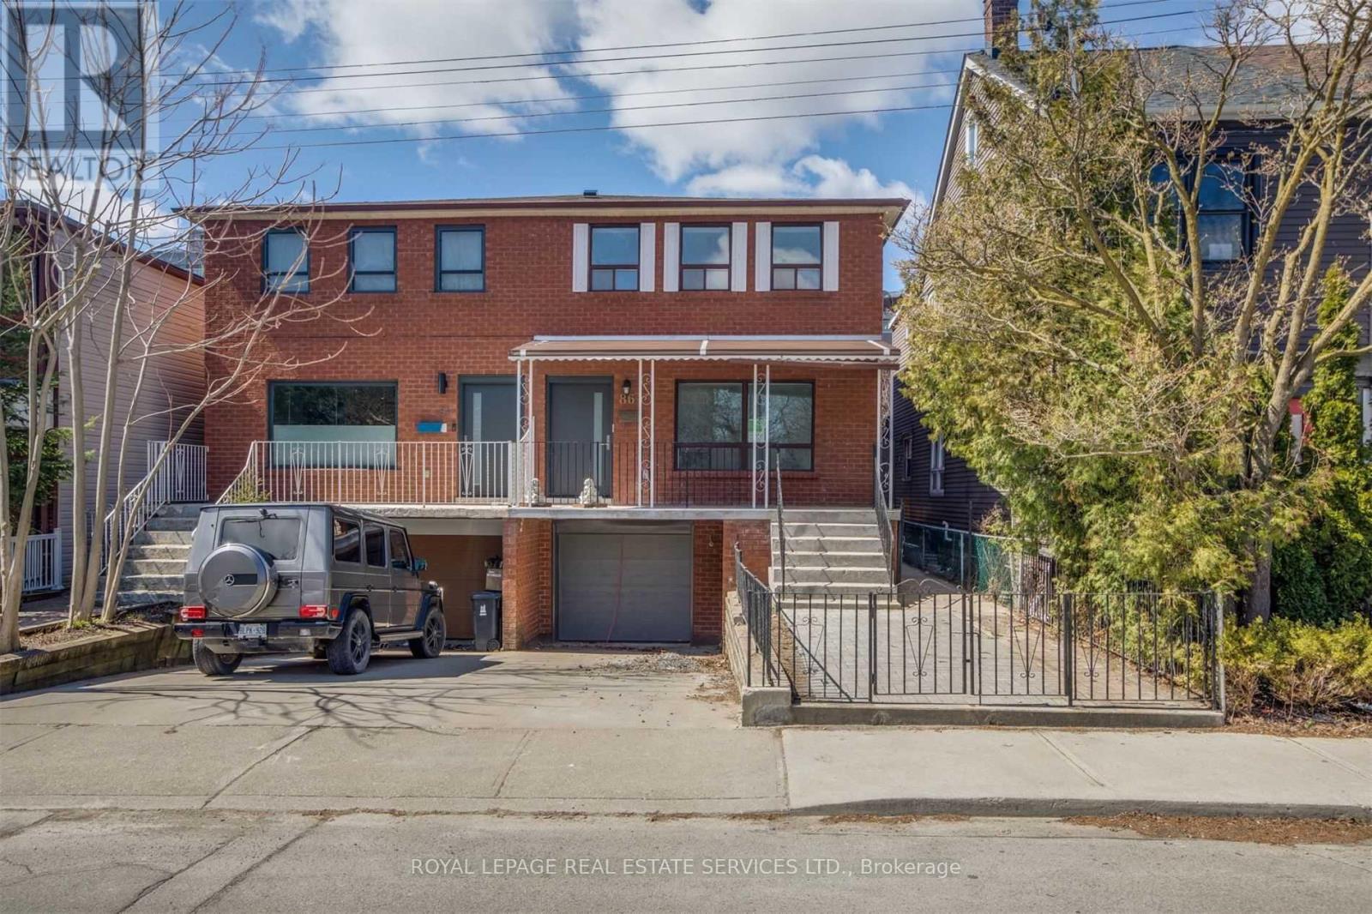
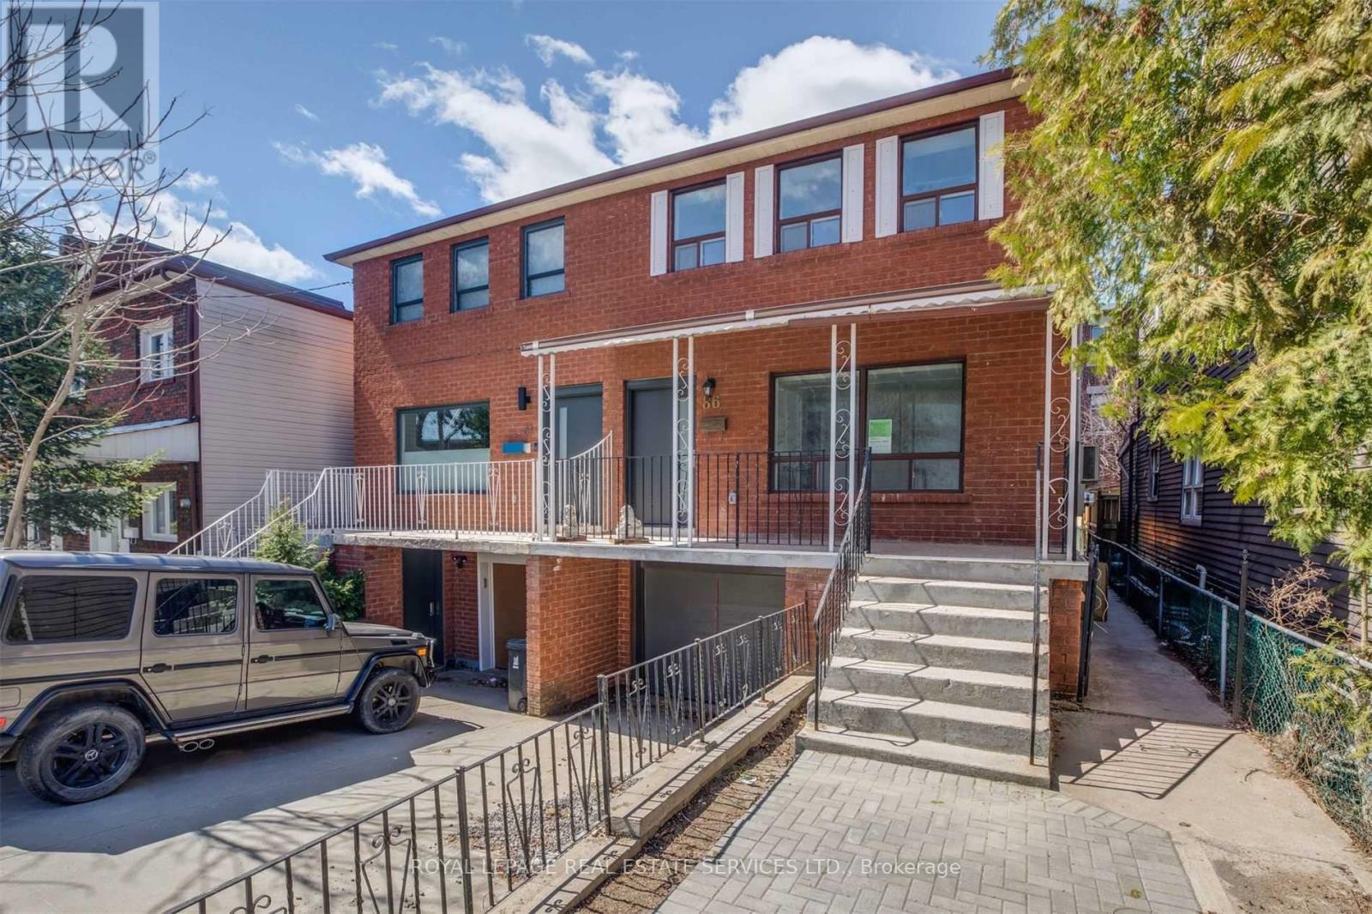
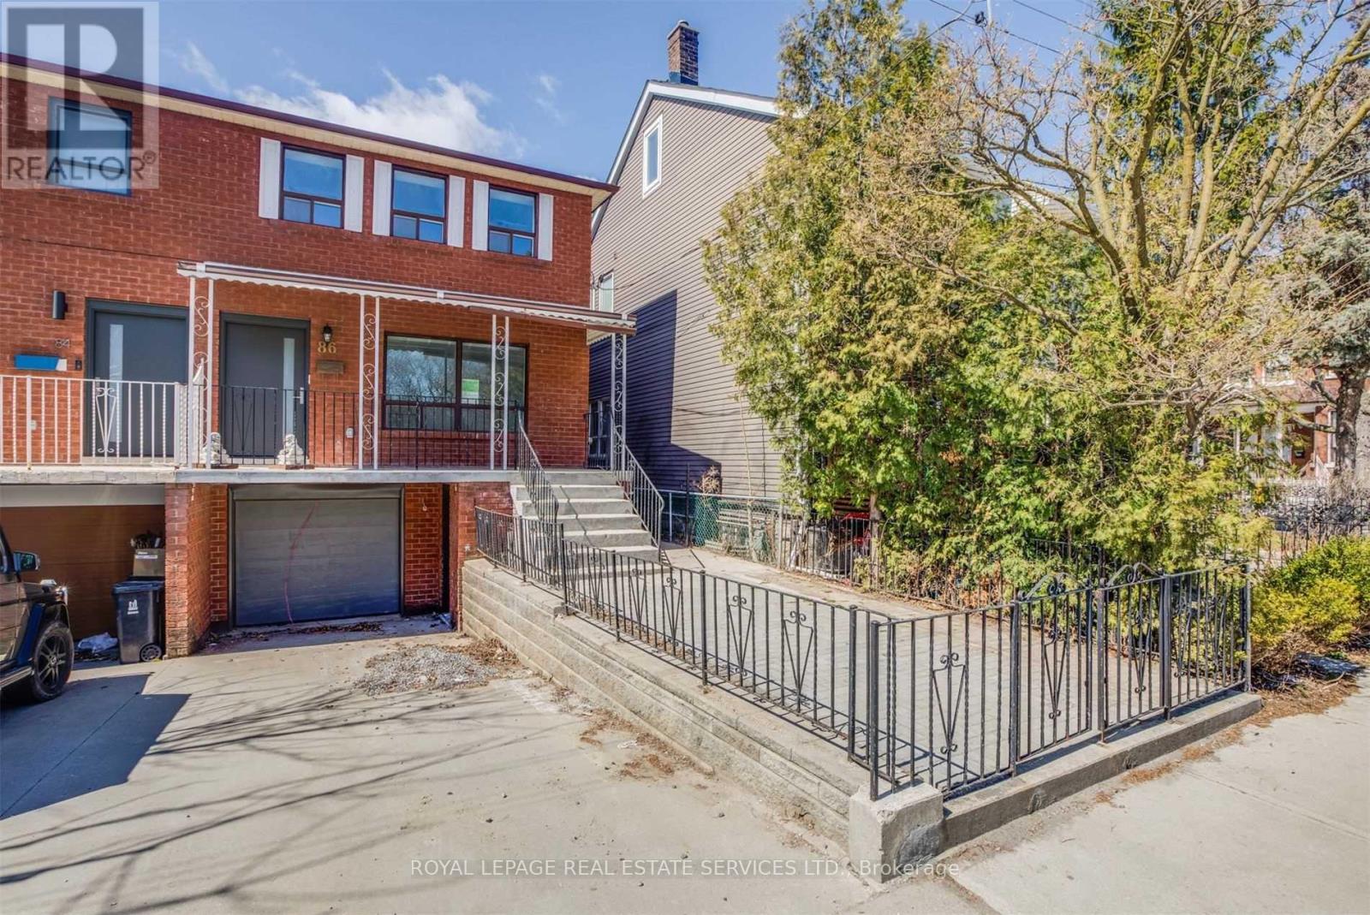
Upper - 86 Givins Street Toronto (Trinity-Bellwoods), Ontario M6J 2X8


$3,400 Monthly
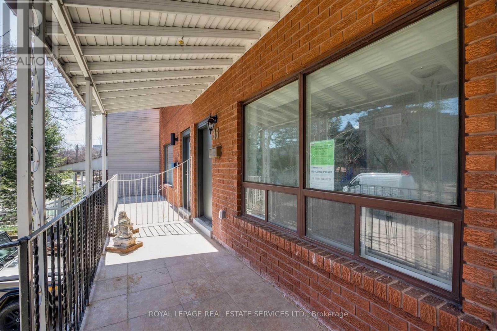
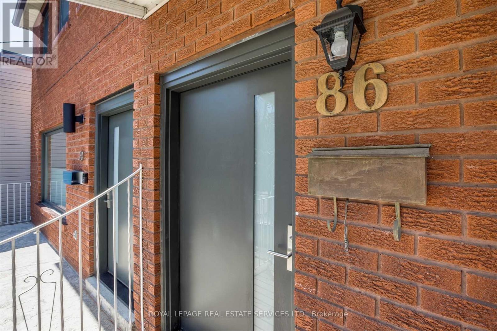
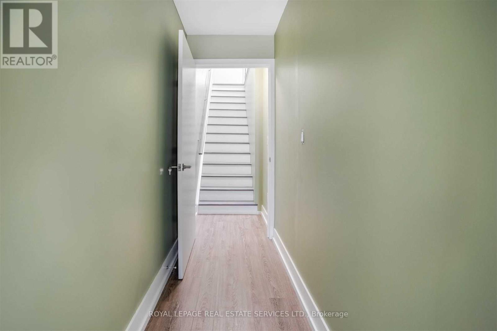
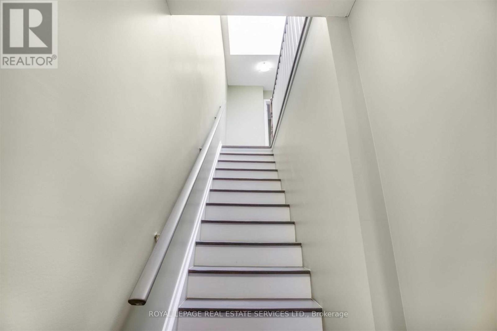
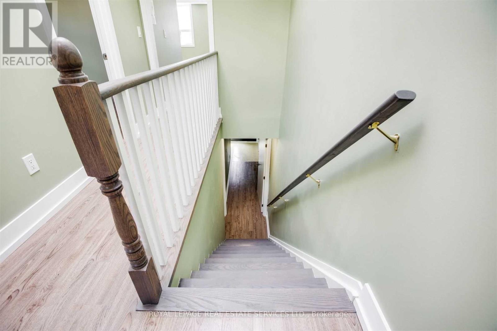
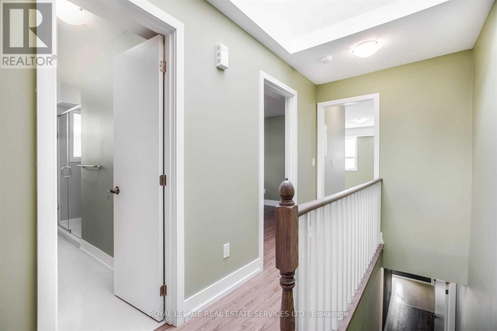
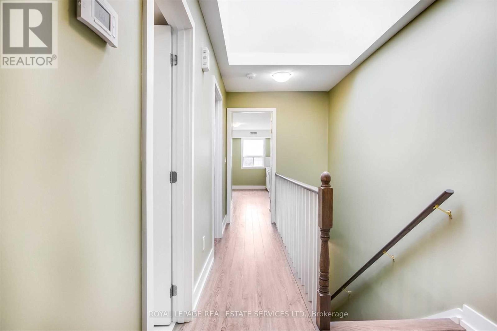
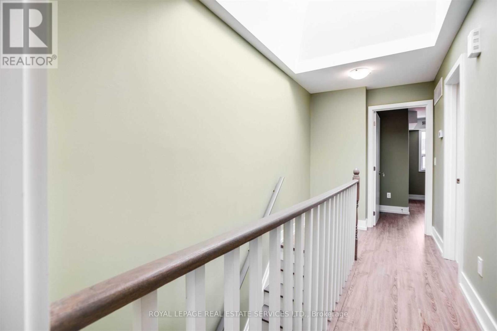
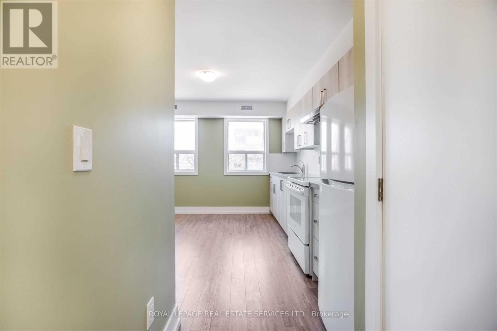
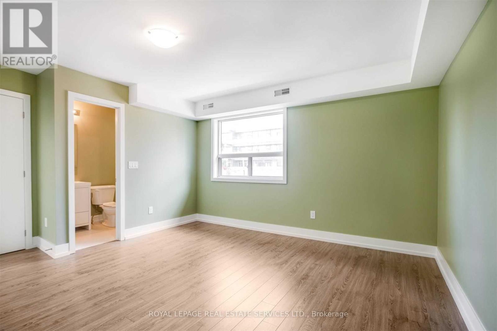
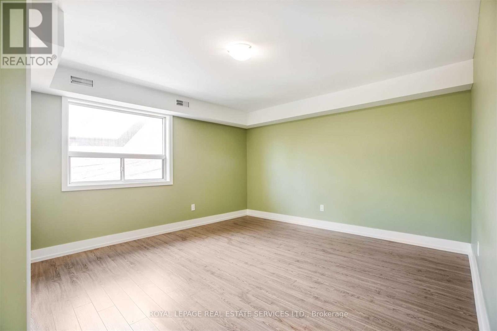
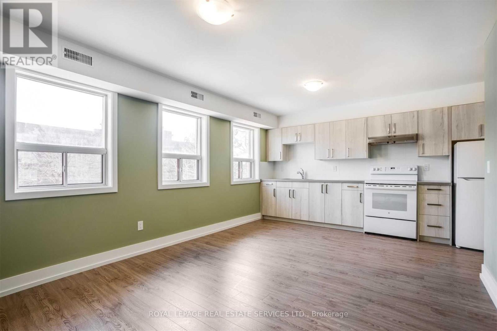
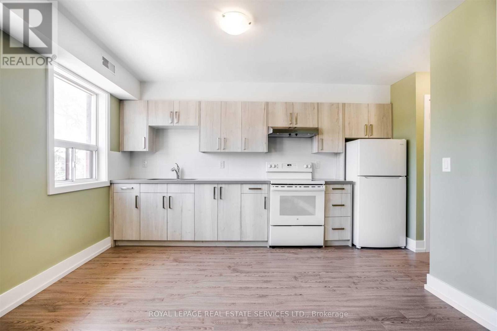
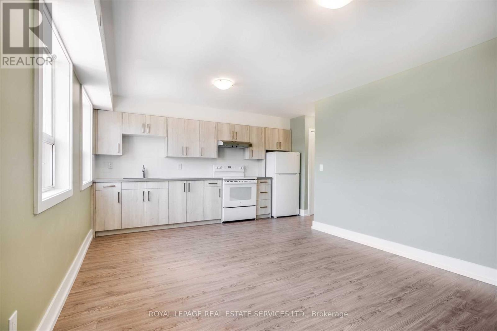
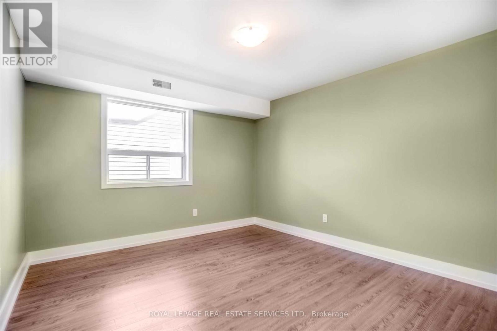
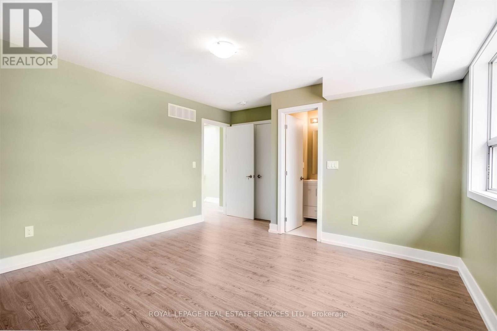
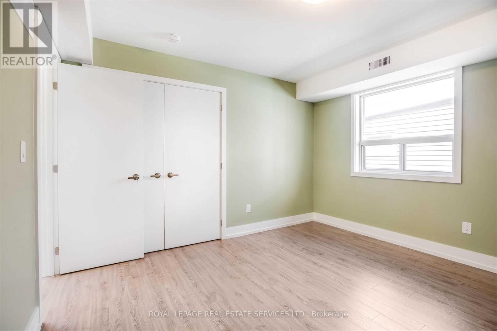
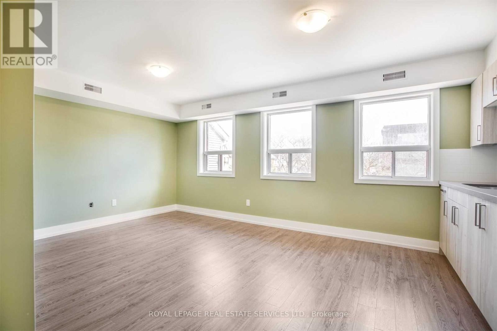
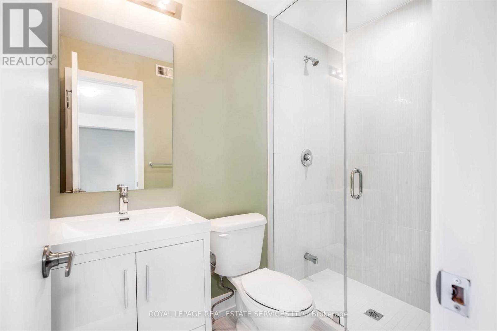
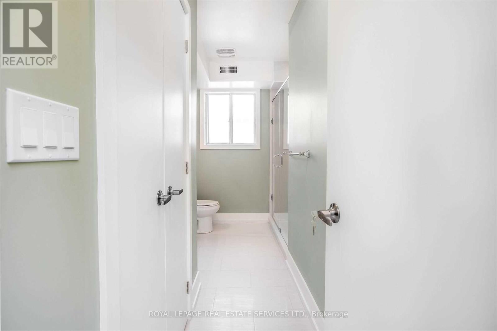
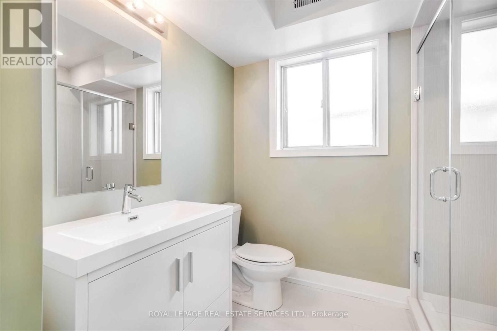
Recently updated 2-bedroom upper-level rental offering approximately 980 sq. ft. of bright, well-designed living space in a quiet and desirable neighbourhood. The open-concept kitchen and living area is filled with natural light, creating a comfortable space for everyday living. The spacious primary bedroom features a large window, generous closet, and private 3-piece ensuite bathroom. A well-proportioned second bedroom offers plenty of natural light, while the main 3-piece bathroom includes an oversized linen closet for additional storage. Hardwood flooring extends throughout the unit, and a private entrance provides added convenience. Shared laundry is located on the lower level.Ideally situated between Trinity Bellwoods Park and the vibrant Ossington neighbourhood, with easy access to transit, downtown Toronto, hospitals, excellent schools, cafés, restaurants, markets, and the shops along Queen Street West and Dundas Street West. Utilities are extra. Street parking available at the tenant's expense. (id:43681)
房源概要
| MLS® Number | C13642352 |
| 房源类型 | 民宅 |
| 社区名字 | Trinity-Bellwoods |
| 附近的便利设施 | 医院, 公园, 公共交通, 学校 |
详 情
| 浴室 | 2 |
| 地上卧房 | 2 |
| 总卧房 | 2 |
| 地下室类型 | 没有 |
| 施工种类 | Semi-detached |
| 空调 | 中央空调 |
| 外墙 | 砖 |
| Flooring Type | Hardwood |
| 地基类型 | Unknown |
| 供暖方式 | 天然气 |
| 供暖类型 | 压力热风 |
| 内部尺寸 | 700 - 1100 Sqft |
| 类型 | 独立屋 |
| 设备间 | 市政供水 |
车 位
| 没有车库 |
土地
| 英亩数 | 无 |
| 土地便利设施 | 医院, 公园, 公共交通, 学校 |
| 污水道 | Sanitary Sewer |
| 土地深度 | 83 Ft ,7 In |
| 土地宽度 | 24 Ft |
| 不规则大小 | 24 X 83.6 Ft |
房 间
| 楼 层 | 类 型 | 长 度 | 宽 度 | 面 积 |
|---|---|---|---|---|
| Upper Level | 客厅 | 5.79 m | 3.65 m | 5.79 m x 3.65 m |
| Upper Level | 第二卧房 | 3.65 m | 3.44 m | 3.65 m x 3.44 m |
| Upper Level | 浴室 | 2.28 m | 1.49 m | 2.28 m x 1.49 m |
| Upper Level | 主卧 | 4.02 m | 4.08 m | 4.02 m x 4.08 m |
| Upper Level | 浴室 | 3.74 m | 2.37 m | 3.74 m x 2.37 m |
| Upper Level | 厨房 | 5.79 m | 3.65 m | 5.79 m x 3.65 m |

The trademarks REALTOR®, REALTORS®, and the REALTOR® logo are controlled by The Canadian Real Estate Association (CREA) and identify real estate professionals who are members of CREA. The trademarks MLS®, Multiple Listing Service® and the associated logos are owned by The Canadian Real Estate Association (CREA) and identify the quality of services provided by real estate professionals who are members of CREA. The trademark DDF® is owned by The Canadian Real Estate Association (CREA) and identifies CREA's Data Distribution Facility (DDF®)
Toronto Real Estate Board
Royal LePage Real Estate Services Ltd.
August 05 2026 11:25:16
