
Upper - 65 Clapperton Avenue Toronto (Clairlea-Birchmount), Ontario M1L 4K7


$3,200 Monthly
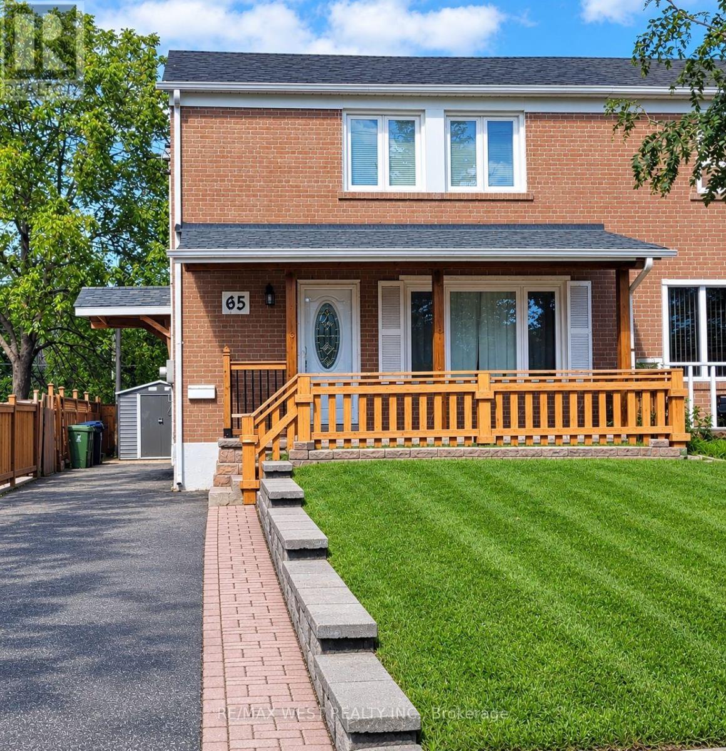
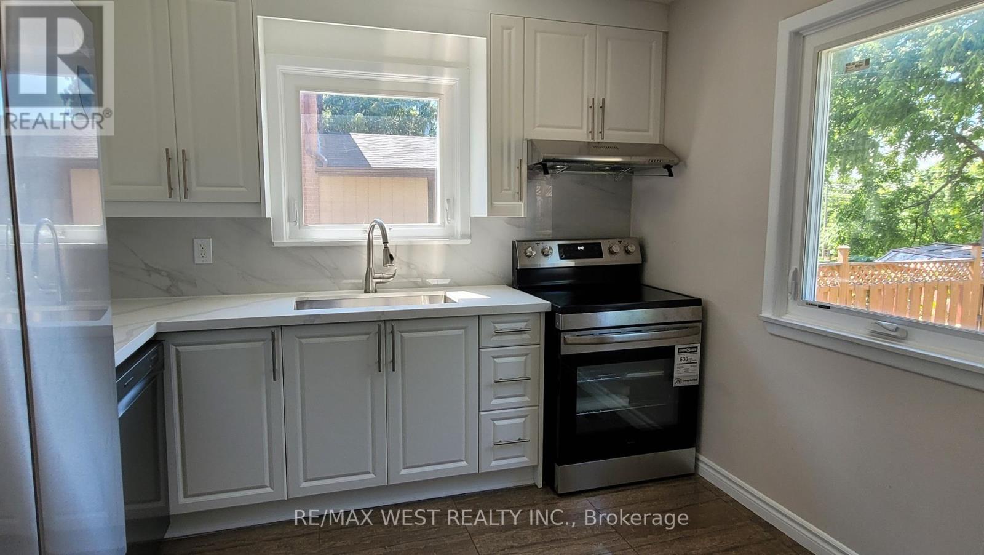
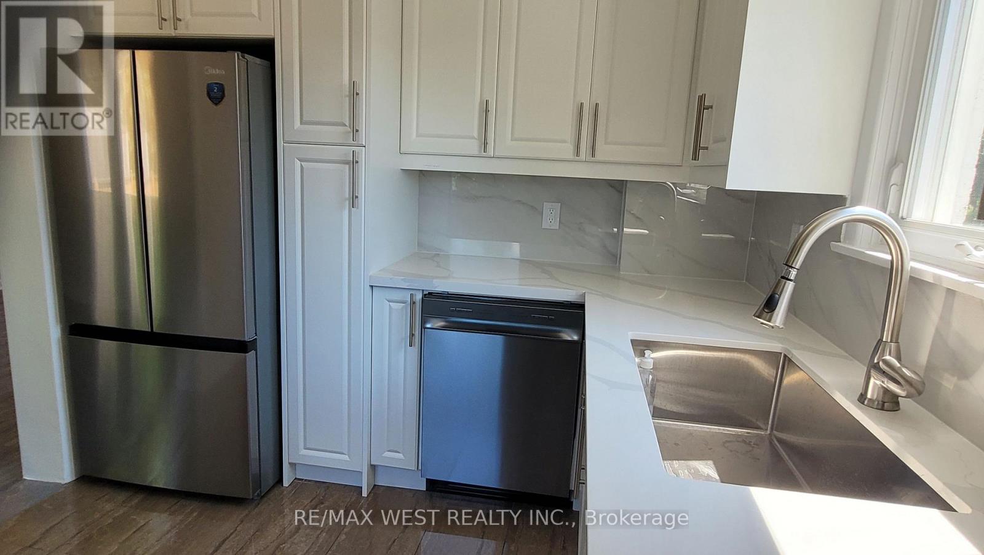
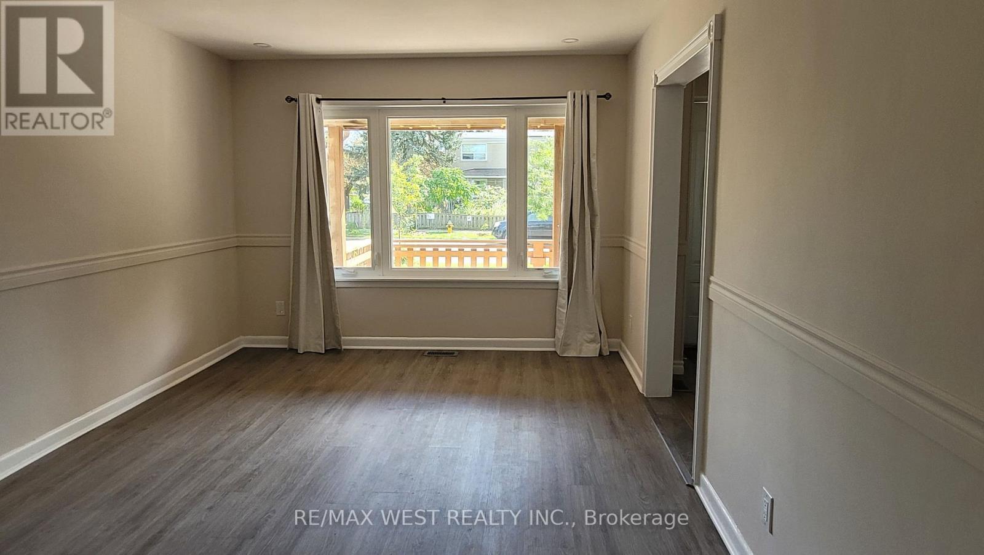
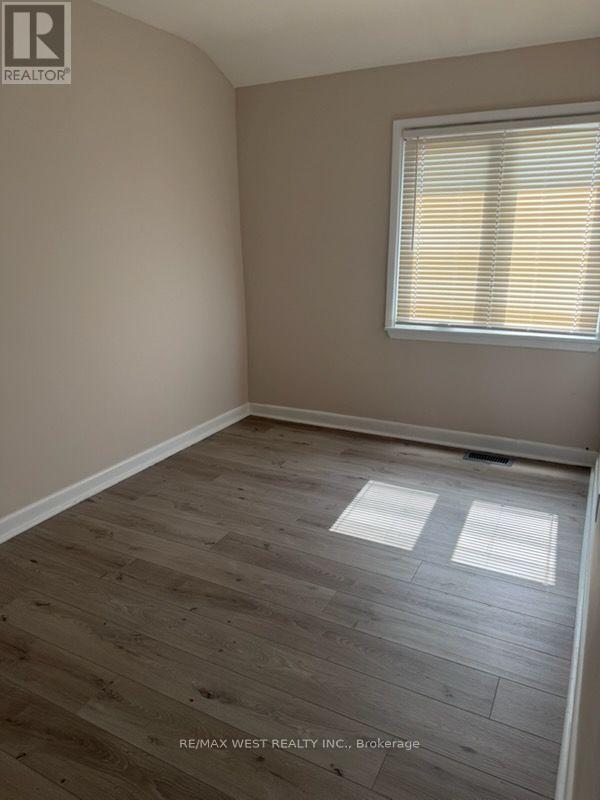
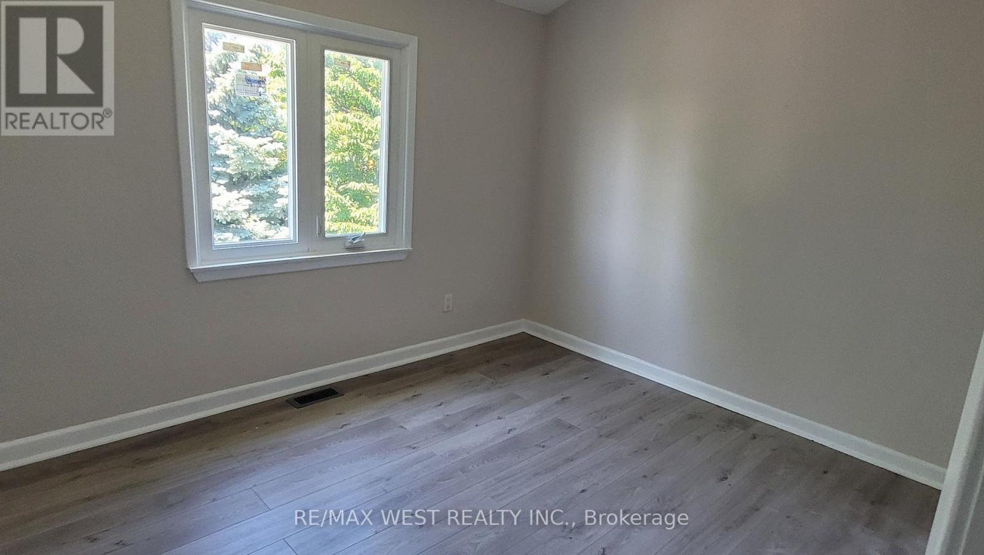
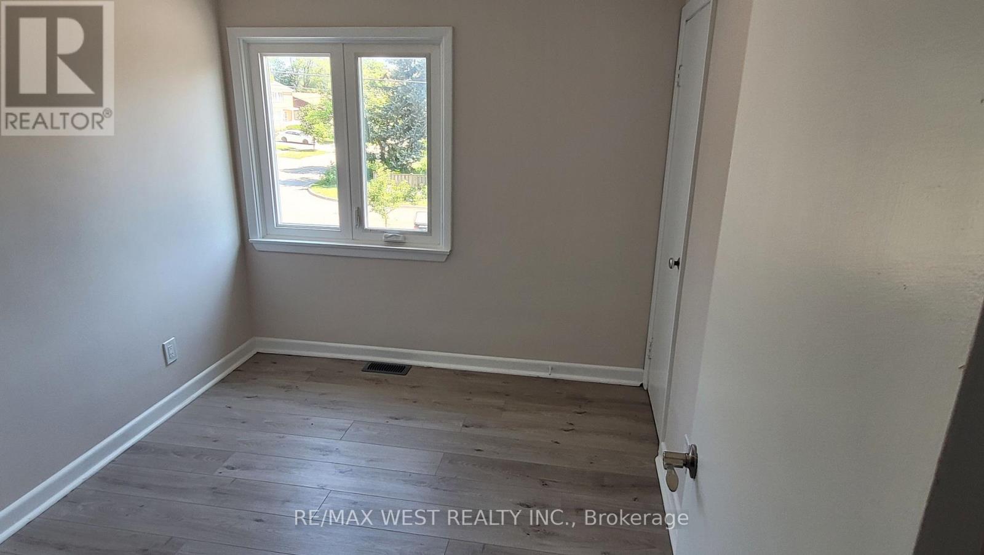
Welcome to this beautifully maintained 2-storey semi-detached home perfectly located in the desirable Clairlea-Birchmount community. This home features three bedrooms and two baths. Functional layout with plenty of natural lighting. Recently updated. Enjoy a newly renovated kitchen with brand newappliances. Ultimate convenience with Warden Station just a short walk away plus steps away fromtransit. In addition, appreciate the proximity to top-rated schools, including SATEC @ W. A. PorterCollegiate Institute and Danforth Gardens Public School, as well as nearby parks, shopping, and everydayamenities. Don't miss this fantastic opportunity to lease this amazing home in a vibrant, family-friendlyneighbourhood. (id:43681)
房源概要
| MLS® Number | E13804272 |
| 房源类型 | 民宅 |
| 社区名字 | Clairlea-Birchmount |
| 总车位 | 1 |
详 情
| 浴室 | 2 |
| 地上卧房 | 3 |
| 总卧房 | 3 |
| 家电类 | 洗碗机, 烘干机, Hood 电扇, 炉子, 洗衣机, 冰箱 |
| 地下室进展 | Other, See Remarks |
| 地下室类型 | N/a (other, See Remarks) |
| 施工种类 | Semi-detached |
| 空调 | 中央空调 |
| 外墙 | 砖 |
| 地基类型 | Unknown |
| 客人卫生间(不包含洗浴) | 1 |
| 供暖方式 | 天然气 |
| 供暖类型 | 压力热风 |
| 储存空间 | 2 |
| 内部尺寸 | 700 - 1100 Sqft |
| 类型 | 独立屋 |
| 设备间 | 市政供水 |
车 位
| 没有车库 |
土地
| 英亩数 | 无 |
| 污水道 | Sanitary Sewer |
房 间
| 楼 层 | 类 型 | 长 度 | 宽 度 | 面 积 |
|---|---|---|---|---|
| 一楼 | 厨房 | 3.06 m | 2.67 m | 3.06 m x 2.67 m |
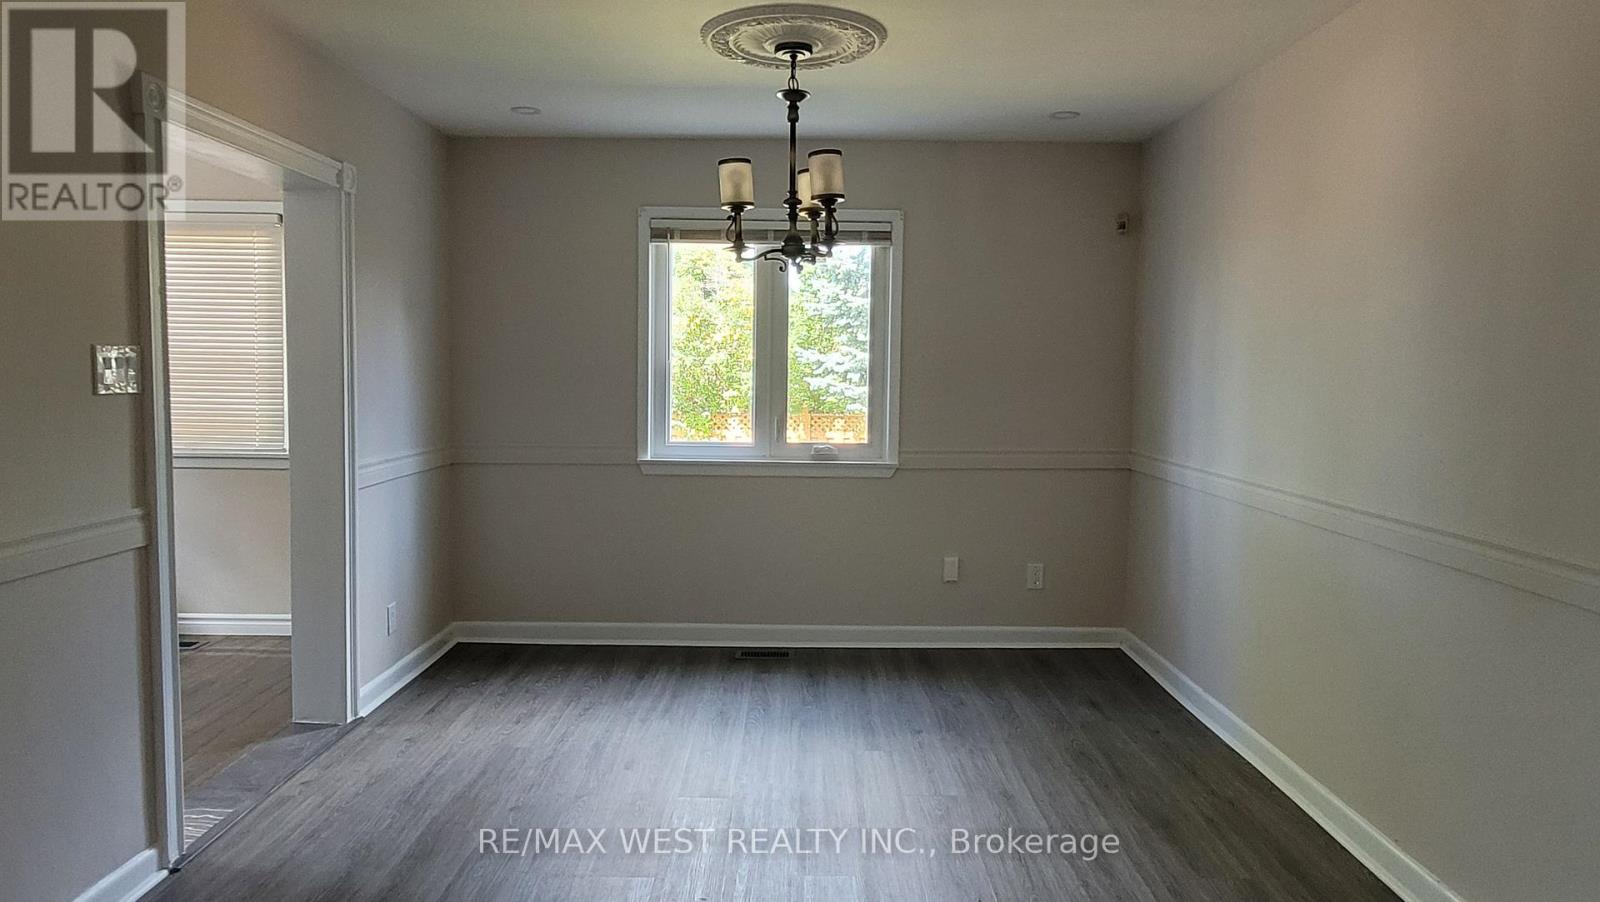
| 一楼 | 餐厅 | 6.78 m | 3.31 m | 6.78 m x 3.31 m |
| 一楼 | 客厅 | 6.78 m | 3.31 m | 6.78 m x 3.31 m |
| Upper Level | 主卧 | 3.83 m | 2.77 m | 3.83 m x 2.77 m |
| Upper Level | 第二卧房 | 3.89 m | 2.42 m | 3.89 m x 2.42 m |
| Upper Level | 第三卧房 | 2.86 m | 2.52 m | 2.86 m x 2.52 m |

The trademarks REALTOR®, REALTORS®, and the REALTOR® logo are controlled by The Canadian Real Estate Association (CREA) and identify real estate professionals who are members of CREA. The trademarks MLS®, Multiple Listing Service® and the associated logos are owned by The Canadian Real Estate Association (CREA) and identify the quality of services provided by real estate professionals who are members of CREA. The trademark DDF® is owned by The Canadian Real Estate Association (CREA) and identifies CREA's Data Distribution Facility (DDF®)
Toronto Real Estate Board
RE/MAX West Realty Inc.
September 21 2026 08:32:31
