
Upper - 646 Coach Drive Mississauga (Hurontario), Ontario L5R 0C5


$3,300 Monthly
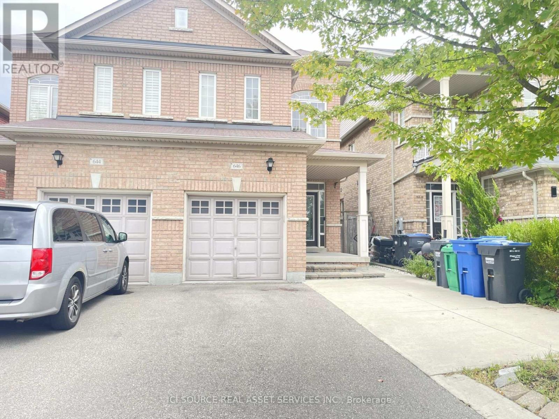
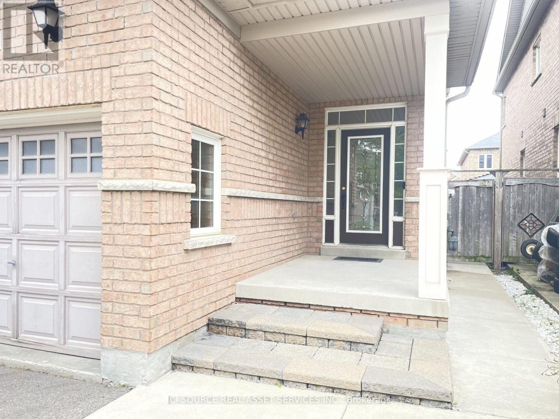
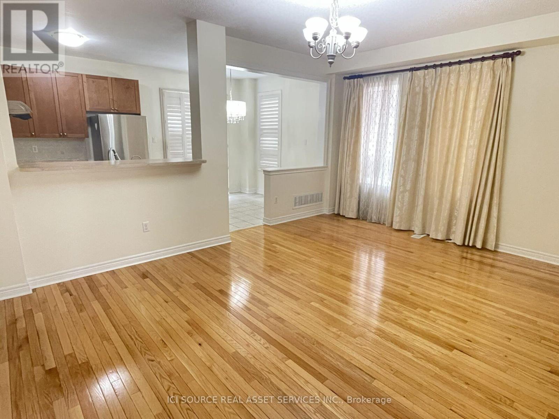
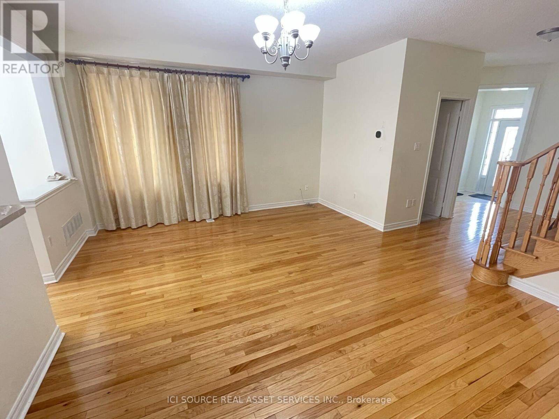
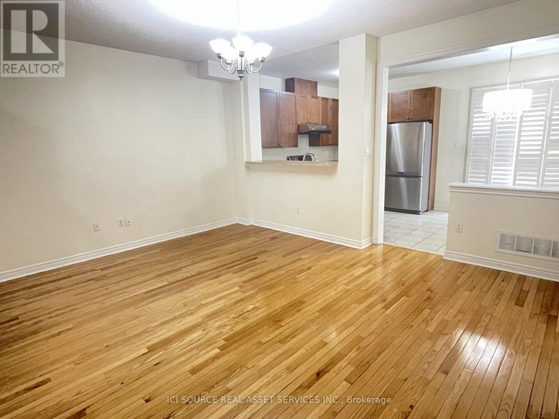
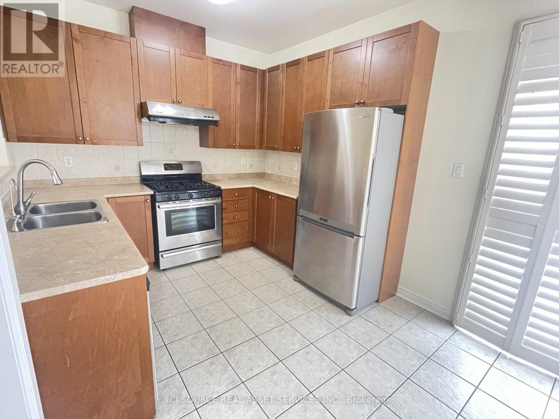
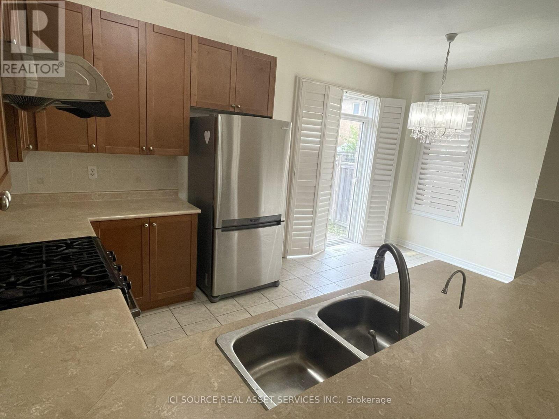
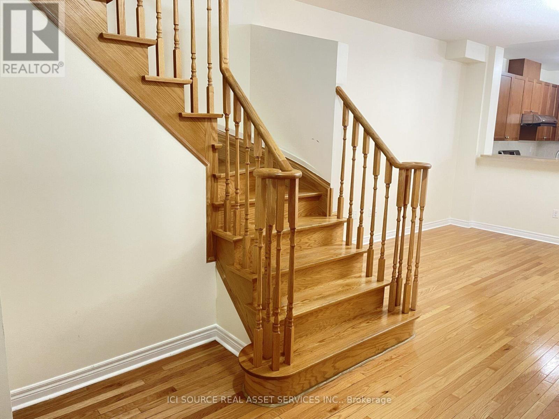
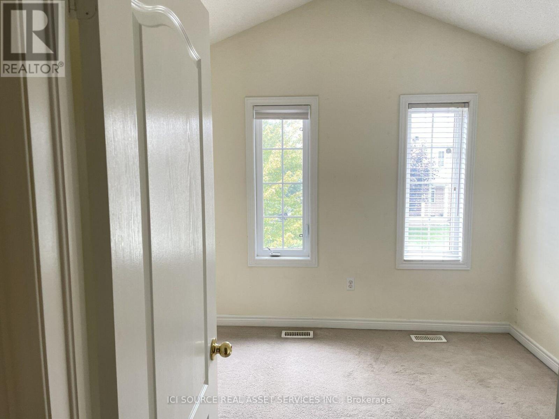
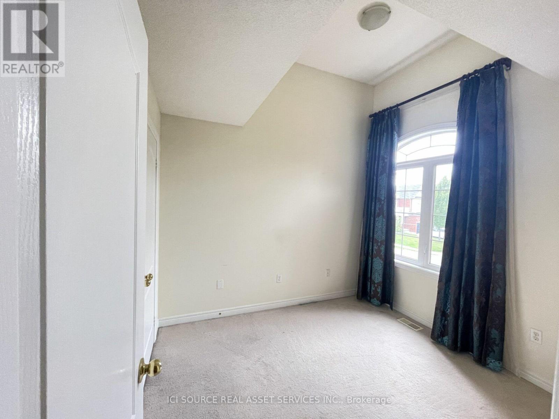
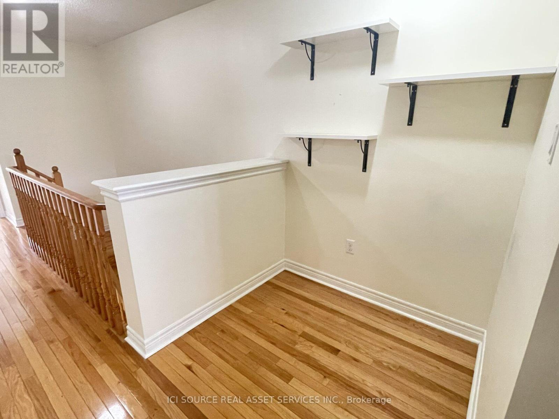
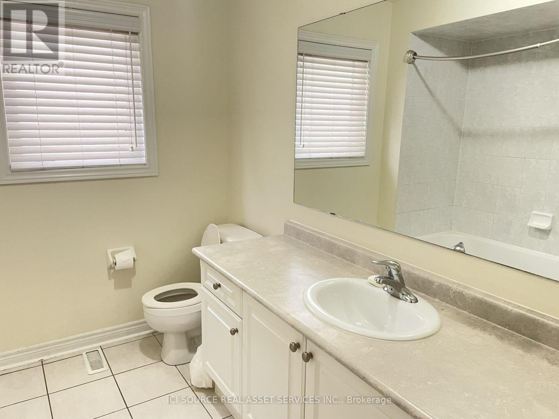
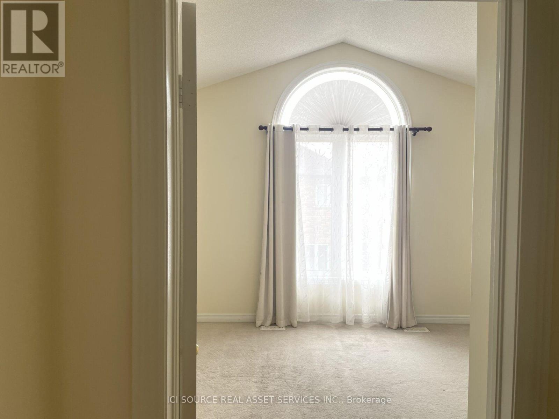
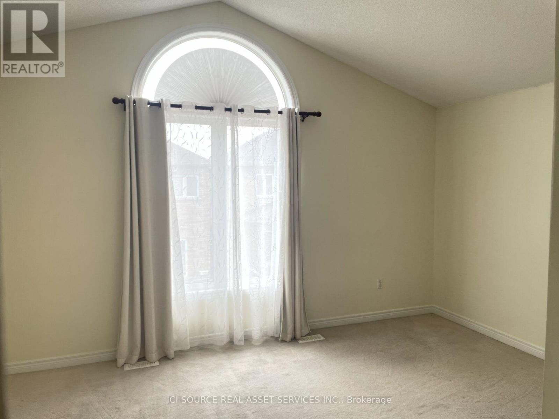
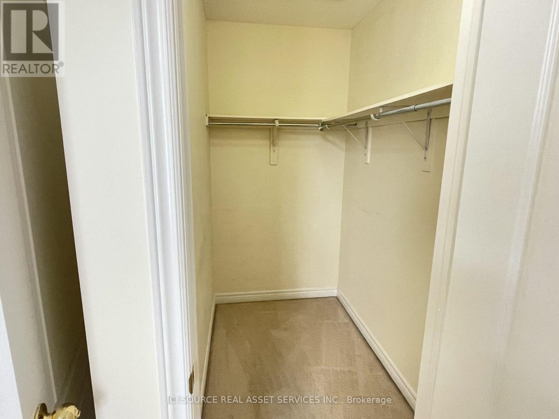
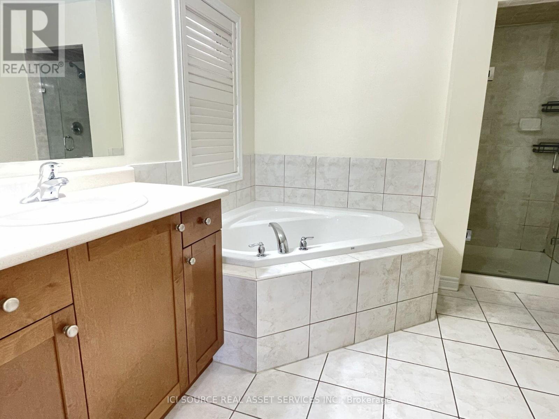
Prime Location. Bright and spacious 3 Bedroom, 2.5 bathroom Semi Detached home in the Heart Of Mississauga. Spacious home with 9 ft Ceilings. Walking Distance To Sq One Mall. Walk into the main level with light hardwood floor. Beautiful Open Concept Liv/Din Room. Great Kitchen With S/S Appl, long cabinets for extra storage. Hardwood Staircase. Large Master B/R With 4 Pc Ensuite & Walkin Closet.Approx 1500-2000 square feet in area. Two parking spots available - one inside garage, one driveway. Den space on 2nd floor for home office. Access to garage from house. Basement not included. Utilities to be paid separately. Steps to Square One, School, Park, Hwy 403 and Hwy 401.*For Additional Property Details Click The Brochure Icon Below* (id:43681)
房源概要
| MLS® Number | W13746970 |
| 房源类型 | 民宅 |
| 社区名字 | Hurontario |
| 总车位 | 2 |
详 情
| 浴室 | 3 |
| 地上卧房 | 3 |
| 总卧房 | 3 |
| 家电类 | Garage Door Opener Remote(s) |
| 地下室进展 | Other, See Remarks |
| 地下室类型 | N/a (other, See Remarks) |
| 施工种类 | Semi-detached |
| 空调 | 中央空调 |
| 外墙 | 砖 |
| 地基类型 | Unknown |
| 客人卫生间(不包含洗浴) | 1 |
| 供暖方式 | 天然气 |
| 供暖类型 | 压力热风 |
| 储存空间 | 2 |
| 内部尺寸 | 1500 - 2000 Sqft |
| 类型 | 独立屋 |
| 设备间 | 市政供水 |
车 位
| 附加车库 | |
| Garage |
土地
| 英亩数 | 无 |
房 间
| 楼 层 | 类 型 | 长 度 | 宽 度 | 面 积 |
|---|---|---|---|---|
| 二楼 | 卧室 | 5 m | 1.01 m | 5 m x 1.01 m |
| 二楼 | 第二卧房 | 2.7 m | 3 m | 2.7 m x 3 m |
| 二楼 | 第三卧房 | 2.9 m | 3.2 m | 2.9 m x 3.2 m |
| 一楼 | Eating Area | 2.7 m | 2.7 m | 2.7 m x 2.7 m |
| 一楼 | 厨房 | 2.3 m | 3 m | 2.3 m x 3 m |
| 一楼 | 客厅 | 5.1 m | 4.2 m | 5.1 m x 4.2 m |
https://www.realtor.ca/real-estate/30237349/upper-646-coach-drive-mississauga-hurontario-hurontario

The trademarks REALTOR®, REALTORS®, and the REALTOR® logo are controlled by The Canadian Real Estate Association (CREA) and identify real estate professionals who are members of CREA. The trademarks MLS®, Multiple Listing Service® and the associated logos are owned by The Canadian Real Estate Association (CREA) and identify the quality of services provided by real estate professionals who are members of CREA. The trademark DDF® is owned by The Canadian Real Estate Association (CREA) and identifies CREA's Data Distribution Facility (DDF®)
Toronto Real Estate Board
Ici Source Real Asset Services Inc.
September 15 2026 01:59:27
