
Upper - 61b Bexhill Avenue Toronto (Clairlea-Birchmount), Ontario M1L 3B7


$3,800 Monthly
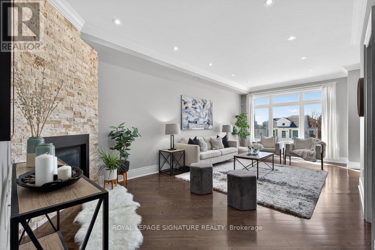
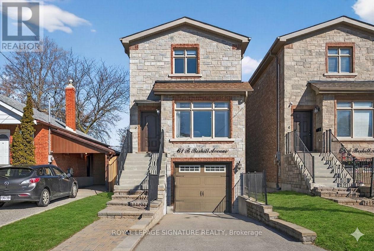
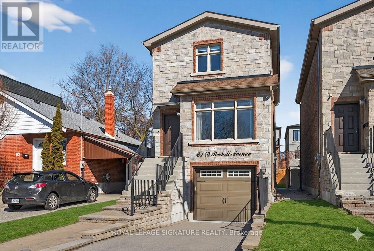
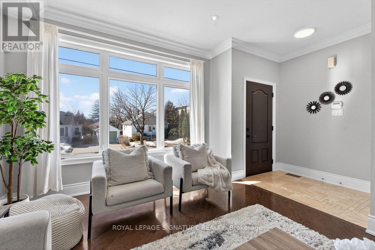
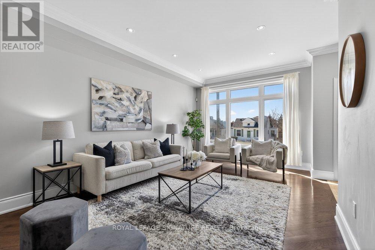
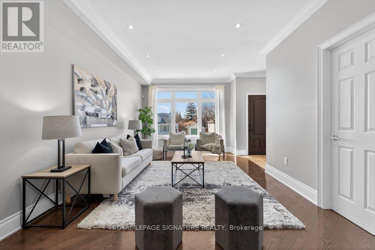
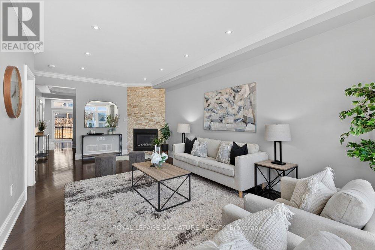
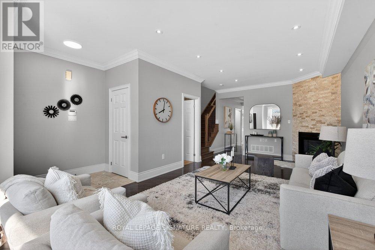
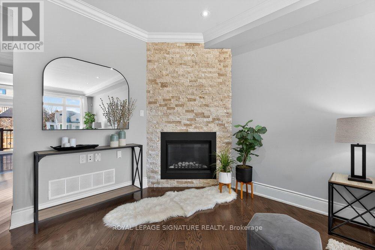
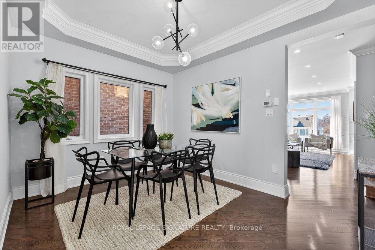
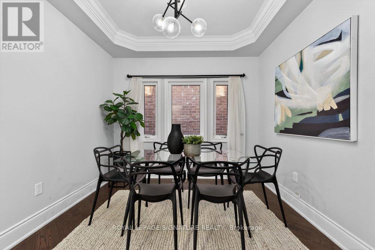
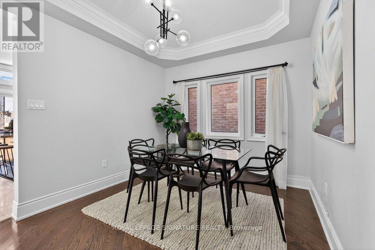
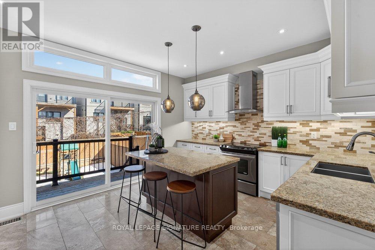
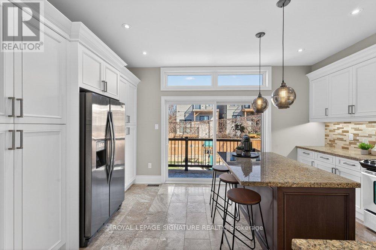
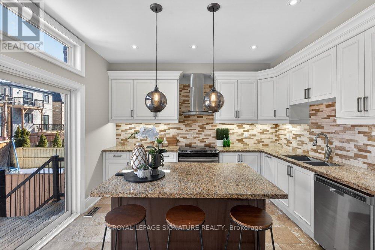
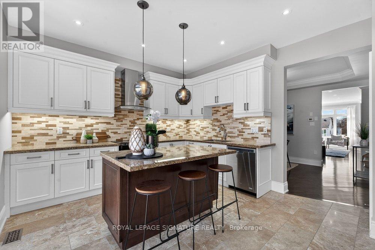
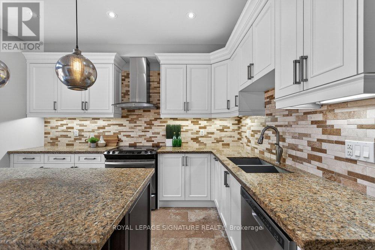
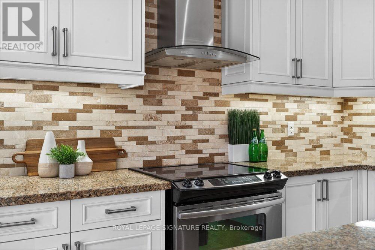
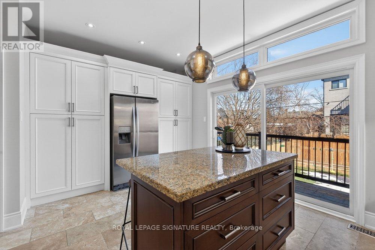
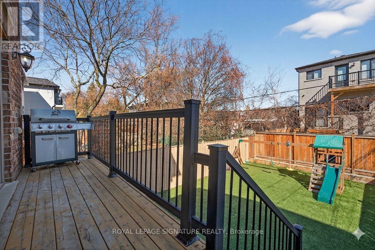
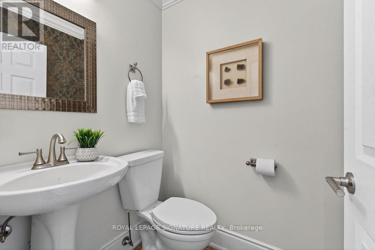
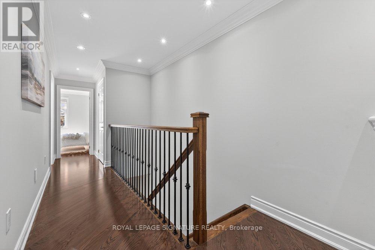
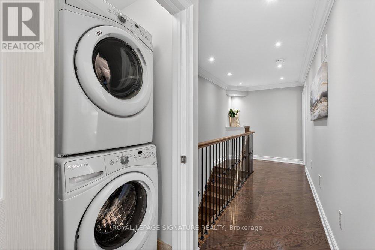
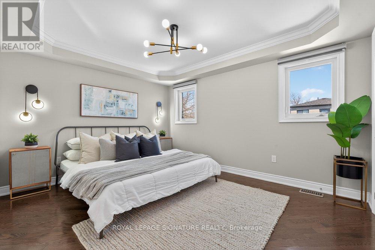
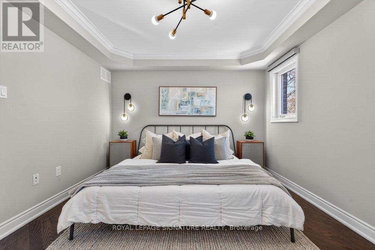
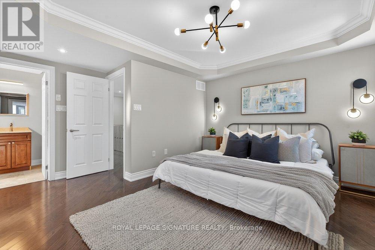
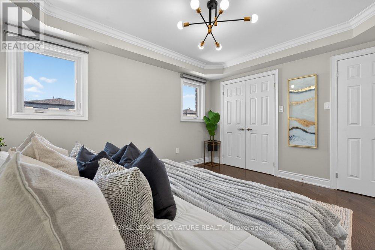
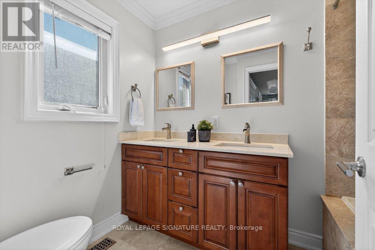
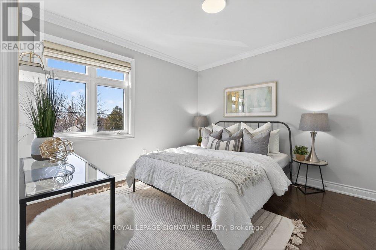
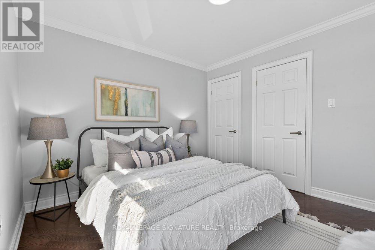
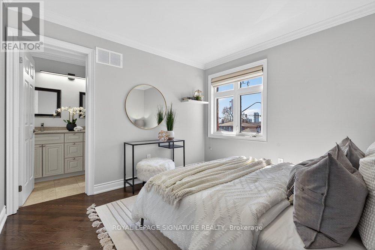
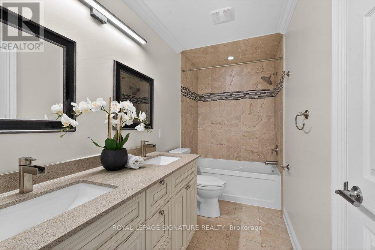
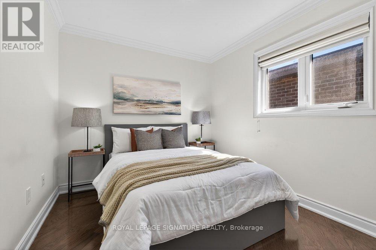
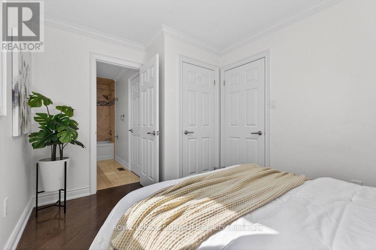
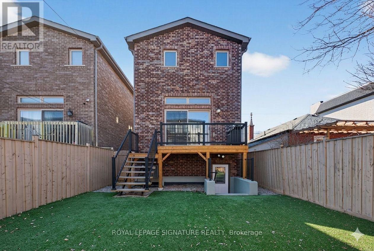
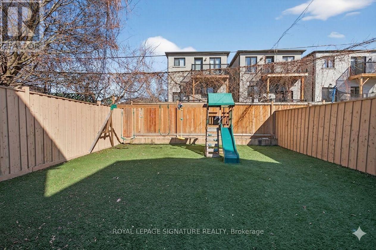
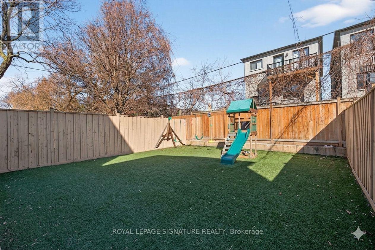
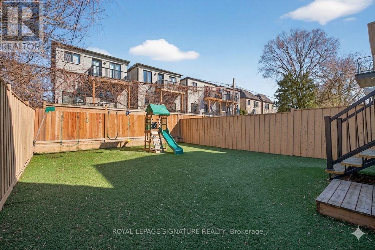
Nestled in the desirable Clairlea community, this elegant Bexhill residence showcases thoughtful design and exceptional craftsmanship throughout. Refined finishes include crown mouldings, LED lighting, rich hardwood flooring, and expansive windows that fill the home with natural light. The living room is both stylish and inviting, centred around a built-in gas fireplace set against a striking stone feature wall. A separate dining room offers an intimate setting for family meals and entertaining. The chef's kitchen blends form and function with granite countertops, a centre island with seating for three, built-in stainless steel appliances, and dramatic floor-to-ceiling sliding doors that open to a spacious deck overlooking the landscaped backyard. The primary suite is a serene retreat featuring a vaulted ceiling, crown moulding, double closets, and a spa-inspired 5-piece ensuite with a double vanity and Jacuzzi tub. Two additional bedrooms share a well-appointed Jack & Jill 5-piece bathroom, ideal for family living. Designed for ease and enjoyment, the backyard is finished with low-maintenance turf-perfect for outdoor entertaining and everyday living. (id:43681)
房源概要
| MLS® Number | E13545336 |
| 房源类型 | 民宅 |
| 社区名字 | Clairlea-Birchmount |
| 附近的便利设施 | 公园, 礼拜场所, 公共交通, 学校 |
| 特征 | Ravine, 无地毯, Sump Pump |
| 总车位 | 2 |
| 结构 | Deck |
详 情
| 浴室 | 3 |
| 地上卧房 | 3 |
| 总卧房 | 3 |
| 家电类 | 洗碗机, 烘干机, Hood 电扇, 炉子, 洗衣机, 冰箱 |
| 地下室进展 | 已装修 |
| 地下室功能 | Separate Entrance, Walk Out |
| 地下室类型 | N/a, N/a (finished) |
| 施工种类 | 独立屋 |
| 空调 | 中央空调 |
| 外墙 | 砖, 石 |
| 壁炉 | 有 |
| Flooring Type | Porcelain Tile, Hardwood, Tile |
| 地基类型 | 混凝土 |
| 客人卫生间(不包含洗浴) | 1 |
| 供暖方式 | 天然气 |
| 供暖类型 | 压力热风 |
| 储存空间 | 2 |
| 内部尺寸 | 1500 - 2000 Sqft |
| 类型 | 独立屋 |
| 设备间 | 市政供水 |
车 位
| 没有车库 |
土地
| 英亩数 | 无 |
| 围栏类型 | Fenced Yard |
| 土地便利设施 | 公园, 宗教场所, 公共交通, 学校 |
| Landscape Features | Landscaped |
| 污水道 | Sanitary Sewer |
房 间
| 楼 层 | 类 型 | 长 度 | 宽 度 | 面 积 |
|---|---|---|---|---|
| 一楼 | 门厅 | 1.45 m | 1.82 m | 1.45 m x 1.82 m |
| 一楼 | 客厅 | 7 m | 3.35 m | 7 m x 3.35 m |
| 一楼 | 餐厅 | 3.17 m | 3.96 m | 3.17 m x 3.96 m |
| 一楼 | 厨房 | 4.17 m | 4.33 m | 4.17 m x 4.33 m |
| 一楼 | 主卧 | 4.6 m | 4.36 m | 4.6 m x 4.36 m |
| 一楼 | 第二卧房 | 3.5 m | 3.44 m | 3.5 m x 3.44 m |
| 一楼 | 第三卧房 | 3.81 m | 2.9 m | 3.81 m x 2.9 m |
| 一楼 | 洗衣房 | 1.07 m | 1 m | 1.07 m x 1 m |

The trademarks REALTOR®, REALTORS®, and the REALTOR® logo are controlled by The Canadian Real Estate Association (CREA) and identify real estate professionals who are members of CREA. The trademarks MLS®, Multiple Listing Service® and the associated logos are owned by The Canadian Real Estate Association (CREA) and identify the quality of services provided by real estate professionals who are members of CREA. The trademark DDF® is owned by The Canadian Real Estate Association (CREA) and identifies CREA's Data Distribution Facility (DDF®)
Toronto Real Estate Board
Royal LePage Signature Realty
July 10 2026 11:26:25
