
Upper - 61 Mistywood Drive Hamilton (Stoney Creek Mountain), Ontario L8J 2N7


$2,999 Monthly
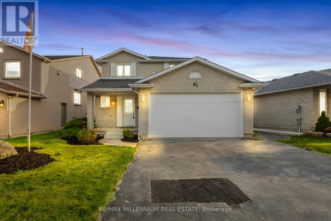
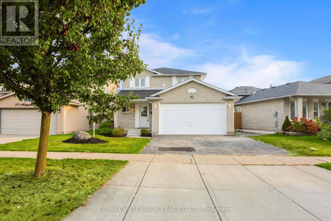
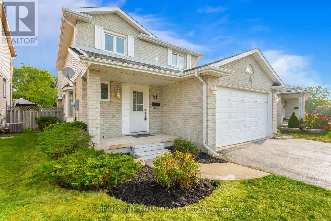
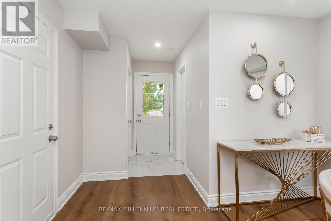
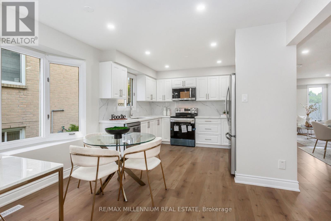
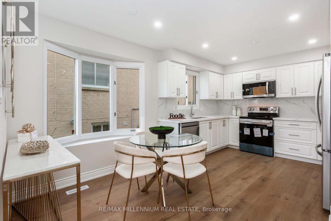
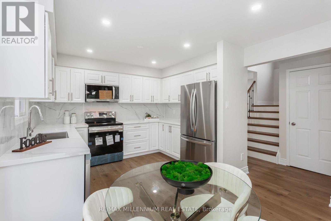
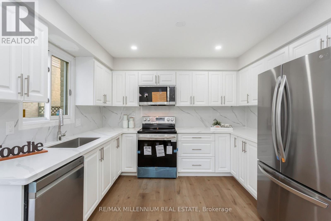
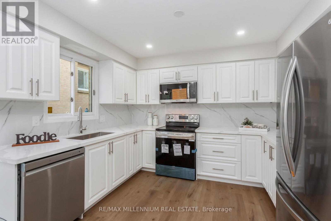
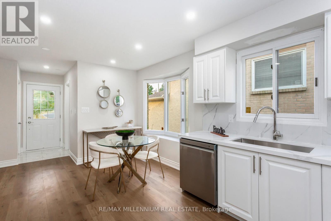
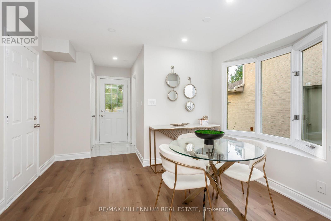
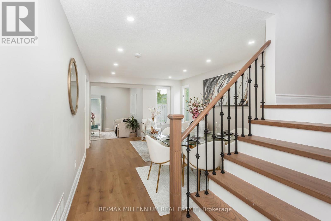
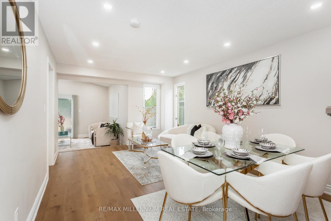
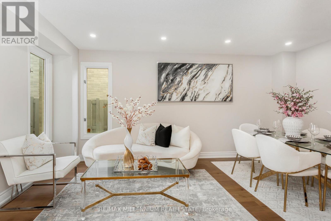
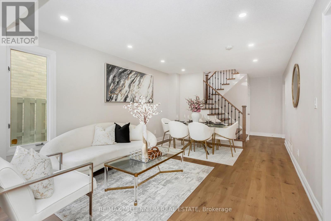
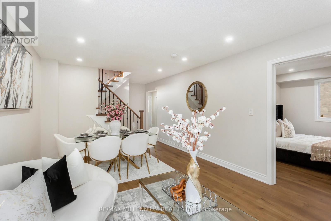
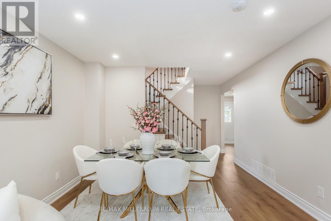
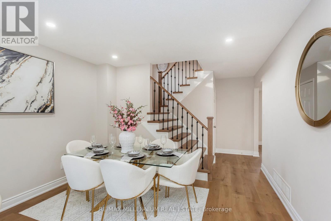
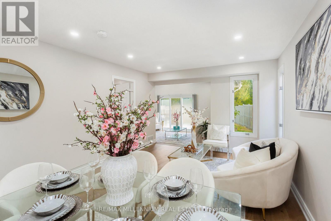
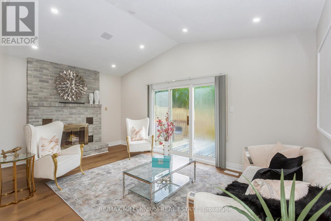
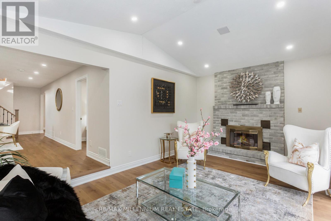
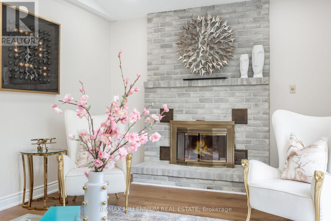
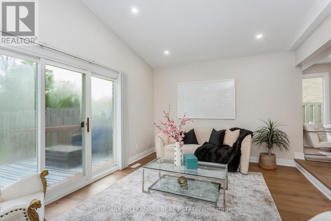
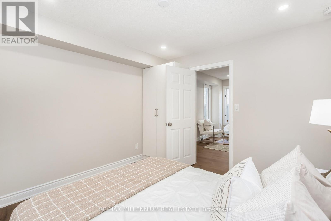
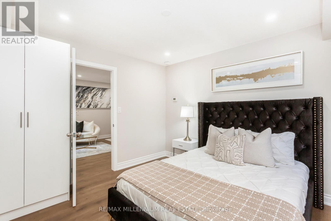
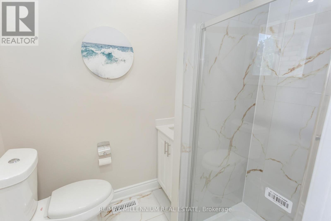
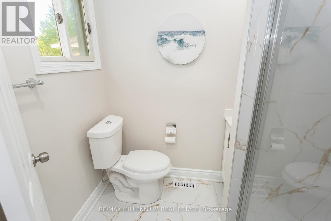
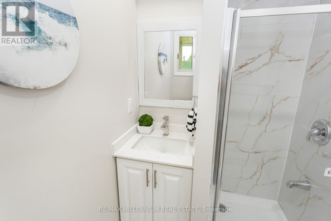
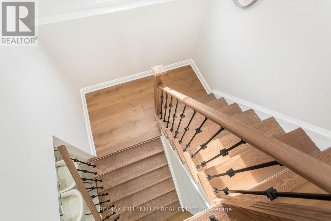
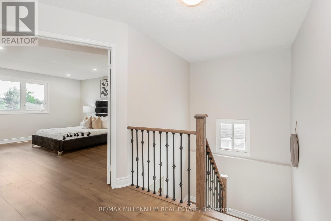
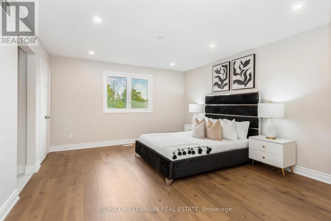
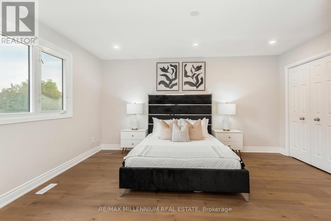
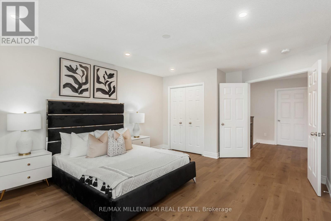
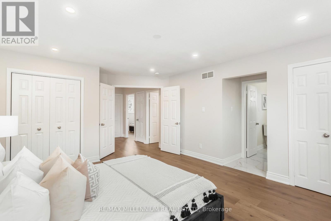
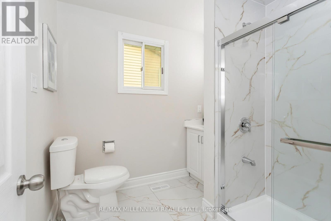
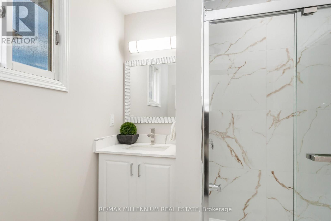
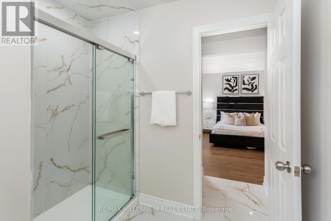
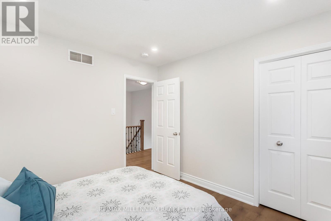
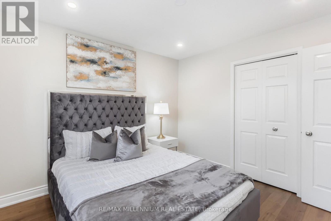
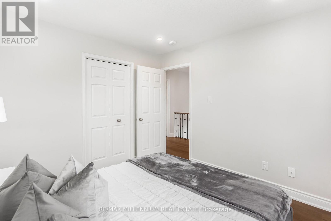
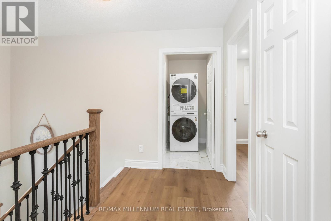
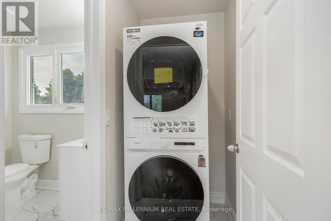
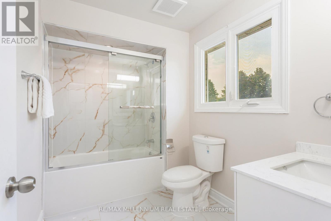
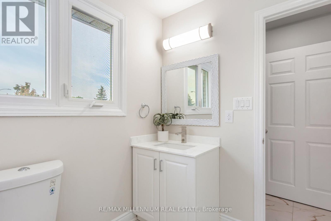
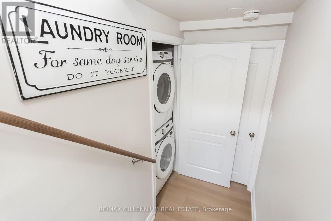
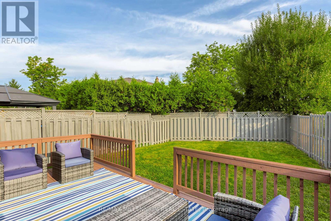
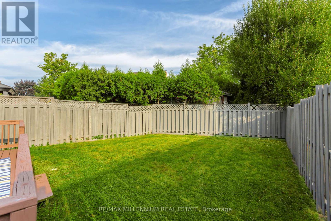
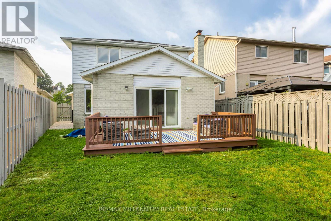
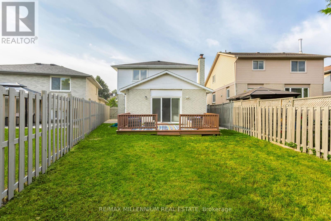
Welcome to 61 Mistywood Dr.! This beautifully renovated home offers comfort and convenience**Main Floor Bedroom & Full 3 Piece Bath:** Perfect for family members needing easy access, with no stairs required.. **Spacious Second Floor with 3 additional bedrooms, 2 full baths, and laundry.. **Modern Renovations including Brand-new kitchen, stainless steel appliances, upgraded bathrooms, pot lights, upgraded staircase, and a cozy stone wall inbuilt fireplace. **Large Full Fenced Backyard: **Quiet Neighbourhood:** Family-friendly with top-rated schools. This listing is for main floor and second floor rental only, basement unit is rented separately. Current pictures are old prior to the property being rented. (id:43681)
房源概要
| MLS® Number | X13604754 |
| 房源类型 | 民宅 |
| 社区名字 | Stoney Creek Mountain |
| 总车位 | 3 |
详 情
| 浴室 | 3 |
| 地上卧房 | 4 |
| 总卧房 | 4 |
| 地下室功能 | Apartment In Basement |
| 地下室类型 | N/a |
| 施工种类 | 独立屋 |
| 空调 | 中央空调 |
| 外墙 | 砖 |
| 壁炉 | 有 |
| 地基类型 | 混凝土 |
| 供暖方式 | 天然气 |
| 供暖类型 | 压力热风 |
| 储存空间 | 2 |
| 内部尺寸 | 2000 - 2500 Sqft |
| 类型 | 独立屋 |
| 设备间 | 市政供水 |
车 位
| Detached Garage | |
| Garage |
土地
| 英亩数 | 无 |
| 污水道 | Sanitary Sewer |
| 土地深度 | 126 Ft |
| 土地宽度 | 50 Ft ,10 In |
| 不规则大小 | 50.9 X 126 Ft |
房 间
| 楼 层 | 类 型 | 长 度 | 宽 度 | 面 积 |
|---|---|---|---|---|
| 一楼 | 厨房 | 5.18 m | 3.35 m | 5.18 m x 3.35 m |
| 一楼 | Eating Area | Measurements not available | ||
| 一楼 | 客厅 | 3.45 m | 3.66 m | 3.45 m x 3.66 m |
| 一楼 | 餐厅 | 3.45 m | 3.66 m | 3.45 m x 3.66 m |
| 一楼 | 家庭房 | 5.77 m | 3.56 m | 5.77 m x 3.56 m |
| 一楼 | Bedroom 4 | 3.45 m | 3.4 m | 3.45 m x 3.4 m |
| 一楼 | 浴室 | Measurements not available | ||
| Upper Level | 浴室 | Measurements not available | ||
| Upper Level | 浴室 | Measurements not available | ||
| Upper Level | 主卧 | 5.28 m | 3.76 m | 5.28 m x 3.76 m |
| Upper Level | 第二卧房 | 3.17 m | 3.17 m | 3.17 m x 3.17 m |
| Upper Level | 第三卧房 | 3.17 m | 2.9 m | 3.17 m x 2.9 m |

The trademarks REALTOR®, REALTORS®, and the REALTOR® logo are controlled by The Canadian Real Estate Association (CREA) and identify real estate professionals who are members of CREA. The trademarks MLS®, Multiple Listing Service® and the associated logos are owned by The Canadian Real Estate Association (CREA) and identify the quality of services provided by real estate professionals who are members of CREA. The trademark DDF® is owned by The Canadian Real Estate Association (CREA) and identifies CREA's Data Distribution Facility (DDF®)
Toronto Real Estate Board
RE/MAX Millennium Real Estate
July 24 2026 11:33:55
