
Upper - 581 Grant Way Milton (Sc Scott), Ontario L9T 0V9


$3,200 Monthly
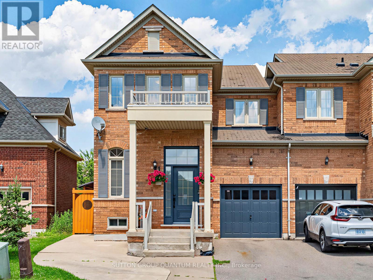
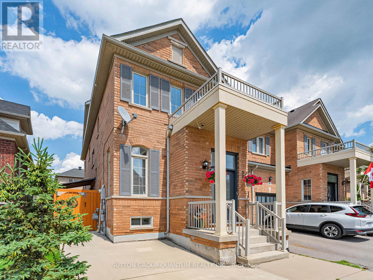
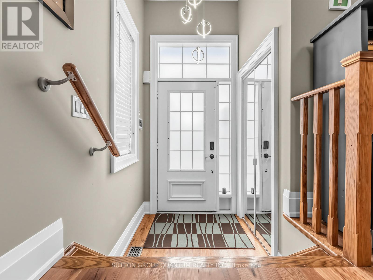
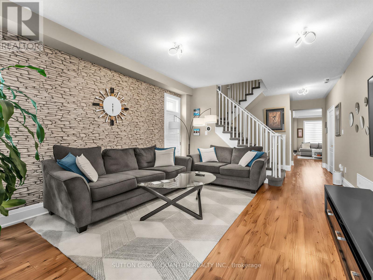
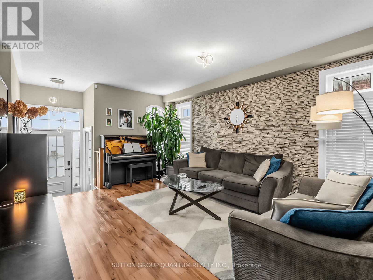
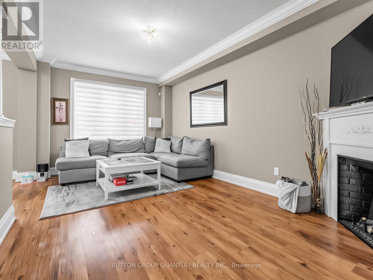
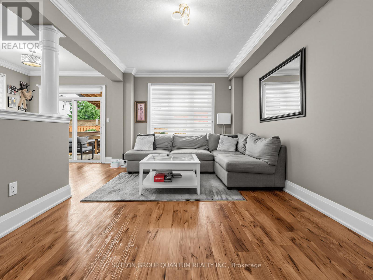
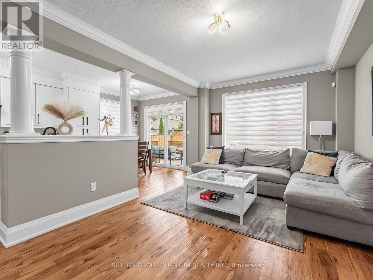
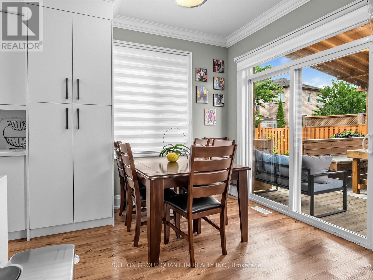
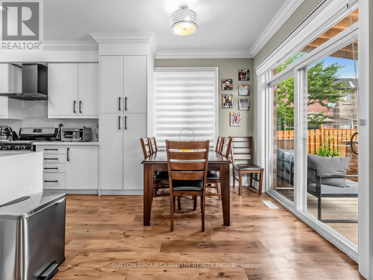
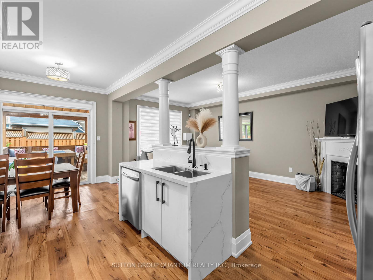
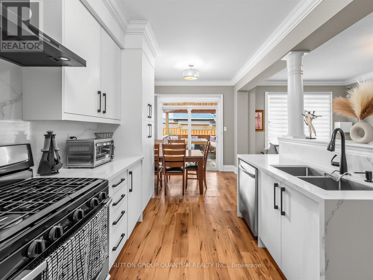
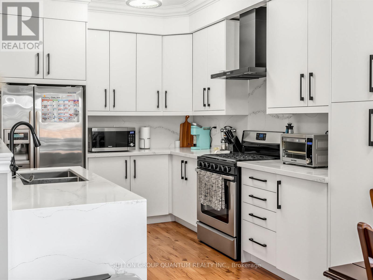
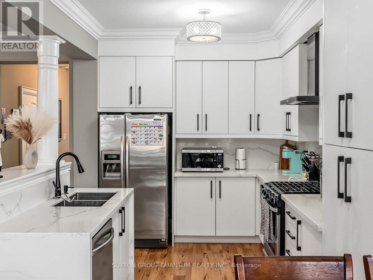
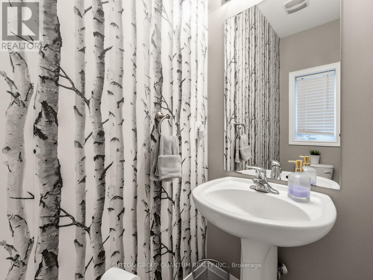
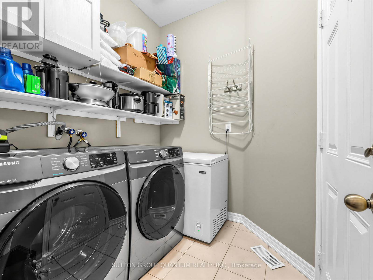
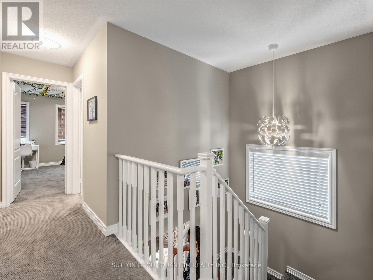
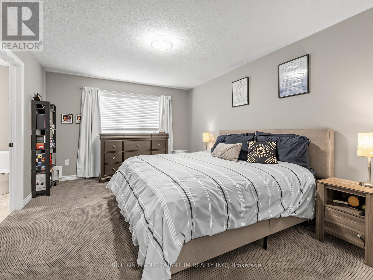
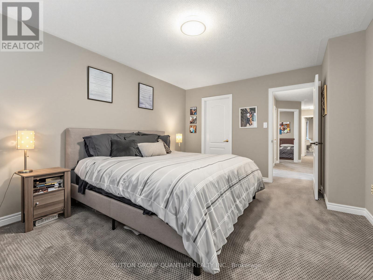
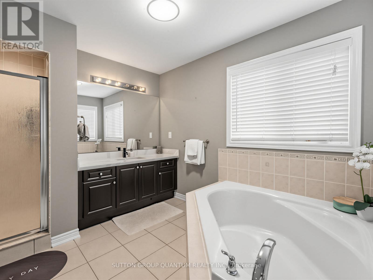
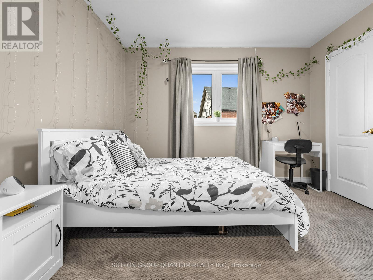
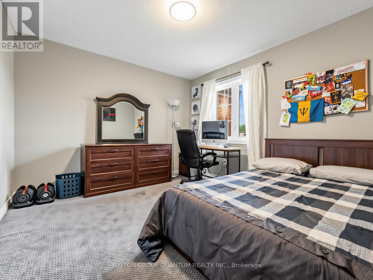
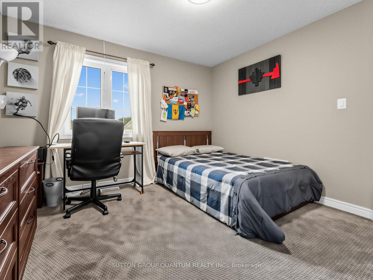
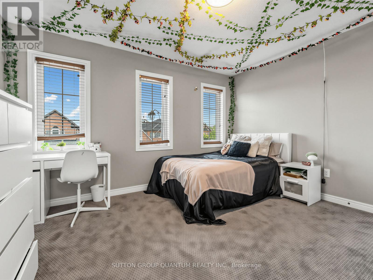
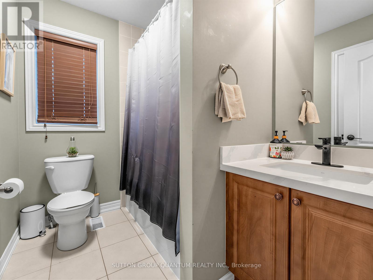
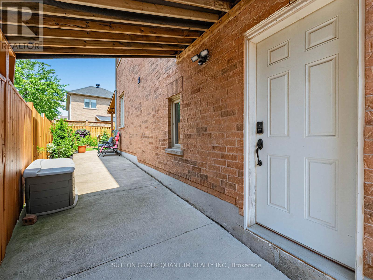
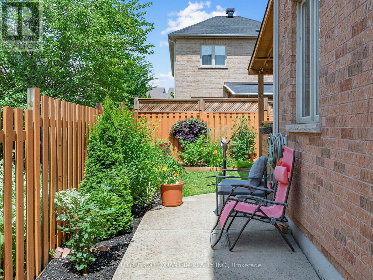
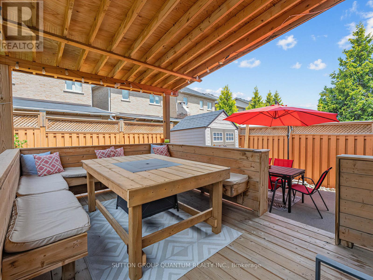
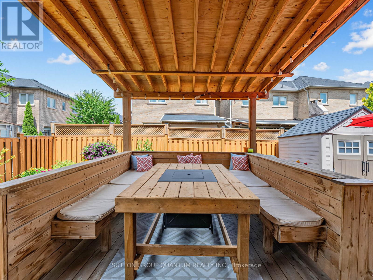
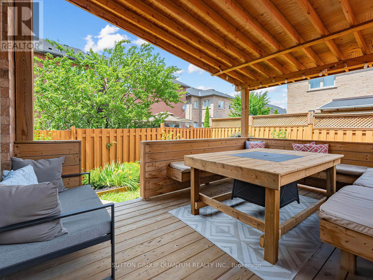
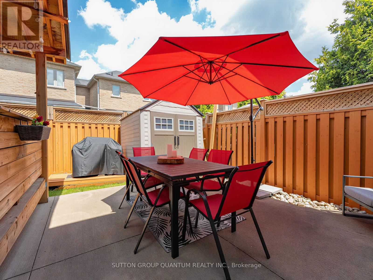
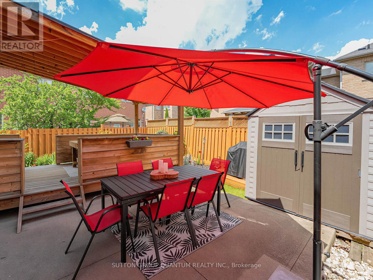
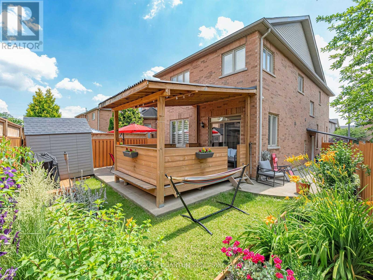
Welcome to this bright and spacious end-unit townhome offering 4 bedrooms and 2.5 bathrooms. The open-concept main level features durable vinyl flooring throughout the principal living areas, a separate family room with an electric fireplace, and a modern kitchen complete with quartz countertops, a matching backsplash, stainless steel appliances, a gas stove, a large centre island with double sink, generous cabinetry, and an oversized pantry. A convenient main-floor laundry room with direct garage access adds to the home's functionality. The second level features a spacious primary suite with a large ensuite bathroom offering a separate glass shower, an extended vanity with ample counter space, and a walk-in closet. Three additional generously sized bedrooms and a full 4-piece bathroom provide plenty of space for family, guests, or a home office. Enjoy exclusive use of the private backyard, complete with patio furniture, perfect for relaxing or entertaining outdoors.Ideally located in Milton's sought-after Scott neighbourhood, just minutes from Milton District Hospital, shopping, restaurants, parks, top-rated schools, and everyday amenities, with quick access to Highways 401 & 407 for an easy commute throughout the GTA. Two parking spaces are included (one garage and one driveway). Utilities (hydro, gas, and water) are shared on a 75/25 basis with the lower-level occupant. Internet service is to be arranged independently by each tenant. (id:43681)
房源概要
| MLS® Number | W13529214 |
| 房源类型 | 民宅 |
| 社区名字 | 1036 - SC Scott |
| 附近的便利设施 | 医院, 公园, 礼拜场所, 公共交通, 学校 |
| 总车位 | 2 |
| 结构 | 棚 |
详 情
| 浴室 | 3 |
| 地上卧房 | 4 |
| 总卧房 | 4 |
| Age | 16 To 30 Years |
| 家电类 | Water Heater, Range |
| 地下室类型 | 没有 |
| 施工种类 | 附加的 |
| 空调 | 中央空调 |
| 外墙 | 砖 |
| 壁炉 | 有 |
| 地基类型 | 混凝土 |
| 客人卫生间(不包含洗浴) | 1 |
| 供暖方式 | 天然气 |
| 供暖类型 | 压力热风 |
| 储存空间 | 2 |
| 内部尺寸 | 2000 - 2500 Sqft |
| 类型 | 联排别墅 |
| 设备间 | 市政供水 |
车 位
| 附加车库 | |
| Garage |
土地
| 英亩数 | 无 |
| 围栏类型 | Fenced Yard |
| 土地便利设施 | 医院, 公园, 宗教场所, 公共交通, 学校 |
| 污水道 | Sanitary Sewer |
| 土地深度 | 98 Ft |
| 土地宽度 | 28 Ft ,8 In |
| 不规则大小 | 28.7 X 98 Ft |
房 间
| 楼 层 | 类 型 | 长 度 | 宽 度 | 面 积 |
|---|---|---|---|---|
| 二楼 | 主卧 | 4.88 m | 3.54 m | 4.88 m x 3.54 m |
| 二楼 | 第二卧房 | 3.6 m | 3.36 m | 3.6 m x 3.36 m |
| 二楼 | 第三卧房 | 4.18 m | 3.6 m | 4.18 m x 3.6 m |
| 二楼 | Bedroom 4 | 3.36 m | 3.05 m | 3.36 m x 3.05 m |
| 一楼 | 餐厅 | 4.18 m | 5.43 m | 4.18 m x 5.43 m |
| 一楼 | 厨房 | 3.36 m | 2.96 m | 3.36 m x 2.96 m |
| 一楼 | Eating Area | 2.97 m | 2.95 m | 2.97 m x 2.95 m |
| 一楼 | 家庭房 | 5.61 m | 3.36 m | 5.61 m x 3.36 m |
| 一楼 | 洗衣房 | 2 m | 3 m | 2 m x 3 m |
https://www.realtor.ca/real-estate/29995992/upper-581-grant-way-milton-sc-scott-1036-sc-scott

The trademarks REALTOR®, REALTORS®, and the REALTOR® logo are controlled by The Canadian Real Estate Association (CREA) and identify real estate professionals who are members of CREA. The trademarks MLS®, Multiple Listing Service® and the associated logos are owned by The Canadian Real Estate Association (CREA) and identify the quality of services provided by real estate professionals who are members of CREA. The trademark DDF® is owned by The Canadian Real Estate Association (CREA) and identifies CREA's Data Distribution Facility (DDF®)
Toronto Real Estate Board
Sutton Group Quantum Realty Inc.
July 06 2026 09:08:09
