
Upper - 58 Spenvalley Drive Toronto (Glenfield-Jane Heights), Ontario M3L 1Z1


$2,850 Monthly
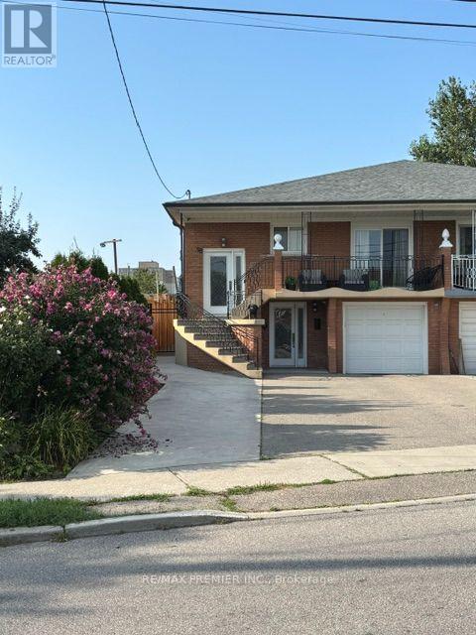
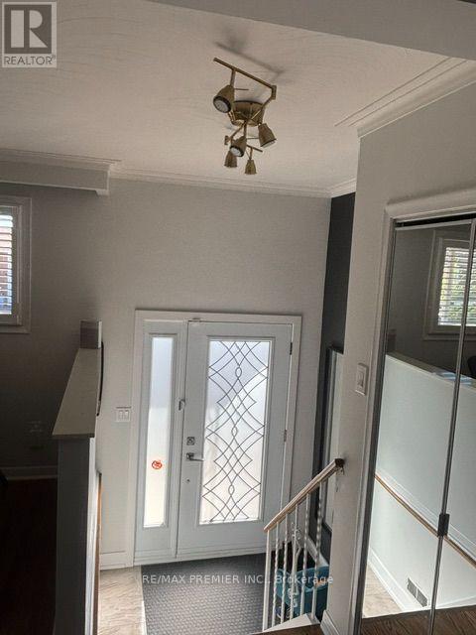
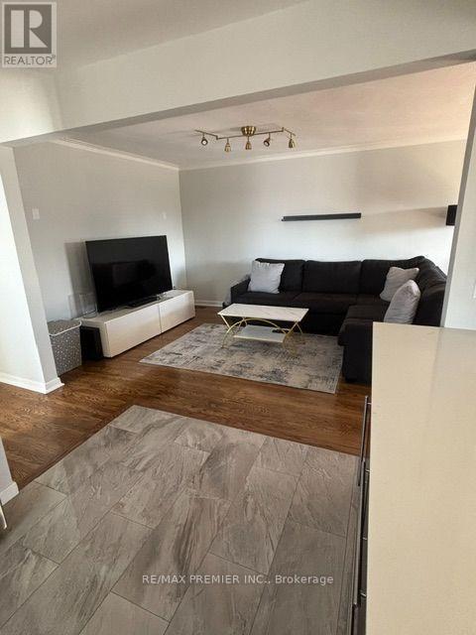
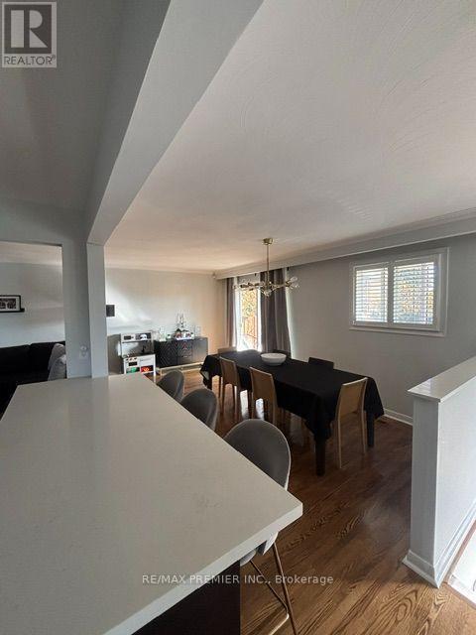
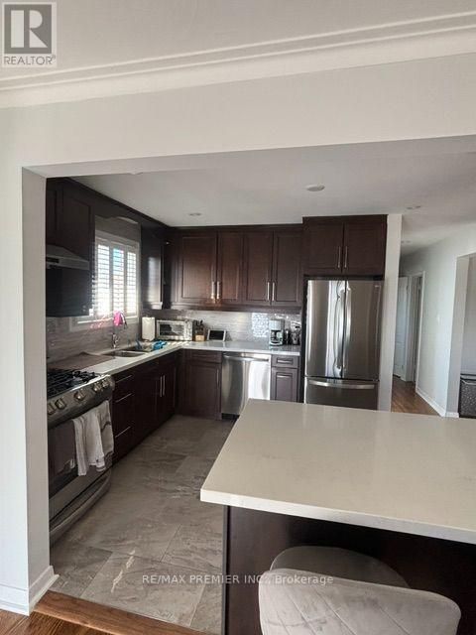
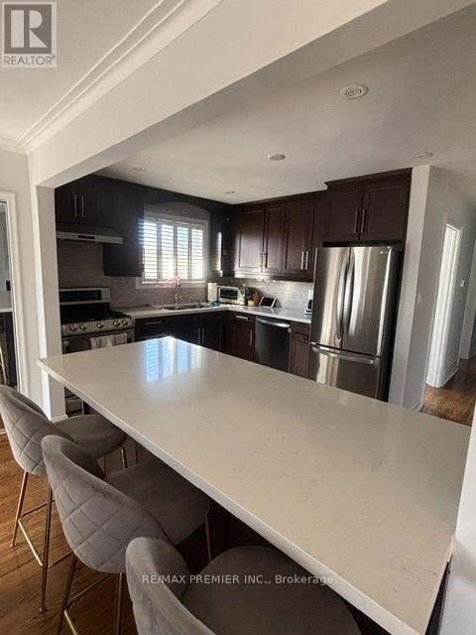
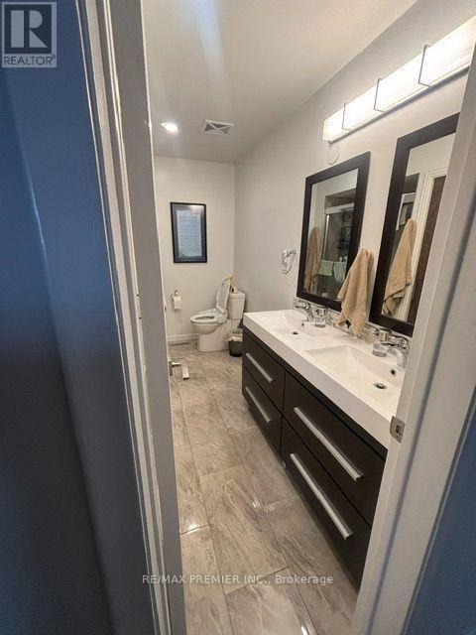
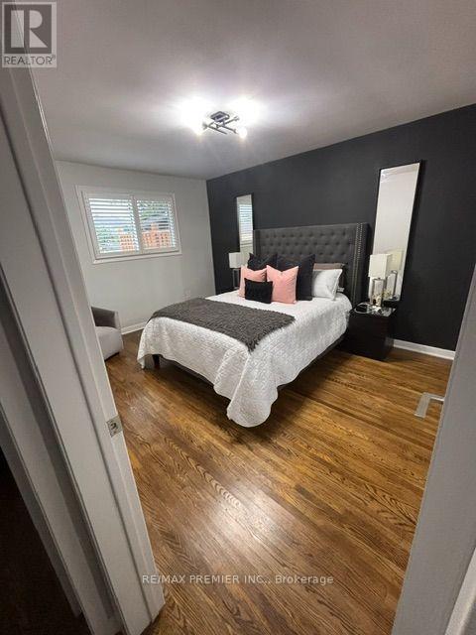
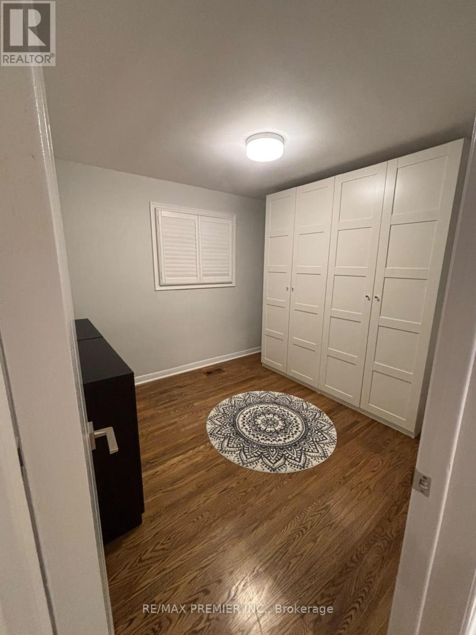
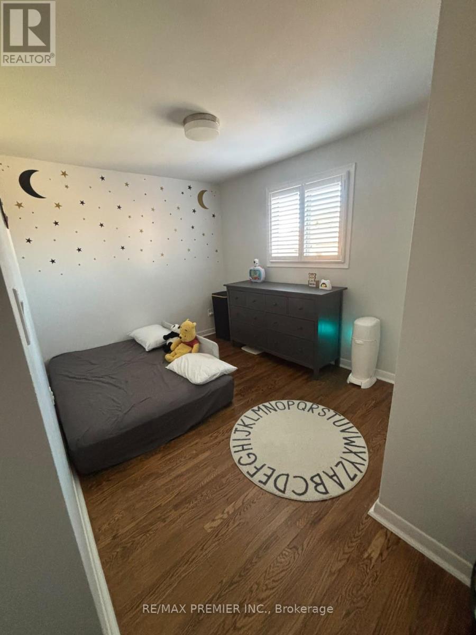
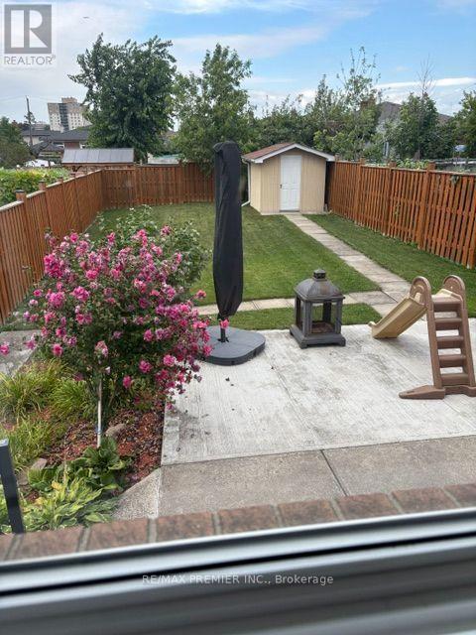
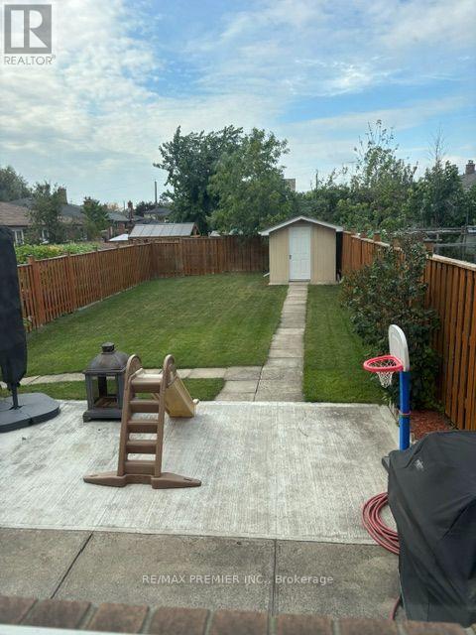
Start 2027 off right by moving into this bright and beautifully updated upper-level residence in a highly desirable family-friendly neighbourhood. Offering a functional layout and stylish Finishes throughout, this home features 3 spacious bedrooms, a sun-filled living area, and quality finishes designed for comfortable everyday living. The modern kitchen is equipped with ample cabinetry, a breakfast bar, gas stove, refrigerator, and dishwasher, providing both convenience and functionality. Rich hardwood flooring and easy-to-maintain ceramic tile flow throughout the home, while the updated bathroom adds a contemporary touch. Enjoy access to a large backyard, perfect for outdoor relaxation and entertaining. Parking is never an issue, with space for up to 4 vehicles. Conveniently located with parks, schools, grocery stores, shopping plazas, banks, places of worship, and other everyday amenities all nearby. Lower Level also available for Lease at $1850.00 per month (id:43681)
房源概要
| MLS® Number | W14170952 |
| 房源类型 | 民宅 |
| 社区名字 | Glenfield-Jane Heights |
| 总车位 | 4 |
详 情
| 浴室 | 1 |
| 地上卧房 | 3 |
| 总卧房 | 3 |
| 建筑风格 | Raised Bungalow |
| 地下室类型 | 没有 |
| 施工种类 | Semi-detached |
| 空调 | 中央空调 |
| 外墙 | 砖, 灰泥 |
| Flooring Type | Ceramic, Hardwood |
| 供暖方式 | 天然气 |
| 供暖类型 | 压力热风 |
| 储存空间 | 1 |
| 内部尺寸 | 1100 - 1500 Sqft |
| 类型 | 独立屋 |
| 设备间 | 市政供水 |
车 位
| 没有车库 |
土地
| 英亩数 | 无 |
| 污水道 | Sanitary Sewer |
房 间
| 楼 层 | 类 型 | 长 度 | 宽 度 | 面 积 |
|---|---|---|---|---|
| 一楼 | 厨房 | 3.04 m | 4.27 m | 3.04 m x 4.27 m |
| 一楼 | 家庭房 | 3.35 m | 4.27 m | 3.35 m x 4.27 m |
| 一楼 | 餐厅 | 5.49 m | 3.35 m | 5.49 m x 3.35 m |
| 一楼 | 主卧 | 4.27 m | 3.35 m | 4.27 m x 3.35 m |
| 一楼 | 第二卧房 | 3.05 m | 3.96 m | 3.05 m x 3.96 m |
| 一楼 | 第三卧房 | 3.05 m | 3.05 m | 3.05 m x 3.05 m |

The trademarks REALTOR®, REALTORS®, and the REALTOR® logo are controlled by The Canadian Real Estate Association (CREA) and identify real estate professionals who are members of CREA. The trademarks MLS®, Multiple Listing Service® and the associated logos are owned by The Canadian Real Estate Association (CREA) and identify the quality of services provided by real estate professionals who are members of CREA. The trademark DDF® is owned by The Canadian Real Estate Association (CREA) and identifies CREA's Data Distribution Facility (DDF®)
Toronto Real Estate Board
RE/MAX Premier Inc.
November 11 2026 06:06:14
