5 卧室
4 浴室
3000 - 3500 sqft
壁炉
中央空调
风热取暖
$3,550 Monthly
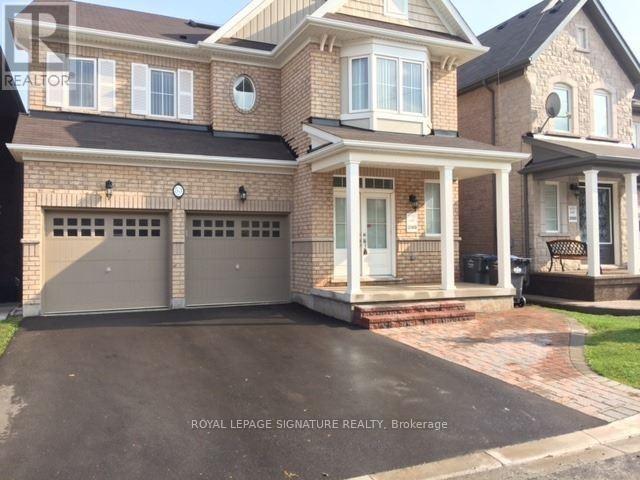
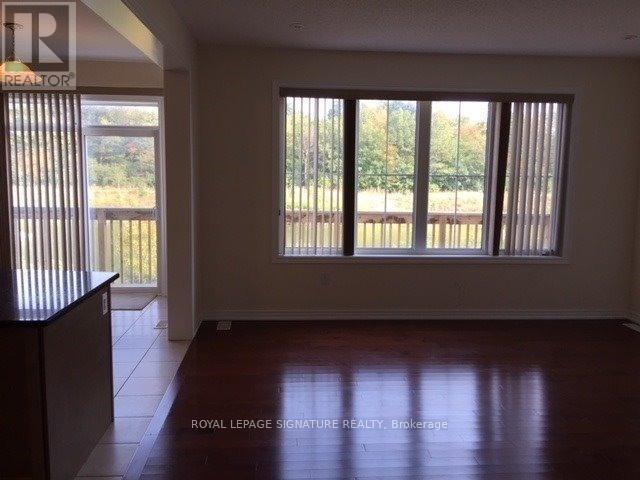
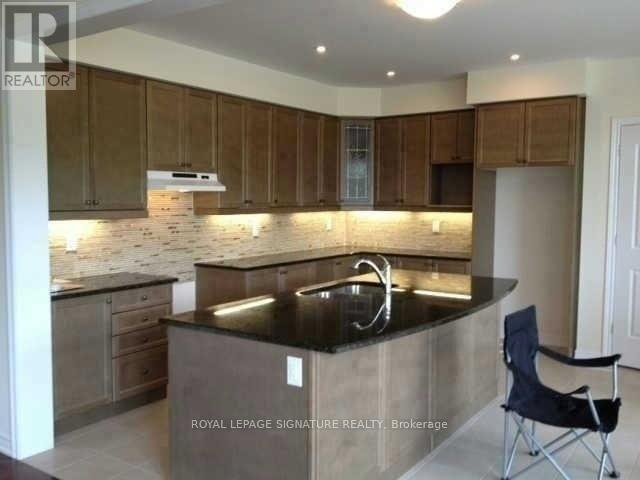
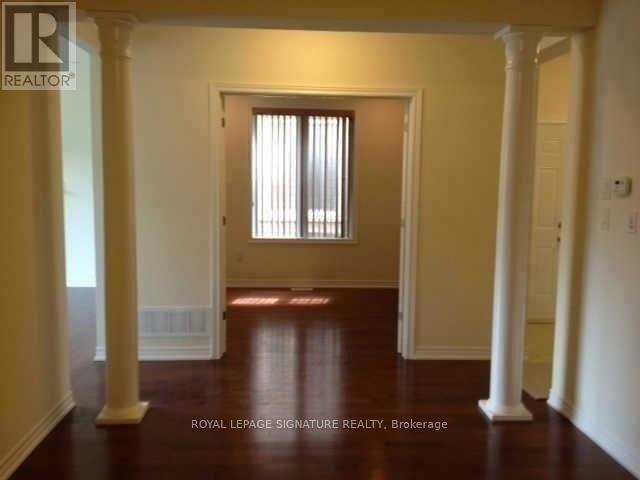
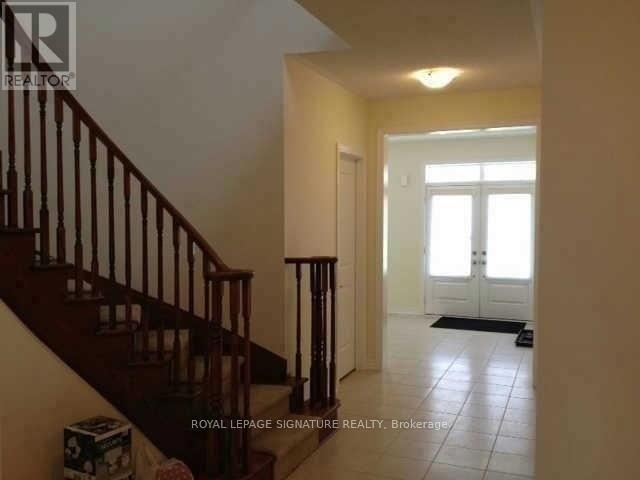
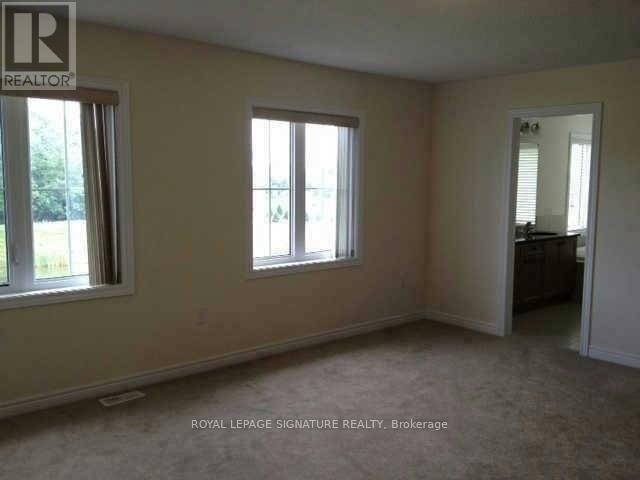
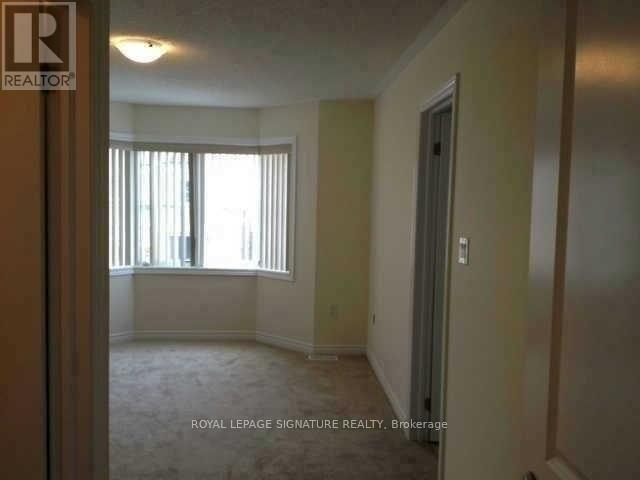
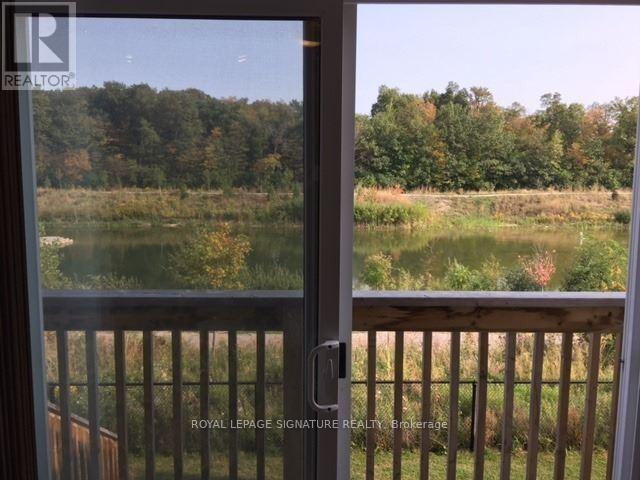
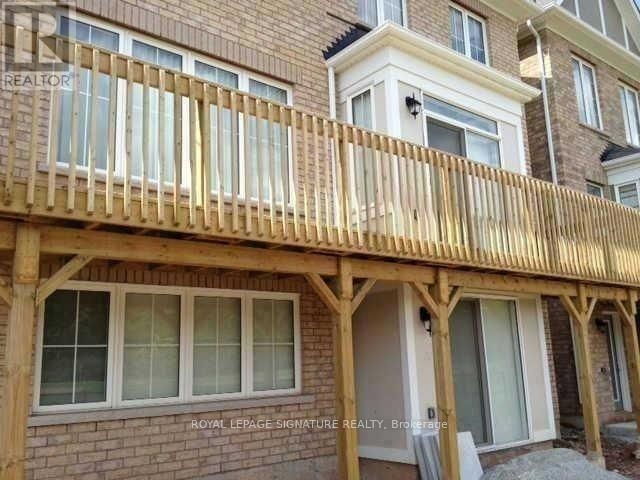
Perfect for Families. Detached 3,240 Sq. Ft With 5 Bedrooms And 3 Full Washrooms In Upper Level Plus Powder Room on Main Level. Sky Light On The Upper Level. Main Floor Has Sep. Living (Or Office) And Sep. Dining And A Big Sized Family Room. It Comes With A Granite Kitchen And Backsplash With Stainless Steel Appliances. The Basement Isn't Included. There's A Big Deck With An Amazing View On The Back Side Of The House To Ravine And Pond. Thanks For Showing And Send Offers Anytime! (id:43681)
房源概要
|
MLS® Number
|
W14138998 |
|
房源类型
|
民宅 |
|
社区名字
|
Credit Valley |
|
附近的便利设施
|
公园, 公共交通, 学校, 医院 |
|
设备类型
|
热水器 |
|
特征
|
Ravine |
|
总车位
|
3 |
|
租赁设备类型
|
热水器 |
|
View Type
|
View |
详 情
|
浴室
|
4 |
|
地上卧房
|
5 |
|
总卧房
|
5 |
|
Age
|
6 To 15 Years |
|
家电类
|
Garage Door Opener Remote(s), Central Vacuum, 洗碗机, 烘干机, Humidifier, 炉子, 洗衣机, 窗帘, 冰箱 |
|
地下室进展
|
Other, See Remarks |
|
地下室类型
|
None, N/a (other, See Remarks) |
|
施工种类
|
独立屋 |
|
空调
|
中央空调 |
|
外墙
|
砖 |
|
壁炉
|
有 |
|
Flooring Type
|
Hardwood, Carpeted, Ceramic |
|
地基类型
|
混凝土 |
|
客人卫生间(不包含洗浴)
|
1 |
|
供暖方式
|
天然气 |
|
供暖类型
|
压力热风 |
|
储存空间
|
2 |
|
内部尺寸
|
3000 - 3500 Sqft |
|
类型
|
独立屋 |
|
设备间
|
市政供水 |
车 位
土地
|
英亩数
|
无 |
|
土地便利设施
|
公园, 公共交通, 学校, 医院 |
|
污水道
|
Sanitary Sewer |
|
土地深度
|
100 Ft |
|
土地宽度
|
38 Ft |
|
不规则大小
|
38 X 100 Ft |
房 间
| 楼 层 |
类 型 |
长 度 |
宽 度 |
面 积 |
|
一楼 |
家庭房 |
4.55 m |
4.55 m |
4.55 m x 4.55 m |
|
一楼 |
厨房 |
4.4 m |
2.9 m |
4.4 m x 2.9 m |
|
一楼 |
餐厅 |
4.6 m |
3.15 m |
4.6 m x 3.15 m |
|
一楼 |
客厅 |
3.1 m |
3.2 m |
3.1 m x 3.2 m |
|
一楼 |
Eating Area |
3.95 m |
3.3 m |
3.95 m x 3.3 m |
|
一楼 |
洗衣房 |
2.4 m |
1.82 m |
2.4 m x 1.82 m |
|
Upper Level |
Bedroom 5 |
3.1 m |
3.2 m |
3.1 m x 3.2 m |
|
Upper Level |
主卧 |
5.2 m |
4.5 m |
5.2 m x 4.5 m |
|
Upper Level |
第二卧房 |
3.6 m |
5.2 m |
3.6 m x 5.2 m |
|
Upper Level |
第三卧房 |
3.8 m |
4.8 m |
3.8 m x 4.8 m |
|
Upper Level |
Bedroom 4 |
3.5 m |
3.25 m |
3.5 m x 3.25 m |
设备间
https://www.realtor.ca/real-estate/30468297/upper-53-victoriaville-road-brampton-credit-valley-credit-valley