
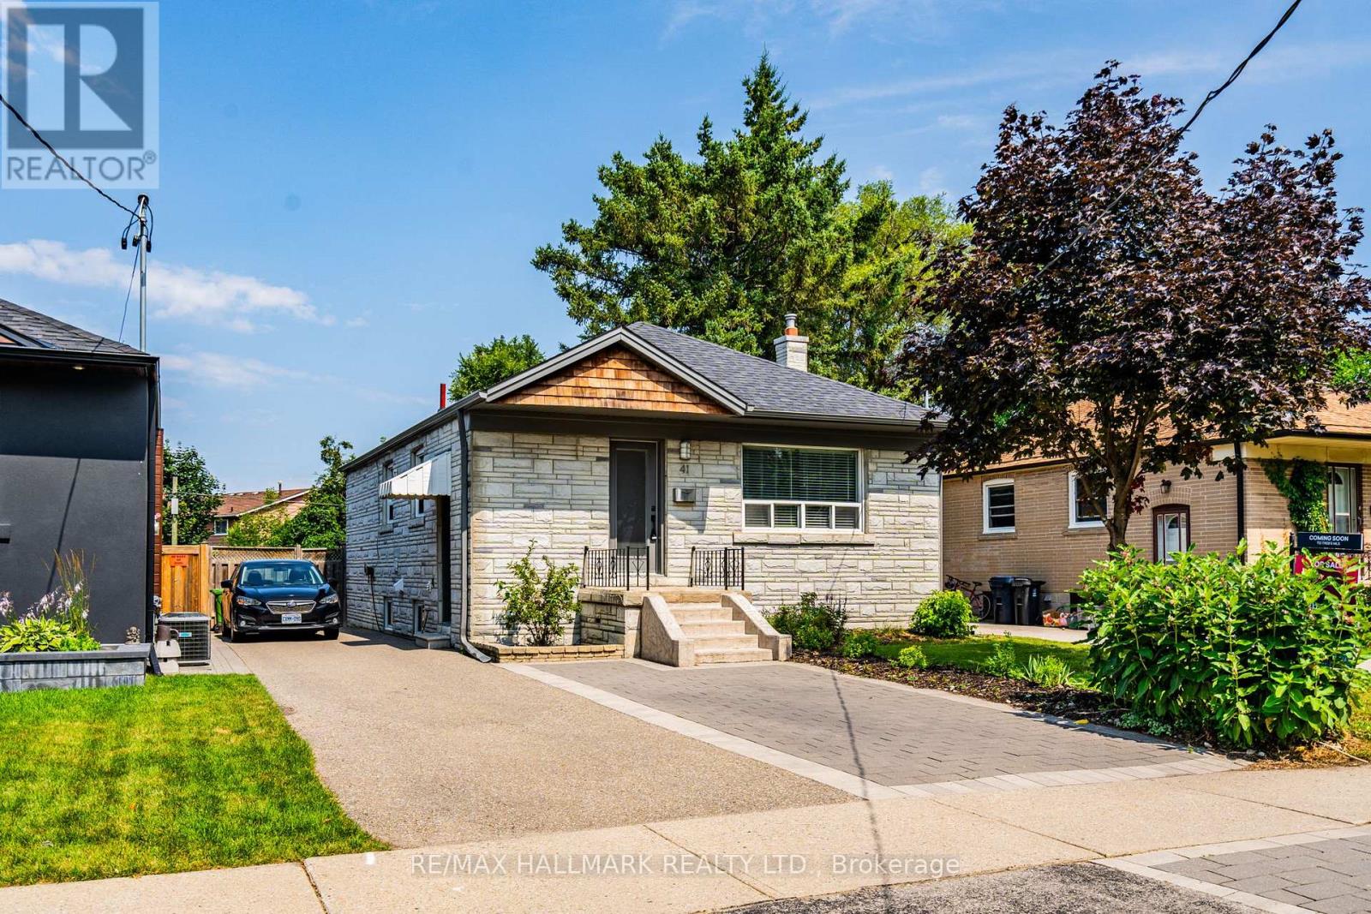
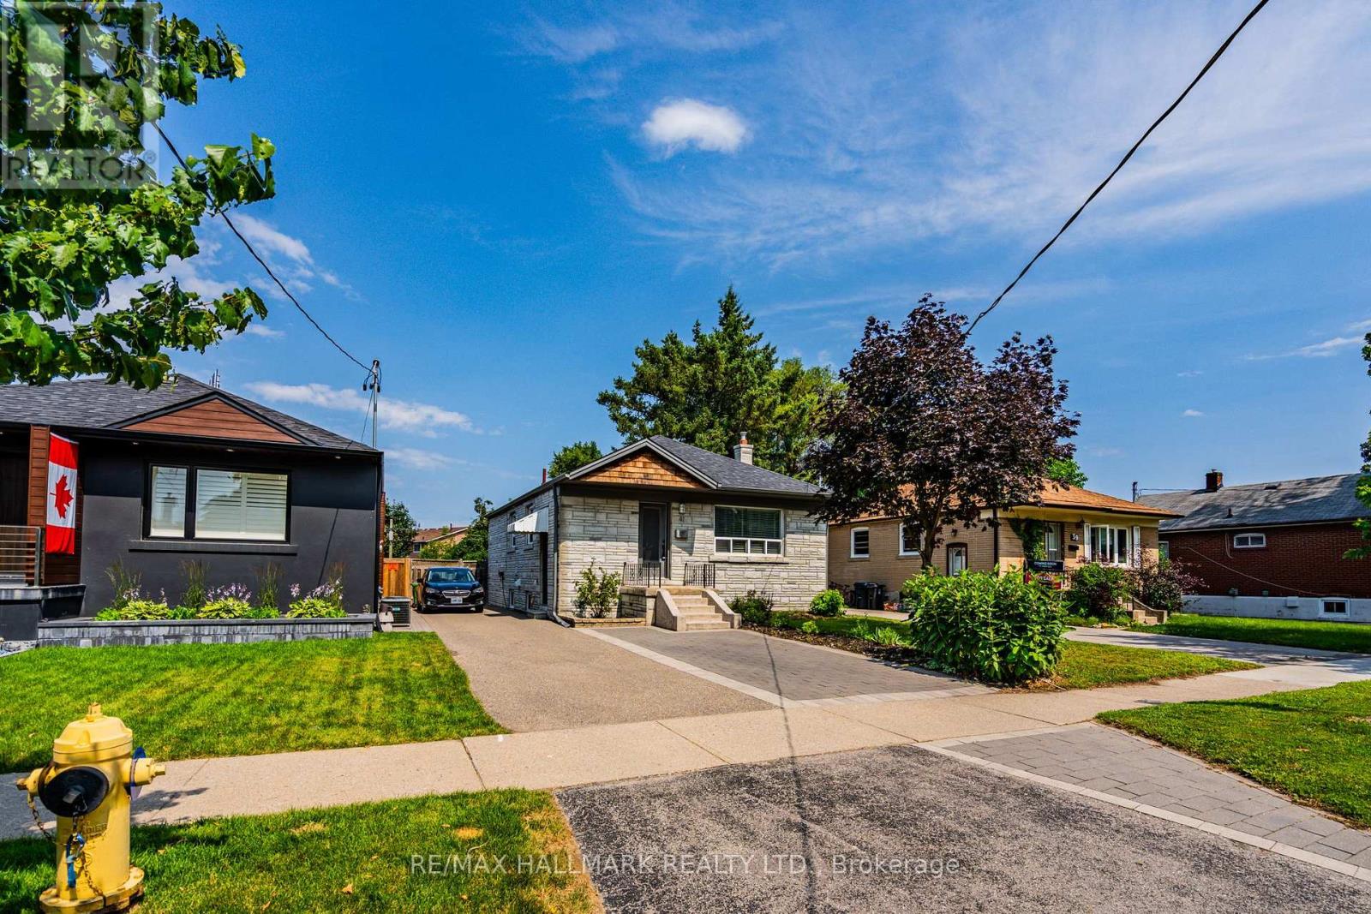
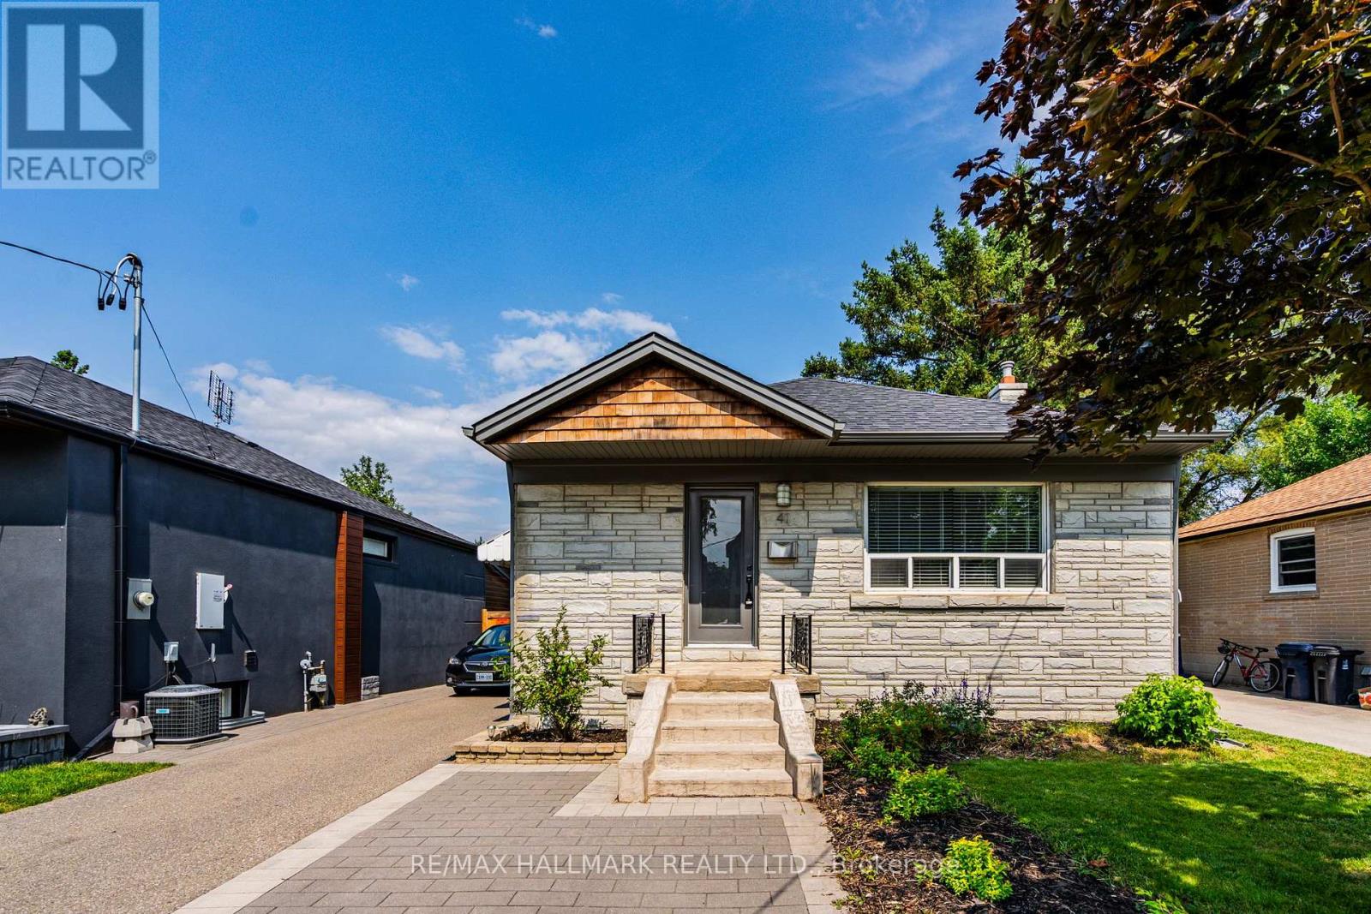
Upper - 41 Treeview Drive Toronto (Alderwood), Ontario M8W 4C1


$2,900 Monthly
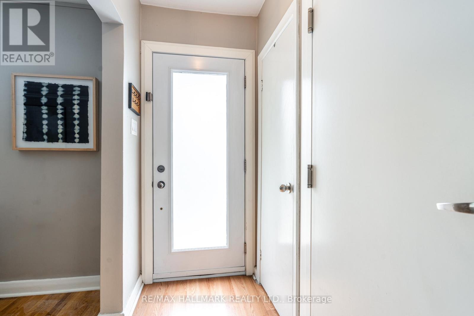
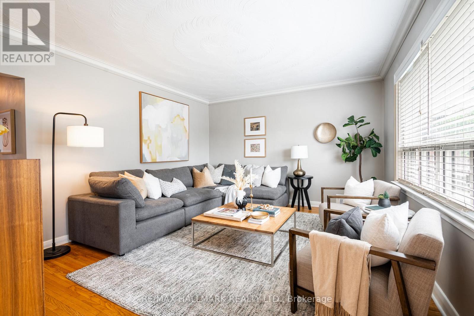
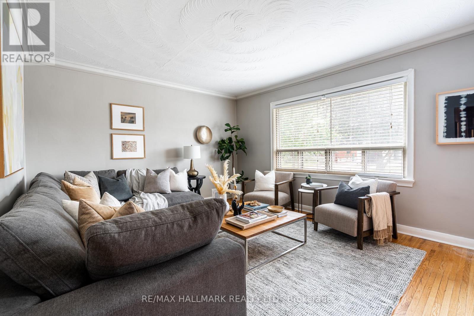
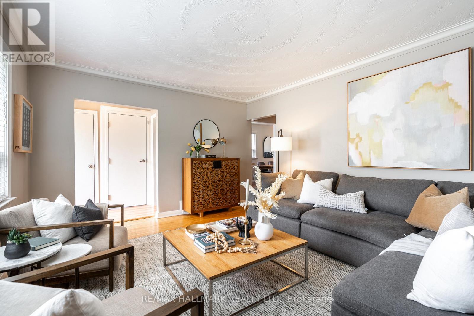
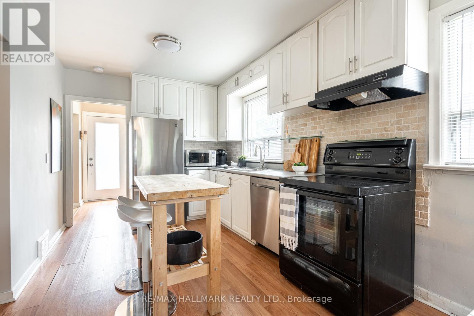
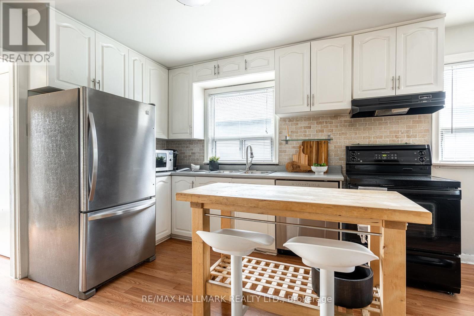
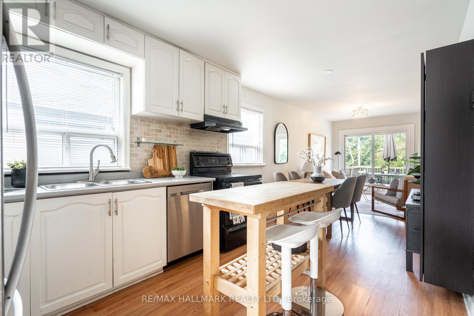
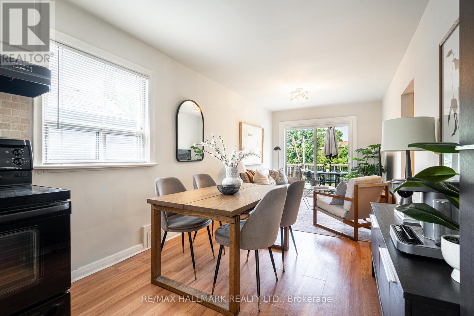
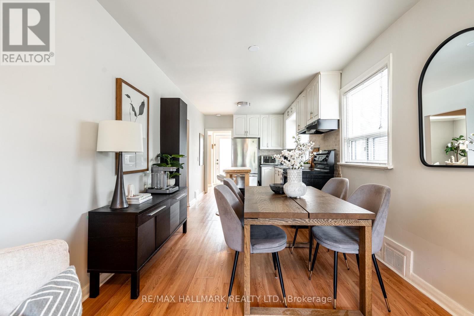
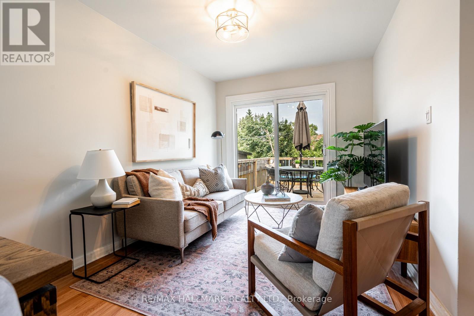
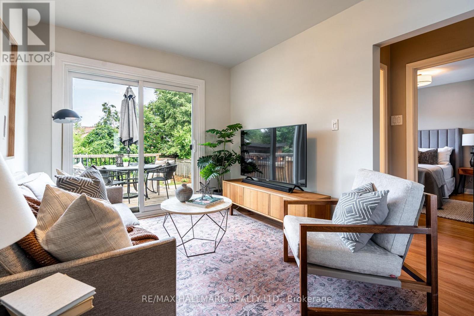
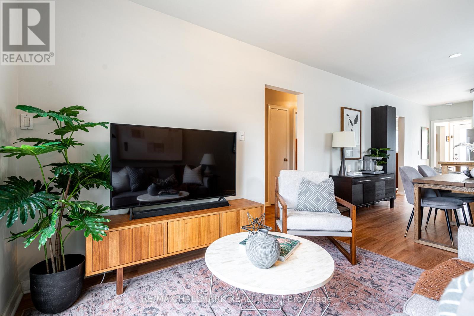
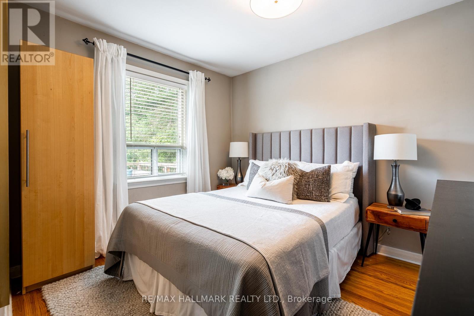
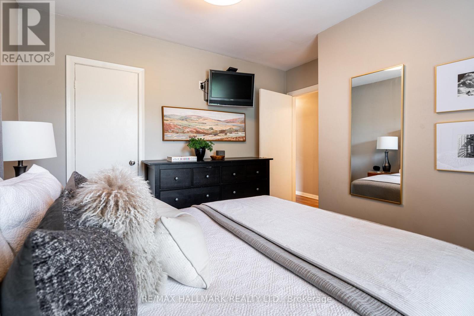
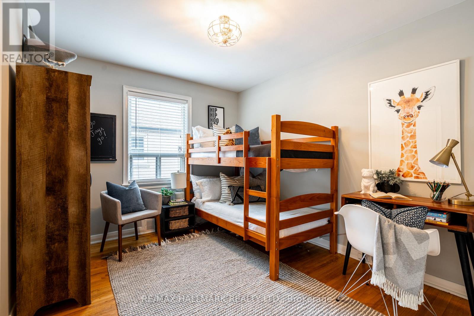
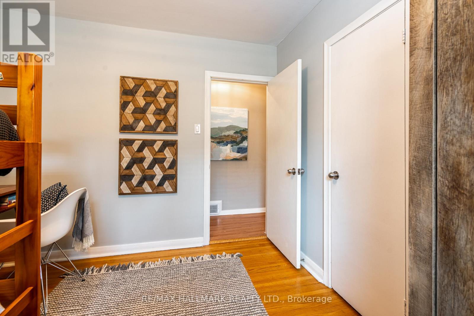
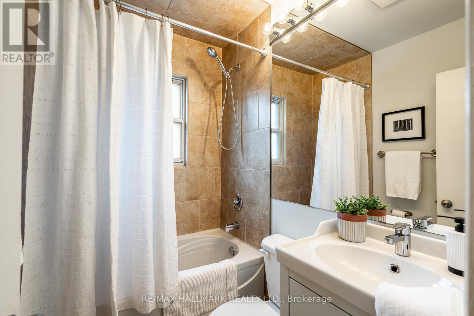
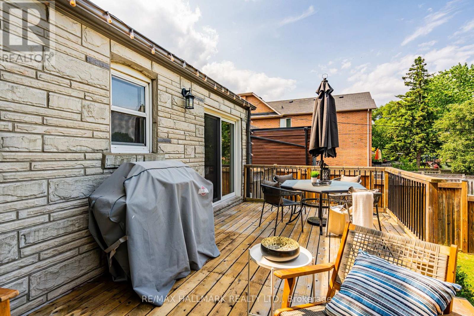
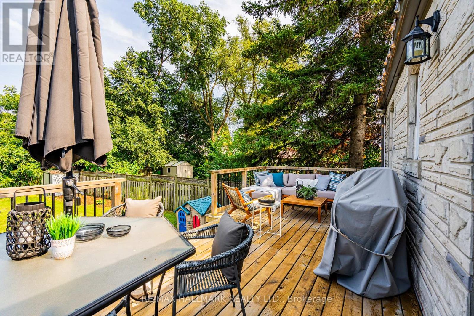
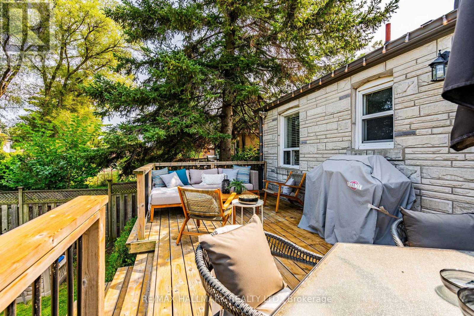
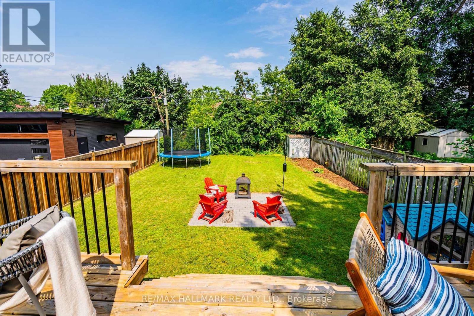
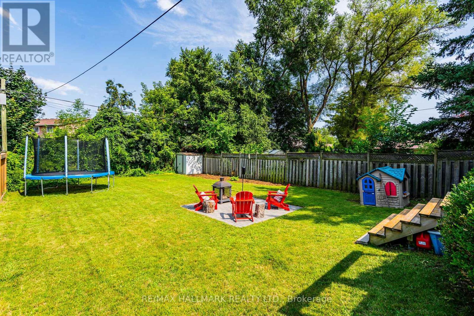
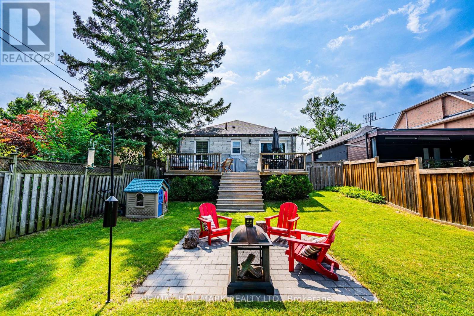
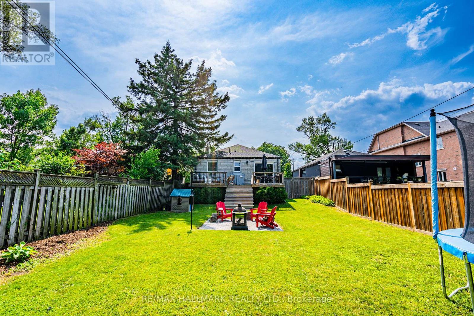
Welcome to this beautifully maintained main-floor unit, ideally situated on a premium lot along an extra-wide, quiet street in the highly sought-after Alderwood neighbourhood of Etobicoke. Step inside to discover a bright and spacious layout filled with natural light, creating a warm and inviting atmosphere that's perfect for both everyday living and entertaining. The open-concept kitchen and dining area features stainless steel appliances, a stylish backsplash, and plenty of storage, while the inviting living room offers a seamless walkout to a private, fully fenced backyard with a raised deck, ideal for summer barbecues, outdoor gatherings, or simply relaxing. The main level also includes two generously sized bedrooms and a well-appointed 4-piece bathroom. Conveniently located just minutes from Sherway Gardens, the QEW, downtown Toronto, parks, schools, and a wide variety of everyday amenities, this home offers an exceptional opportunity to enjoy comfort, convenience, and a fantastic location. (id:43681)
房源概要
| MLS® Number | W13512680 |
| 房源类型 | 民宅 |
| 社区名字 | Alderwood |
| 特征 | 无地毯 |
| 总车位 | 2 |
详 情
| 浴室 | 1 |
| 地上卧房 | 2 |
| 总卧房 | 2 |
| 家电类 | 洗碗机, 烘干机, Freezer, 微波炉, 炉子, 洗衣机, 窗帘, 冰箱 |
| 建筑风格 | 平房 |
| 地下室类型 | 没有 |
| 施工种类 | 独立屋 |
| 空调 | 中央空调 |
| 外墙 | 石 |
| Flooring Type | Laminate, Hardwood |
| 地基类型 | 混凝土 |
| 供暖方式 | 天然气 |
| 供暖类型 | 压力热风 |
| 储存空间 | 1 |
| 内部尺寸 | 700 - 1100 Sqft |
| 类型 | 独立屋 |
| 设备间 | 市政供水 |
车 位
| 没有车库 |
土地
| 英亩数 | 无 |
| 污水道 | Sanitary Sewer |
房 间
| 楼 层 | 类 型 | 长 度 | 宽 度 | 面 积 |
|---|---|---|---|---|
| 一楼 | 厨房 | 2.73 m | 3.48 m | 2.73 m x 3.48 m |
| 一楼 | 客厅 | 2.73 m | 3.65 m | 2.73 m x 3.65 m |
| 一楼 | 餐厅 | 2.73 m | 1.85 m | 2.73 m x 1.85 m |
| 一楼 | 家庭房 | 4.49 m | 3.8 m | 4.49 m x 3.8 m |
| 一楼 | 主卧 | 3.44 m | 2.92 m | 3.44 m x 2.92 m |
| 一楼 | 卧室 | 3.42 m | 3.27 m | 3.42 m x 3.27 m |
https://www.realtor.ca/real-estate/29978495/upper-41-treeview-drive-toronto-alderwood-alderwood

The trademarks REALTOR®, REALTORS®, and the REALTOR® logo are controlled by The Canadian Real Estate Association (CREA) and identify real estate professionals who are members of CREA. The trademarks MLS®, Multiple Listing Service® and the associated logos are owned by The Canadian Real Estate Association (CREA) and identify the quality of services provided by real estate professionals who are members of CREA. The trademark DDF® is owned by The Canadian Real Estate Association (CREA) and identifies CREA's Data Distribution Facility (DDF®)
Toronto Real Estate Board
RE/MAX Hallmark Realty Ltd.
July 02 2026 03:53:38
