
Upper - 367 Eastview Road Guelph (Grange Road), Ontario N1E 0J1


$3,700 Monthly
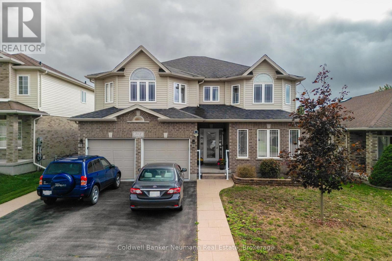
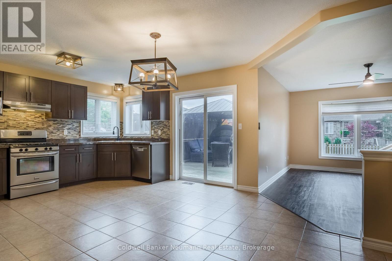
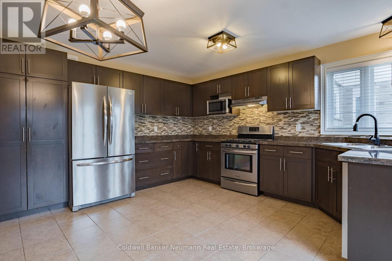
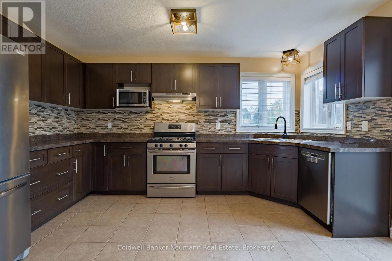
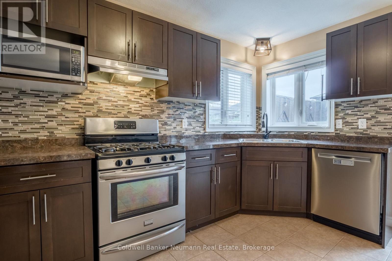
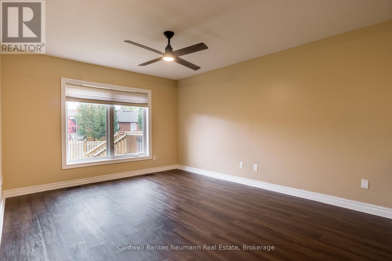
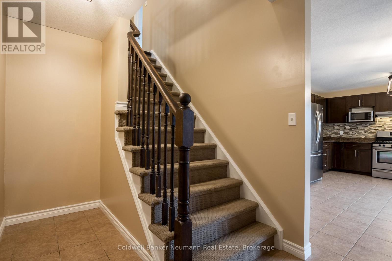
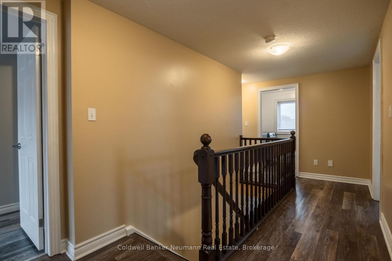
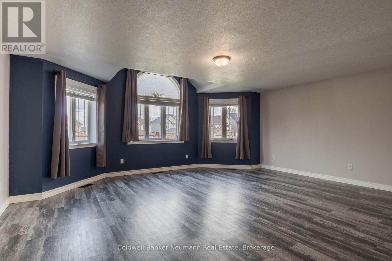
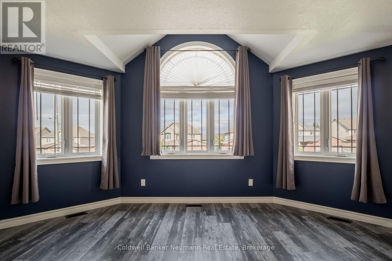
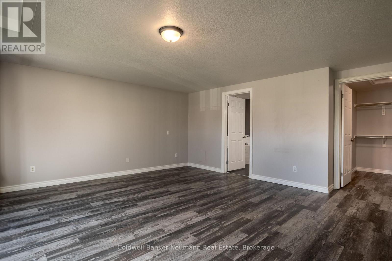
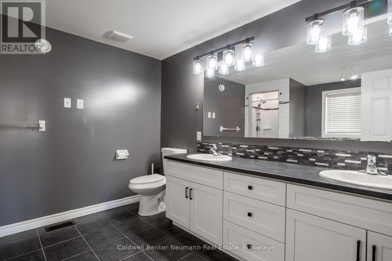
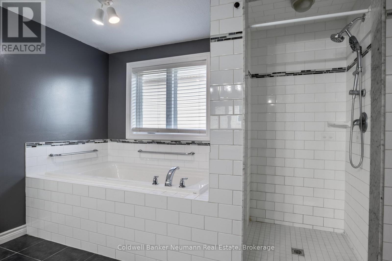
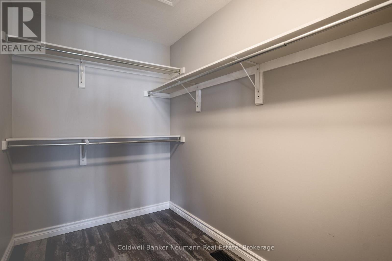
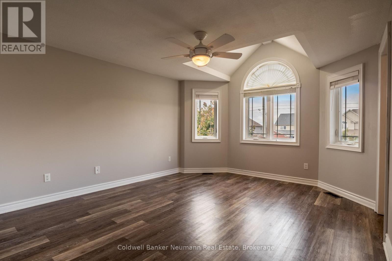
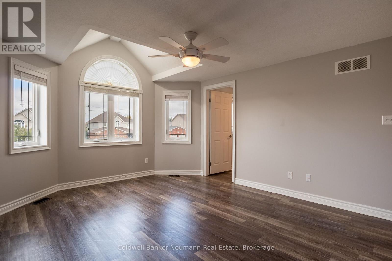
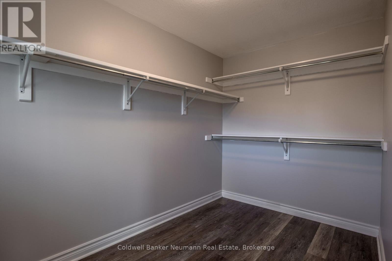
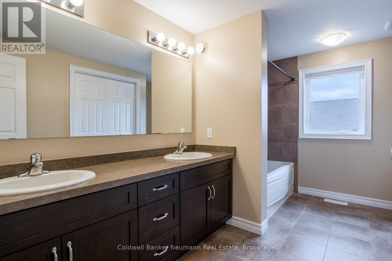
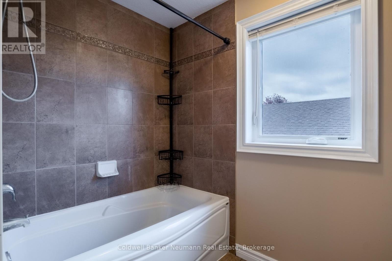
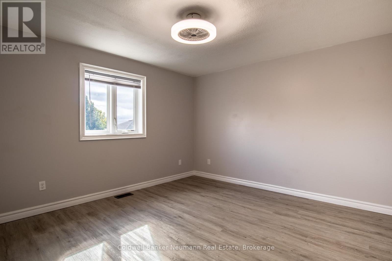
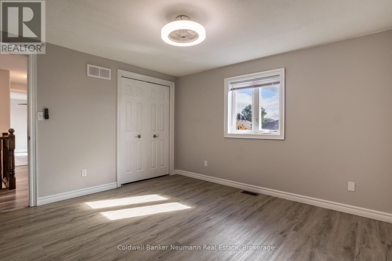
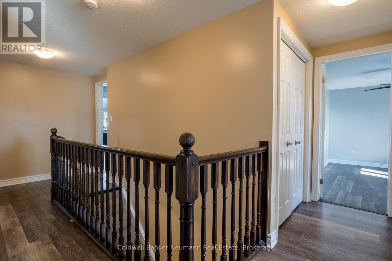
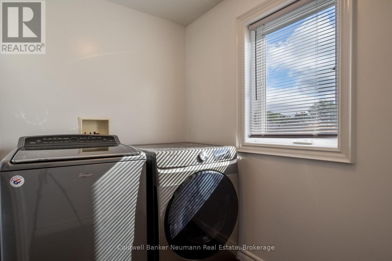
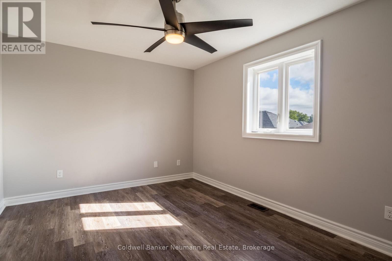
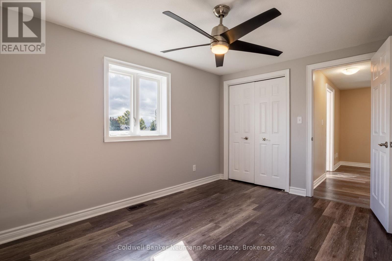
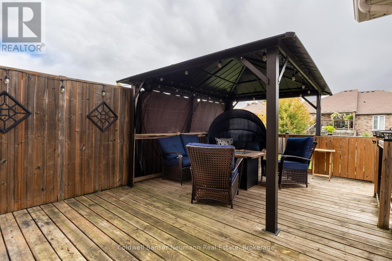
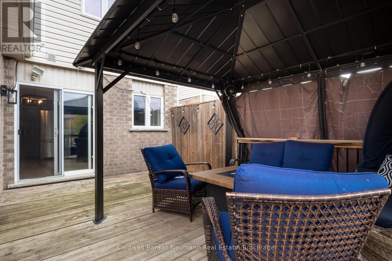
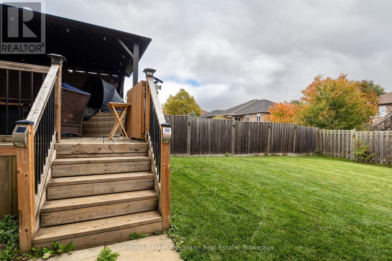
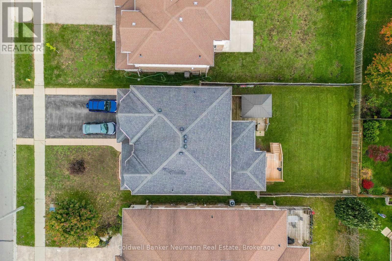
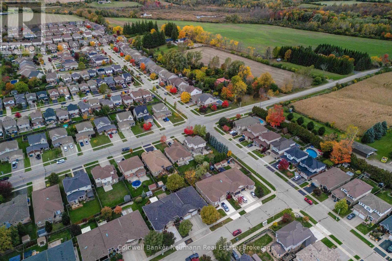
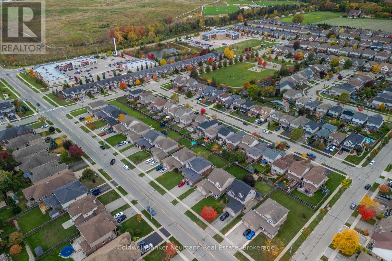
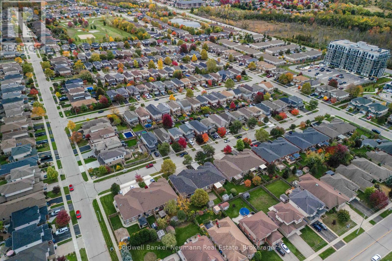
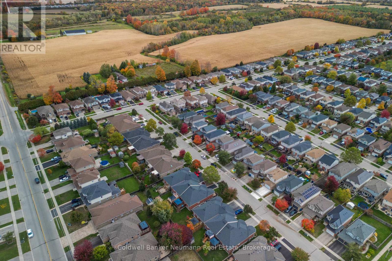
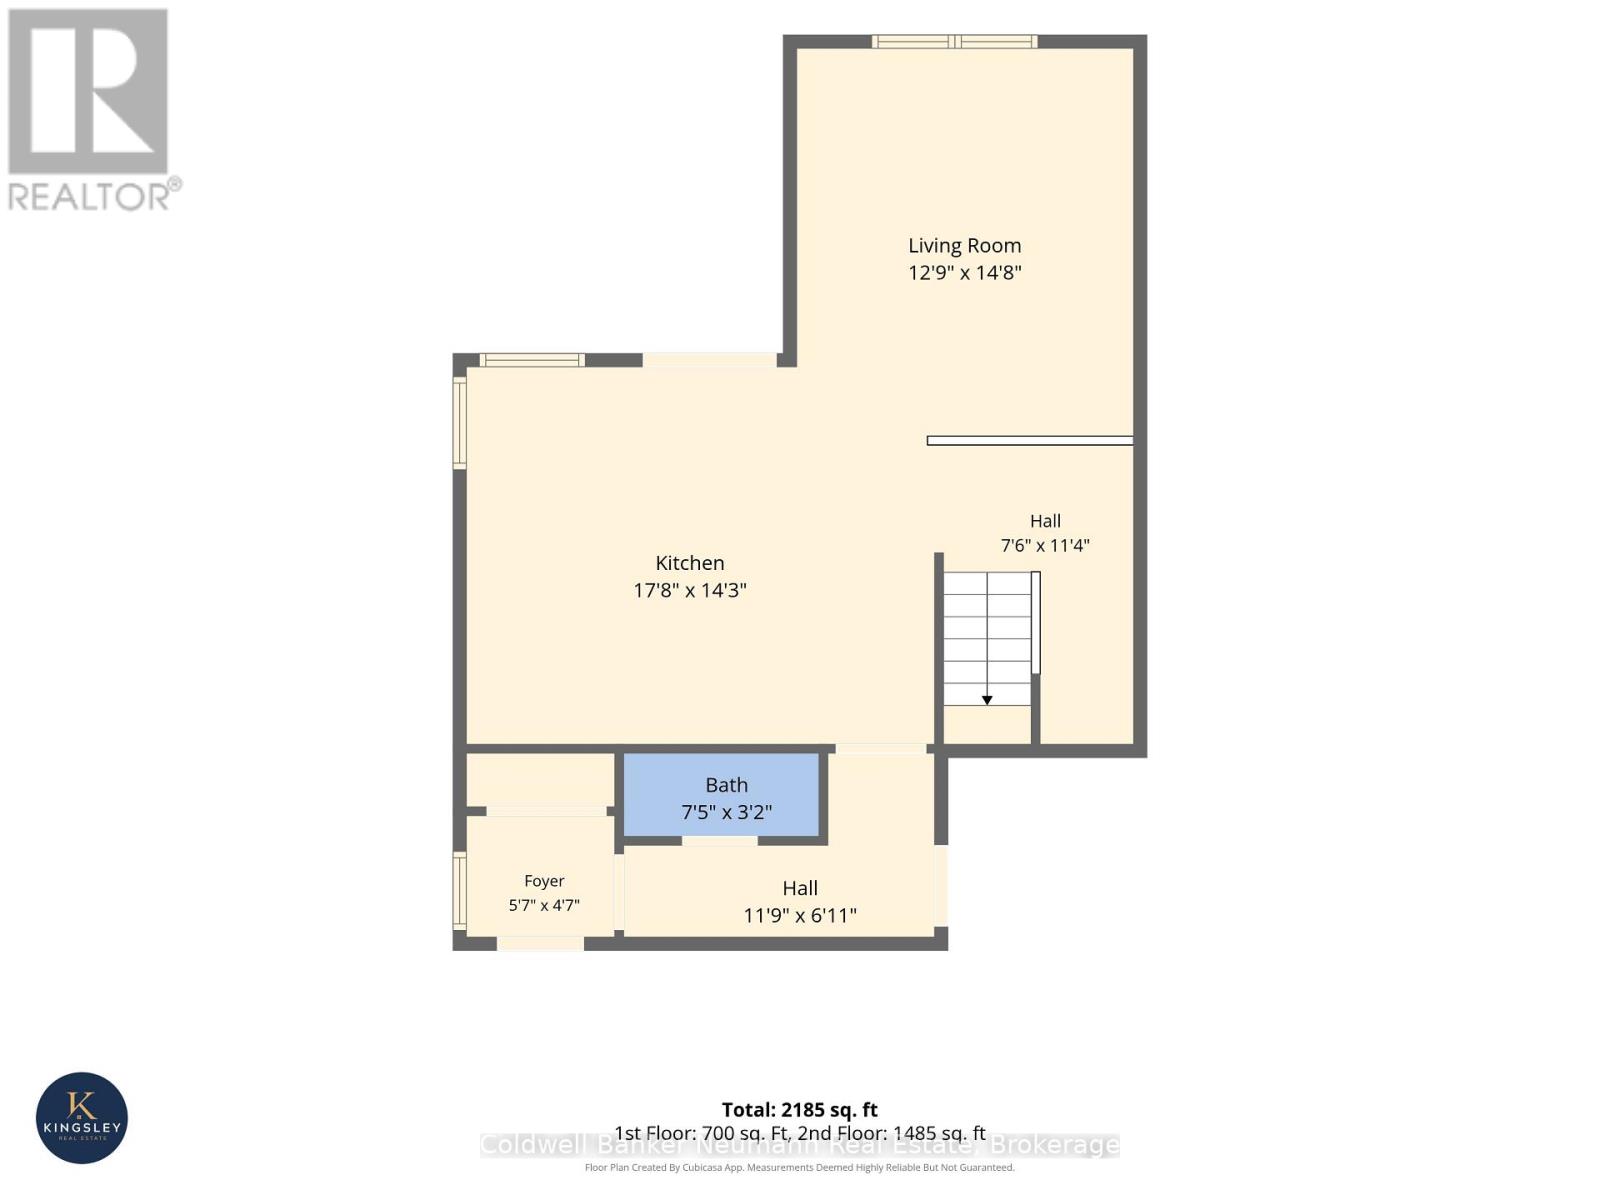
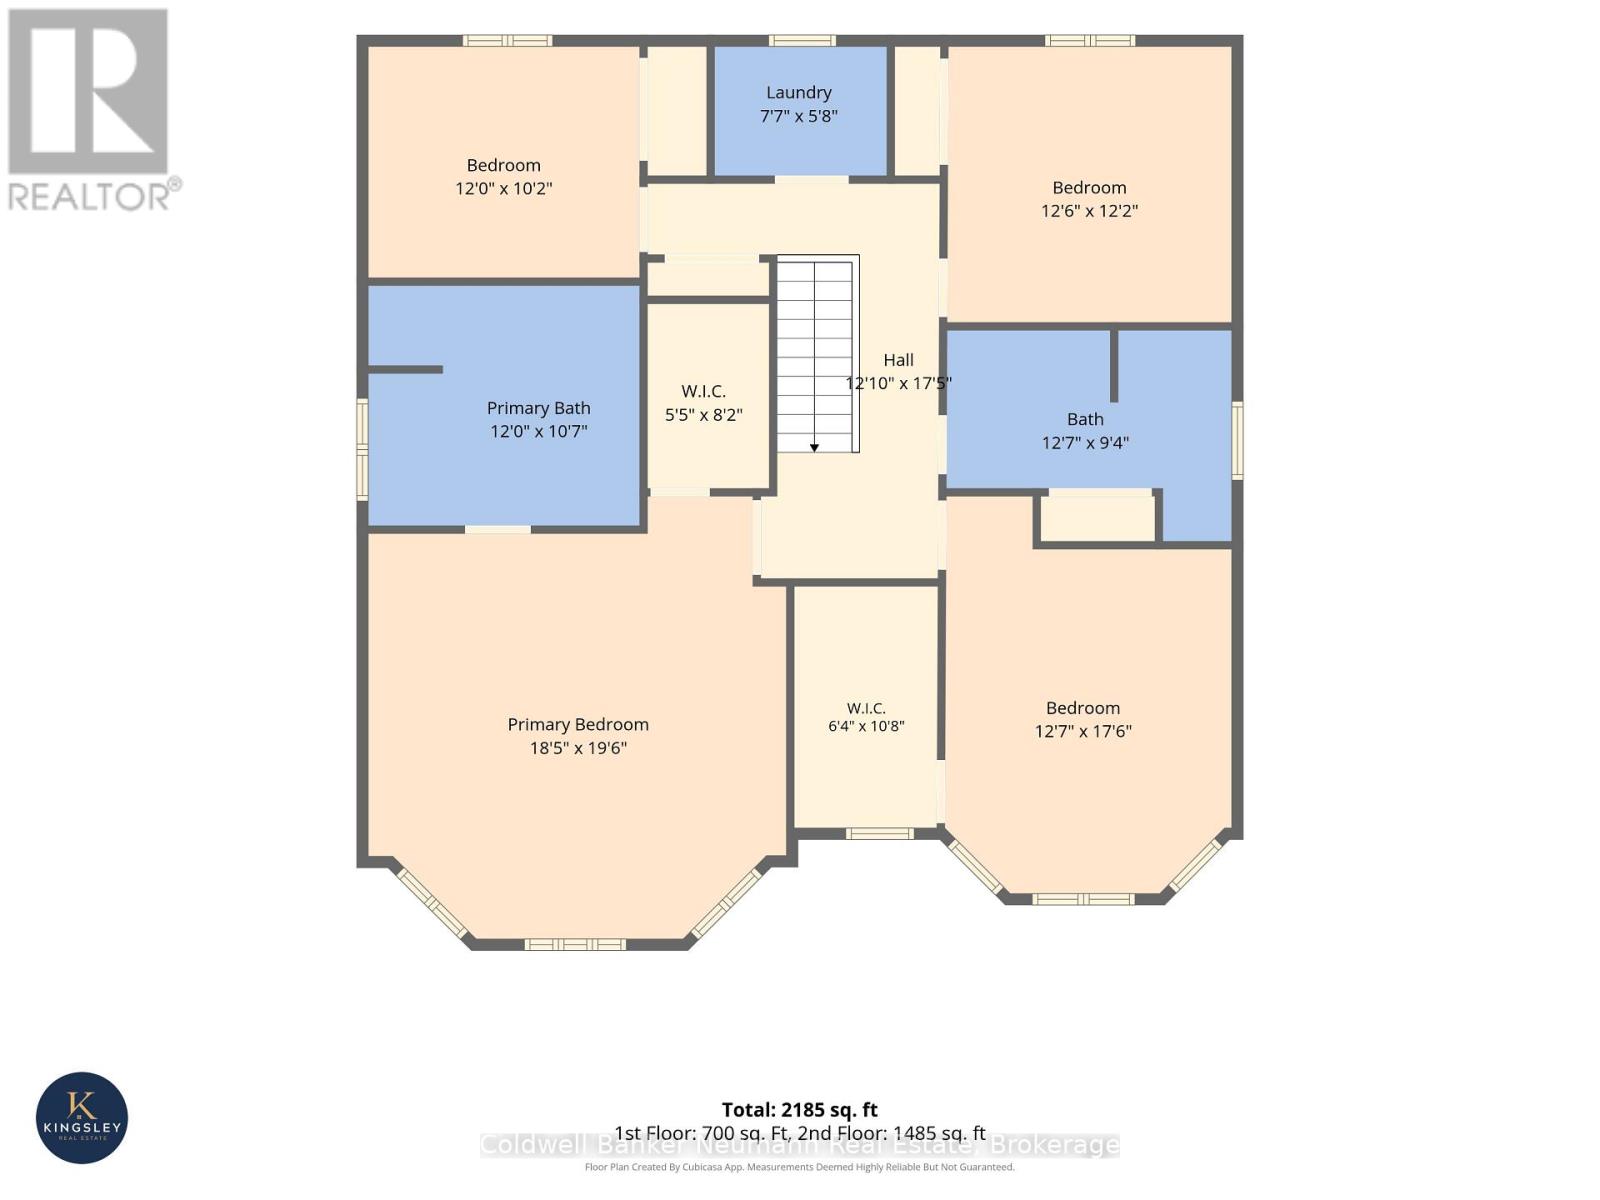
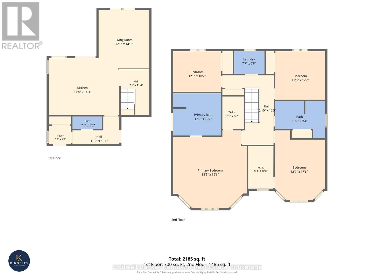
Welcome to 367 Eastview Road, a spacious 2,185 sq ft upper unit just steps from the trails and sports fields of Eastview Community Park. The main floor offers a bright living room and a huge eat-in kitchen. Upstairs, the oversized primary bedroom features large windows, a walk-in closet and a 5-piece ensuite. Short on closet space? The second bedroom has its own walk-in closet too! Two more generously sized bedrooms and a full double vanity bathroom complete the upper level, along with a dedicated laundry room, so there's no hauling baskets up and down the stairs. And when you need some fresh air, step out to your private deck and gazebo - perfect for barbecues and enjoying the sunshine! Available immediately at $3,700/month with utilities included and 3 parking spaces, this is one you'll want to see! (id:43681)
房源概要
| MLS® Number | X14134970 |
| 房源类型 | 民宅 |
| 社区名字 | Grange Road |
| 特征 | Level |
| 总车位 | 3 |
详 情
| 浴室 | 3 |
| 地上卧房 | 4 |
| 总卧房 | 4 |
| Age | 6 To 15 Years |
| 家电类 | Garage Door Opener Remote(s), Range |
| 地下室类型 | 没有 |
| 施工种类 | 独立屋 |
| 空调 | 中央空调 |
| 外墙 | 乙烯基壁板, 砖 |
| 地基类型 | 混凝土 |
| 客人卫生间(不包含洗浴) | 1 |
| 供暖方式 | 天然气 |
| 供暖类型 | 压力热风 |
| 储存空间 | 2 |
| 内部尺寸 | 2000 - 2500 Sqft |
| 类型 | 独立屋 |
| 设备间 | 市政供水 |
车 位
| 附加车库 | |
| Garage |
土地
| 英亩数 | 无 |
| 污水道 | Sanitary Sewer |
| 土地深度 | 119 Ft ,4 In |
| 土地宽度 | 50 Ft ,4 In |
| 不规则大小 | 50.4 X 119.4 Ft ; 50.7 X 119.38 X 50.67 X 119.11 Ft |
房 间
| 楼 层 | 类 型 | 长 度 | 宽 度 | 面 积 |
|---|---|---|---|---|
| 二楼 | 洗衣房 | 2.31 m | 1.73 m | 2.31 m x 1.73 m |
| 二楼 | 主卧 | 5.61 m | 5.94 m | 5.61 m x 5.94 m |
| 二楼 | 第二卧房 | 3.66 m | 3.1 m | 3.66 m x 3.1 m |
| 二楼 | 第三卧房 | 3.81 m | 3.71 m | 3.81 m x 3.71 m |
| 二楼 | Bedroom 4 | 3.84 m | 5.33 m | 3.84 m x 5.33 m |
| 二楼 | 浴室 | 3.66 m | 3.23 m | 3.66 m x 3.23 m |
| 二楼 | 浴室 | 3.84 m | 2.85 m | 3.84 m x 2.85 m |
| 一楼 | 厨房 | 5.39 m | 4.34 m | 5.39 m x 4.34 m |
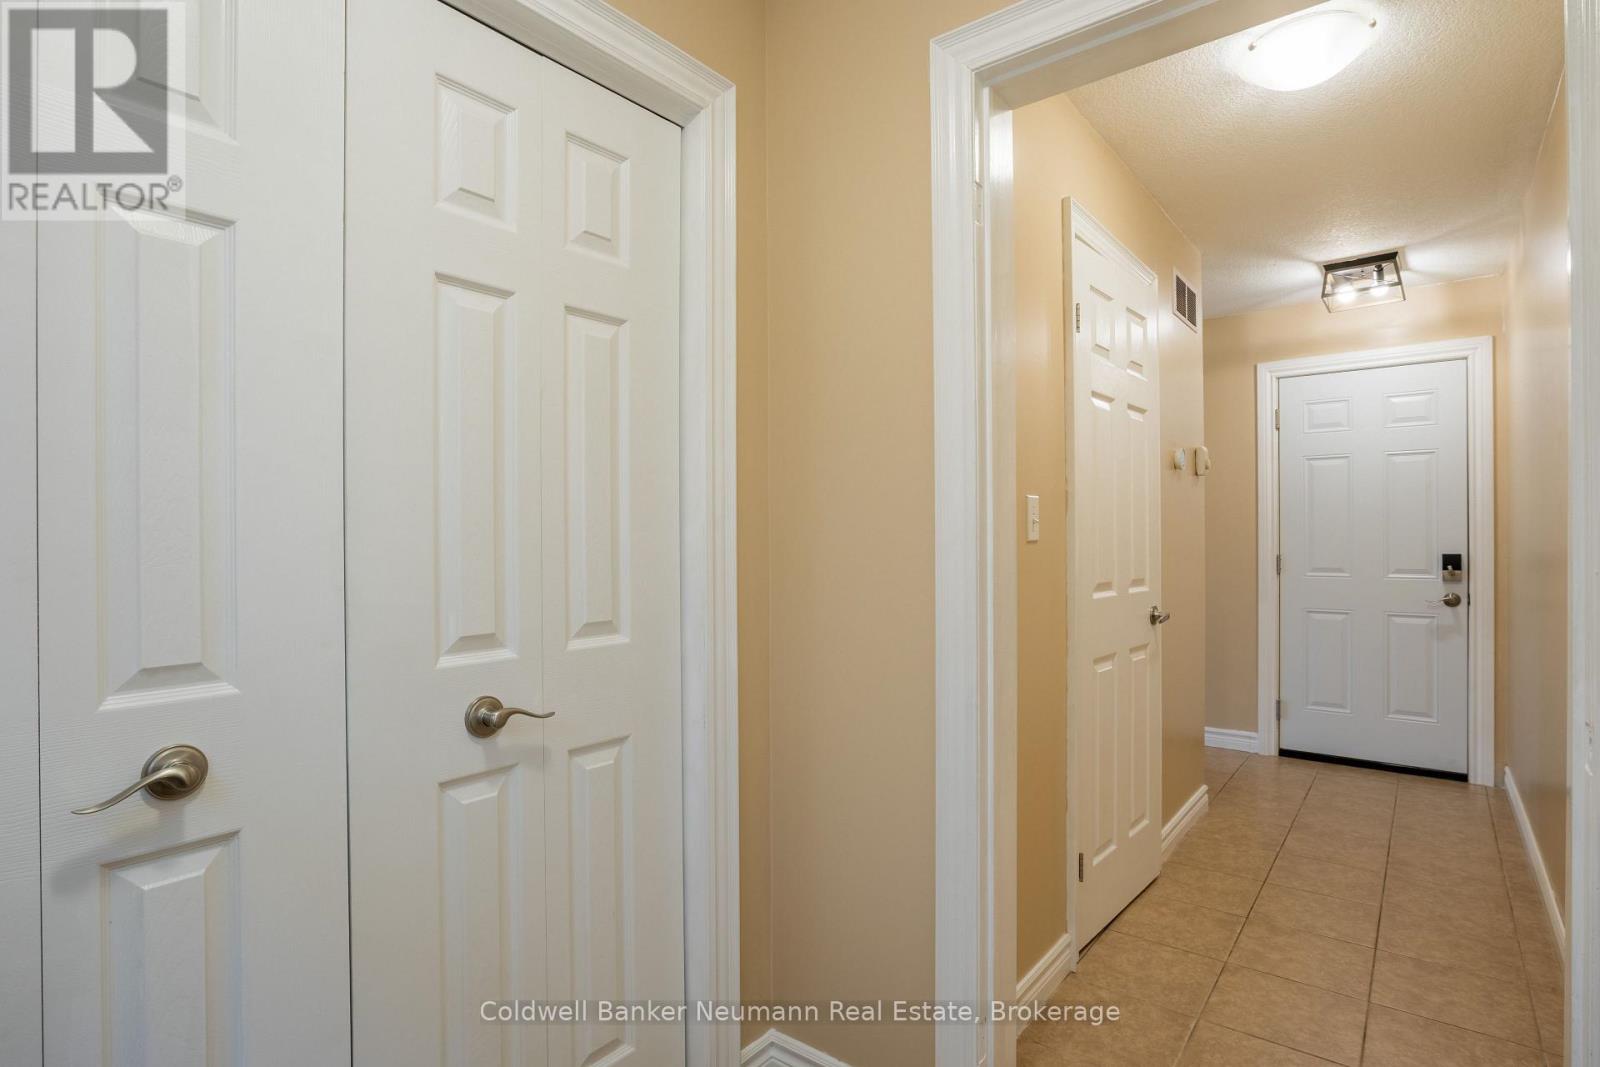
| 一楼 | 门厅 | 1.7 m | 1.4 m | 1.7 m x 1.4 m |
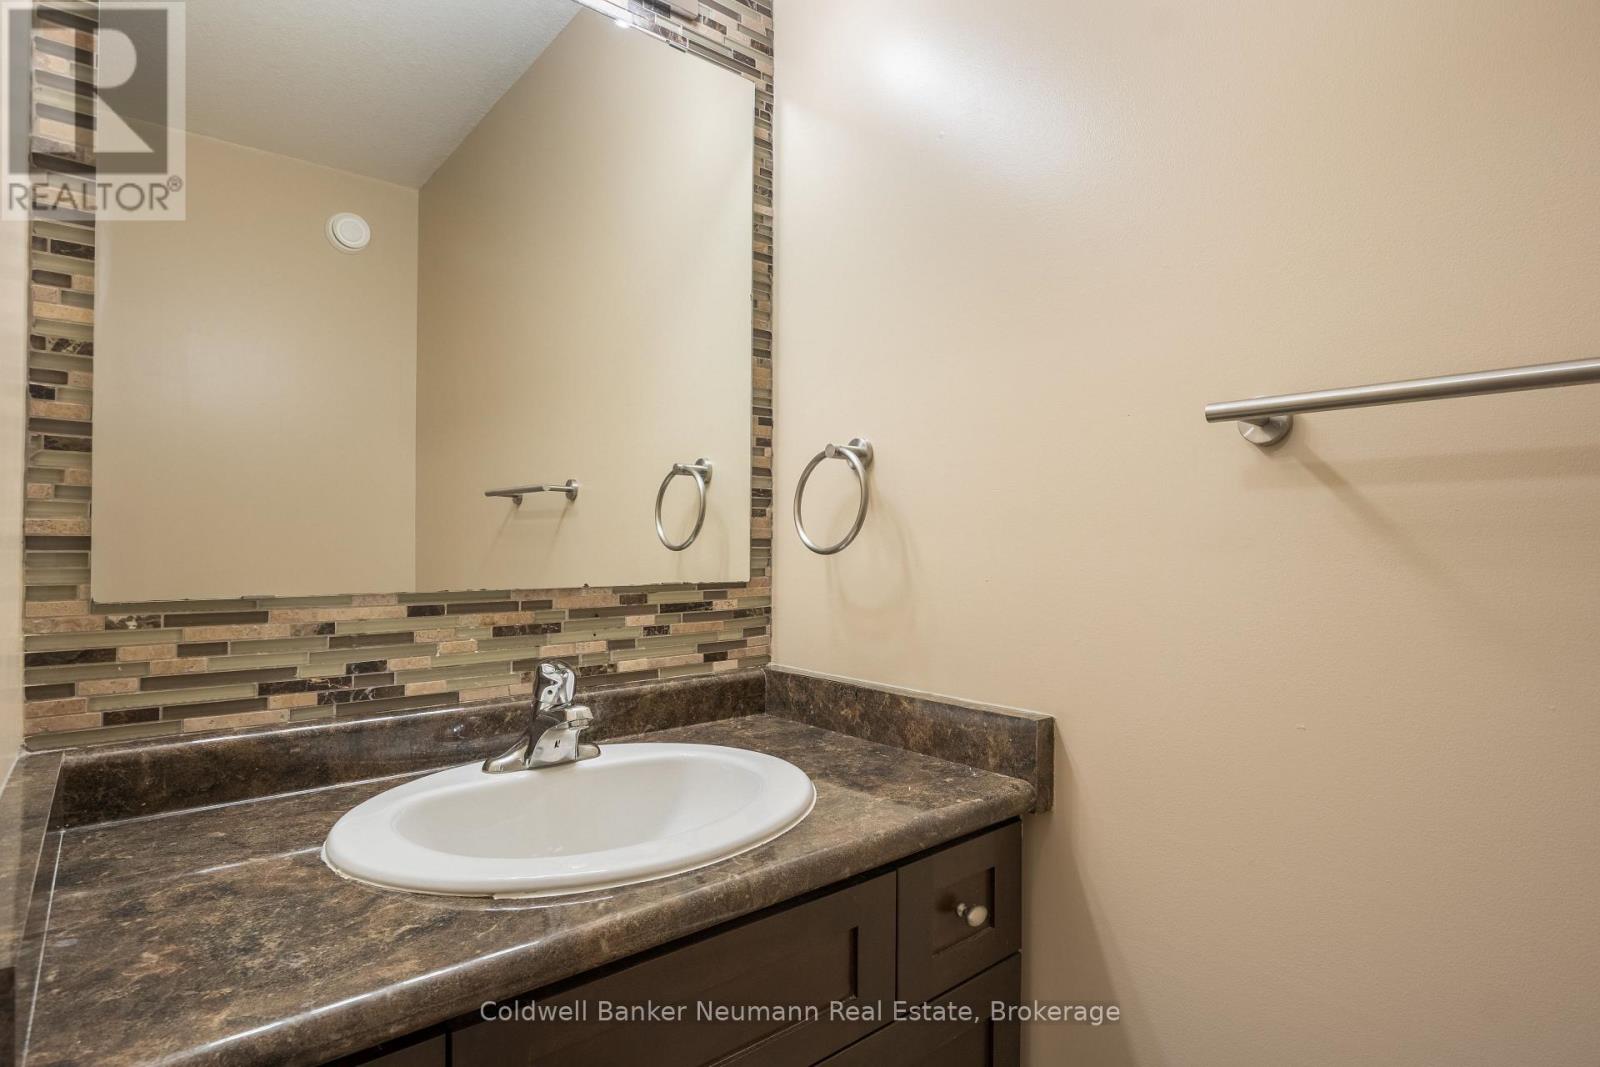
| 一楼 | Partial Bathroom | 2.26 m | 0.97 m | 2.26 m x 0.97 m |
https://www.realtor.ca/real-estate/30464275/upper-367-eastview-road-guelph-grange-road-grange-road

The trademarks REALTOR®, REALTORS®, and the REALTOR® logo are controlled by The Canadian Real Estate Association (CREA) and identify real estate professionals who are members of CREA. The trademarks MLS®, Multiple Listing Service® and the associated logos are owned by The Canadian Real Estate Association (CREA) and identify the quality of services provided by real estate professionals who are members of CREA. The trademark DDF® is owned by The Canadian Real Estate Association (CREA) and identifies CREA's Data Distribution Facility (DDF®)
Muskoka Haliburton Orillia – The Lakelands Association of REALTORS®
Coldwell Banker Neumann Real Estate
October 31 2026 11:38:15
