
Upper - 29 Irwin Drive Barrie (Northwest), Ontario L4N 7A6


$2,300 Monthly
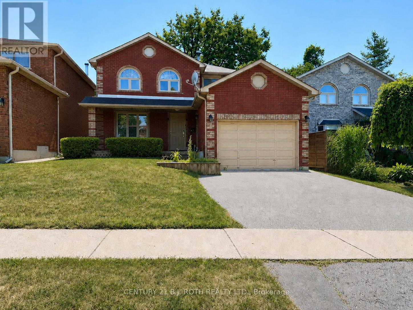
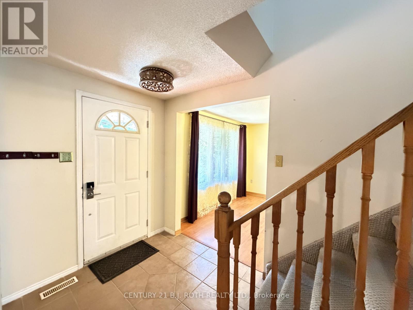
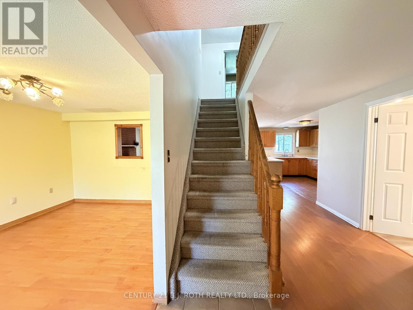
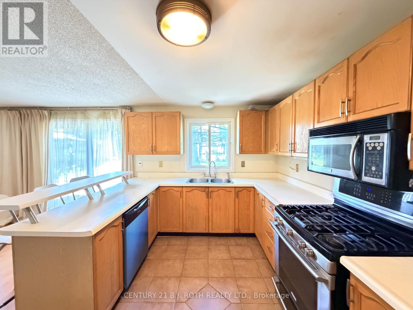
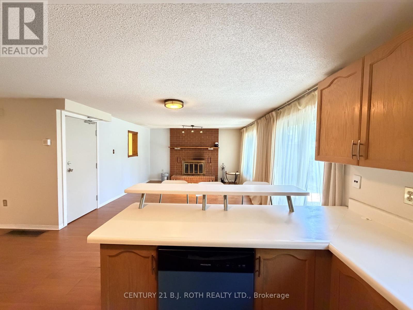
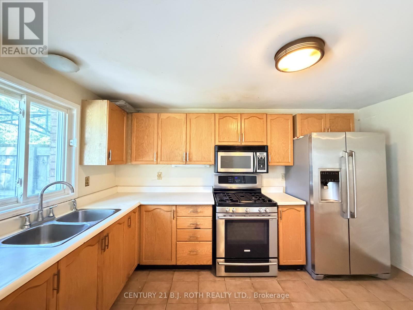
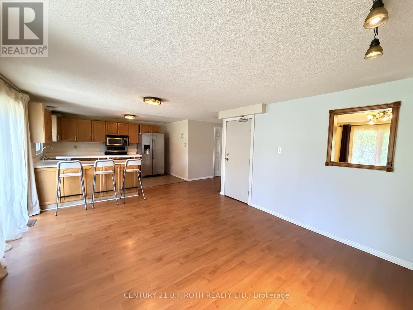
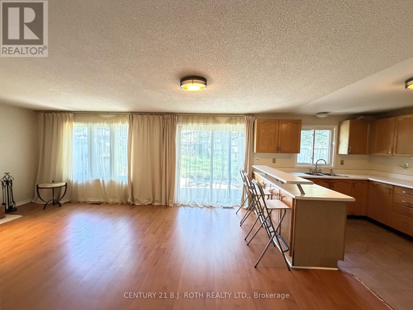
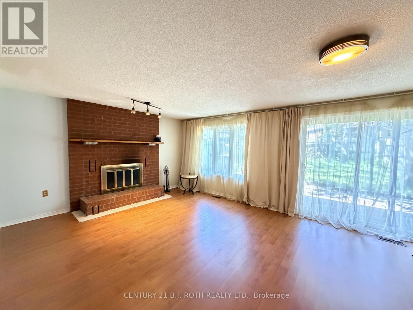
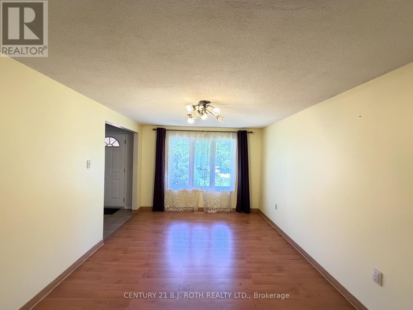
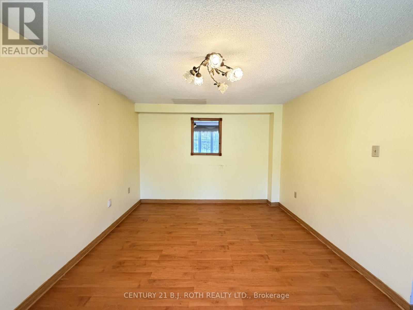
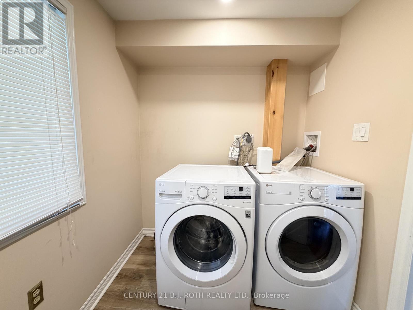
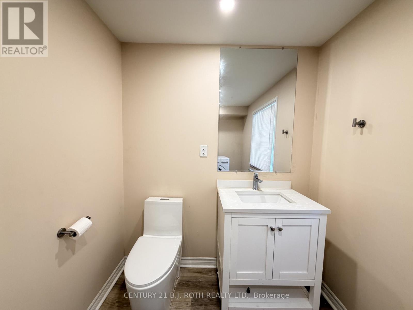
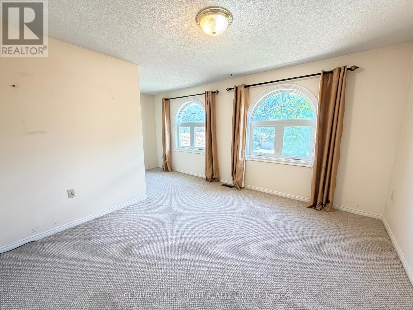
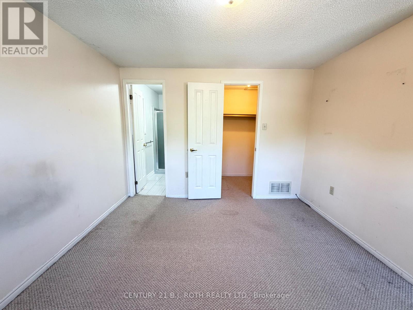
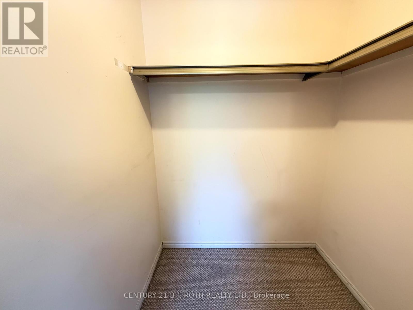
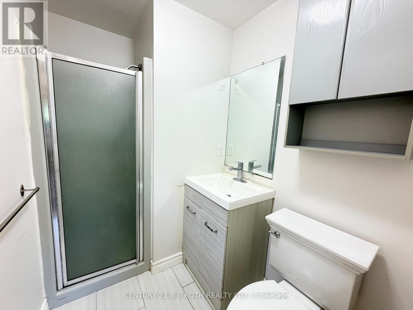
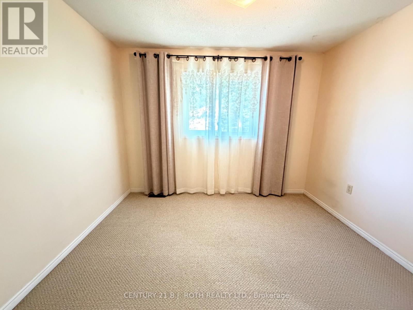
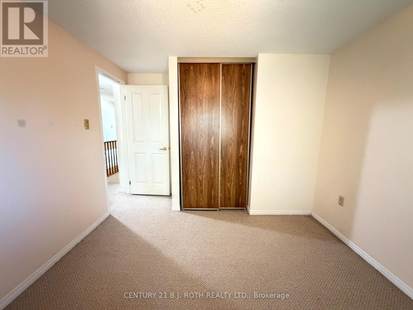
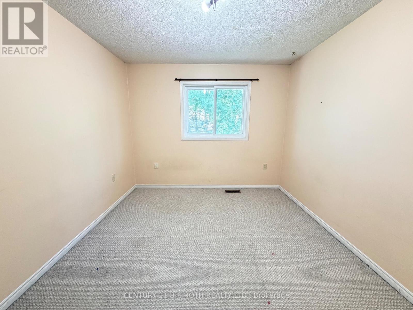
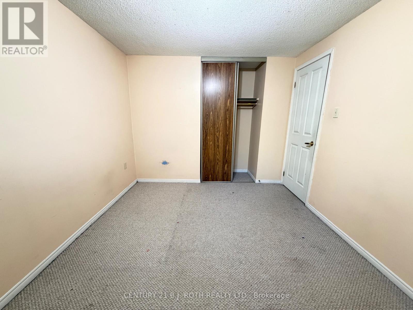
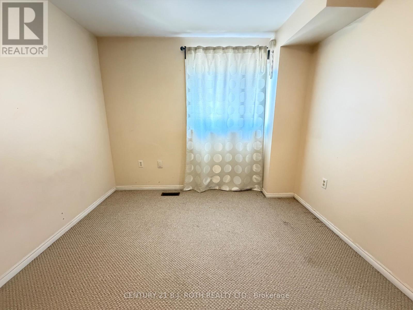
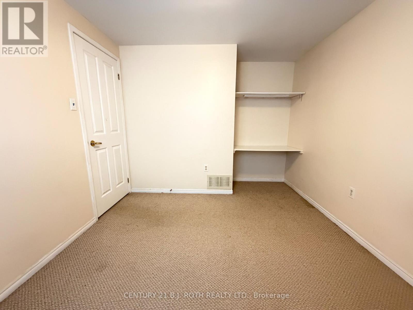
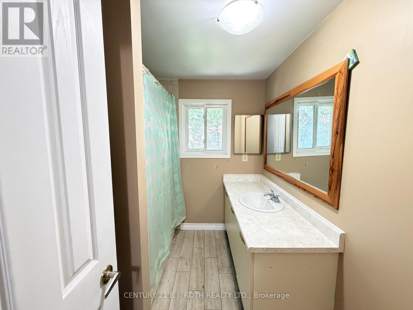
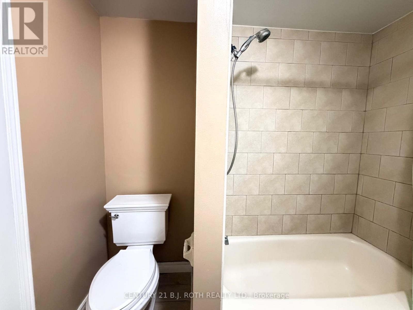
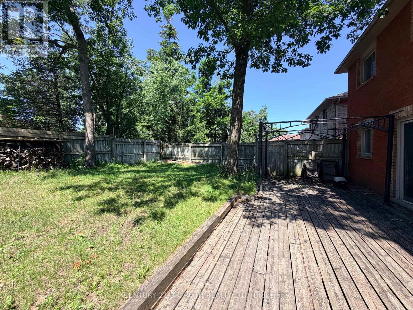
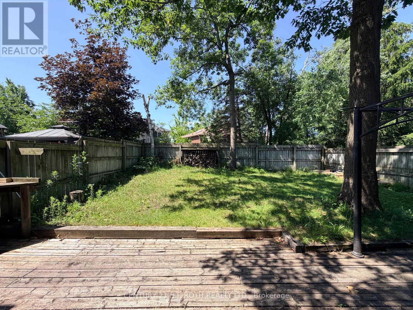
29 Irwin Drive offers spacious family living in Barrie's established northwest end! This 4 bedroom, 3 bathroom home offers parking for 2 vehicles and exclusive use of a large private backyard. The functional layout features a generous family room with a fireplace, separate dining area, and a well equipped kitchen with stainless steel appliances, ample storage and a breakfast bar! A convenient main floor laundry room and powder room add everyday practicality. The second level includes the primary bedroom with a private 3-piece ensuite, 3 extra bedrooms and a full 4 piece bath. Outside is a fully fenced backyard and patio creating the perfect setting for outdoor entertaining or relaxing. Tenants are responsible for two-thirds of utilities and internet. The home is ready to discover! (id:43681)
房源概要
| MLS® Number | S13641126 |
| 房源类型 | 民宅 |
| 社区名字 | Northwest |
| 附近的便利设施 | 公园, 公共交通, 学校, 礼拜场所 |
| 设备类型 | 热水器 |
| 特征 | Conservation/green Belt, In Suite Laundry |
| 总车位 | 2 |
| 租赁设备类型 | 热水器 |
| 结构 | Patio(s) |
详 情
| 浴室 | 3 |
| 地上卧房 | 4 |
| 总卧房 | 4 |
| 公寓设施 | Fireplace(s) |
| 家电类 | 洗碗机, 烘干机, 微波炉, 炉子, 洗衣机, 冰箱 |
| 地下室功能 | Apartment In Basement |
| 地下室类型 | N/a |
| 空调 | 中央空调 |
| 外墙 | 砖 |
| 壁炉 | 有 |
| Fireplace Total | 1 |
| Flooring Type | Laminate |
| 地基类型 | 混凝土 |
| 客人卫生间(不包含洗浴) | 1 |
| 供暖方式 | Natural Gas, 木头 |
| 供暖类型 | 压力热风 |
| 储存空间 | 2 |
| 内部尺寸 | 1500 - 2000 Sqft |
| 类型 | Other |
| 设备间 | 市政供水 |
车 位
| 附加车库 | |
| Garage |
土地
| 英亩数 | 无 |
| 围栏类型 | Fenced Yard |
| 土地便利设施 | 公园, 公共交通, 学校, 宗教场所 |
| 污水道 | Sanitary Sewer |
房 间
| 楼 层 | 类 型 | 长 度 | 宽 度 | 面 积 |
|---|---|---|---|---|
| 二楼 | 主卧 | 5.31 m | 3.48 m | 5.31 m x 3.48 m |
| 二楼 | 第二卧房 | 3.05 m | 3.05 m | 3.05 m x 3.05 m |
| 二楼 | 第三卧房 | 3.4 m | 2.74 m | 3.4 m x 2.74 m |
| 二楼 | Bedroom 4 | 3.1 m | 2.74 m | 3.1 m x 2.74 m |
| 一楼 | 家庭房 | 4.37 m | 3.3 m | 4.37 m x 3.3 m |
| 一楼 | 餐厅 | 3.96 m | 3.05 m | 3.96 m x 3.05 m |
| 一楼 | 厨房 | 4.12 m | 3.25 m | 4.12 m x 3.25 m |
设备间
| 配电箱 | 已安装 |
| 污水道 | 已安装 |
https://www.realtor.ca/real-estate/30118174/upper-29-irwin-drive-barrie-northwest-northwest

The trademarks REALTOR®, REALTORS®, and the REALTOR® logo are controlled by The Canadian Real Estate Association (CREA) and identify real estate professionals who are members of CREA. The trademarks MLS®, Multiple Listing Service® and the associated logos are owned by The Canadian Real Estate Association (CREA) and identify the quality of services provided by real estate professionals who are members of CREA. The trademark DDF® is owned by The Canadian Real Estate Association (CREA) and identifies CREA's Data Distribution Facility (DDF®)
Toronto Real Estate Board
Century 21 B.j. Roth Realty Ltd.
August 05 2026 08:31:58
