
Upper - 26 Thornbird Crescent Brampton (Northwest Brampton), Ontario L6V 3N5


$3,500 Monthly
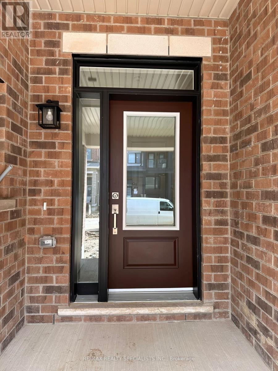
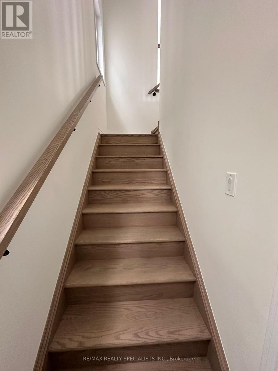
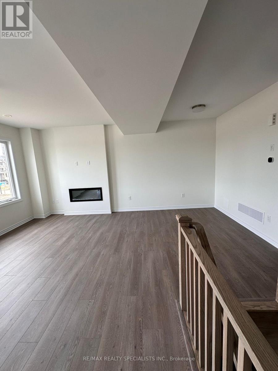
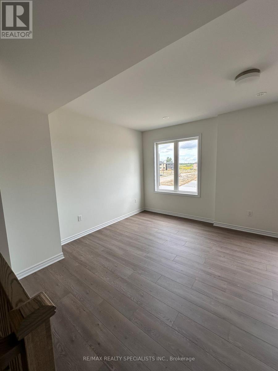
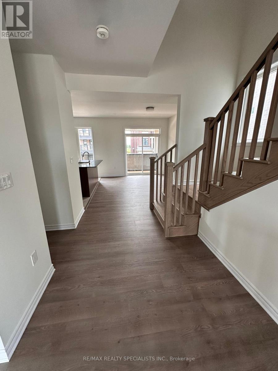
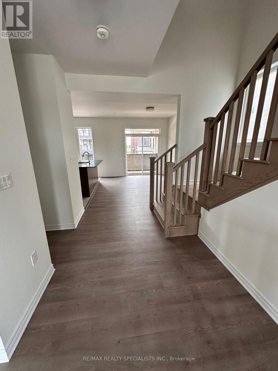
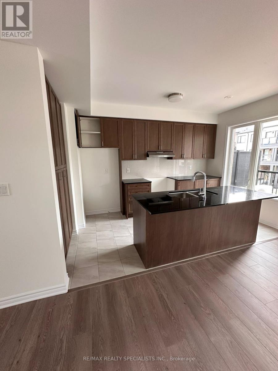
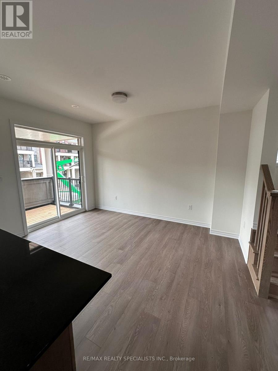
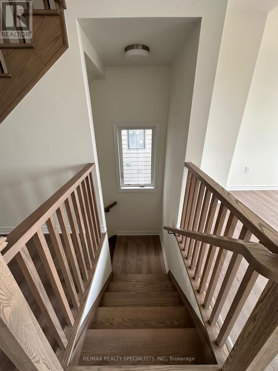
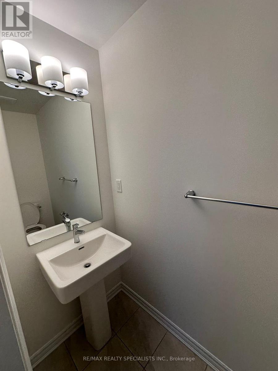
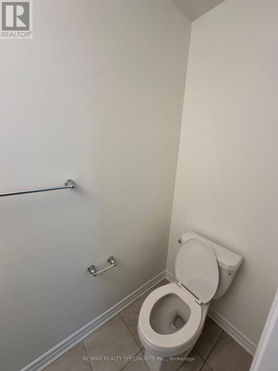
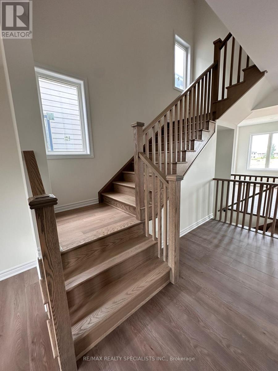
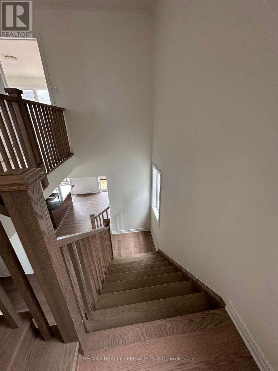
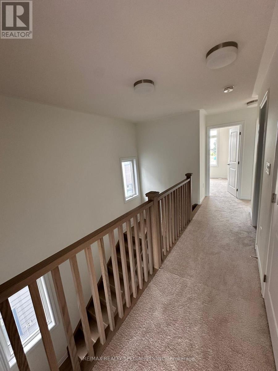
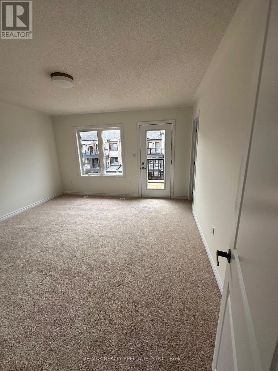
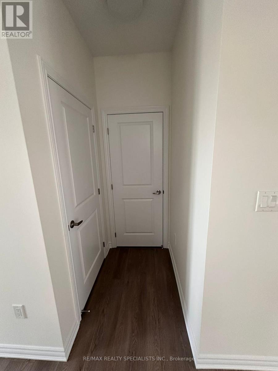
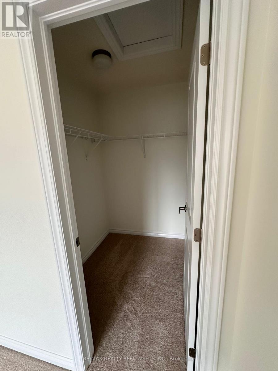
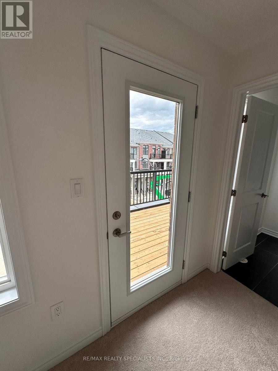
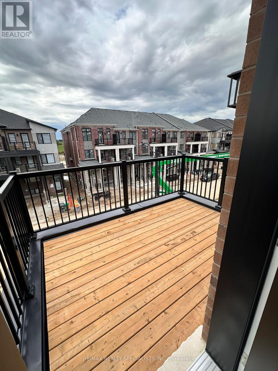
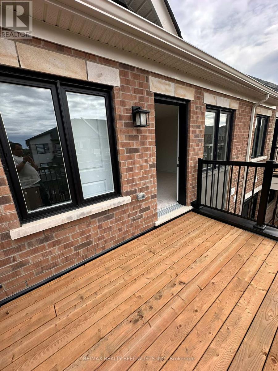
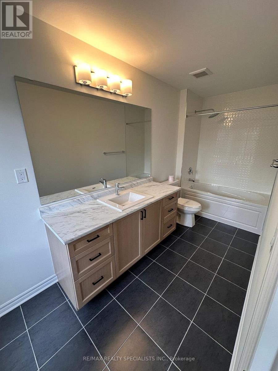
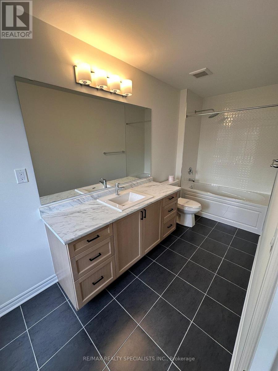
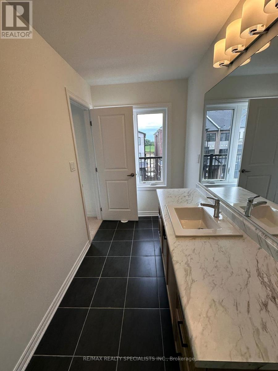
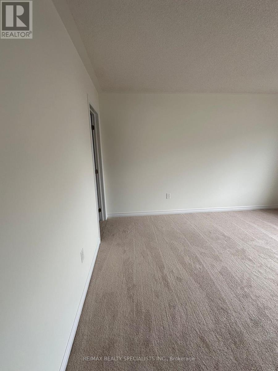
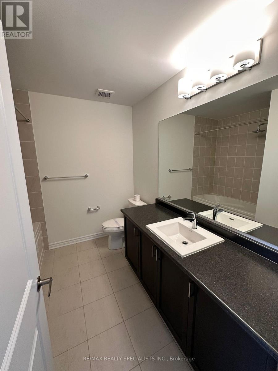
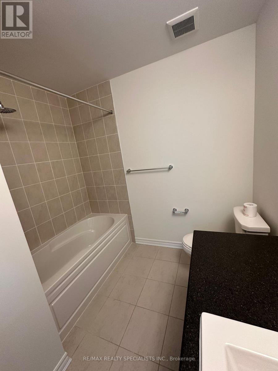
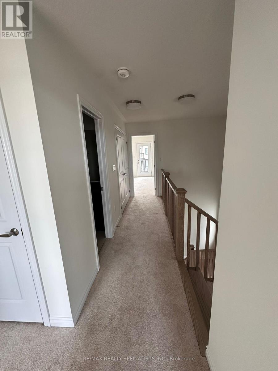
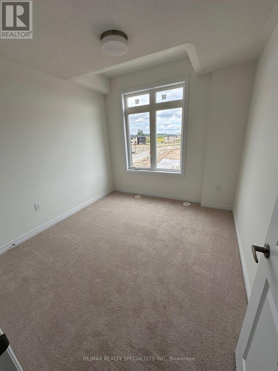
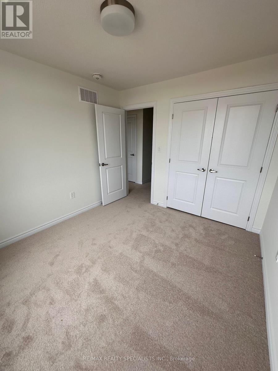
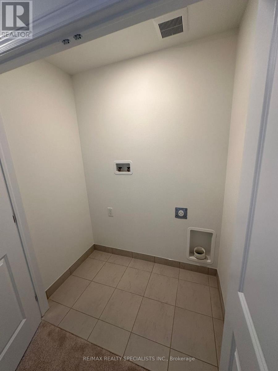
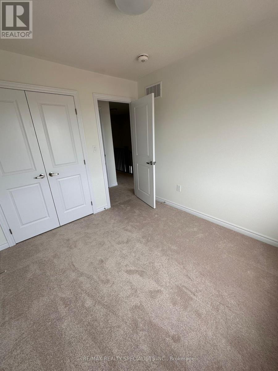
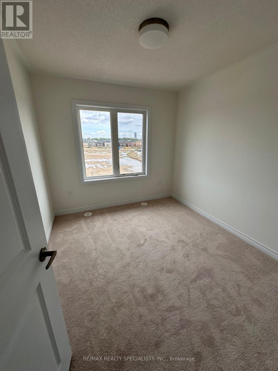
Welcome to 26 Thornbird Crescent, an exceptional, brand-new freehold end-unit townhome in Caivan's sought-after Arbor West community. Thoughtfully designed with a bright, functional layout, this home features 3 spacious bedrooms, 3 modern bathrooms, and premium finishes throughout. The sun-drenched, open-concept main level showcases a chef-inspired kitchen equipped with quartz countertops, sleek stainless steel appliances, premium cabinetry, and a large center island overlooking the expansive living and dining areas-ideal for seamless entertaining and everyday family comfort. Upstairs serves as a quiet retreat, highlighted by a generous primary suite complete with a luxurious ensuite bath, alongside conveniently located bedroom-level laundry. Situated in one of Brampton's premier new neighborhoods, 26 Thornbird Crescent places you just minutes from Mount Pleasant GO Station, major highways, lush parks, nature trails, dining, and retail. Move right in and be the first to experience modern living, elevated comfort, and unmatched convenience. (id:43681)
房源概要
| MLS® Number | W13747378 |
| 房源类型 | 民宅 |
| 社区名字 | Northwest Brampton |
| 特征 | In Suite Laundry |
| 总车位 | 1 |
详 情
| 浴室 | 3 |
| 地上卧房 | 3 |
| 总卧房 | 3 |
| Age | New Building |
| 公寓设施 | Fireplace(s) |
| 地下室类型 | 没有 |
| 施工种类 | 附加的 |
| 空调 | 中央空调 |
| 外墙 | 砖 |
| 壁炉 | 有 |
| 地基类型 | 混凝土 |
| 客人卫生间(不包含洗浴) | 1 |
| 供暖方式 | 天然气 |
| 供暖类型 | 压力热风 |
| 储存空间 | 3 |
| 内部尺寸 | 1500 - 2000 Sqft |
| 类型 | 联排别墅 |
| 设备间 | 市政供水 |
车 位
| 附加车库 | |
| Garage |
土地
| 英亩数 | 无 |
| 污水道 | Sanitary Sewer |
房 间
| 楼 层 | 类 型 | 长 度 | 宽 度 | 面 积 |
|---|---|---|---|---|
| 二楼 | 餐厅 | 3.35 m | 4.11 m | 3.35 m x 4.11 m |
| 二楼 | 厨房 | 2.41 m | 4.05 m | 2.41 m x 4.05 m |
| 二楼 | 大型活动室 | 5.76 m | 3.66 m | 5.76 m x 3.66 m |
| 二楼 | 浴室 | 1 m | 1 m | 1 m x 1 m |
| 三楼 | 主卧 | 4.54 m | 4.02 m | 4.54 m x 4.02 m |
| 三楼 | 第二卧房 | 2.74 m | 3.05 m | 2.74 m x 3.05 m |
| 三楼 | 第三卧房 | 2.9 m | 3.05 m | 2.9 m x 3.05 m |
| 三楼 | 浴室 | 1 m | 1 m | 1 m x 1 m |
| 三楼 | 浴室 | 1 m | 1 m | 1 m x 1 m |

The trademarks REALTOR®, REALTORS®, and the REALTOR® logo are controlled by The Canadian Real Estate Association (CREA) and identify real estate professionals who are members of CREA. The trademarks MLS®, Multiple Listing Service® and the associated logos are owned by The Canadian Real Estate Association (CREA) and identify the quality of services provided by real estate professionals who are members of CREA. The trademark DDF® is owned by The Canadian Real Estate Association (CREA) and identifies CREA's Data Distribution Facility (DDF®)
Toronto Real Estate Board
RE/MAX Realty Specialists Inc., Royal LePage Meadowtowne Realty
September 04 2026 10:05:29
