
Upper-252 Belmore Court Milton (Fo Ford), Ontario L9E 1H4


$3,800 Monthly
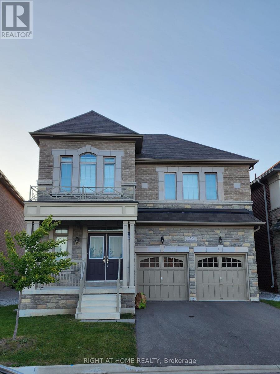
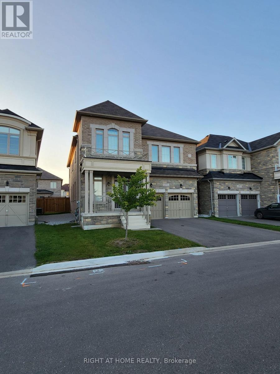
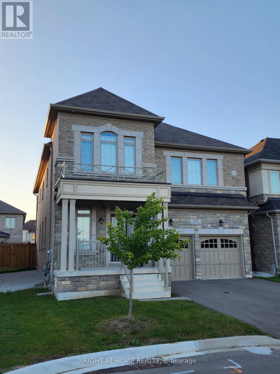
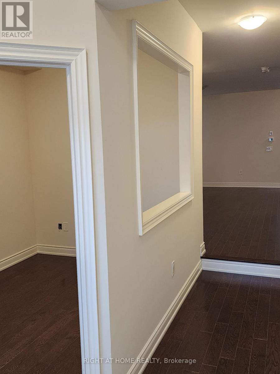
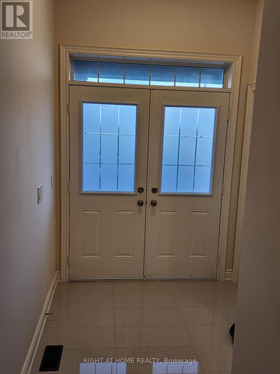
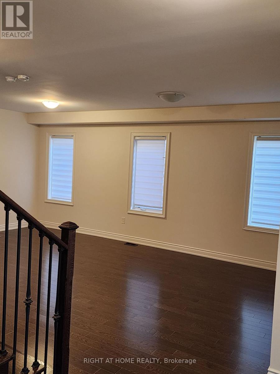
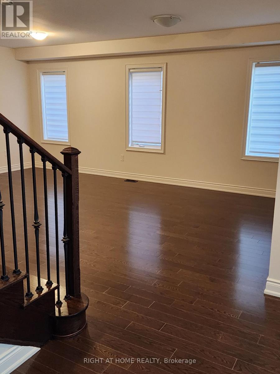
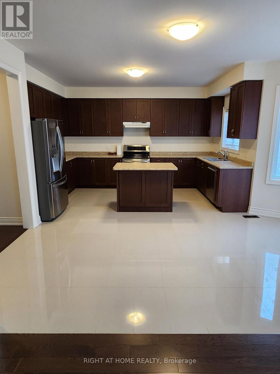
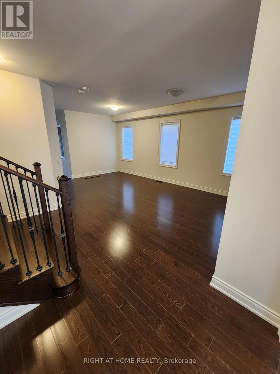
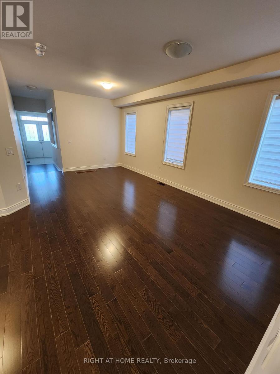
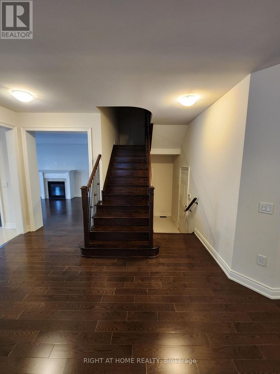
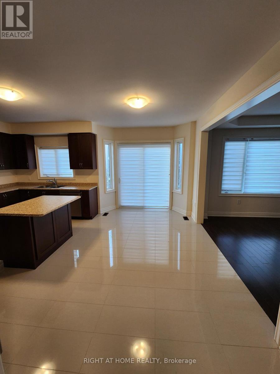
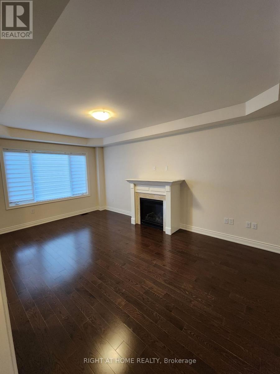
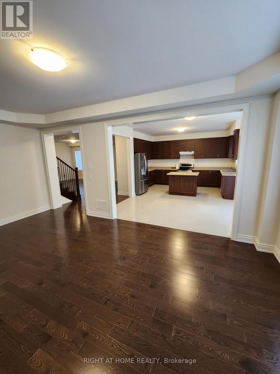
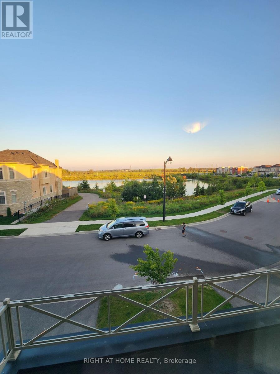
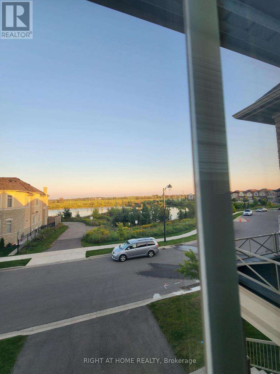
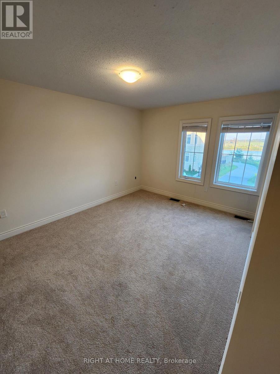
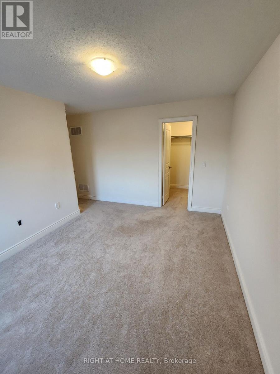
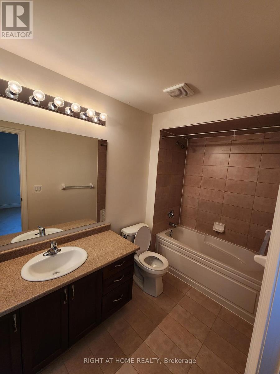
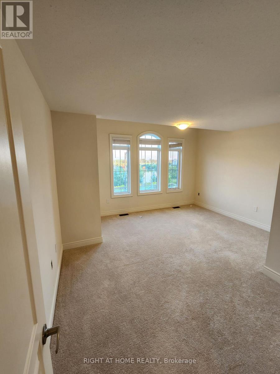
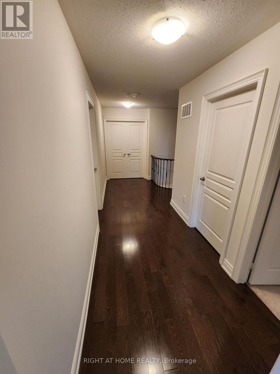
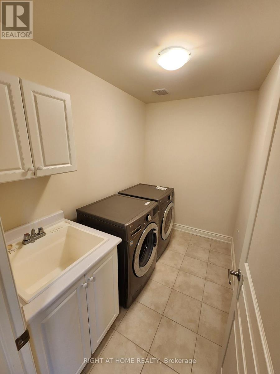
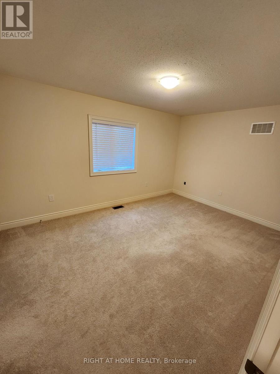
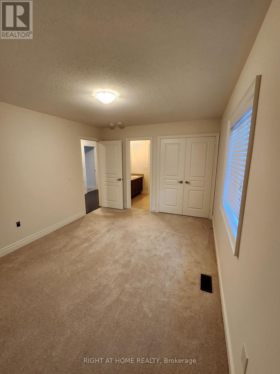
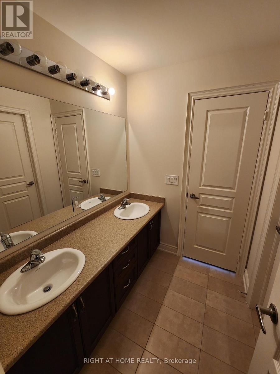
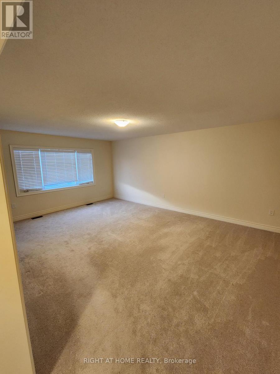
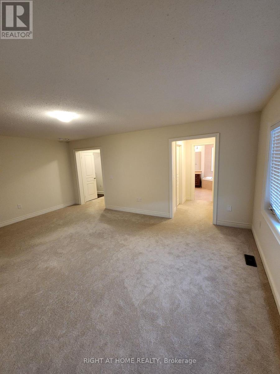
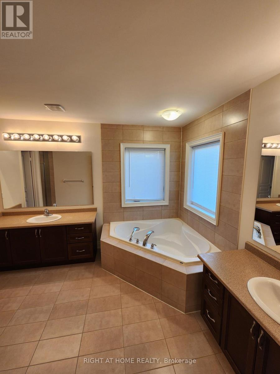
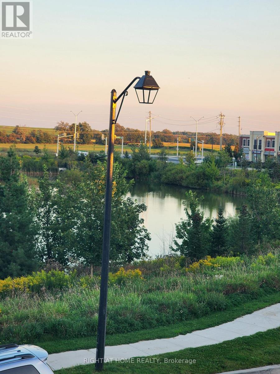
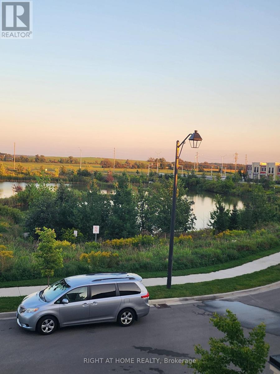
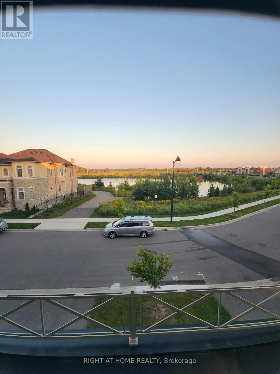
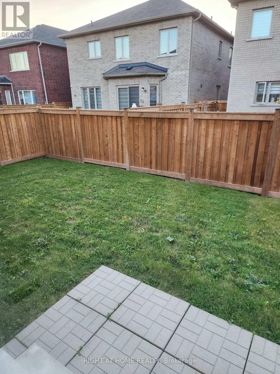
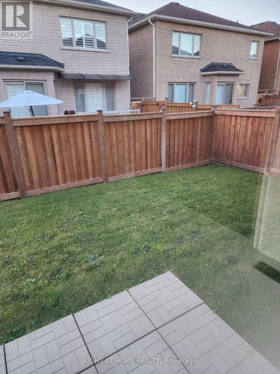
Directly On The Great View On The Water Pond And Open Green Space To The South.... Approx 3000 Sq Ft On A Premium Lot, And Intelligently Designed 4 Big Size Bedroom Floor Plan. Double Door Entry To Master Bedroom, His&Hers Walk-In Closet, 2nd bedroom with walk-in closet and private washroom, Nestled In A Private And Quiet Court.. Family Friendly, Within A Short Walk Distance To Public & Catholic Schools, Recreation, Parks, and upstairs laundry. Basement is not included in this lease (id:43681)
房源概要
| MLS® Number | W14193832 |
| 房源类型 | 民宅 |
| 社区名字 | 1032 - FO Ford |
| 总车位 | 3 |
| View Type | View Of Water |
详 情
| 浴室 | 4 |
| 地上卧房 | 4 |
| 总卧房 | 4 |
| Age | 0 To 5 Years |
| 家电类 | Garage Door Opener Remote(s) |
| 地下室功能 | Separate Entrance |
| 地下室类型 | N/a |
| 施工种类 | 独立屋 |
| 空调 | 没有 |
| 外墙 | 砖 |
| 壁炉 | 有 |
| Flooring Type | Hardwood, Porcelain Tile |
| 地基类型 | 混凝土 |
| 供暖方式 | 天然气 |
| 供暖类型 | 压力热风 |
| 储存空间 | 2 |
| 内部尺寸 | 2500 - 3000 Sqft |
| 类型 | 独立屋 |
| 设备间 | 市政供水 |
车 位
| 附加车库 | |
| Garage |
土地
| 英亩数 | 无 |
| 污水道 | Sanitary Sewer |
| 土地深度 | 90 Ft |
| 土地宽度 | 40 Ft |
| 不规则大小 | 40 X 90 Ft |
房 间
| 楼 层 | 类 型 | 长 度 | 宽 度 | 面 积 |
|---|---|---|---|---|
| 二楼 | Bedroom 4 | 4.2 m | 3.35 m | 4.2 m x 3.35 m |
| 二楼 | 洗衣房 | 2.5 m | 2 m | 2.5 m x 2 m |
| 二楼 | 主卧 | 5.85 m | 4.26 m | 5.85 m x 4.26 m |
| 二楼 | 第二卧房 | 4.25 m | 3.7 m | 4.25 m x 3.7 m |
| 二楼 | 第三卧房 | 4.29 m | 4.5 m | 4.29 m x 4.5 m |
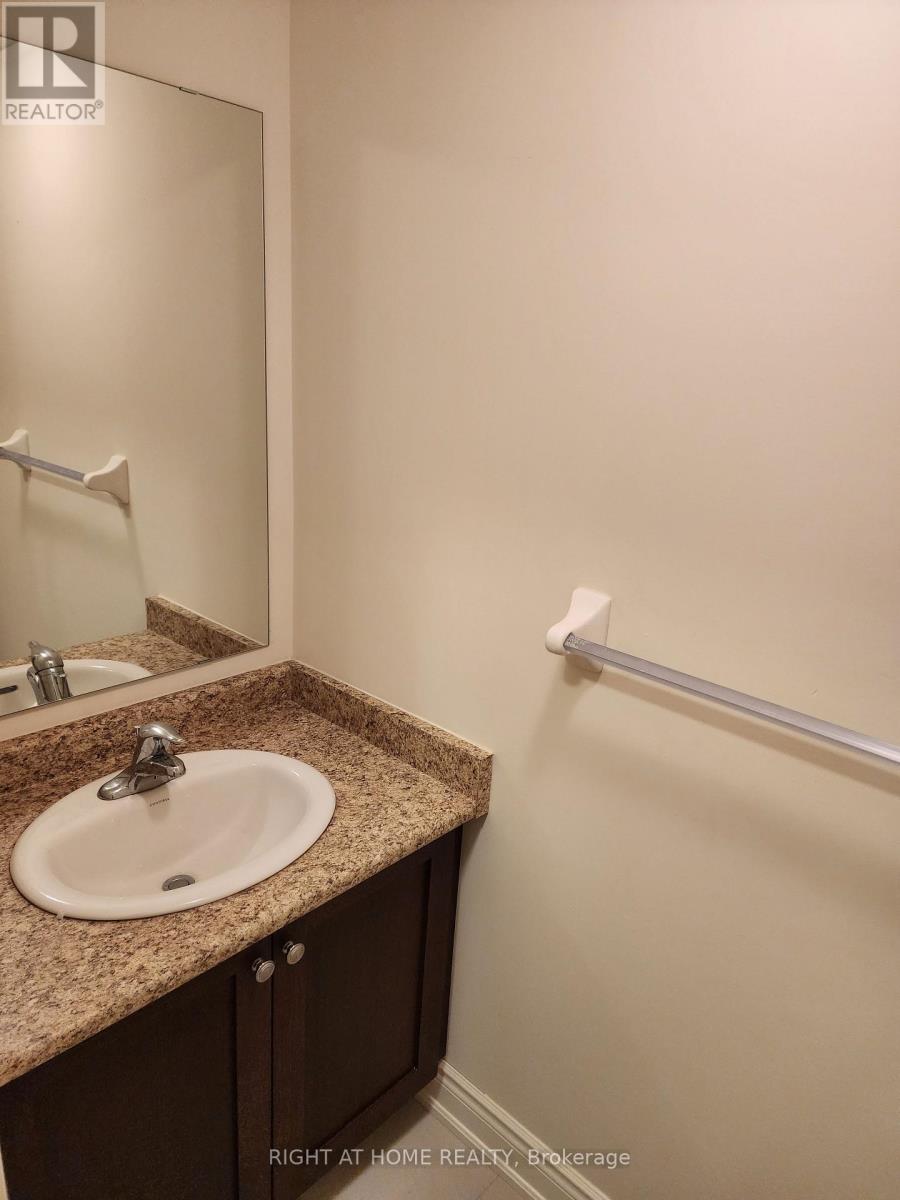
| 一楼 | Partial Bathroom | 3 m | 1.5 m | 3 m x 1.5 m |
| 一楼 | 家庭房 | 5.79 m | 4.26 m | 5.79 m x 4.26 m |
| 一楼 | 餐厅 | 6.4 m | 3.71 m | 6.4 m x 3.71 m |
| 一楼 | 客厅 | 6.4 m | 3.71 m | 6.4 m x 3.71 m |
| 一楼 | Office | 3 m | 2 m | 3 m x 2 m |
| 一楼 | 厨房 | 5 m | 3 m | 5 m x 3 m |
| 一楼 | Eating Area | 5 m | 2 m | 5 m x 2 m |
https://www.realtor.ca/real-estate/30527409/upper-252-belmore-court-milton-fo-ford-1032-fo-ford

The trademarks REALTOR®, REALTORS®, and the REALTOR® logo are controlled by The Canadian Real Estate Association (CREA) and identify real estate professionals who are members of CREA. The trademarks MLS®, Multiple Listing Service® and the associated logos are owned by The Canadian Real Estate Association (CREA) and identify the quality of services provided by real estate professionals who are members of CREA. The trademark DDF® is owned by The Canadian Real Estate Association (CREA) and identifies CREA's Data Distribution Facility (DDF®)
Toronto Real Estate Board
Right At Home Realty, Brokerage
November 19 2026 04:29:48
