
Upper - 210 Dovedale Drive Whitby (Downtown Whitby), Ontario L1N 1Z6


$2,300 Monthly
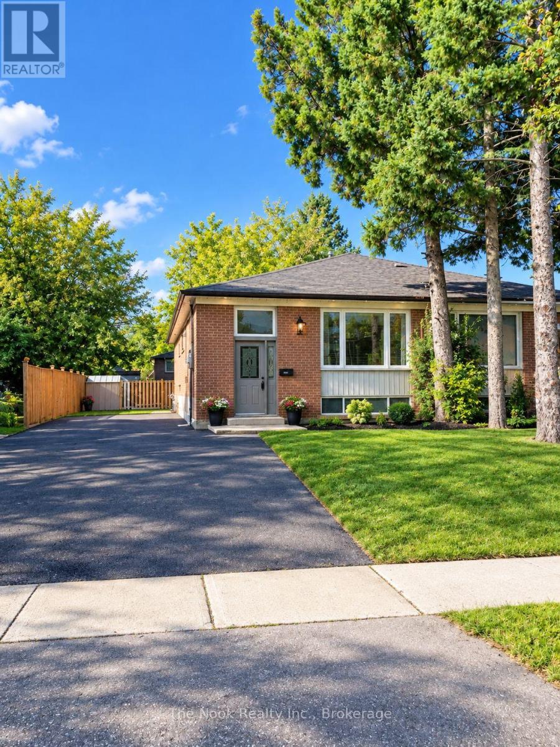
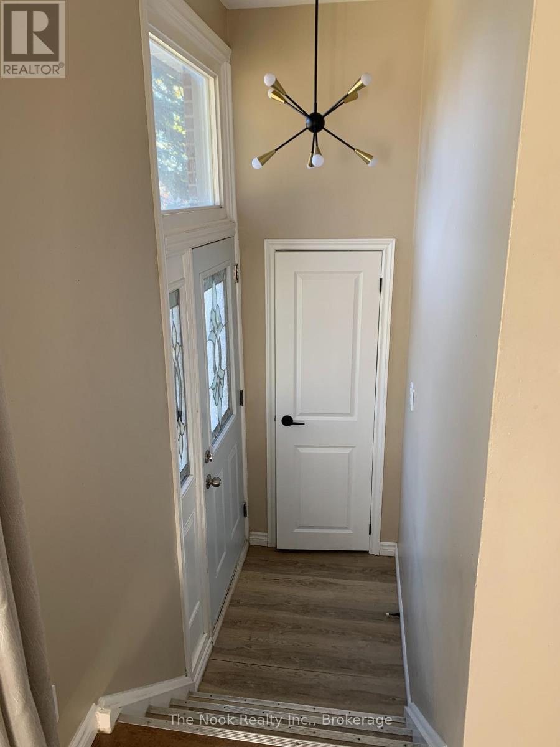
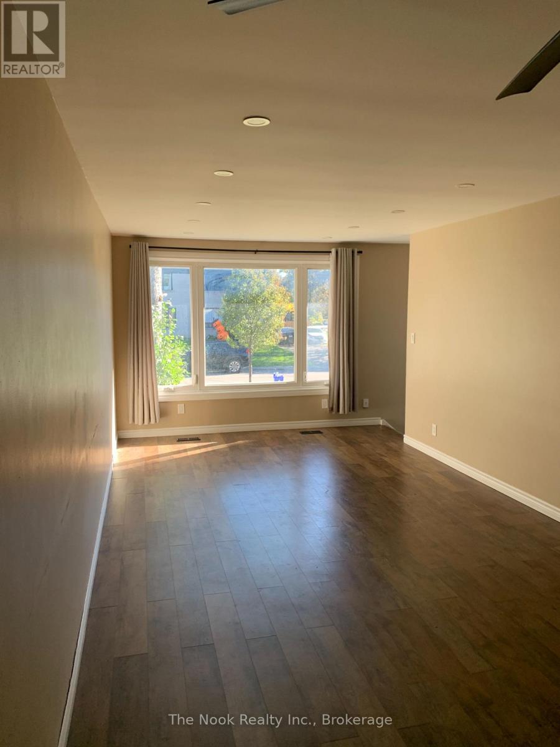
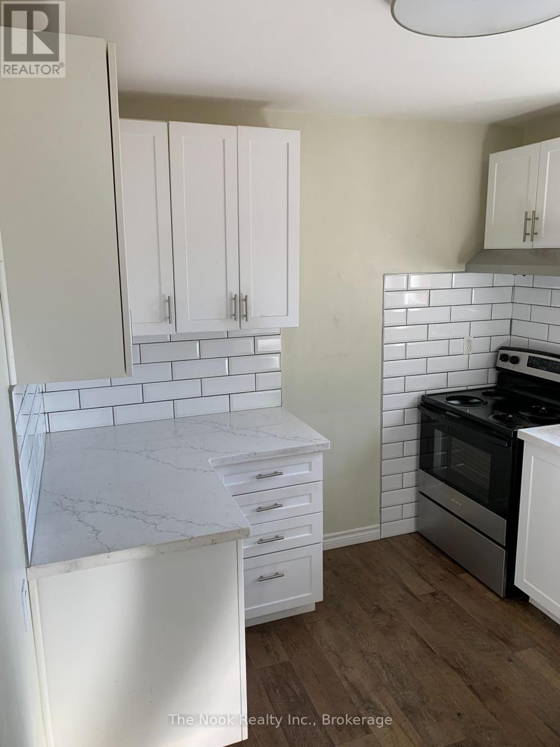
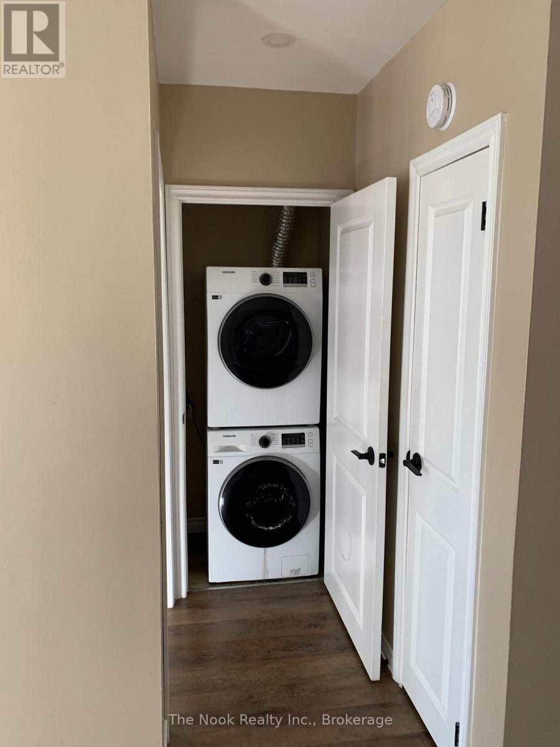
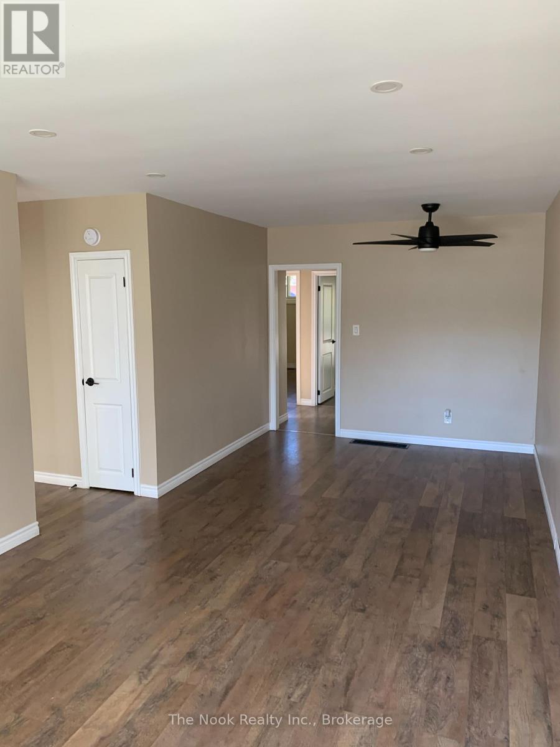
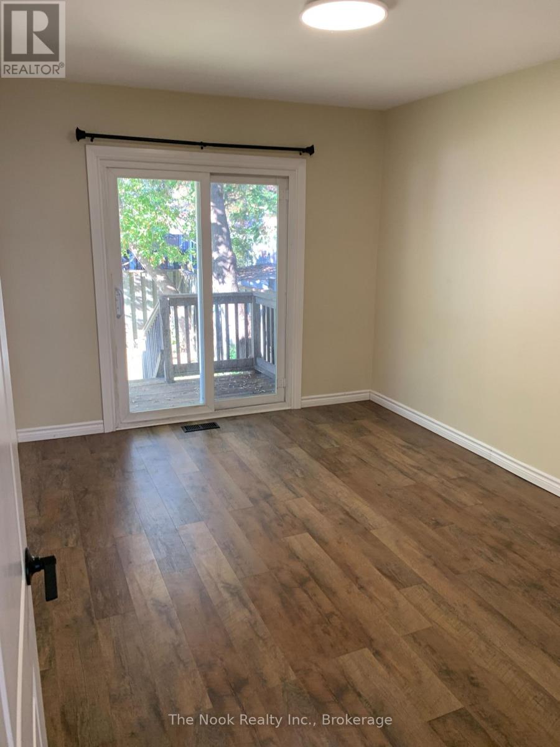
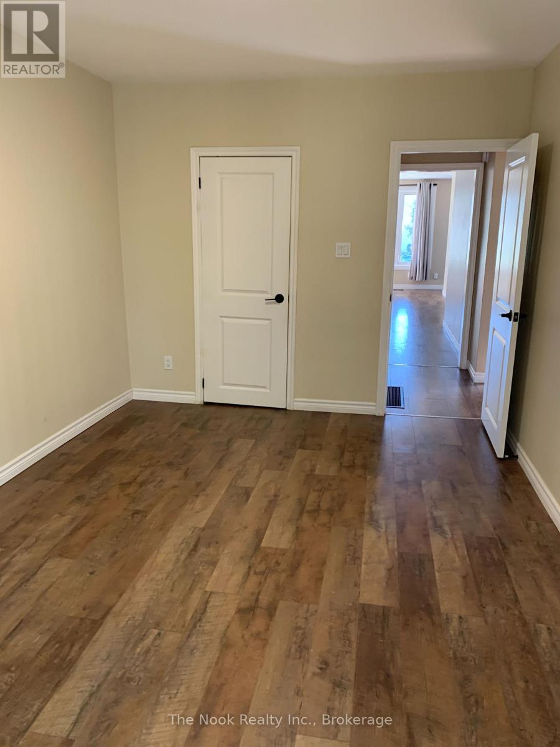
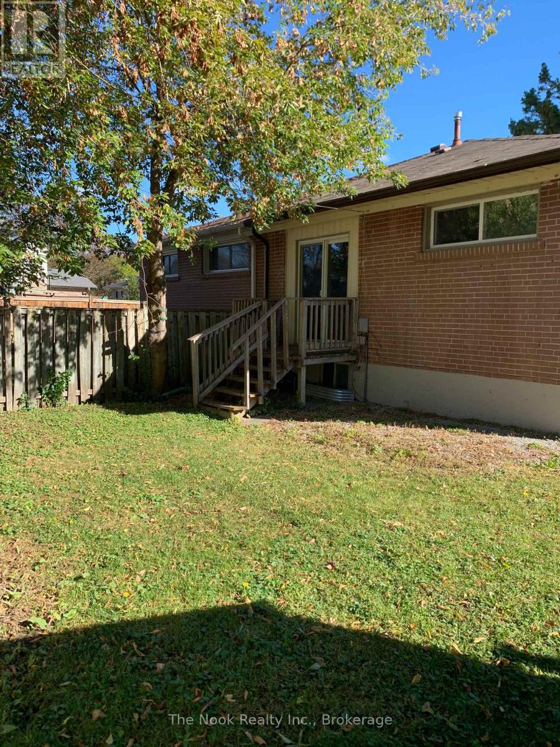
Main level apartment available now. Spacious grandroom attached to dining with ceiling fan. Big bay windows facing quiet street. Private laundry not shared with basement tenants. Cozy kitchen with plenty of counter space. 3 bedrooms with primary having sliding door access to deck and backyard. Well kept private backyard with shed ideal for small families or couples. 60% utiltity split with basement tenants. (id:43681)
房源概要
| MLS® Number | E13881096 |
| 房源类型 | 民宅 |
| 社区名字 | Downtown Whitby |
| 特征 | In Suite Laundry |
| 总车位 | 2 |
| 结构 | Porch |
详 情
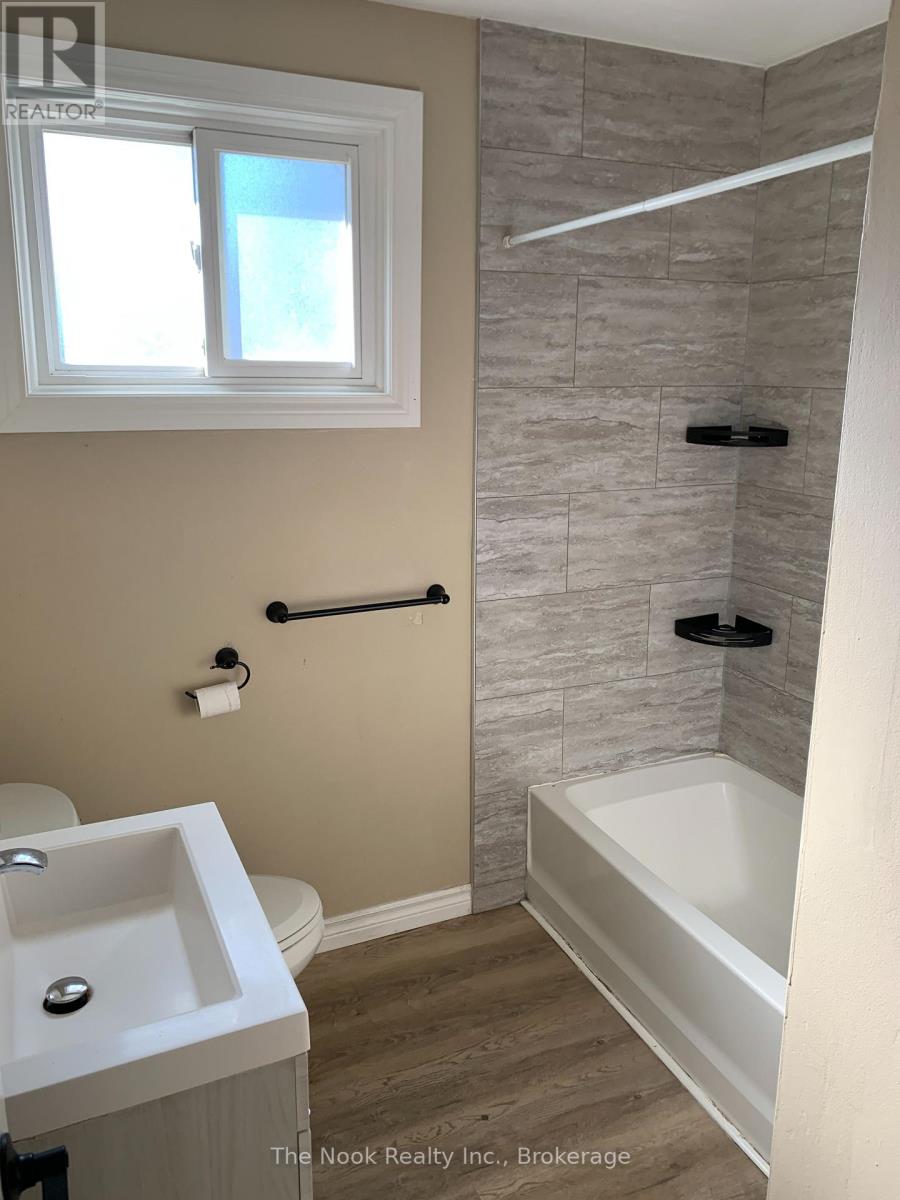
| 浴室 | 1 |
| 地上卧房 | 3 |
| 总卧房 | 3 |
| 建筑风格 | Raised Bungalow |
| 地下室功能 | Separate Entrance |
| 地下室类型 | N/a |
| 施工种类 | Semi-detached |
| 外墙 | 砖 |
| 壁炉 | 有 |
| 地基类型 | 混凝土 |
| 供暖方式 | 电 |
| 供暖类型 | 压力热风 |
| 储存空间 | 1 |
| 内部尺寸 | 700 - 1100 Sqft |
| 类型 | 独立屋 |
| 设备间 | 市政供水 |
车 位
| 没有车库 |
土地
| 英亩数 | 无 |
| 污水道 | Sanitary Sewer |
| 土地深度 | 100 Ft ,1 In |
| 土地宽度 | 38 Ft ,7 In |
| 不规则大小 | 38.6 X 100.1 Ft |
房 间
| 楼 层 | 类 型 | 长 度 | 宽 度 | 面 积 |
|---|---|---|---|---|
| 一楼 | 大型活动室 | 3.96 m | 1.83 m | 3.96 m x 1.83 m |
| 一楼 | 餐厅 | 3.96 m | 4.27 m | 3.96 m x 4.27 m |
| 一楼 | 卧室 | 4.27 m | 2.74 m | 4.27 m x 2.74 m |
| 一楼 | 第二卧房 | 3.05 m | 2.44 m | 3.05 m x 2.44 m |
| 一楼 | 第三卧房 | 3.35 m | 2.44 m | 3.35 m x 2.44 m |
| 一楼 | 厨房 | 3.05 m | 2.44 m | 3.05 m x 2.44 m |
| 一楼 | 浴室 | 1.83 m | 2.74 m | 1.83 m x 2.74 m |

The trademarks REALTOR®, REALTORS®, and the REALTOR® logo are controlled by The Canadian Real Estate Association (CREA) and identify real estate professionals who are members of CREA. The trademarks MLS®, Multiple Listing Service® and the associated logos are owned by The Canadian Real Estate Association (CREA) and identify the quality of services provided by real estate professionals who are members of CREA. The trademark DDF® is owned by The Canadian Real Estate Association (CREA) and identifies CREA's Data Distribution Facility (DDF®)
Durham Region Association of REALTORS®
The Nook Realty Inc.
November 05 2026 02:48:41
