
Upper - 190 Fandango Drive Brampton (Credit Valley), Ontario L6X 0L3


$3,400 Monthly
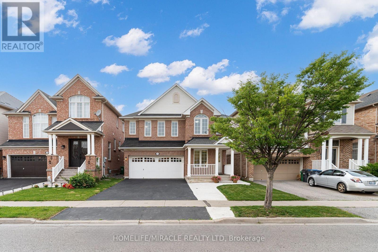
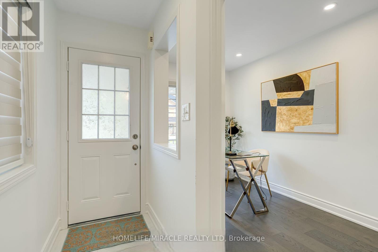
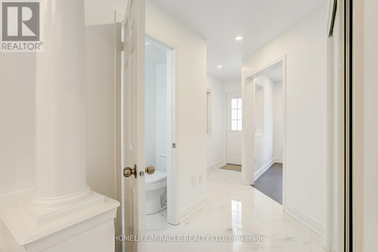
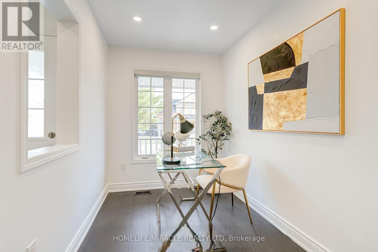
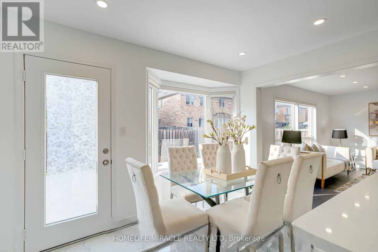
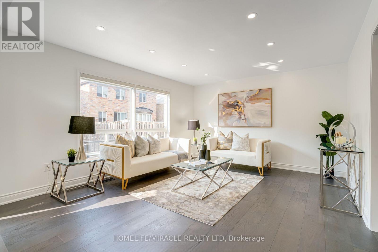
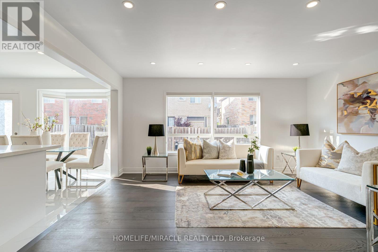
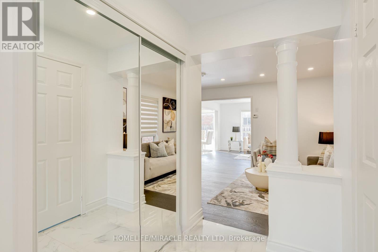
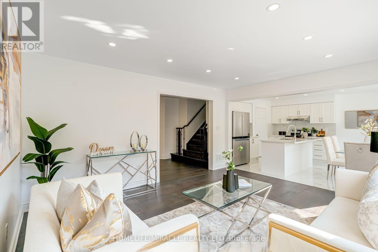
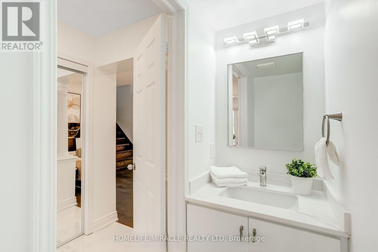
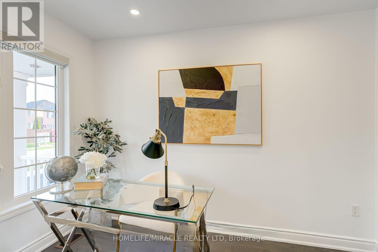
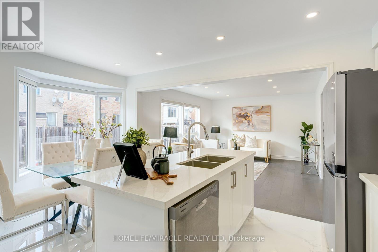
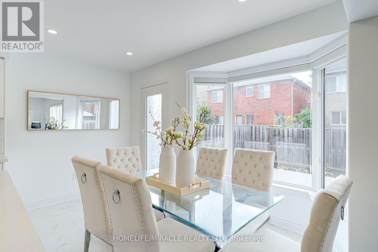
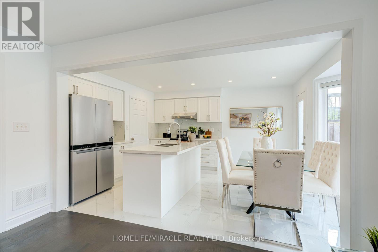
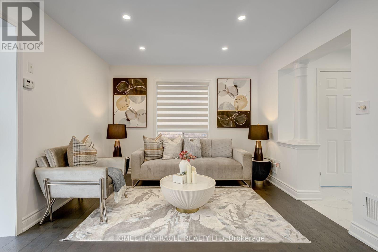
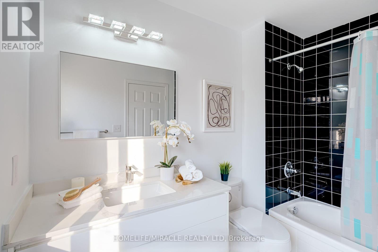
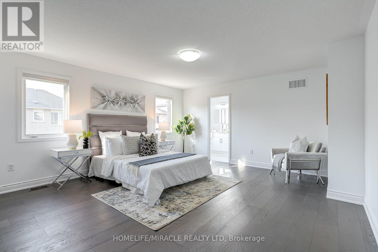
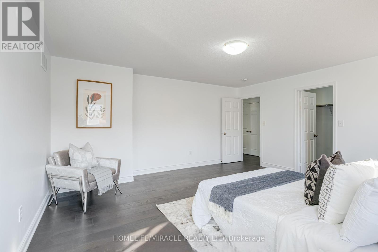
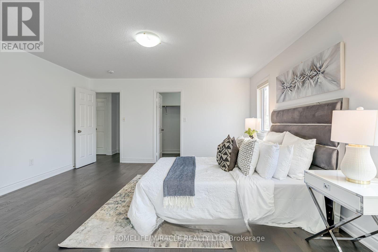
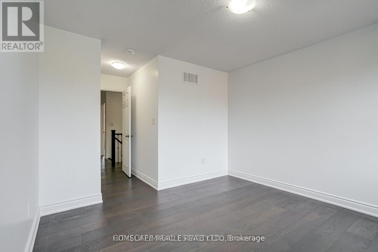
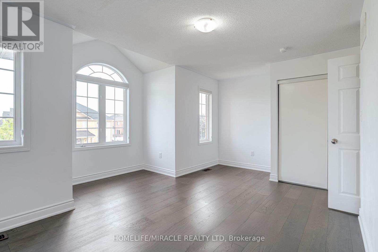
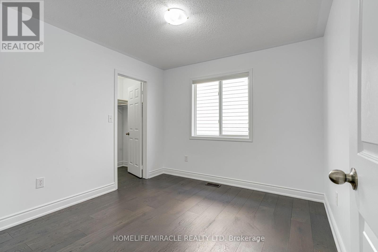
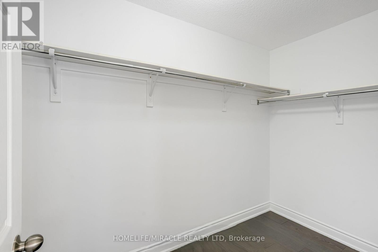
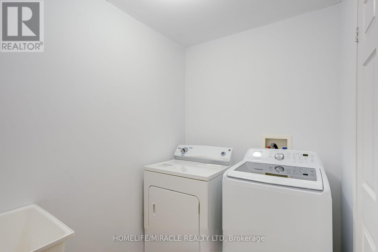
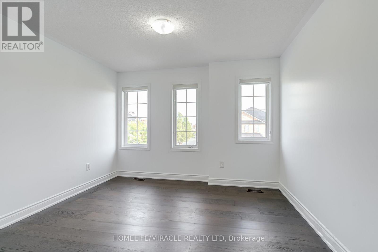
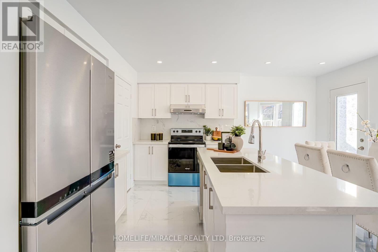
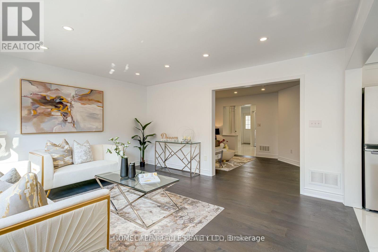
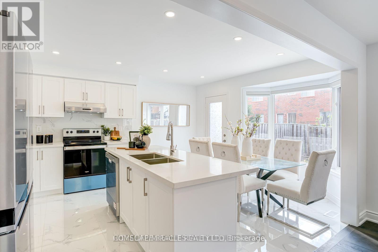
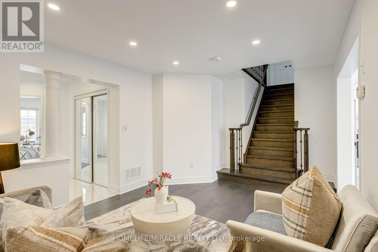
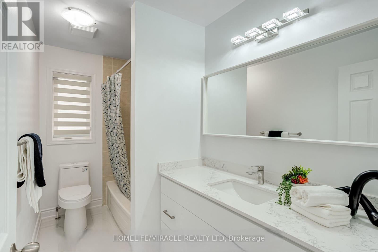
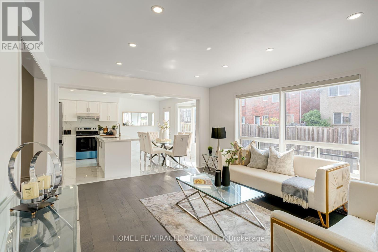
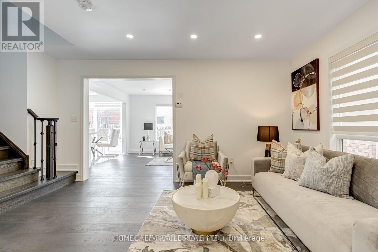
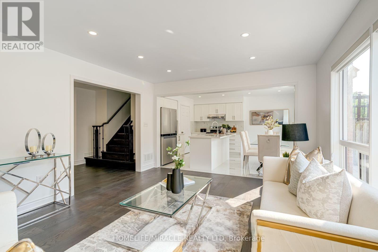
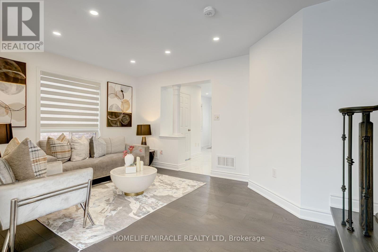
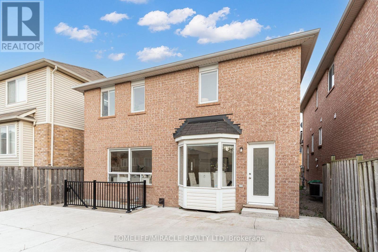
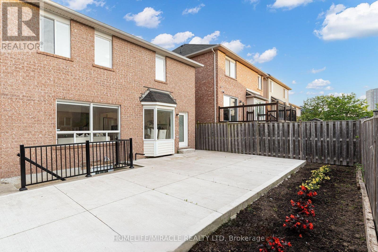
Live the Mount Pleasant Lifestyle! Move-in ready and fully renovated, this bright 4-bed plus den, 2.5-bath detached home (upper portion) offers style and convenience in one of Brampton's most desirable family communities. Thousands spent on the renovation. Features include a ground floor den ideal for a home office, separate living, dining & family rooms, and a modern kitchen with quartz counters, backsplash, breakfast bar & stainless steel appliances. Spacious bedrooms with ample storage, large windows, and a private primary retreat with walk-in closet & 5-pc ensuite. Premium hardwood floors (no carpet), pot lights, private upper-level laundry, and parking for 3 cars add everyday comfort. The photos are virtually staged.-Located in a safe, family-friendly neighborhood - proximity to Mount Pleasant GO, top schools, parks, shopping & dining, with quick access to Hwy 407/401. A home that's been well-maintained and thoughtfully prepared, offering responsive landlord care for peace of mind. (id:43681)
房源概要
| MLS® Number | W13743542 |
| 房源类型 | Multi-family |
| 社区名字 | Credit Valley |
| 附近的便利设施 | 公园, 礼拜场所, 公共交通, 学校 |
| 设备类型 | 热水器 |
| 总车位 | 4 |
| 租赁设备类型 | 热水器 |
| 结构 | Porch |
详 情
| 浴室 | 3 |
| 地上卧房 | 4 |
| 总卧房 | 4 |
| Age | 16 To 30 Years |
| 地下室类型 | 没有 |
| 空调 | 中央空调 |
| 外墙 | 砖 Facing |
| Flooring Type | Hardwood, Tile |
| 客人卫生间(不包含洗浴) | 1 |
| 供暖方式 | 天然气 |
| 供暖类型 | 压力热风 |
| 储存空间 | 2 |
| 内部尺寸 | 2000 - 2500 Sqft |
| 类型 | Duplex |
| 设备间 | 市政供水 |
车 位
| Garage |
土地
| 英亩数 | 无 |
| 土地便利设施 | 公园, 宗教场所, 公共交通, 学校 |
| 污水道 | Sanitary Sewer |
房 间
| 楼 层 | 类 型 | 长 度 | 宽 度 | 面 积 |
|---|---|---|---|---|
| 一楼 | 客厅 | 4.6 m | 3.8 m | 4.6 m x 3.8 m |
| 一楼 | 浴室 | 1.5 m | 2.2 m | 1.5 m x 2.2 m |
| 一楼 | 衣帽间 | 2.1 m | 2.1 m | 2.1 m x 2.1 m |
| 一楼 | 餐厅 | 4.1 m | 3.9 m | 4.1 m x 3.9 m |
| 一楼 | 厨房 | 1.6 m | 4.2 m | 1.6 m x 4.2 m |
| 一楼 | Eating Area | 3.68 m | 4.6 m | 3.68 m x 4.6 m |
| Upper Level | 洗衣房 | 1.5 m | 2.5 m | 1.5 m x 2.5 m |
| Upper Level | 主卧 | 4.2 m | 5.6 m | 4.2 m x 5.6 m |
| Upper Level | 第二卧房 | 3.4 m | 3.4 m | 3.4 m x 3.4 m |
| Upper Level | 第三卧房 | 3.11 m | 2.8 m | 3.11 m x 2.8 m |
| Upper Level | Bedroom 4 | 4.8 m | 4.9 m | 4.8 m x 4.9 m |
| Upper Level | 浴室 | 2 m | 3 m | 2 m x 3 m |
| Upper Level | 浴室 | 1.2 m | 3 m | 1.2 m x 3 m |

The trademarks REALTOR®, REALTORS®, and the REALTOR® logo are controlled by The Canadian Real Estate Association (CREA) and identify real estate professionals who are members of CREA. The trademarks MLS®, Multiple Listing Service® and the associated logos are owned by The Canadian Real Estate Association (CREA) and identify the quality of services provided by real estate professionals who are members of CREA. The trademark DDF® is owned by The Canadian Real Estate Association (CREA) and identifies CREA's Data Distribution Facility (DDF®)
Toronto Real Estate Board
Homelife/miracle Realty Ltd
September 04 2026 03:06:18
