
Upper - 183 Autumn Hill Crescent Kitchener, Ontario N2N 1K9


$3,000 Monthly
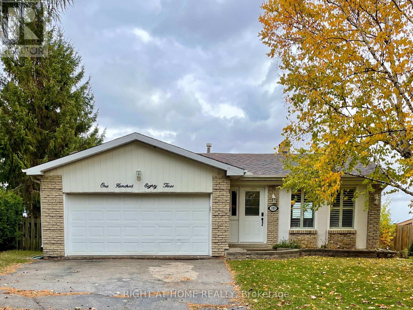
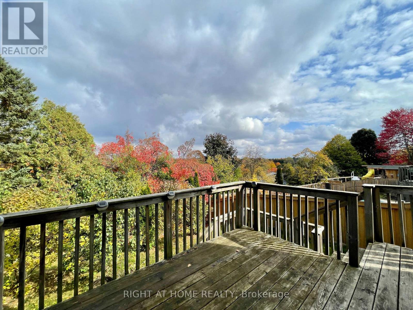
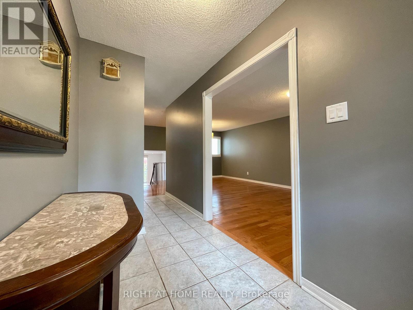
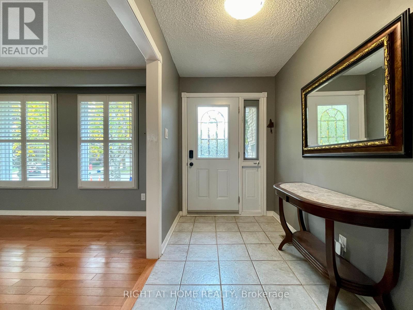
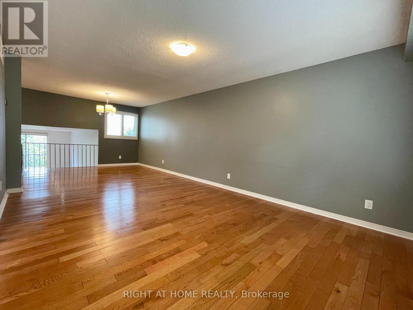
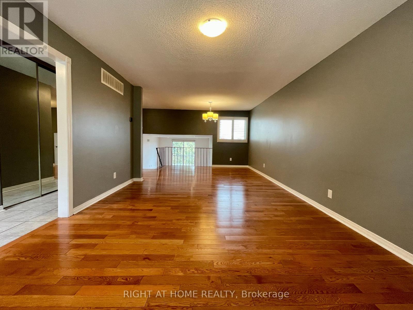
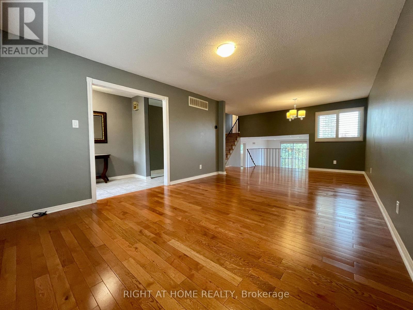
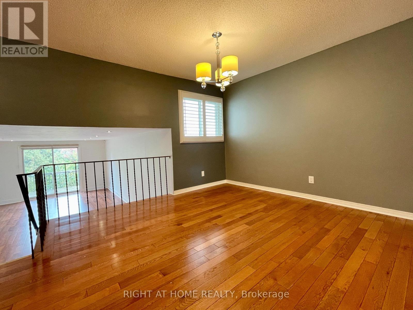
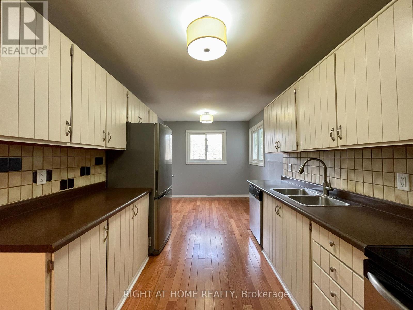
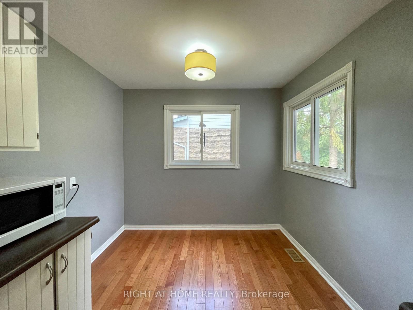
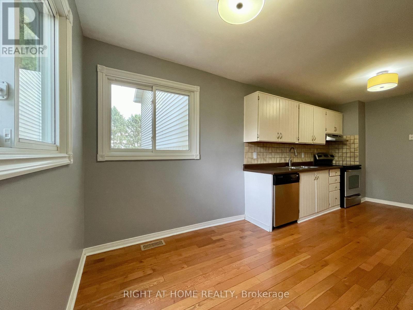
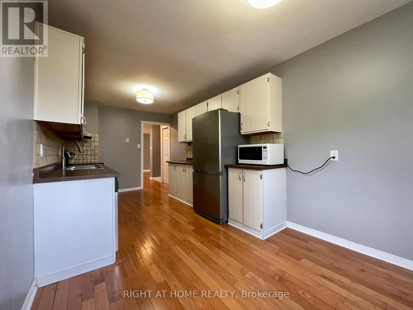
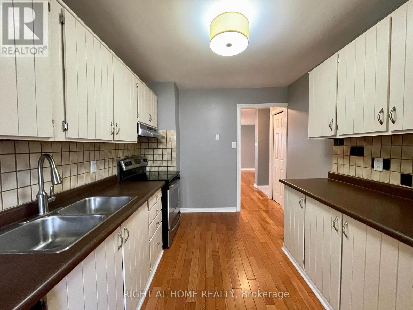
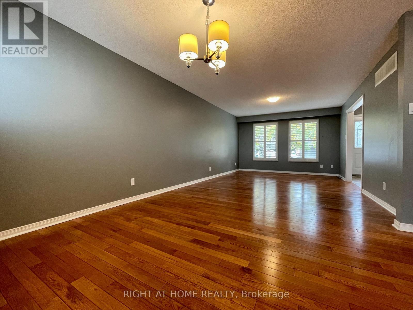
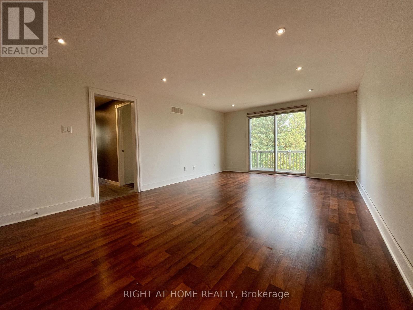
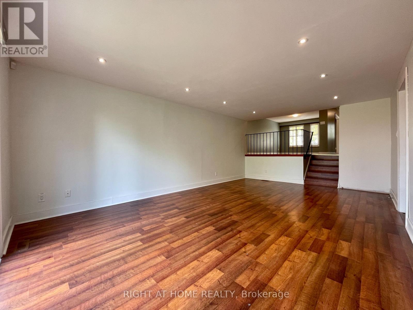
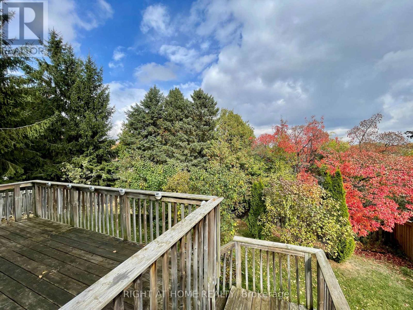
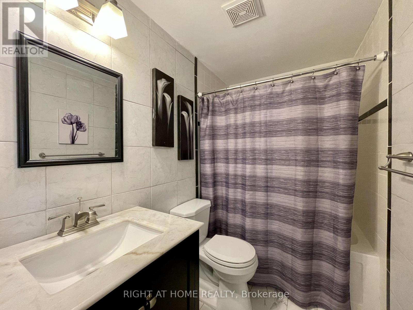
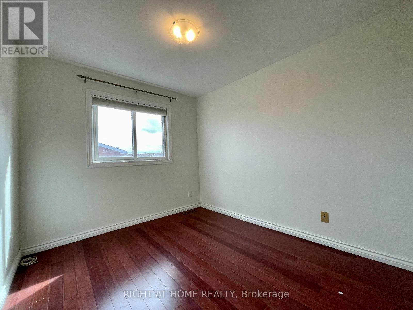
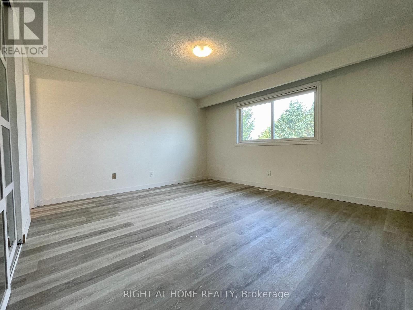
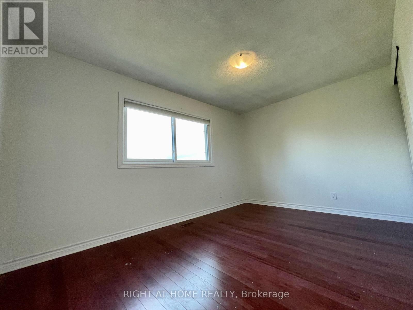
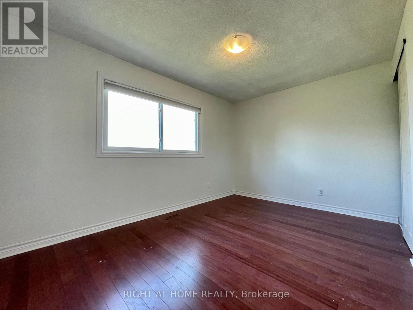
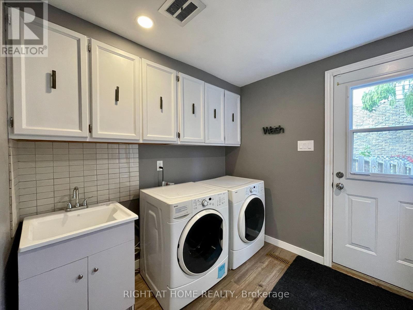
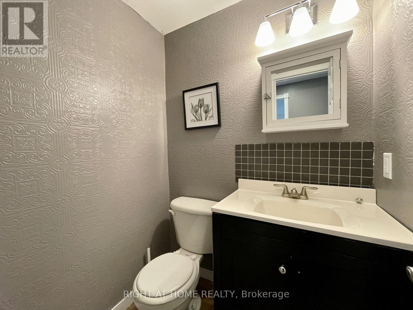
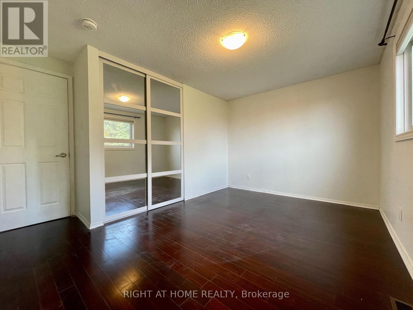
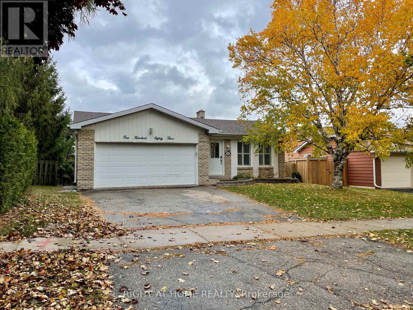
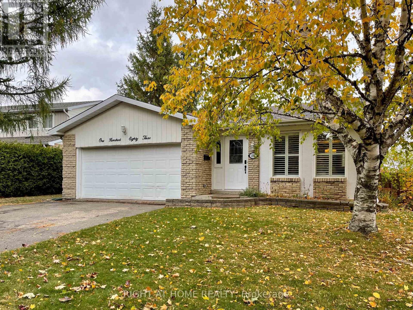
Available September 1 for lease. Spacious and bright split-level 4-bedroom upper unit in the desirable Forest Heights neighbourhood. Step into a welcoming open foyer that leads to a large combined living and dining room, with a separate kitchen and breakfast area offering plenty of space for everyday living. A few steps down, you'll find a spacious family room with a walkout to a large deck overlooking peaceful views - an ideal space to relax or entertain. This level also features a generous bedroom with a closet, a 2-piece powder room, and a convenient laundry area.The upper level offers the other three bedrooms, including a primary bedroom with its own 2-piece ensuite. There is a shared 4-piece bathroom on this level. Enjoy exclusive use of the garage and the right side of the driveway. This Is An Unbeatable Location, A Family Friendly Neighbourhood, Just Minutes To Schools, Parks,Trails, Shopping, Restaurants, The Hwy & Transit & Much More! Tenant to pay 65% of utilities. (id:43681)
房源概要
| MLS® Number | X13558168 |
| 房源类型 | 民宅 |
| 附近的便利设施 | 医院 |
| 总车位 | 3 |
详 情
| 浴室 | 3 |
| 地上卧房 | 4 |
| 总卧房 | 4 |
| 地下室类型 | 没有 |
| 施工种类 | 独立屋 |
| Construction Style Split Level | Backsplit |
| 空调 | 中央空调 |
| 外墙 | 铝壁板, 砖 |
| 地基类型 | 混凝土浇筑 |
| 客人卫生间(不包含洗浴) | 2 |
| 供暖方式 | 天然气 |
| 供暖类型 | 压力热风 |
| 内部尺寸 | 1500 - 2000 Sqft |
| 类型 | 独立屋 |
| 设备间 | 市政供水 |
车 位
| 附加车库 | |
| Garage |
土地
| 英亩数 | 无 |
| 土地便利设施 | 医院 |
| 污水道 | Sanitary Sewer |
房 间
| 楼 层 | 类 型 | 长 度 | 宽 度 | 面 积 |
|---|---|---|---|---|
| 一楼 | 客厅 | 1.84 m | 3.66 m | 1.84 m x 3.66 m |
| 一楼 | 餐厅 | 2.47 m | 3.37 m | 2.47 m x 3.37 m |
| 一楼 | 厨房 | 2.47 m | 3.97 m | 2.47 m x 3.97 m |
| 一楼 | Eating Area | 2.47 m | 1.54 m | 2.47 m x 1.54 m |
| 一楼 | 家庭房 | 6.11 m | 3.69 m | 6.11 m x 3.69 m |
| 一楼 | 主卧 | 3.66 m | 3.97 m | 3.66 m x 3.97 m |
| 一楼 | 洗衣房 | 2.38 m | 2.41 m | 2.38 m x 2.41 m |
| Upper Level | 浴室 | 1.34 m | 1.49 m | 1.34 m x 1.49 m |
| Upper Level | 浴室 | 1.49 m | 2.54 m | 1.49 m x 2.54 m |
| Upper Level | 第二卧房 | 3.37 m | 3.98 m | 3.37 m x 3.98 m |
| Upper Level | 第三卧房 | 2.74 m | 3.96 m | 2.74 m x 3.96 m |
| Upper Level | Bedroom 4 | 2.76 m | 2.45 m | 2.76 m x 2.45 m |
https://www.realtor.ca/real-estate/30027202/upper-183-autumn-hill-crescent-kitchener

The trademarks REALTOR®, REALTORS®, and the REALTOR® logo are controlled by The Canadian Real Estate Association (CREA) and identify real estate professionals who are members of CREA. The trademarks MLS®, Multiple Listing Service® and the associated logos are owned by The Canadian Real Estate Association (CREA) and identify the quality of services provided by real estate professionals who are members of CREA. The trademark DDF® is owned by The Canadian Real Estate Association (CREA) and identifies CREA's Data Distribution Facility (DDF®)
Toronto Real Estate Board
Right At Home Realty, Brokerage
July 21 2026 06:39:54
