
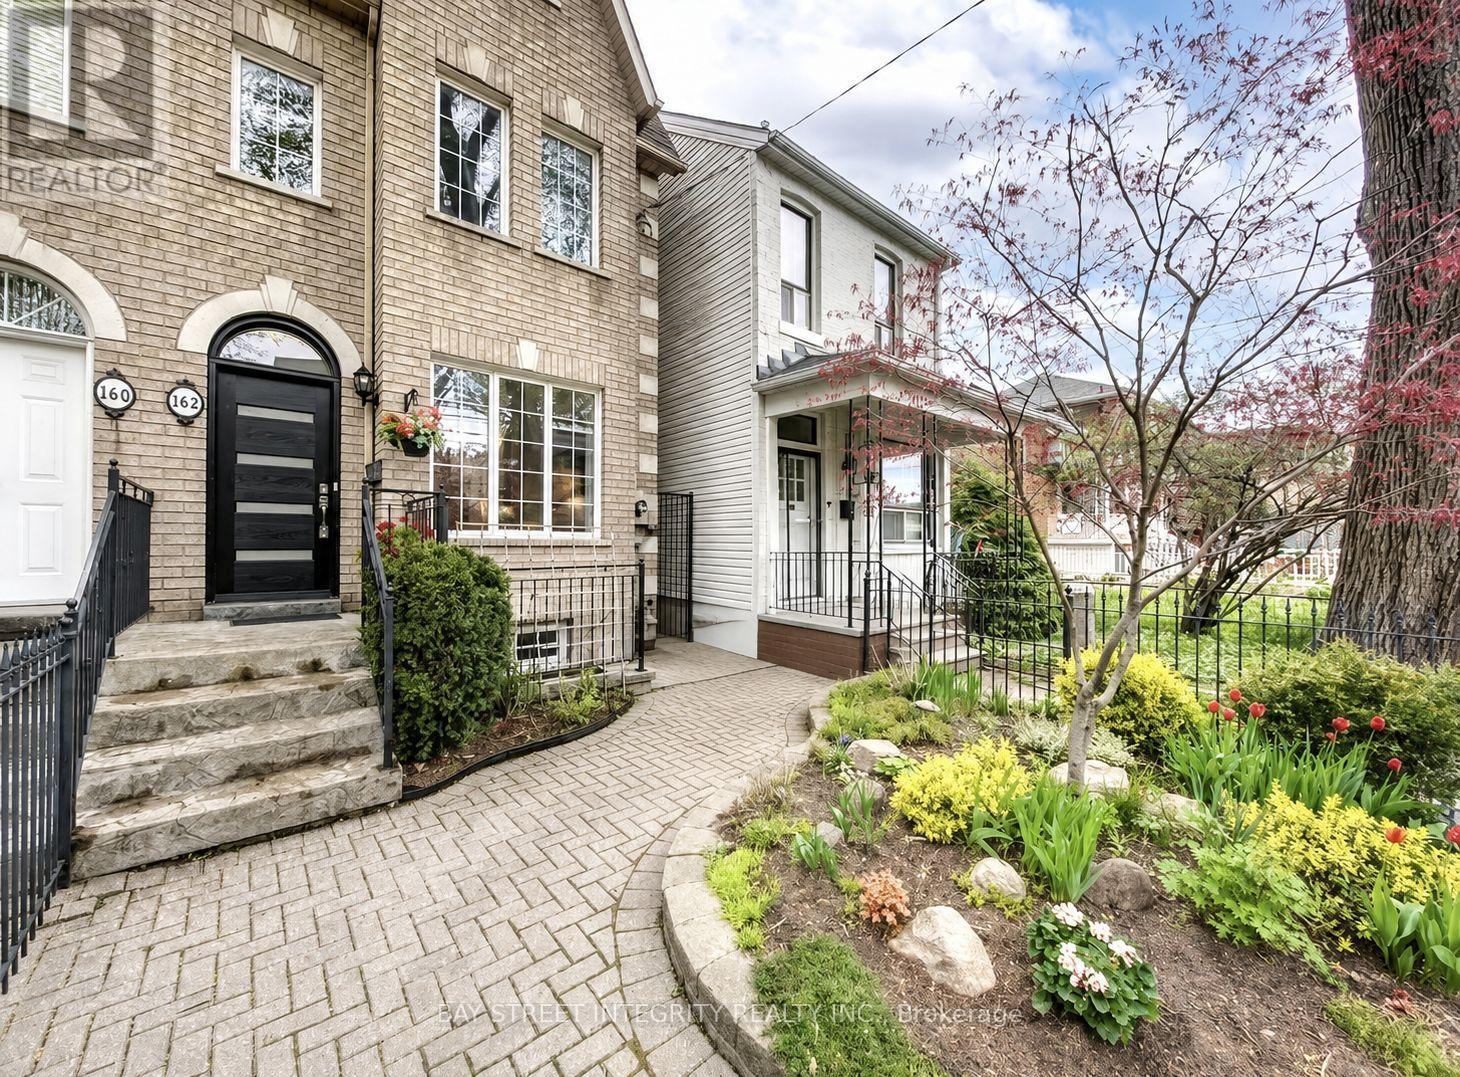
Upper 162 Claremont Street Toronto (Trinity-Bellwoods), Ontario M6J 2M8


$6,400 Monthly
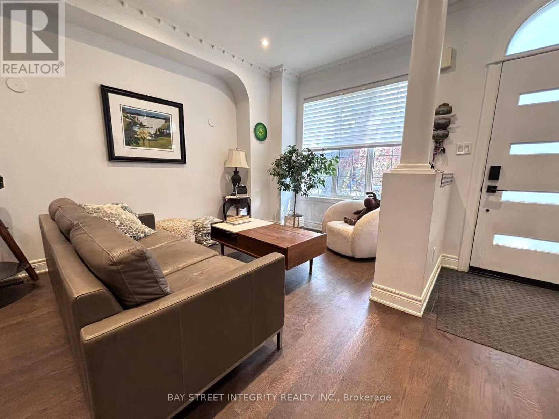
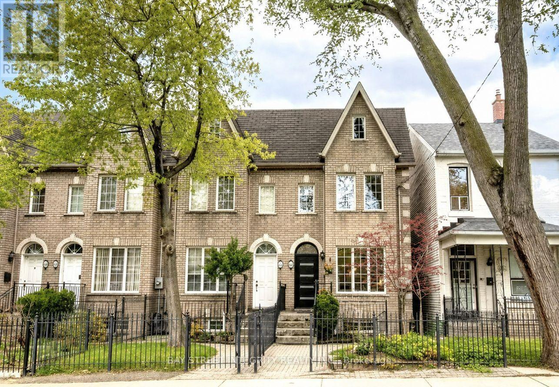
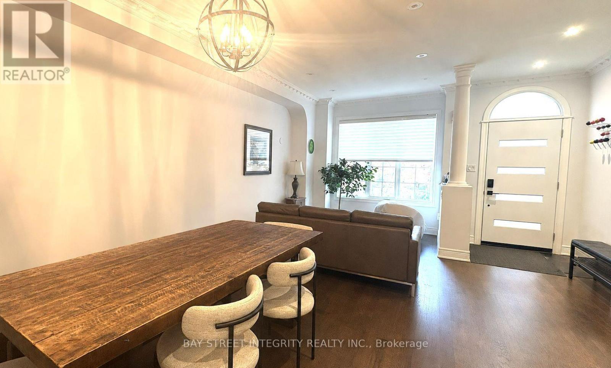
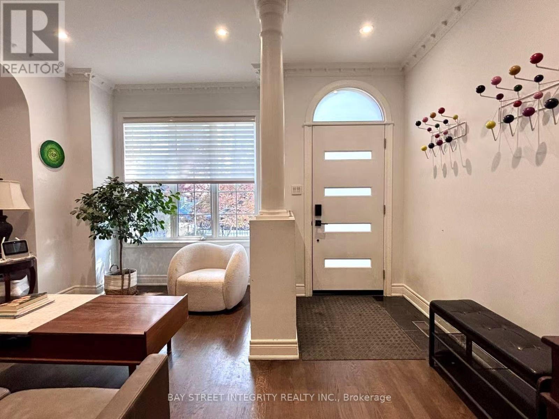
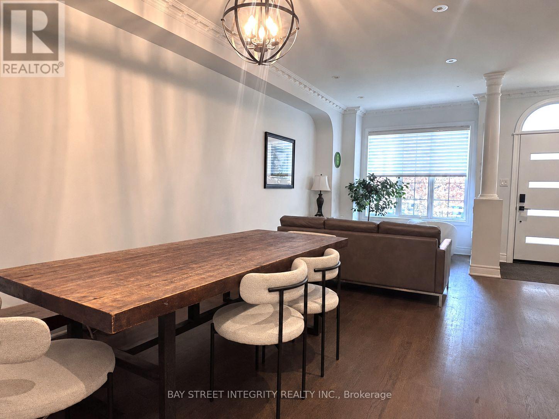
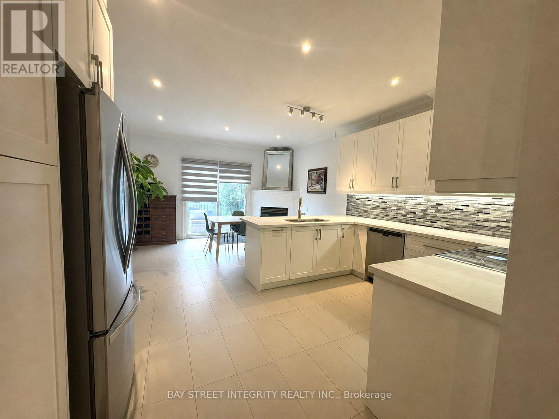
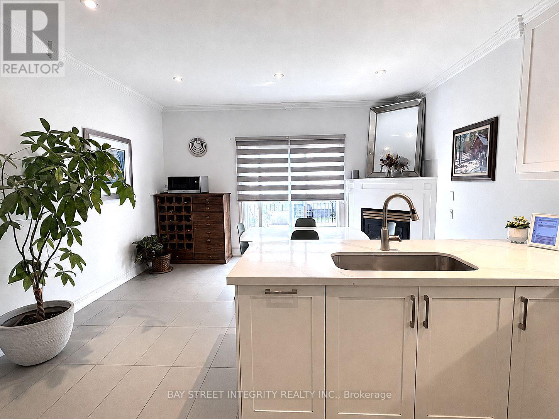
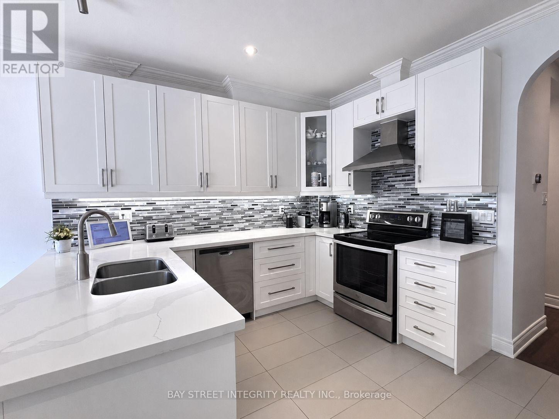
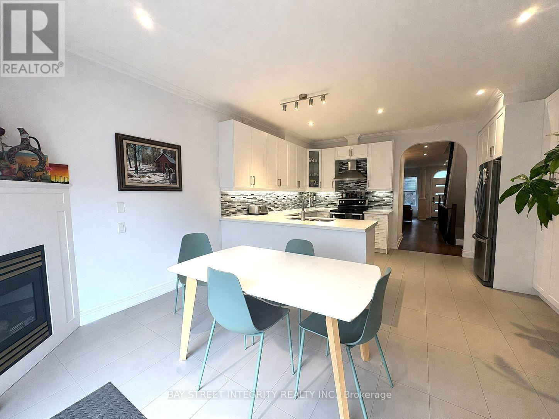
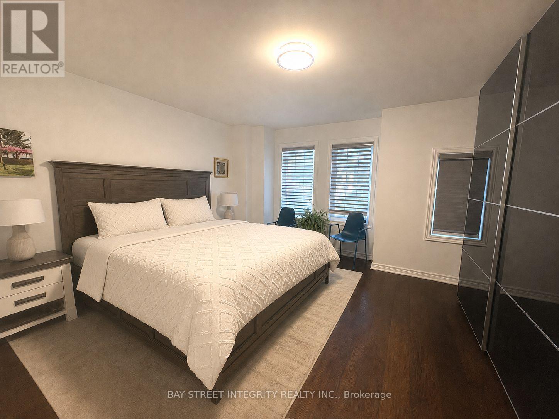
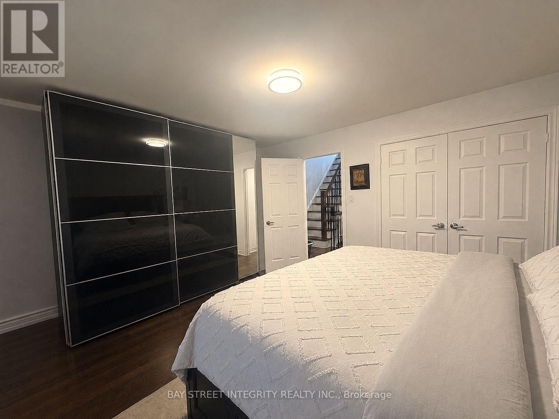
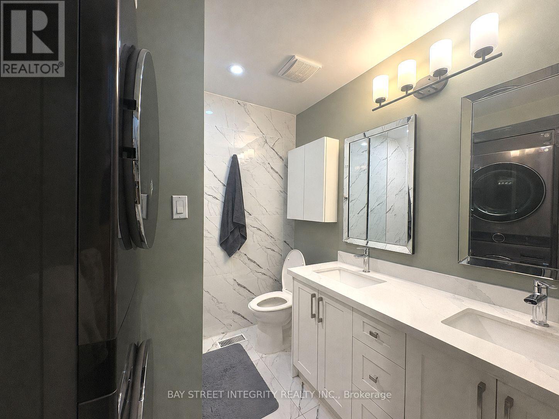
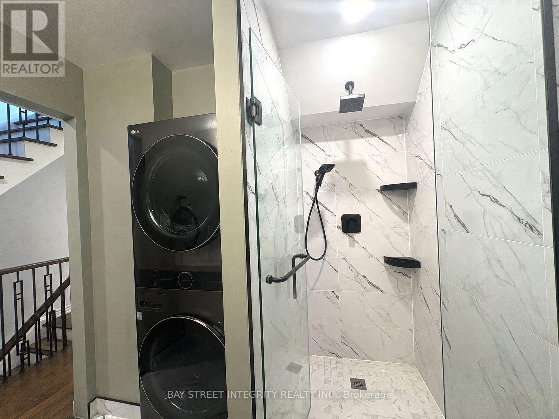
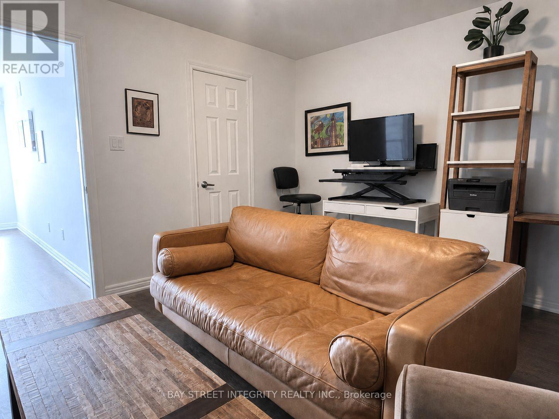
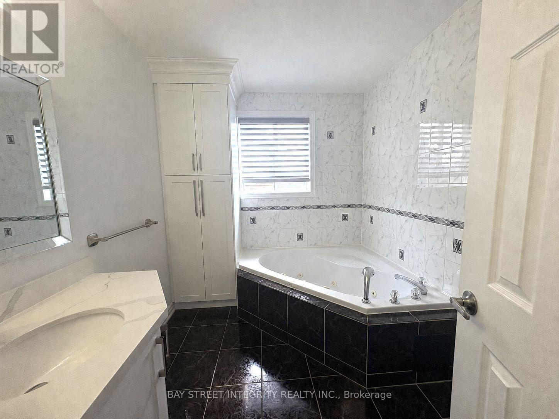
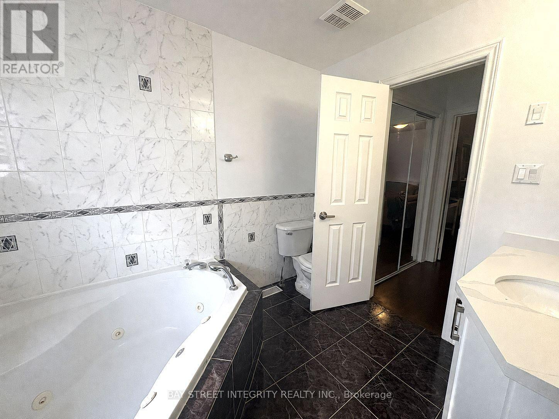
Located In The Heart Of Toronto's Sought-After Trinity-Bellwoods Neighbourhood* This Spacious House Has It All* Set On A Deep 18.02 Ft X 127 Ft Lot, With 4 Bedrooms And 3 Bathrooms* End Unit With A Semi-Detached Feel* Top-Of-The-Line Features Throughout, Including A Modern Kitchen With A Walkout To The Yard, Oak Hardwood Flooring, A Skylight, High Ceilings And Cornice Moulding* Ideally Situated Near Trinity Bellwoods Park And The Vibrant Shops, Cafés And Restaurants Along Dundas West, Queen West And Ossington Avenue* Steps To Public Transit, With Convenient Access To Downtown, Kensington Market, Little Italy And Everyday Amenities* A Rare Opportunity To Enjoy Space, Comfort And An Exceptional Urban Lifestyle In One Of Toronto's Most Desirable Communities* Tenants Requiring Parking May Apply To The City Of Toronto For A Residential Street Parking Permit. The Hot Water Tank Is Rented, And The Rental Fee Is Paid By The Tenants. (id:43681)
房源概要
| MLS® Number | C13580446 |
| 房源类型 | 民宅 |
| 社区名字 | Trinity-Bellwoods |
| 特征 | 无地毯 |
详 情
| 浴室 | 3 |
| 地上卧房 | 4 |
| 总卧房 | 4 |
| 家电类 | Central Vacuum, Jacuzzi, 炉子, 洗衣机, 窗帘, 冰箱 |
| 地下室进展 | 已装修 |
| 地下室类型 | N/a (finished) |
| 施工种类 | 附加的 |
| 空调 | 中央空调 |
| 外墙 | 砖 |
| 壁炉 | 有 |
| Flooring Type | Hardwood, Ceramic |
| 地基类型 | Unknown |
| 客人卫生间(不包含洗浴) | 1 |
| 供暖方式 | 天然气 |
| 供暖类型 | 压力热风 |
| 储存空间 | 3 |
| 内部尺寸 | 2500 - 3000 Sqft |
| 类型 | 联排别墅 |
| 设备间 | 市政供水 |
车 位
| 没有车库 |
土地
| 英亩数 | 无 |
| 污水道 | Sanitary Sewer |
| 土地宽度 | 18 Ft |
| 不规则大小 | 18 Ft |
房 间
| 楼 层 | 类 型 | 长 度 | 宽 度 | 面 积 |
|---|---|---|---|---|
| 二楼 | 第二卧房 | 4.27 m | 3.05 m | 4.27 m x 3.05 m |
| 二楼 | 第三卧房 | 3.05 m | 3.35 m | 3.05 m x 3.35 m |
| 二楼 | Bedroom 4 | 4.27 m | 3.96 m | 4.27 m x 3.96 m |
| 三楼 | 主卧 | 4.27 m | 4.57 m | 4.27 m x 4.57 m |
| 一楼 | 客厅 | 7.32 m | 4.57 m | 7.32 m x 4.57 m |
| 一楼 | 餐厅 | 7.32 m | 4.57 m | 7.32 m x 4.57 m |
| 一楼 | 厨房 | 3.05 m | 4.57 m | 3.05 m x 4.57 m |
| 一楼 | Eating Area | 3.05 m | 4.57 m | 3.05 m x 4.57 m |

The trademarks REALTOR®, REALTORS®, and the REALTOR® logo are controlled by The Canadian Real Estate Association (CREA) and identify real estate professionals who are members of CREA. The trademarks MLS®, Multiple Listing Service® and the associated logos are owned by The Canadian Real Estate Association (CREA) and identify the quality of services provided by real estate professionals who are members of CREA. The trademark DDF® is owned by The Canadian Real Estate Association (CREA) and identifies CREA's Data Distribution Facility (DDF®)
Toronto Real Estate Board
Bay Street Integrity Realty Inc.
July 18 2026 05:30:31
