
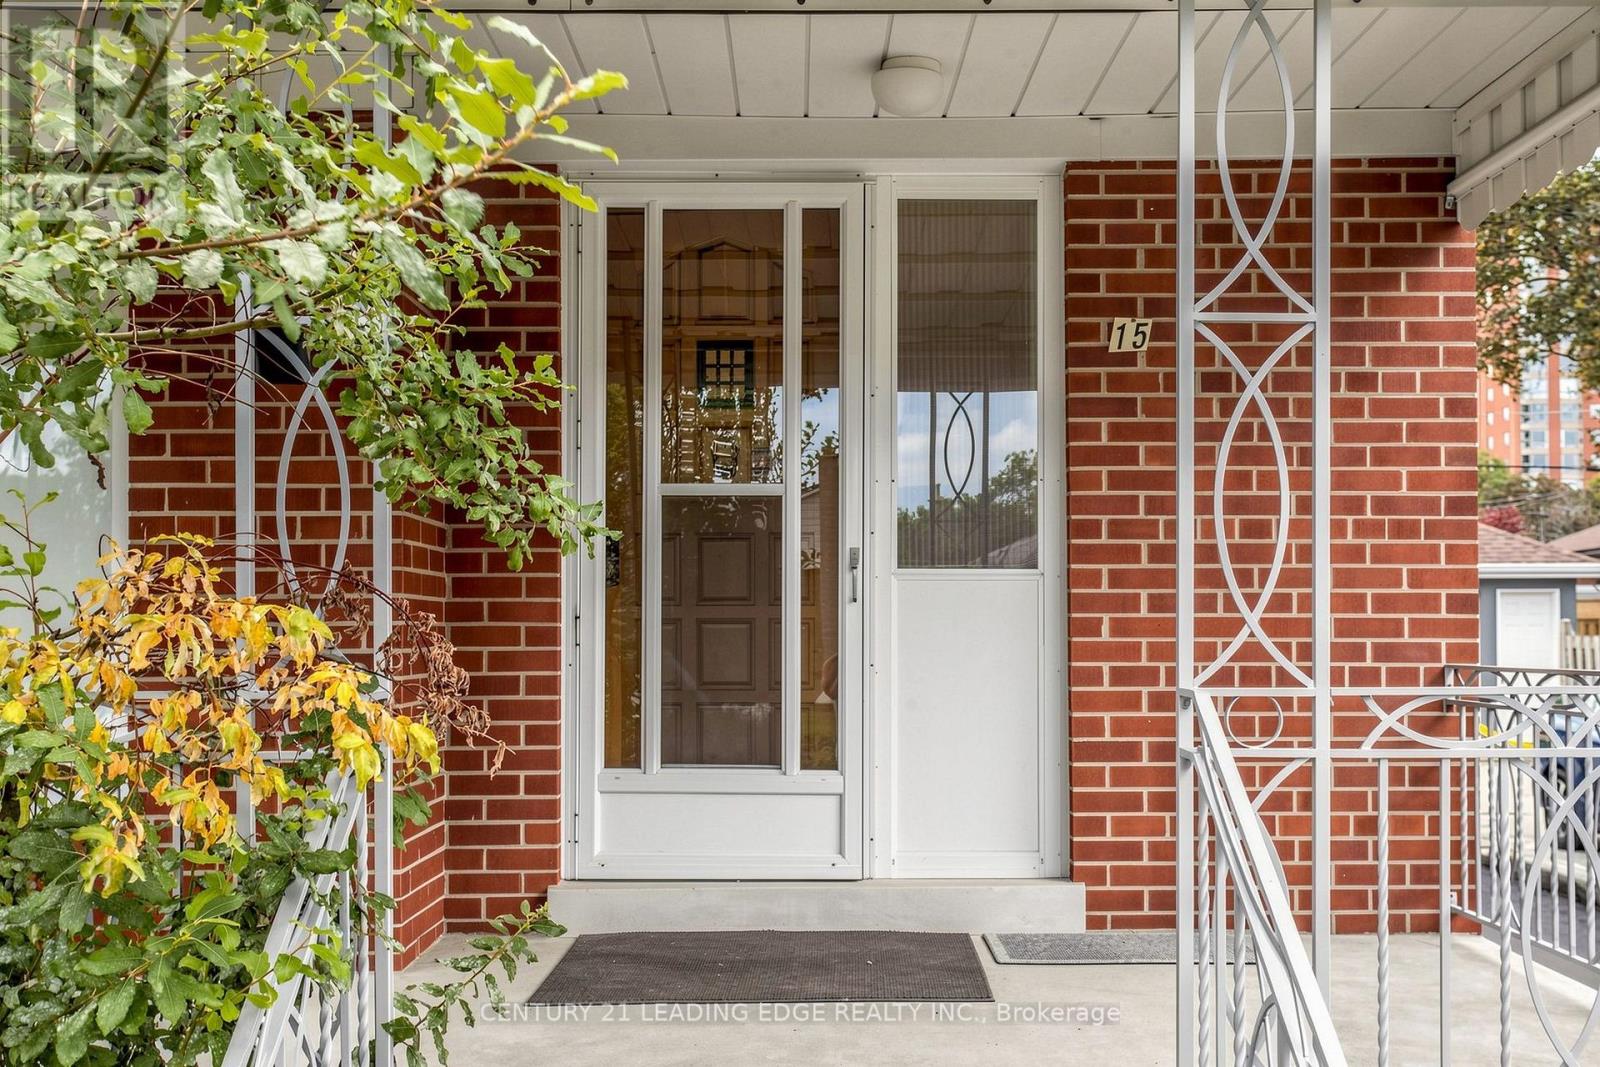
Upper - 15 Maretta Avenue Toronto (Eglinton East), Ontario M1K 3X8


$3,000 Monthly
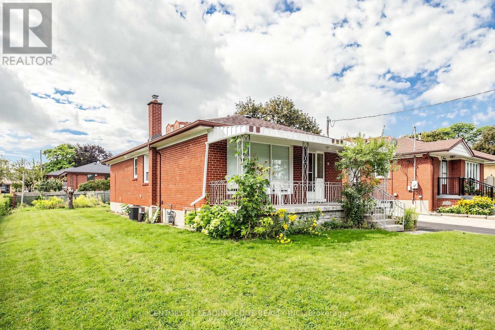
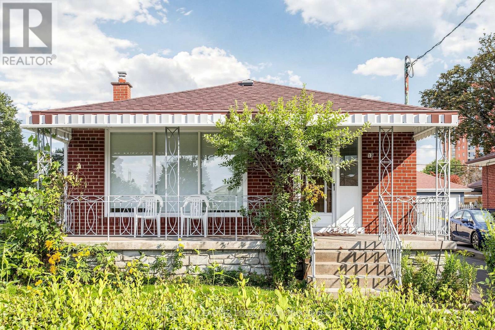
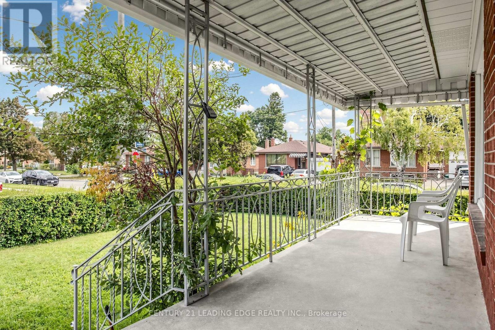
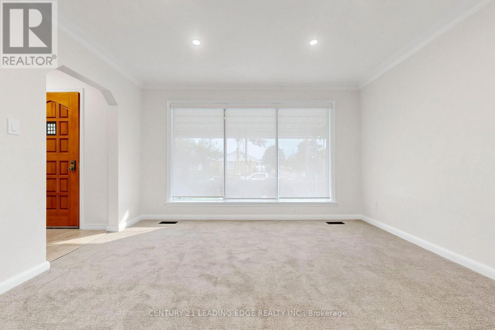
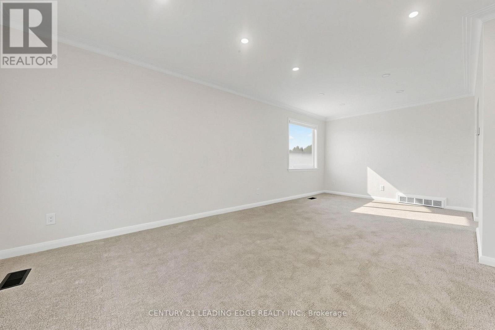
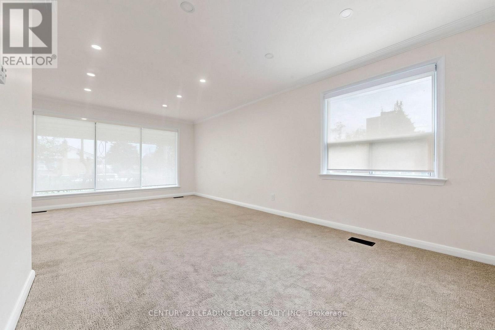
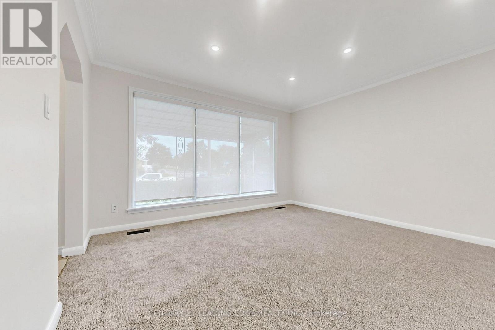
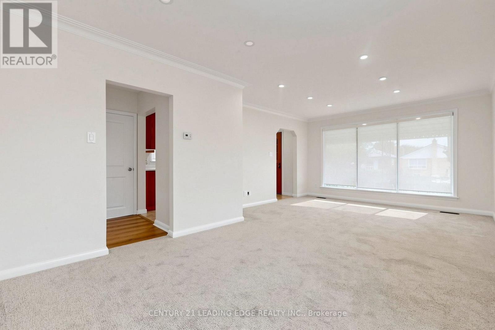
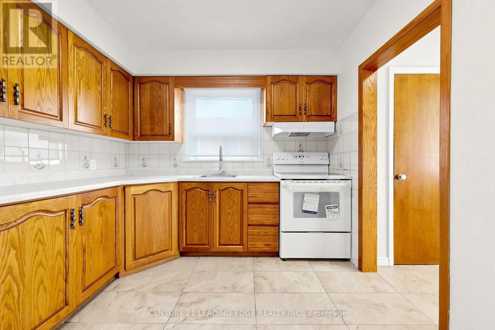
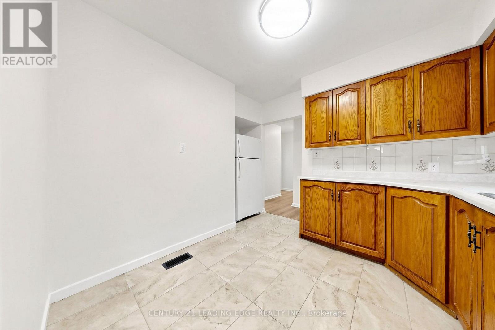
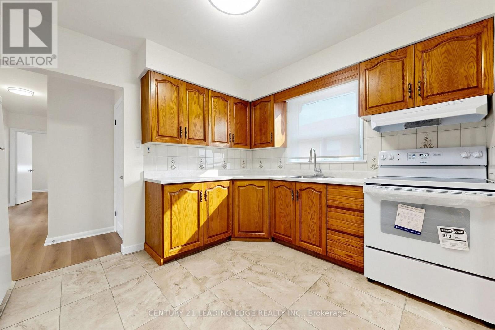
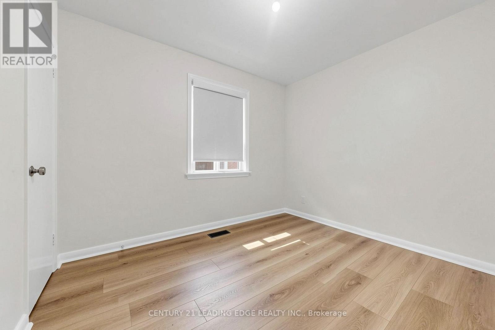
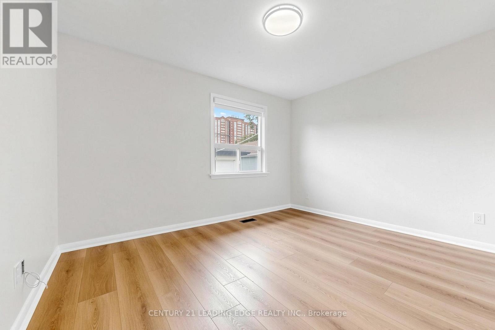
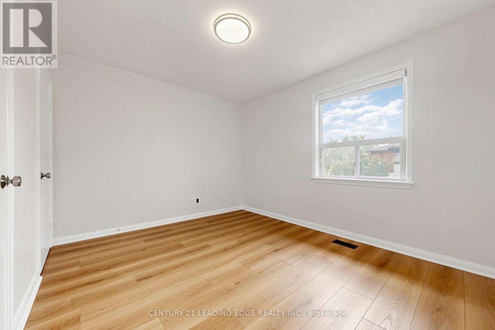
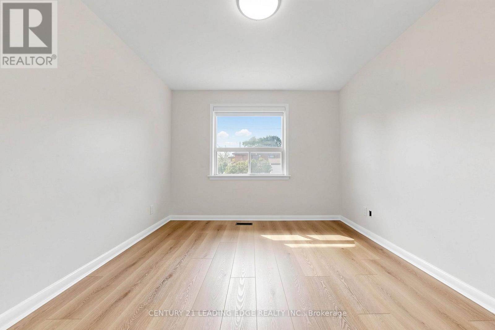
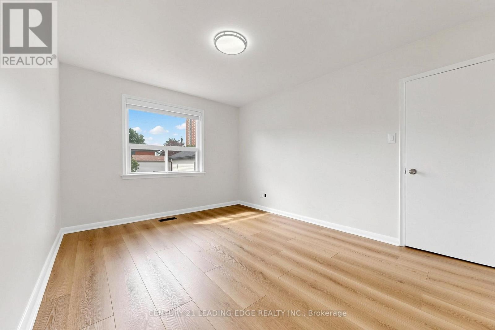
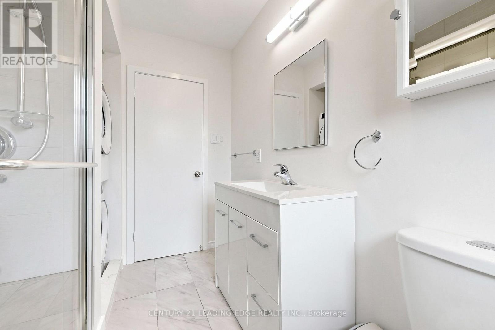
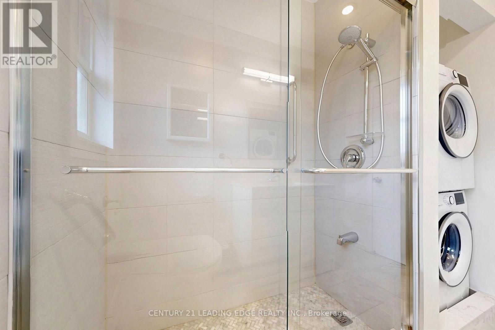
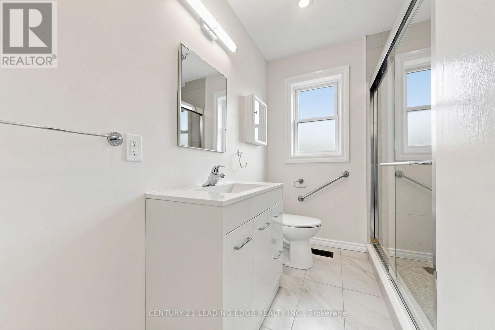
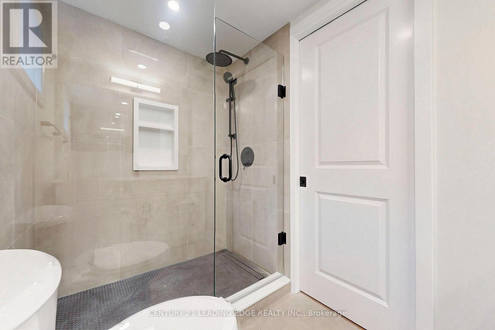
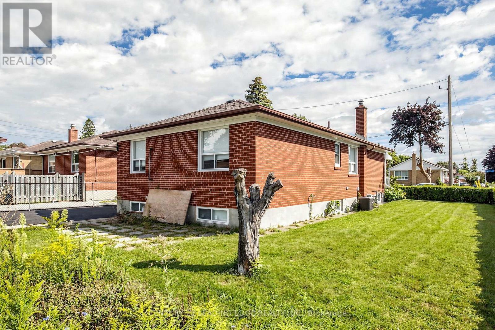
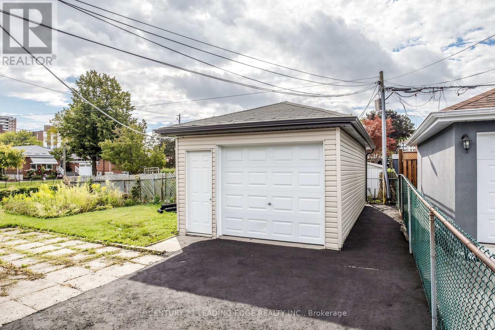
Beautifully Updated Upper-Level Suite! This bright and spacious three-bedroom upper unit offers the perfect combination of modern updates, comfort, and functionality. Featuring three generously sized bedrooms and a thoughtfully designed layout, this home is ideal for families or those looking for additional space. The living and dining areas are enhanced by brand-new broadloom flooring, creating a warm and inviting atmosphere. The kitchen features a new oven, while the convenience continues with private laundry located directly in the main-floor washroom. Step outside and enjoy your own covered balcony, perfect for morning coffee or relaxing outdoors. The property also offers an impressive large front, side, and back yard, providing plenty of outdoor space to enjoy. Parking is a standout feature, with a detached single-car garage and a large private driveway offering ample parking for at least 5 cars. Freshly updated, spacious, and move-in ready - this beautifully renovated upper-level home offers exceptional indoor space, private outdoor areas, and plenty of parking in a fantastic setting. Walk to Kennedy Station for both TTC and Go Train !!! Tenant to pay gas, water, and hydro. (id:43681)
房源概要
| MLS® Number | E13728682 |
| 房源类型 | 民宅 |
| 社区名字 | Eglinton East |
| 附近的便利设施 | 公共交通, 公园, 学校 |
| 特征 | Flat Site |
| 总车位 | 5 |
详 情
| 浴室 | 1 |
| 地上卧房 | 3 |
| 总卧房 | 3 |
| 家电类 | 烘干机, 炉子, 洗衣机, 冰箱 |
| 建筑风格 | 平房 |
| 地下室功能 | Separate Entrance |
| 地下室类型 | N/a |
| 施工种类 | 独立屋 |
| 空调 | 中央空调 |
| 外墙 | 砖 |
| Fire Protection | Smoke Detectors |
| Flooring Type | Carpeted, Ceramic |
| 地基类型 | 混凝土 |
| 供暖方式 | 天然气 |
| 供暖类型 | 压力热风 |
| 储存空间 | 1 |
| 内部尺寸 | 0 - 699 Sqft |
| 类型 | 独立屋 |
| 设备间 | 市政供水 |
车 位
| Detached Garage | |
| Garage |
土地
| 英亩数 | 无 |
| 土地便利设施 | 公共交通, 公园, 学校 |
| 污水道 | Sanitary Sewer |
| 土地深度 | 117 Ft |
| 土地宽度 | 55 Ft |
| 不规则大小 | 55 X 117 Ft |
房 间
| 楼 层 | 类 型 | 长 度 | 宽 度 | 面 积 |
|---|---|---|---|---|
| 一楼 | 客厅 | 3.7 m | 6.2 m | 3.7 m x 6.2 m |
| 一楼 | 餐厅 | 3.7 m | 6.2 m | 3.7 m x 6.2 m |
| 一楼 | 厨房 | 2.8 m | 2.9 m | 2.8 m x 2.9 m |
| 一楼 | 主卧 | 3.2 m | 4.2 m | 3.2 m x 4.2 m |
| 一楼 | 第二卧房 | 2.6 m | 3.2 m | 2.6 m x 3.2 m |
| 一楼 | 第三卧房 | 3.1 m | 3.7 m | 3.1 m x 3.7 m |

The trademarks REALTOR®, REALTORS®, and the REALTOR® logo are controlled by The Canadian Real Estate Association (CREA) and identify real estate professionals who are members of CREA. The trademarks MLS®, Multiple Listing Service® and the associated logos are owned by The Canadian Real Estate Association (CREA) and identify the quality of services provided by real estate professionals who are members of CREA. The trademark DDF® is owned by The Canadian Real Estate Association (CREA) and identifies CREA's Data Distribution Facility (DDF®)
Toronto Real Estate Board
Century 21 Leading Edge Realty Inc.
August 31 2026 08:01:18
