
Upper - 1397 Lakeshore Road Burlington (Brant), Ontario L7S 1B1


$4,500 Monthly
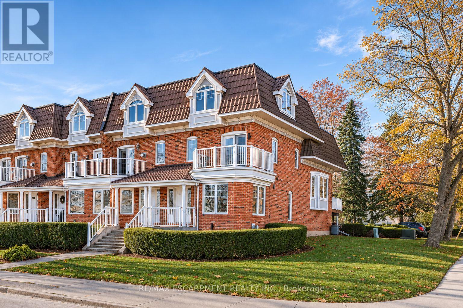
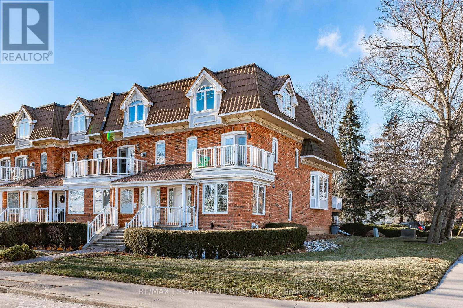
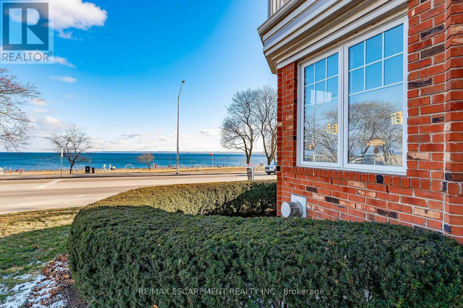
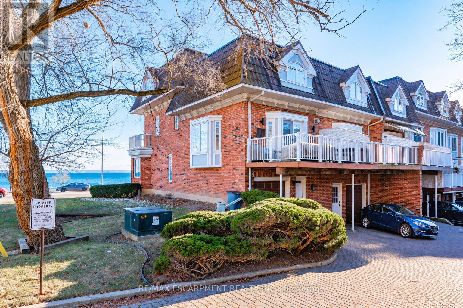
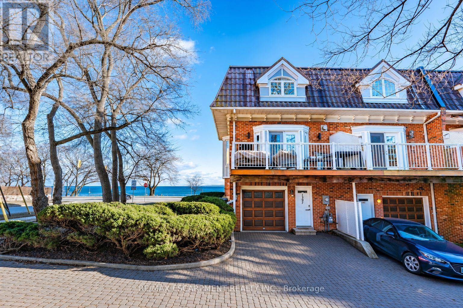
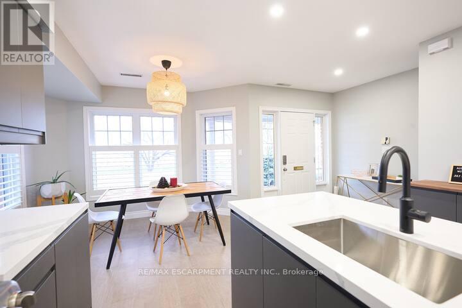
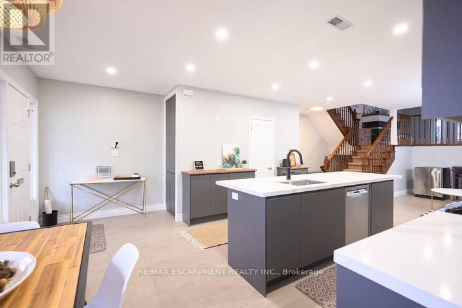
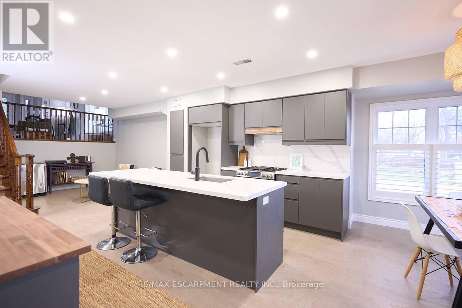
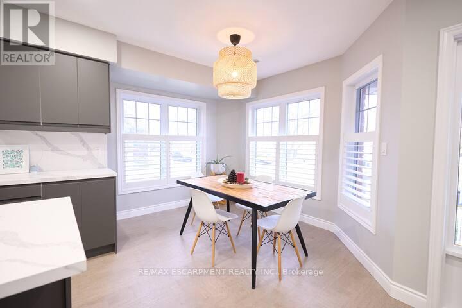
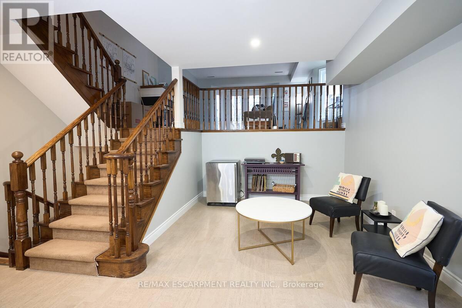
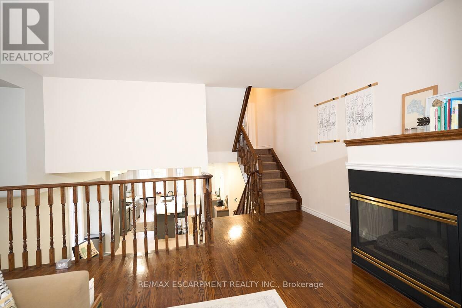
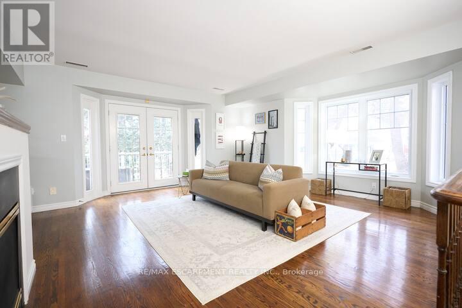
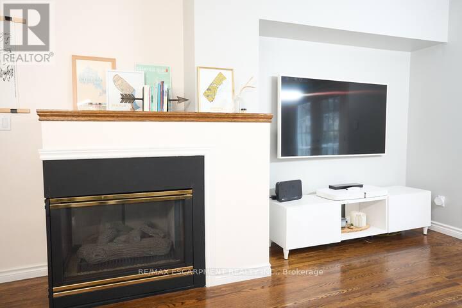
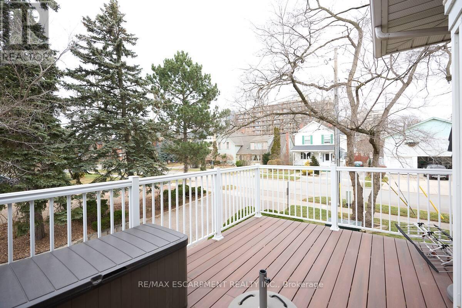
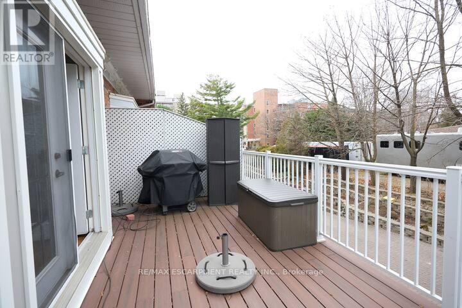
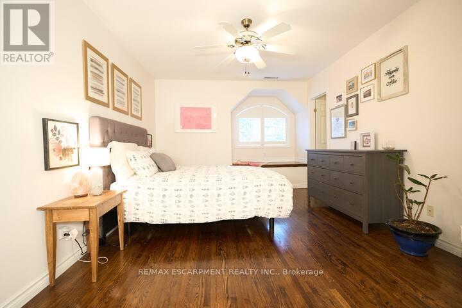
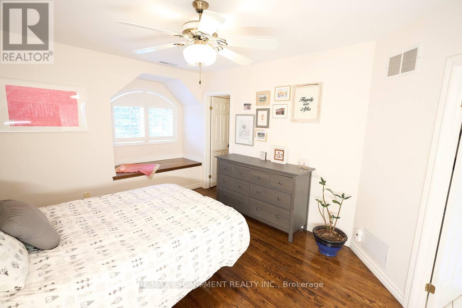
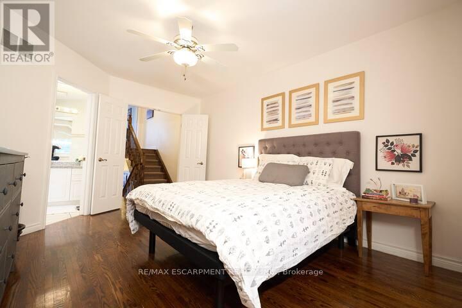
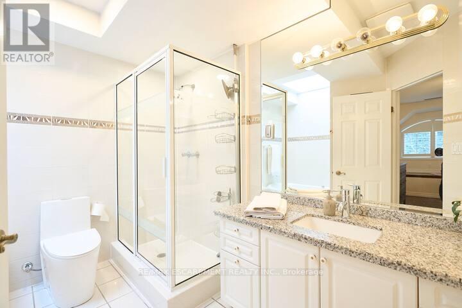
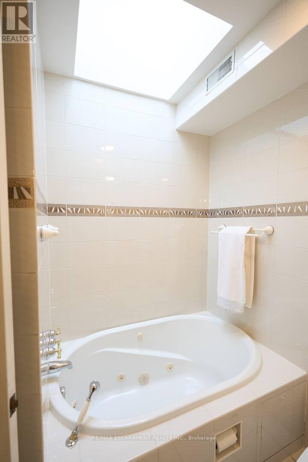
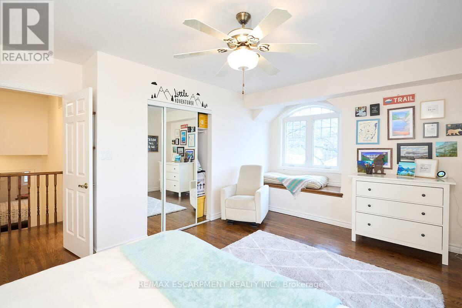
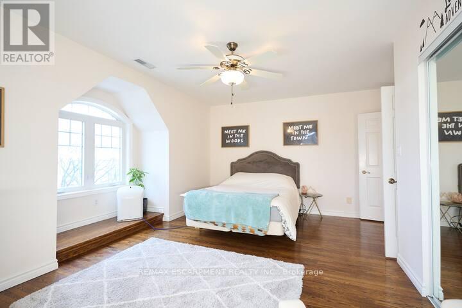
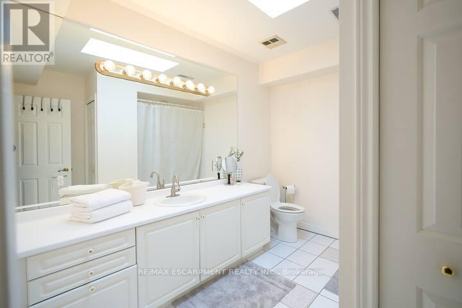
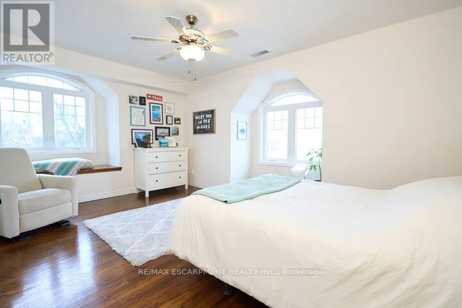
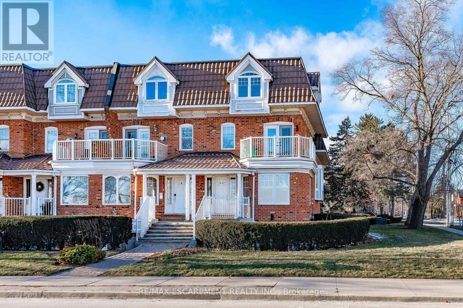
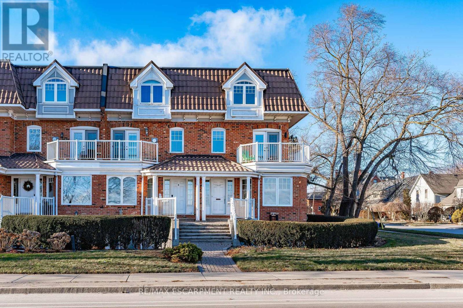
LAKEFRONT LIVING IN THE HEART OF DOWNTOWN BURLINGTON! An exceptional opportunity to lease a beautifully appointed end-unit townhome directly across from Spencer Smith Park, offering unobstructed panoramic views of Lake Ontario and nearly 2,200 sq. ft. of thoughtfully designed living space.Enjoy the best of downtown Burlington, where waterfront trails, restaurants, boutique shops and year-round festivals are just steps from your front door.Inside, this spacious home offers 3 bedrooms, 3 bathrooms and an inviting open-concept layout ideal for both everyday living and entertaining. The well-appointed kitchen features a large bay window framing spectacular lake views, while the generous dining area provides plenty of room for family gatherings and special occasions. Oak flooring, California shutters, premium window coverings, heated foyer floors and two gas fireplaces add warmth and character throughout.The spacious primary suite offers a relaxing retreat with a walk-in closet, Jacuzzi tub and newer skylights that fill the space with natural light. Additional highlights include a high-efficiency furnace and A/C, vinyl windows and updated LED lighting. Step outside to your private 10' x 17' terrace, complete with low-maintenance composite decking and a gas BBQ hookup-perfect for outdoor dining and entertaining. A private two-car driveway and single-car garage with convenient interior access complete this exceptional home. With an impressive Walk Score of 93, leave the car behind and enjoy everything downtown Burlington has to offer. Stroll to boutique shops, restaurants, cafés, waterfront trails, the beach and more, all just steps from your door. With breathtaking lake views, an unbeatable waterfront location and the convenience of downtown living, this is a rare opportunity to enjoy the very best of Burlington's lakeside lifestyle. (id:43681)
房源概要
| MLS® Number | W14180092 |
| 房源类型 | 民宅 |
| 社区名字 | Brant |
| 附近的便利设施 | 近高尔夫球场, 医院, 公园, 礼拜场所, 公共交通 |
| 特征 | In Suite Laundry |
| 总车位 | 3 |
| 结构 | Deck, Patio(s) |
| View Type | Lake View, Direct Water View |
| Water Front Name | Lake Ontario |
详 情
| 浴室 | 3 |
| 地上卧房 | 3 |
| 总卧房 | 3 |
| 公寓设施 | Fireplace(s) |
| 家电类 | Garage Door Opener Remote(s), Central Vacuum, 洗碗机, 烘干机, Garage Door Opener, 微波炉, 炉子, 洗衣机, 窗帘, 冰箱 |
| 地下室进展 | 部分完成 |
| 地下室类型 | N/a (partially Finished) |
| 施工种类 | 附加的 |
| 空调 | 中央空调 |
| 外墙 | 砖 |
| 壁炉 | 有 |
| Fireplace Total | 1 |
| Flooring Type | Hardwood |
| 地基类型 | 混凝土浇筑 |
| 客人卫生间(不包含洗浴) | 1 |
| 供暖方式 | 天然气 |
| 供暖类型 | 压力热风 |
| 储存空间 | 2 |
| 内部尺寸 | 2000 - 2500 Sqft |
| 类型 | 联排别墅 |
| 设备间 | 市政供水 |
车 位
| 附加车库 | |
| Garage |
土地
| 入口类型 | Public Road |
| 英亩数 | 无 |
| 土地便利设施 | 近高尔夫球场, 医院, 公园, 宗教场所, 公共交通 |
| 污水道 | Sanitary Sewer |
| 土地深度 | 106 Ft ,8 In |
| 土地宽度 | 50 Ft |
| 不规则大小 | 50 X 106.7 Ft |
房 间
| 楼 层 | 类 型 | 长 度 | 宽 度 | 面 积 |
|---|---|---|---|---|
| 二楼 | 客厅 | 5.08 m | 5.87 m | 5.08 m x 5.87 m |
| 三楼 | 卧室 | 4.7 m | 3.53 m | 4.7 m x 3.53 m |
| 三楼 | 洗衣房 | Measurements not available | ||
| 三楼 | 主卧 | 3.48 m | 4.57 m | 3.48 m x 4.57 m |
| 三楼 | 浴室 | Measurements not available | ||
| 三楼 | 卧室 | 3.43 m | 5.03 m | 3.43 m x 5.03 m |
| 三楼 | 浴室 | Measurements not available | ||
| Lower Level | 娱乐,游戏房 | 7.11 m | 4.83 m | 7.11 m x 4.83 m |
| Lower Level | 浴室 | Measurements not available | ||
| 一楼 | 厨房 | 6.45 m | 3.35 m | 6.45 m x 3.35 m |
| 一楼 | 餐厅 | 3.68 m | 3.02 m | 3.68 m x 3.02 m |
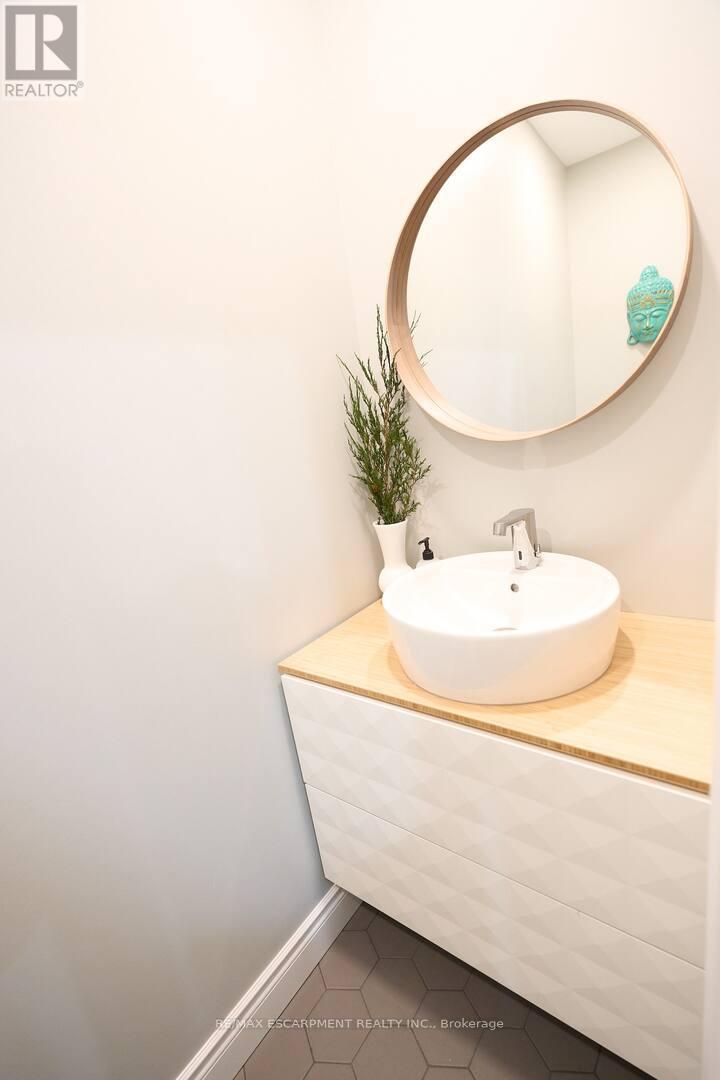
| 一楼 | Partial Bathroom | Measurements not available |
https://www.realtor.ca/real-estate/30512638/upper-1397-lakeshore-road-burlington-brant-brant

The trademarks REALTOR®, REALTORS®, and the REALTOR® logo are controlled by The Canadian Real Estate Association (CREA) and identify real estate professionals who are members of CREA. The trademarks MLS®, Multiple Listing Service® and the associated logos are owned by The Canadian Real Estate Association (CREA) and identify the quality of services provided by real estate professionals who are members of CREA. The trademark DDF® is owned by The Canadian Real Estate Association (CREA) and identifies CREA's Data Distribution Facility (DDF®)
Toronto Real Estate Board
RE/MAX Escarpment Realty Inc.
November 13 2026 10:34:06
