
Upper - 126 Rivertrail Avenue Kitchener, Ontario N2A 0H9


$2,850 Monthly
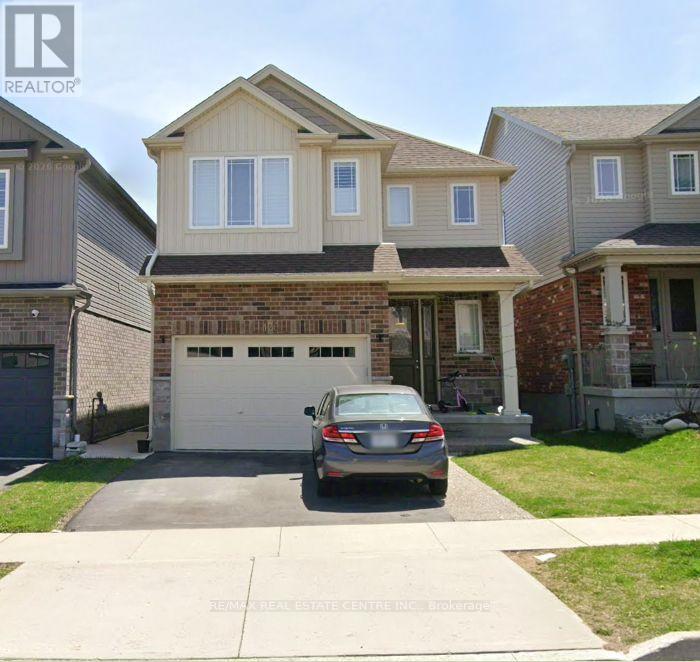
Welcome to 126 Rivertrail Avenue, Kitchener - Upper Unit for Lease! This beautiful home offers the perfect blend of space, style, and everyday comfort. Ideally located just steps from Eden Oak Park and surrounded by the natural beauty of the Grand River and nearby walking trails, it offers a peaceful lifestyle with convenient access to everyday amenities. Featuring 3 spacious bedrooms and 2.5 bathrooms, this thoughtfully designed home boasts two separate living areas on the main floor and 2nd Floor Loft, perfect for entertaining and relaxing. The bright, open-concept layout features a High end kitchen with stainless steel appliances including Build-In Microwave and Oven and a dedicated dining area, ideal for family meals and gatherings. Quality finishes and generous living spaces add to the home's modern appeal. Conveniently located close to schools, shopping, parks, and major highways, this home offers the perfect balance of comfort, nature, and connectivity. Please note: Upper unit only available for lease. Tenant is responsible for 70% of utilities. (id:43681)
房源概要
| MLS® Number | X14095202 |
| 房源类型 | 民宅 |
| 设备类型 | 热水器 |
| 总车位 | 2 |
| 租赁设备类型 | 热水器 |
详 情
| 浴室 | 3 |
| 地上卧房 | 3 |
| 总卧房 | 3 |
| 家电类 | 烤箱 - Built-in, Garage Door Opener Remote(s), 洗碗机, 烘干机, 微波炉, 烤箱, 洗衣机, 冰箱 |
| 地下室进展 | 已装修 |
| 地下室类型 | N/a (finished) |
| 施工种类 | 独立屋 |
| 空调 | 中央空调 |
| 外墙 | 砖, 混凝土 |
| 地基类型 | 混凝土浇筑 |
| 客人卫生间(不包含洗浴) | 1 |
| 供暖方式 | 天然气 |
| 供暖类型 | 压力热风 |
| 储存空间 | 2 |
| 内部尺寸 | 2000 - 2500 Sqft |
| 类型 | 独立屋 |
| 设备间 | 市政供水 |
车 位
| 附加车库 | |
| Garage |
土地
| 英亩数 | 无 |
| 污水道 | Sanitary Sewer |
| 土地深度 | 101 Ft ,1 In |
| 土地宽度 | 29 Ft ,7 In |
| 不规则大小 | 29.6 X 101.1 Ft |
房 间
| 楼 层 | 类 型 | 长 度 | 宽 度 | 面 积 |
|---|---|---|---|---|
| 二楼 | 主卧 | 3.81 m | 4.12 m | 3.81 m x 4.12 m |
| 二楼 | 浴室 | 2.57 m | 3.1 m | 2.57 m x 3.1 m |
| 二楼 | Loft | 4.27 m | 3.79 m | 4.27 m x 3.79 m |
| 二楼 | 卧室 | 3.66 m | 3.43 m | 3.66 m x 3.43 m |
| 二楼 | 浴室 | 3.1 m | 2.39 m | 3.1 m x 2.39 m |
| 一楼 | 客厅 | 4.12 m | 6.73 m | 4.12 m x 6.73 m |
| 一楼 | 厨房 | 4.01 m | 3.96 m | 4.01 m x 3.96 m |
| 一楼 | Eating Area | 2.79 m | 2.77 m | 2.79 m x 2.77 m |
| 一楼 | 浴室 | 1.07 m | 1.68 m | 1.07 m x 1.68 m |
https://www.realtor.ca/real-estate/30420061/upper-126-rivertrail-avenue-kitchener

The trademarks REALTOR®, REALTORS®, and the REALTOR® logo are controlled by The Canadian Real Estate Association (CREA) and identify real estate professionals who are members of CREA. The trademarks MLS®, Multiple Listing Service® and the associated logos are owned by The Canadian Real Estate Association (CREA) and identify the quality of services provided by real estate professionals who are members of CREA. The trademark DDF® is owned by The Canadian Real Estate Association (CREA) and identifies CREA's Data Distribution Facility (DDF®)
Toronto Real Estate Board
RE/MAX Real Estate Centre Inc.
October 19 2026 08:39:55
