
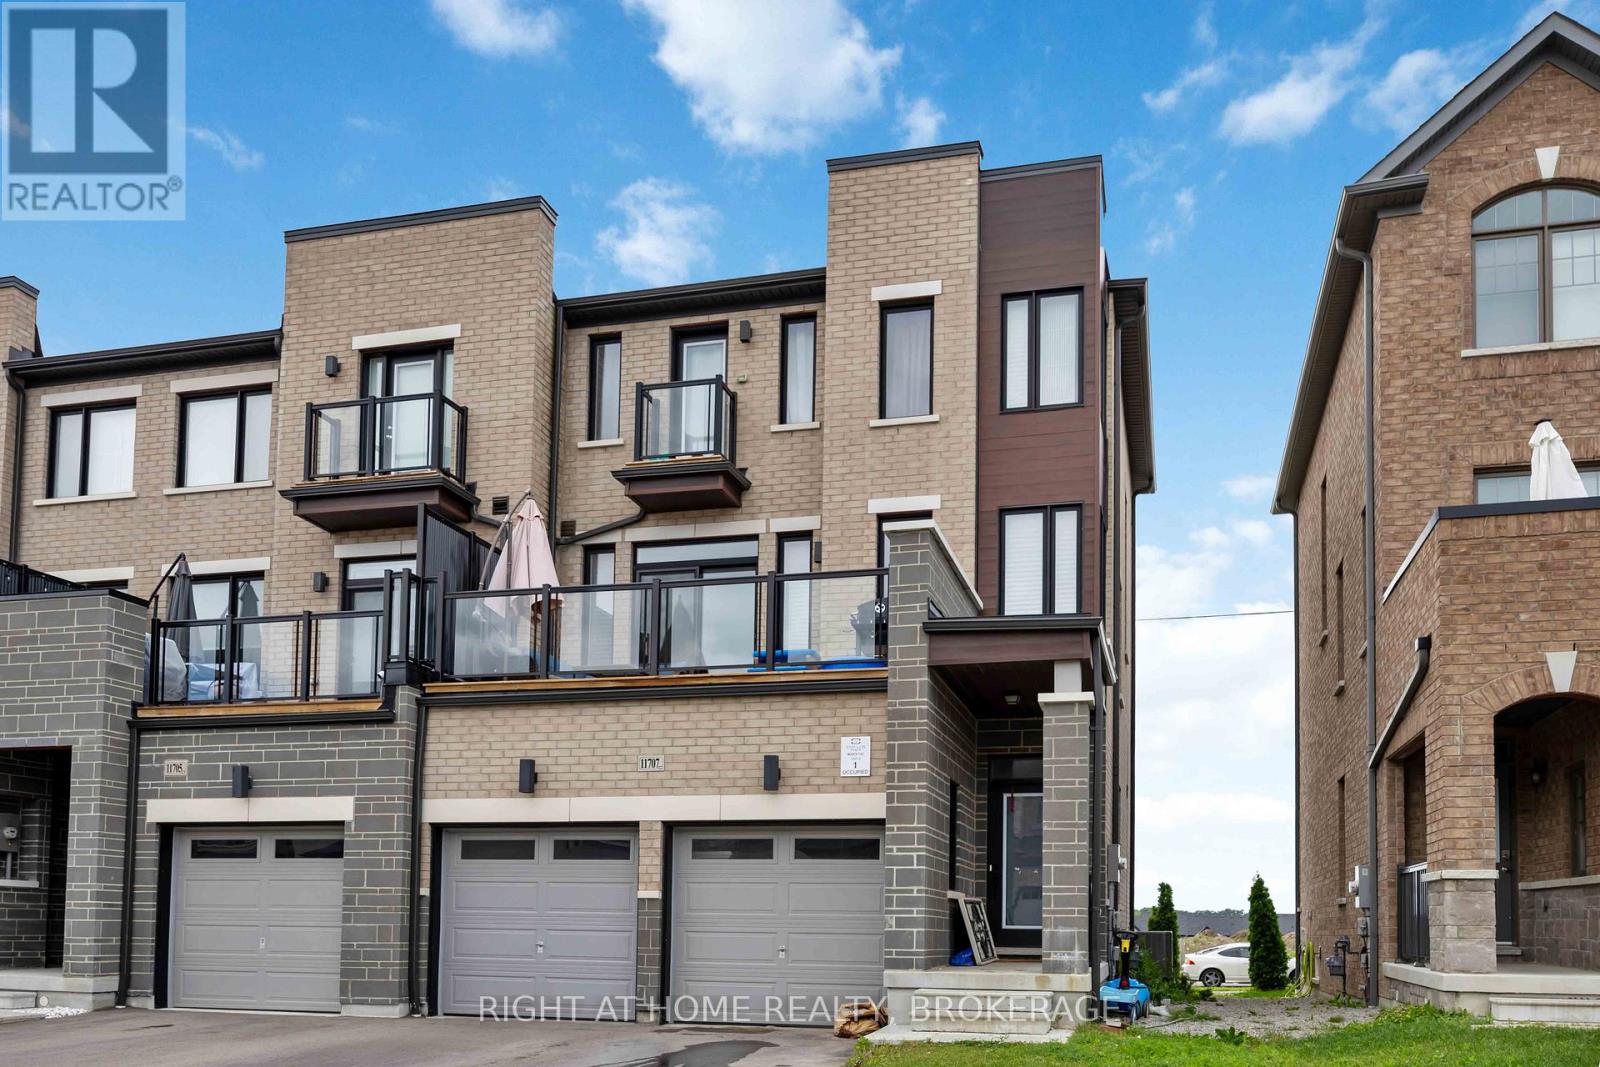
Upper - 11707 Tenth Line Whitchurch-Stouffville (Stouffville), Ontario L6B 1A8


$3,200 Monthly
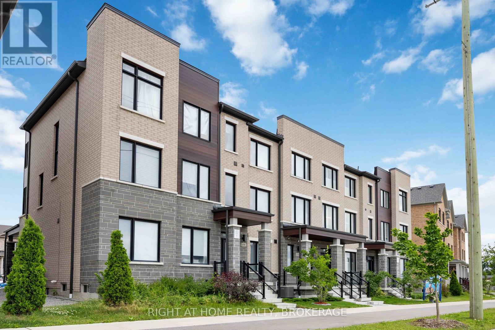
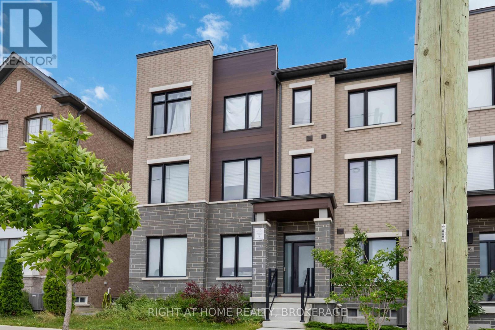
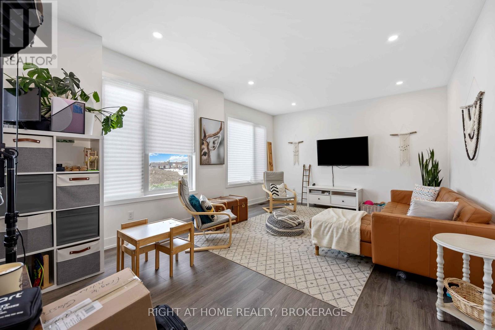
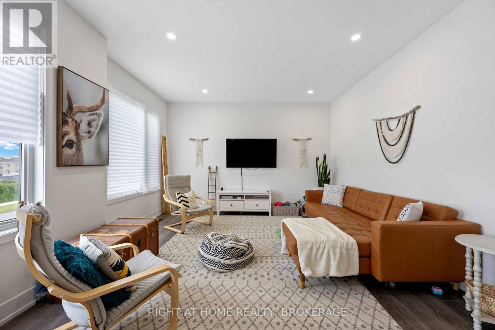
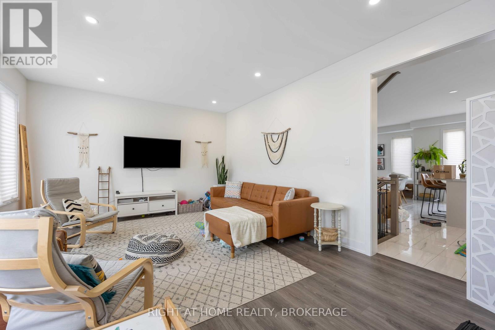
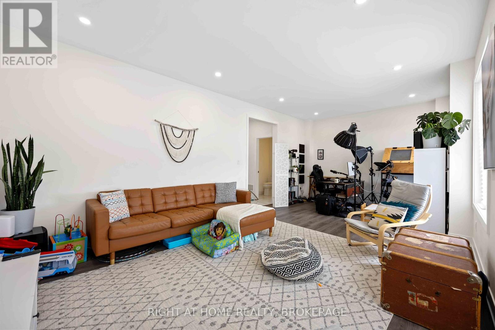
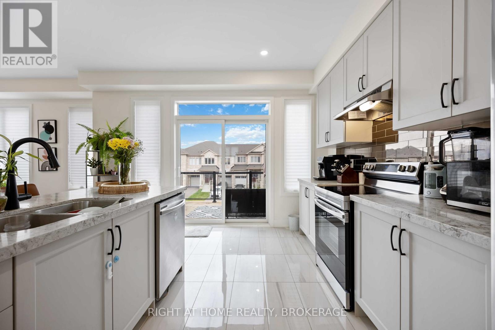
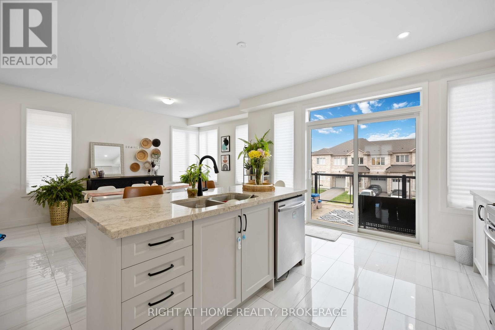
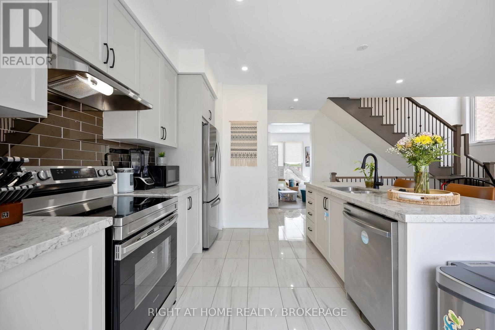
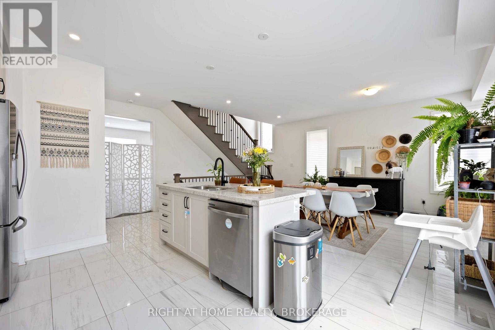
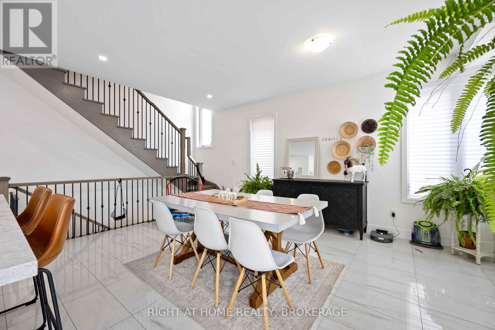
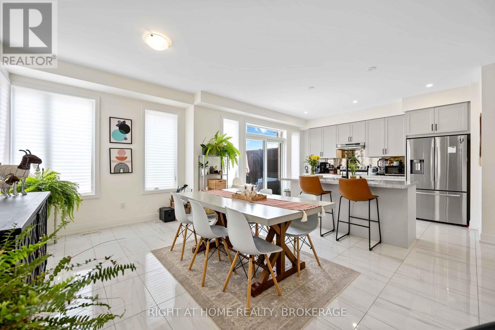
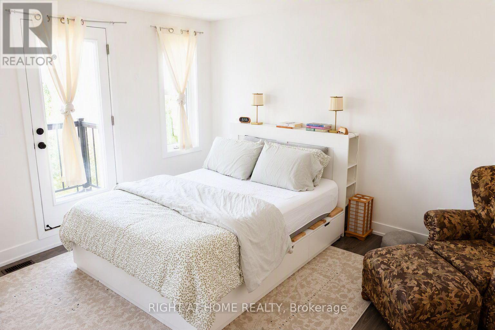
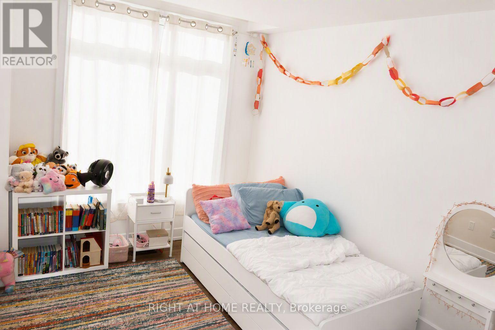
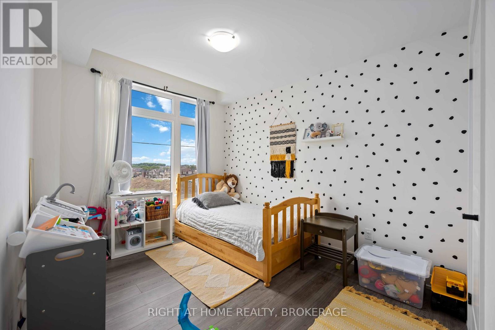
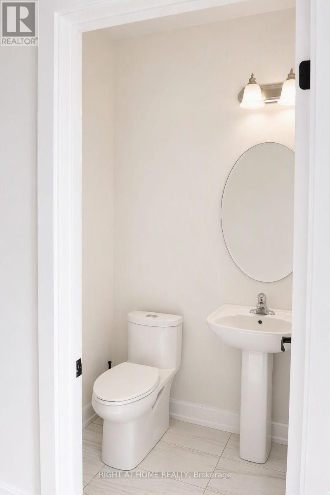
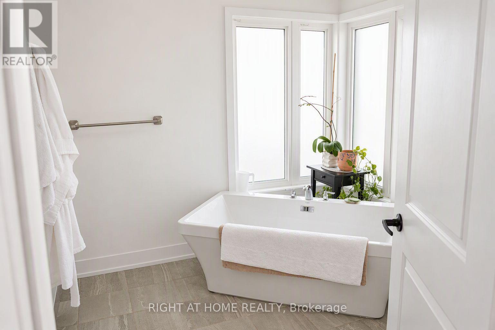
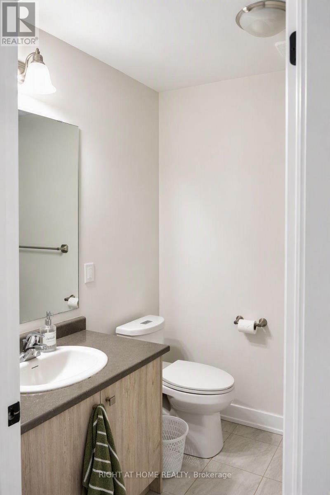
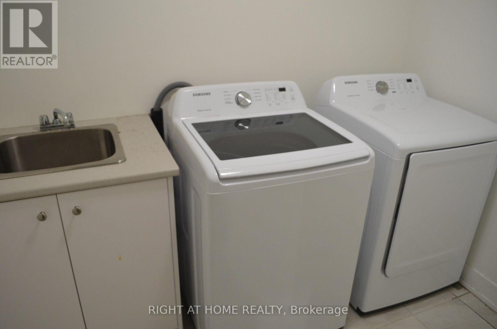
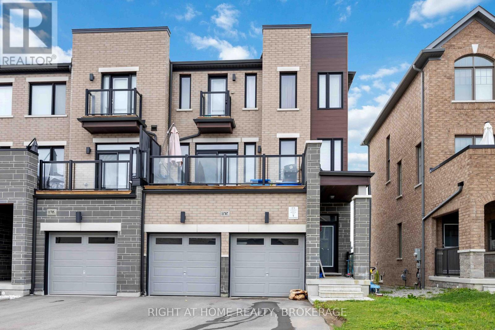
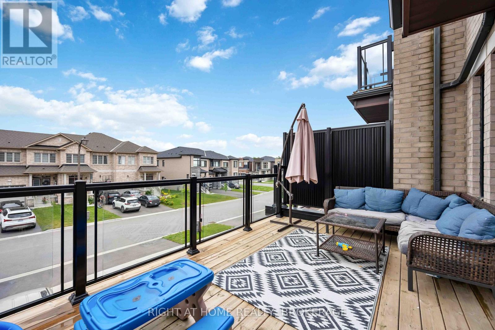
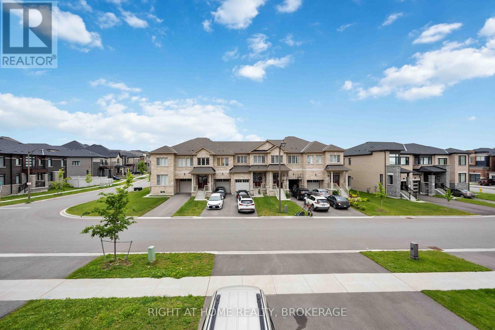
Beautifully maintained 3-bedroom, 3-bathroom townhome for lease in one of Stouffville's most convenient, family-friendly communities. This 5-year-old home offers approx. 2,000 sq ft of bright, open-concept living space with a modern upgraded kitchen featuring stone countertops, stainless steel appliances, and a spacious island. The primary suite includes a private ensuite and ample closet space. Completely separate unit with its own private entrance and in-suite laundry. Includes 1 garage + 1 driveway parking. Steps to pharmacy and shops, minutes to Byers Pond Park, top schools, and Stouffville GO Station (approx. 5-min drive) - ideal for families and commuters. $3,200/month + 70% of shared utilities. A must-see! (id:43681)
房源概要
| MLS® Number | N13645272 |
| 房源类型 | 民宅 |
| 社区名字 | Stouffville |
| 总车位 | 2 |
详 情
| 浴室 | 3 |
| 地上卧房 | 3 |
| 总卧房 | 3 |
| 地下室类型 | 没有 |
| 施工种类 | 附加的 |
| 空调 | 中央空调 |
| 外墙 | 砖 |
| 地基类型 | 混凝土 |
| 客人卫生间(不包含洗浴) | 1 |
| 供暖方式 | 天然气 |
| 供暖类型 | 压力热风 |
| 储存空间 | 3 |
| 内部尺寸 | 1500 - 2000 Sqft |
| 类型 | 联排别墅 |
| 设备间 | 市政供水 |
车 位
| Garage |
土地
| 英亩数 | 无 |
| 污水道 | Sanitary Sewer |
房 间
| 楼 层 | 类 型 | 长 度 | 宽 度 | 面 积 |
|---|---|---|---|---|
| 二楼 | 厨房 | 3.5 m | 3.35 m | 3.5 m x 3.35 m |
| 二楼 | 客厅 | 7.03 m | 4.17 m | 7.03 m x 4.17 m |
| 二楼 | 餐厅 | 7.03 m | 4.17 m | 7.03 m x 4.17 m |
| 二楼 | Eating Area | 4.98 m | 3.65 m | 4.98 m x 3.65 m |
| 三楼 | 主卧 | 4.78 m | 4.27 m | 4.78 m x 4.27 m |
| 三楼 | 第二卧房 | 4.18 m | 2.68 m | 4.18 m x 2.68 m |
| 三楼 | 第三卧房 | 3.5 m | 2.74 m | 3.5 m x 2.74 m |

The trademarks REALTOR®, REALTORS®, and the REALTOR® logo are controlled by The Canadian Real Estate Association (CREA) and identify real estate professionals who are members of CREA. The trademarks MLS®, Multiple Listing Service® and the associated logos are owned by The Canadian Real Estate Association (CREA) and identify the quality of services provided by real estate professionals who are members of CREA. The trademark DDF® is owned by The Canadian Real Estate Association (CREA) and identifies CREA's Data Distribution Facility (DDF®)
Toronto Real Estate Board
Right At Home Realty, Brokerage
August 06 2026 04:34:37
