
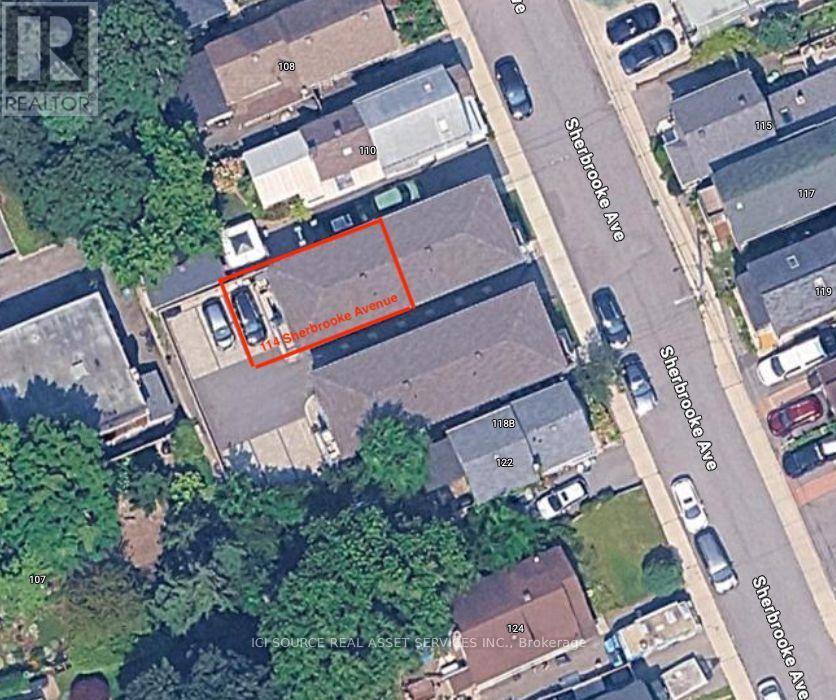
Upper - 114 Sherbrooke Avenue Ottawa, Ontario K1Y 1R9


$3,250 Monthly
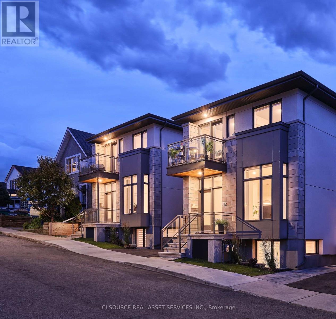
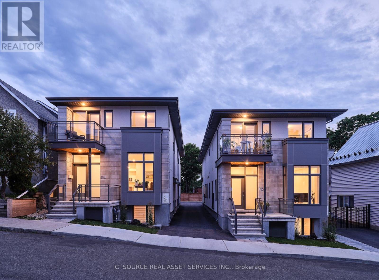
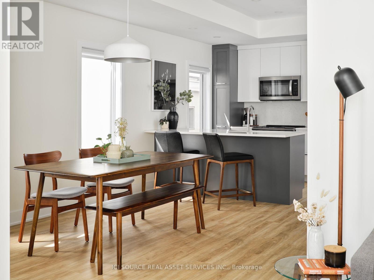
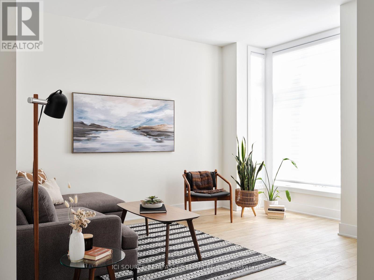
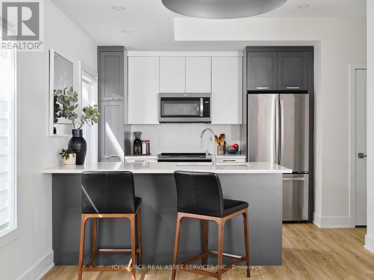
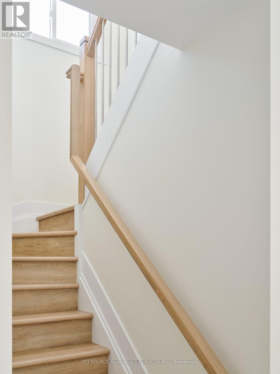
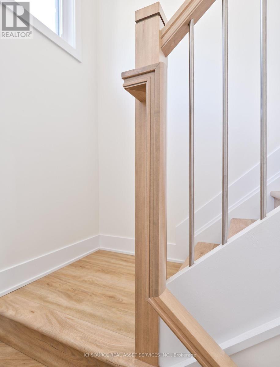
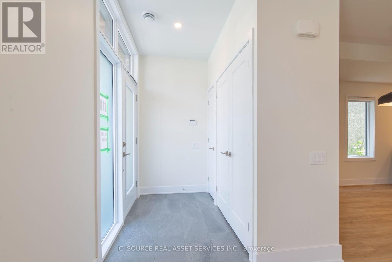
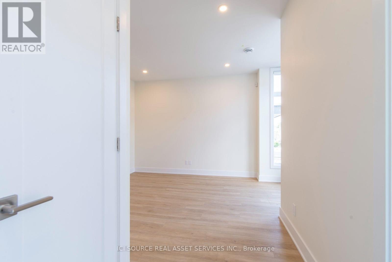
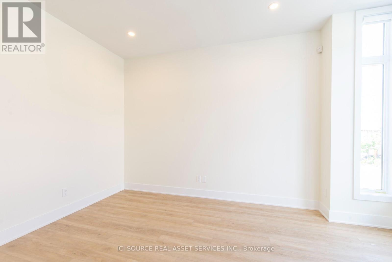
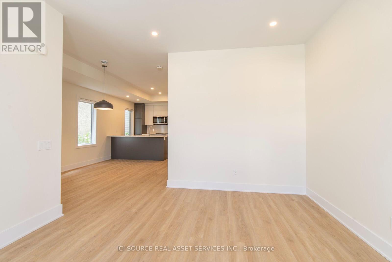
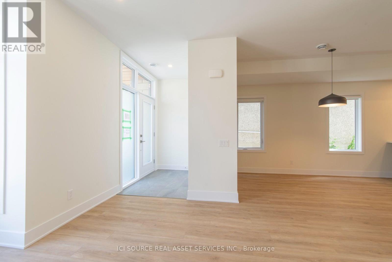
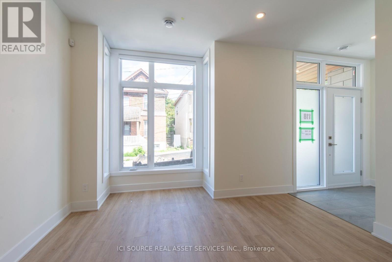
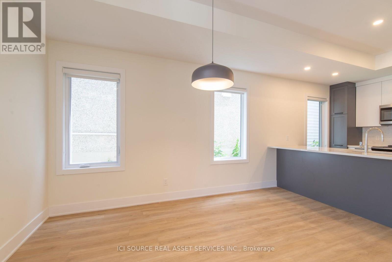
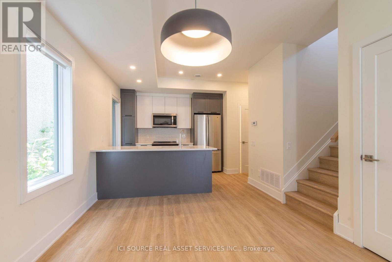
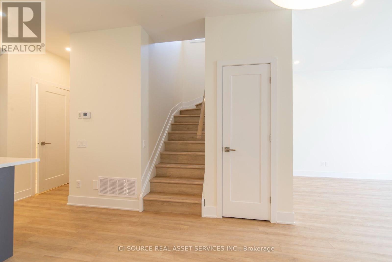
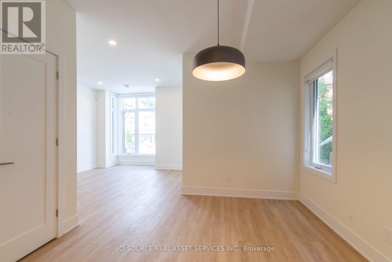
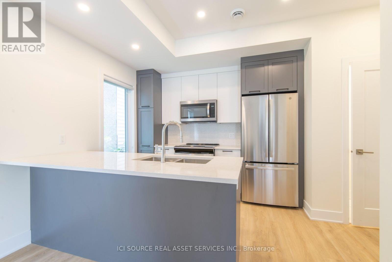
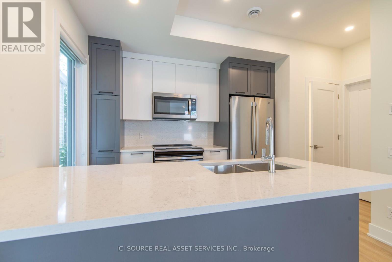
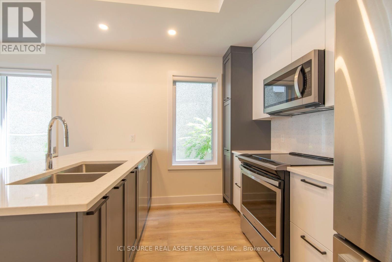
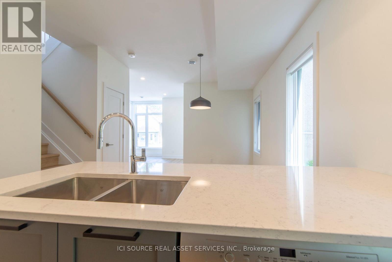
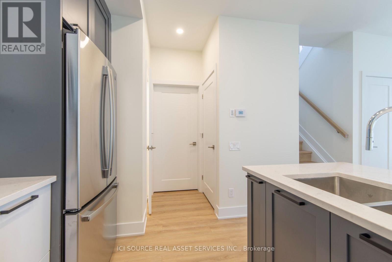
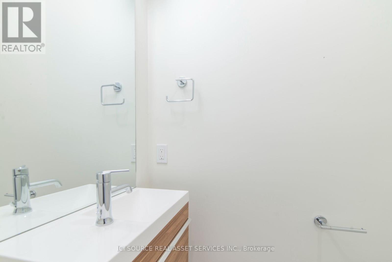
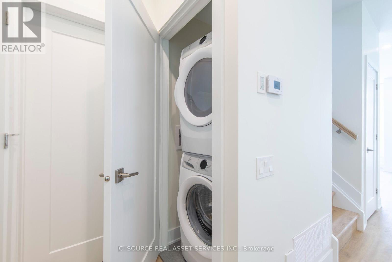
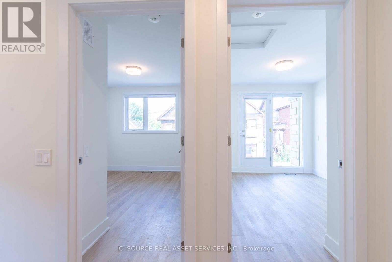
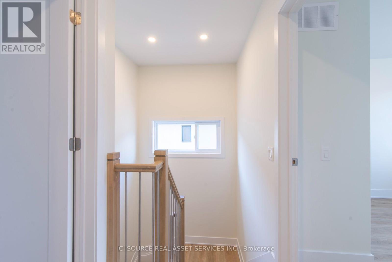
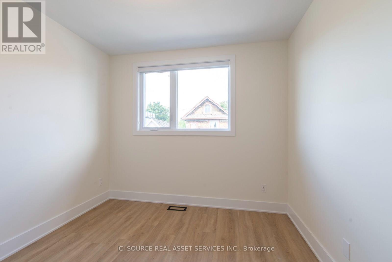
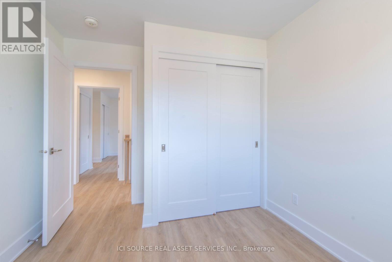
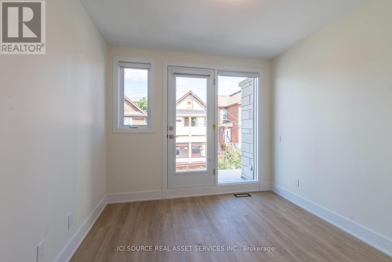
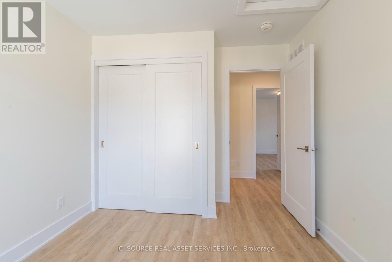
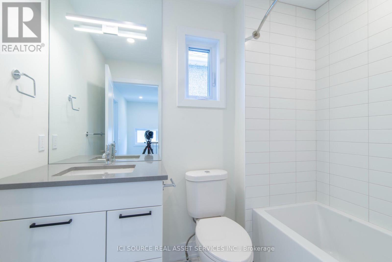
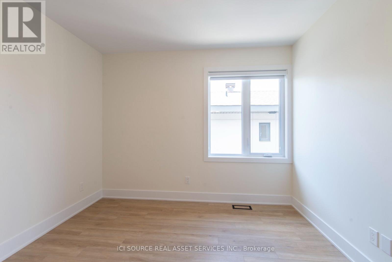
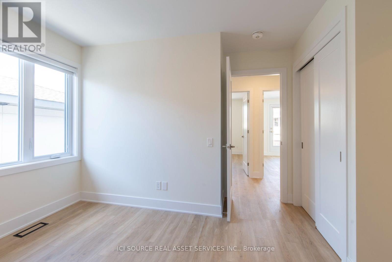
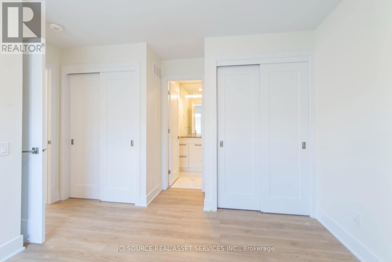
Thoughtfully designed by award winning architect Rosaline J. Hill Architect Inc., this contemporary semi-detached home is seamlessly nestled into one of Hintonburg's many charming and family-friendly streets. The first level offers high ceilings, a spacious foyer, a handy powder room, a closet with full-size laundry machines, and a wonderful open concept living area filled with natural light. The custom kitchen features beautiful quartz countertops and quartz backsplash, a functional island, plenty of storage and stainless-steel appliances. The second level is home to three perfectly sized bedrooms and two stunning bathrooms. The master bedroom is equipped with two large closets and an ensuite bathroom featuring timeless porcelain tile and a luxurious custom glass enclosed shower. Enjoy two private outdoor amenity spaces - a patio at the entrance of the home and a second-storey balcony. This vibrant urban area has everything to offer and you'll find yourself steps from the Parkdale Famer's Market, the Bluesfest, the Great Canadian Theatre Company and all the shops, cafes and restaurants of along Wellington and in Little Italy and Chinatown. Basement is a separate unit, not included. Photos and virtual tour show different units with the identical floor plan, size, and finishes. The available unit has a different location/view within the property and is currently occupied. The unit will appear slightly different in person due to the current tenant's furniture and belongings. *For Additional Property Details Click The Brochure Icon Below* (id:43681)
房源概要
| MLS® Number | X14161786 |
| 房源类型 | 民宅 |
| 社区名字 | 4203 - Hintonburg |
| 特征 | In Suite Laundry |
| 总车位 | 1 |
详 情
| 浴室 | 3 |
| 地上卧房 | 3 |
| 总卧房 | 3 |
| 公寓设施 | Separate 电ity Meters |
| 家电类 | Blinds, Central Vacuum, 烘干机, 洗衣机 |
| 地下室类型 | 没有 |
| 施工种类 | Semi-detached |
| 空调 | 中央空调 |
| 外墙 | 石 |
| 地基类型 | 混凝土 |
| 客人卫生间(不包含洗浴) | 1 |
| 供暖方式 | 天然气 |
| 供暖类型 | 压力热风 |
| 储存空间 | 2 |
| 内部尺寸 | 1100 - 1500 Sqft |
| 类型 | 独立屋 |
| 设备间 | 市政供水 |
车 位
| 没有车库 |
土地
| 英亩数 | 无 |
| 污水道 | Sanitary Sewer |
房 间
| 楼 层 | 类 型 | 长 度 | 宽 度 | 面 积 |
|---|---|---|---|---|
| 二楼 | 主卧 | 2.92 m | 3.53 m | 2.92 m x 3.53 m |
| 二楼 | 第二卧房 | 2.74 m | 2.84 m | 2.74 m x 2.84 m |
| 二楼 | 第三卧房 | 2.74 m | 3.1 m | 2.74 m x 3.1 m |
| 一楼 | 客厅 | 3.45 m | 4.27 m | 3.45 m x 4.27 m |
| 一楼 | 餐厅 | 3.56 m | 2.31 m | 3.56 m x 2.31 m |
| 一楼 | 厨房 | 3.1 m | 3.07 m | 3.1 m x 3.07 m |
https://www.realtor.ca/real-estate/30493134/upper-114-sherbrooke-avenue-ottawa-4203-hintonburg

The trademarks REALTOR®, REALTORS®, and the REALTOR® logo are controlled by The Canadian Real Estate Association (CREA) and identify real estate professionals who are members of CREA. The trademarks MLS®, Multiple Listing Service® and the associated logos are owned by The Canadian Real Estate Association (CREA) and identify the quality of services provided by real estate professionals who are members of CREA. The trademark DDF® is owned by The Canadian Real Estate Association (CREA) and identifies CREA's Data Distribution Facility (DDF®)
Toronto Real Estate Board
Ici Source Real Asset Services Inc.
November 09 2026 04:37:13
