
Uph 2008 - 1035 Southdown Road Mississauga (Clarkson), Ontario L5J 0A2


$1,798,800管理费,Water, Parking, Common Area Maintenance
$1,719.20 每月
管理费,Water, Parking, Common Area Maintenance
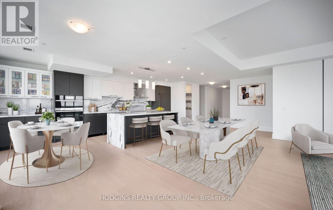
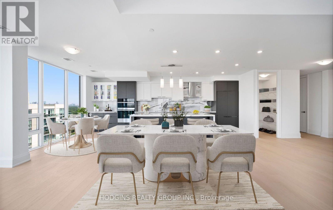
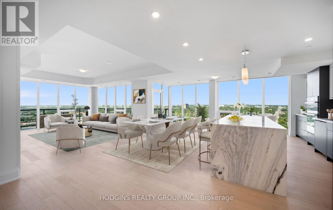
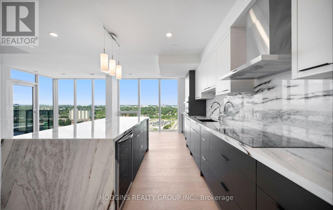
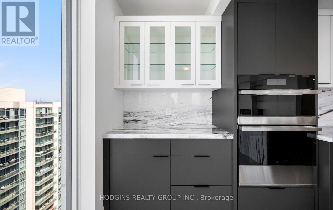
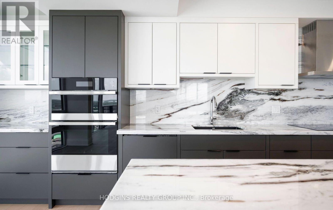
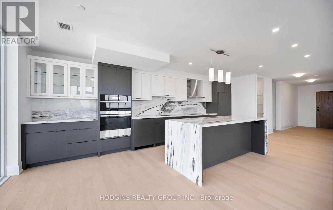
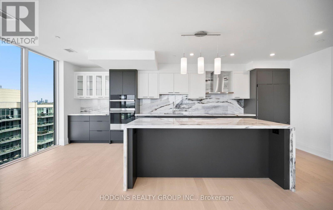
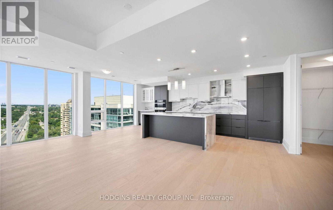
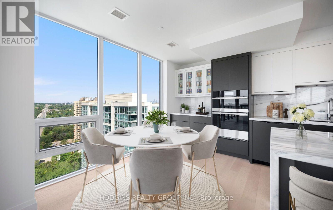
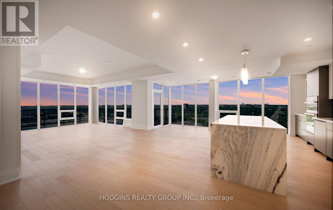
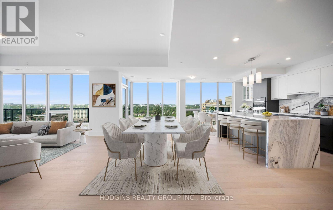
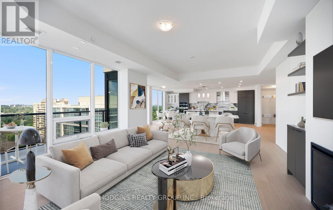
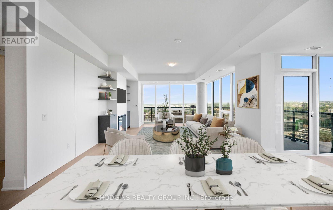
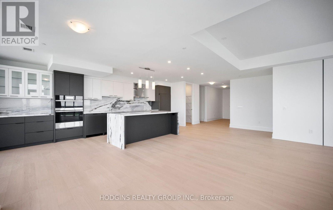
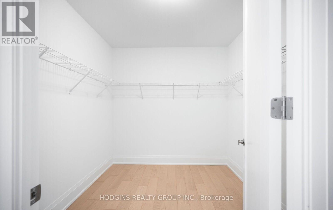
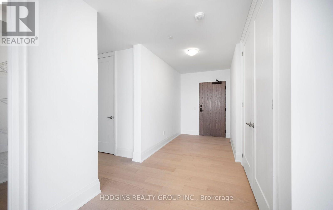
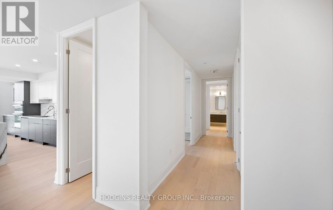
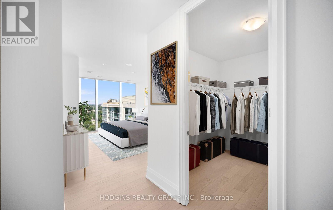
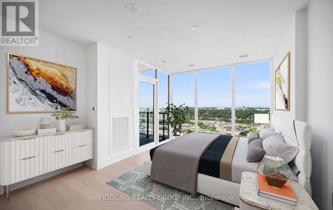
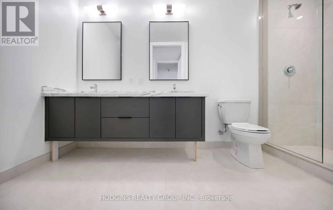
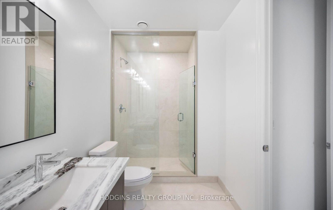
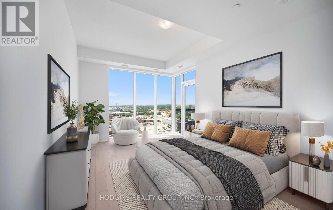
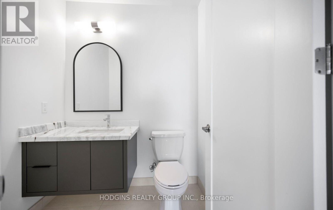
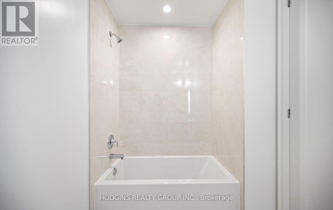
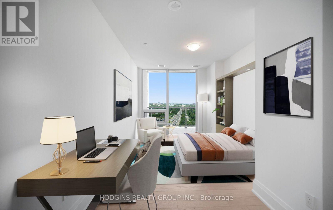
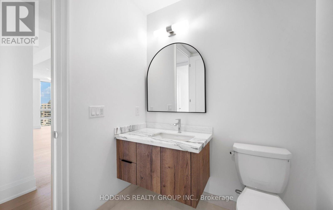
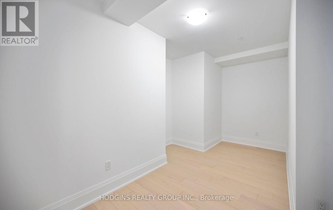
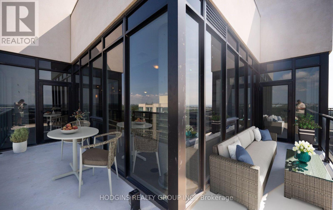
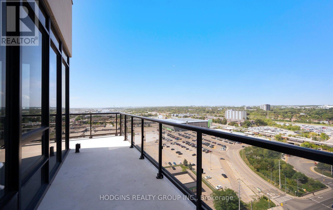
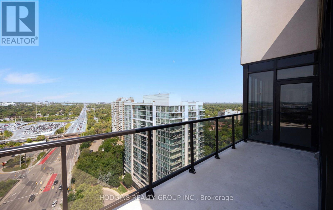
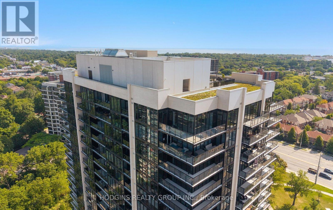
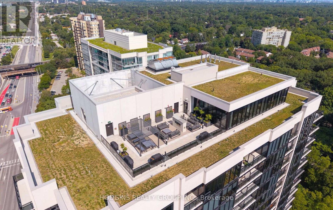
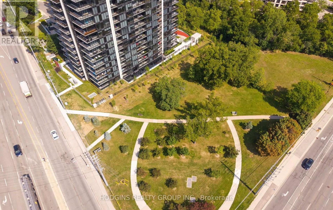
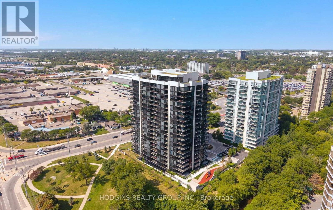
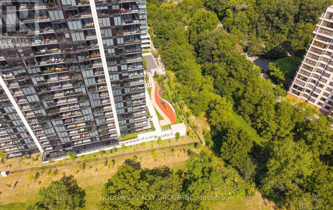
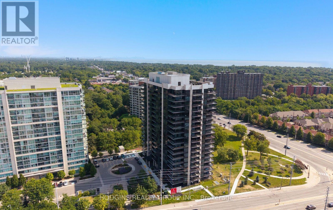
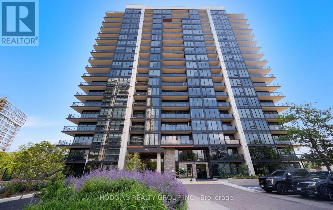
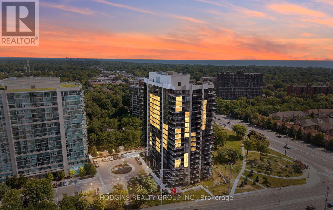
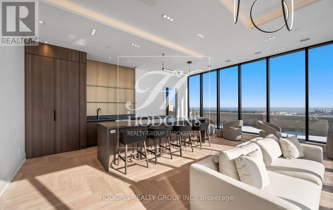
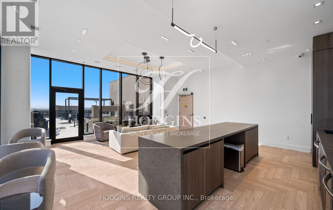
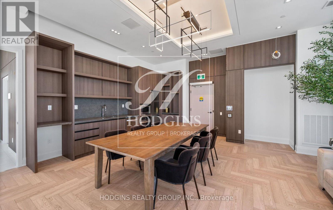
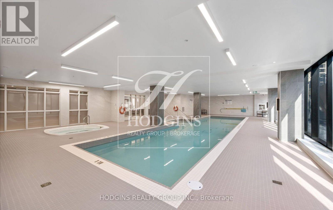
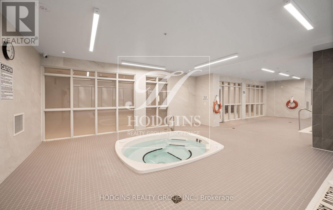
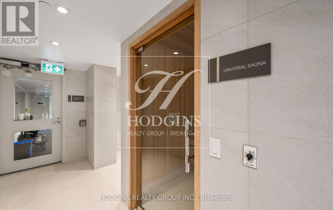
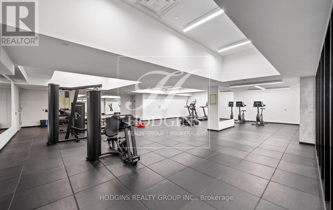
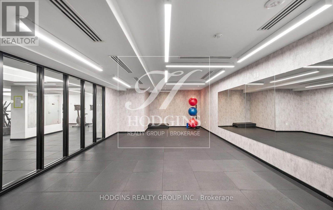
$1,719.20 每月TRULY ONE-OF-A-KIND CUSTOM UPPER PENTHOUSE - TOP FLOOR OF S2! No one above you in this meticulously upgraded 2,328 sq ft penthouse + 232sqft wrap-around balcony, featuring 3 spacious bedrooms plus a versatile den/office/storage. Engineered hardwood throughout, with upgraded trim and 8' shaker doors elevating every room. Additional potlights brighten the living room, kitchen, hallways, and baths, custom cabinetry - including a built-in around the striking electric fireplace and a custom breakfast area. Impressive chef-inspired kitchen with upgraded appliances featuring matching cabinet-door covers on the oversized fridge and dishwasher, a built-in wine fridge in the island, and a fridge waterline. Quartz counters and backsplash with a waterfall edge on the island, complemented by under-cabinet valance lighting. The primary suite offers a large walk-in closet and spa-like ensuite with oversized tile and a glass shower surround. Enjoy true top-floor exclusivity with your private balconies - BBQs welcome, with gas included in maintenance fees. S2 residents enjoy a fitness retreat with sauna, indoor pool, multipurpose room, pet spa, guest suites, and 24-hour concierge, plus a rooftop patio and Sky Club lounge with stunning city and lake views. Steps to Clarkson GO, shopping, dining, and Rattray Marsh Conservation Area. (id:43681)
房源概要
| MLS® Number | W13725282 |
| 房源类型 | 民宅 |
| 社区名字 | Clarkson |
| 附近的便利设施 | 公园, 公共交通, 学校 |
| 社区特征 | Pets Allowed With Restrictions |
| 特征 | 阳台, 无地毯 |
| 总车位 | 2 |
| View Type | City View, Lake View |
详 情
| 浴室 | 3 |
| 地上卧房 | 3 |
| 地下卧室 | 1 |
| 总卧房 | 4 |
| 公寓设施 | Car Wash, Security/concierge, 健身房, 宴会厅, Fireplace(s), Storage - Locker |
| 家电类 | 烤箱 - Built-in, Range |
| 地下室类型 | 没有 |
| 空调 | 中央空调 |
| 外墙 | 混凝土, 石 |
| Fire Protection | Smoke Detectors |
| 壁炉 | 有 |
| Fireplace Total | 1 |
| Flooring Type | Hardwood |
| 客人卫生间(不包含洗浴) | 1 |
| 供暖方式 | 天然气 |
| 供暖类型 | 压力热风 |
| 内部尺寸 | 2250 - 2499 Sqft |
| 类型 | 公寓 |
车 位
| 地下 | |
| Garage |
土地
| 英亩数 | 无 |
| 土地便利设施 | 公园, 公共交通, 学校 |
房 间
| 楼 层 | 类 型 | 长 度 | 宽 度 | 面 积 |
|---|---|---|---|---|
| Flat | 厨房 | 6.62 m | 3.53 m | 6.62 m x 3.53 m |
| Flat | 餐厅 | 6.63 m | 2.97 m | 6.63 m x 2.97 m |
| Flat | 家庭房 | 5.14 m | 4.6 m | 5.14 m x 4.6 m |
| Flat | 主卧 | 9.41 m | 3.67 m | 9.41 m x 3.67 m |
| Flat | 第二卧房 | 5.81 m | 4.04 m | 5.81 m x 4.04 m |
| Flat | 第三卧房 | 6.06 m | 2.79 m | 6.06 m x 2.79 m |
| Flat | 衣帽间 | 4.59 m | 2.48 m | 4.59 m x 2.48 m |
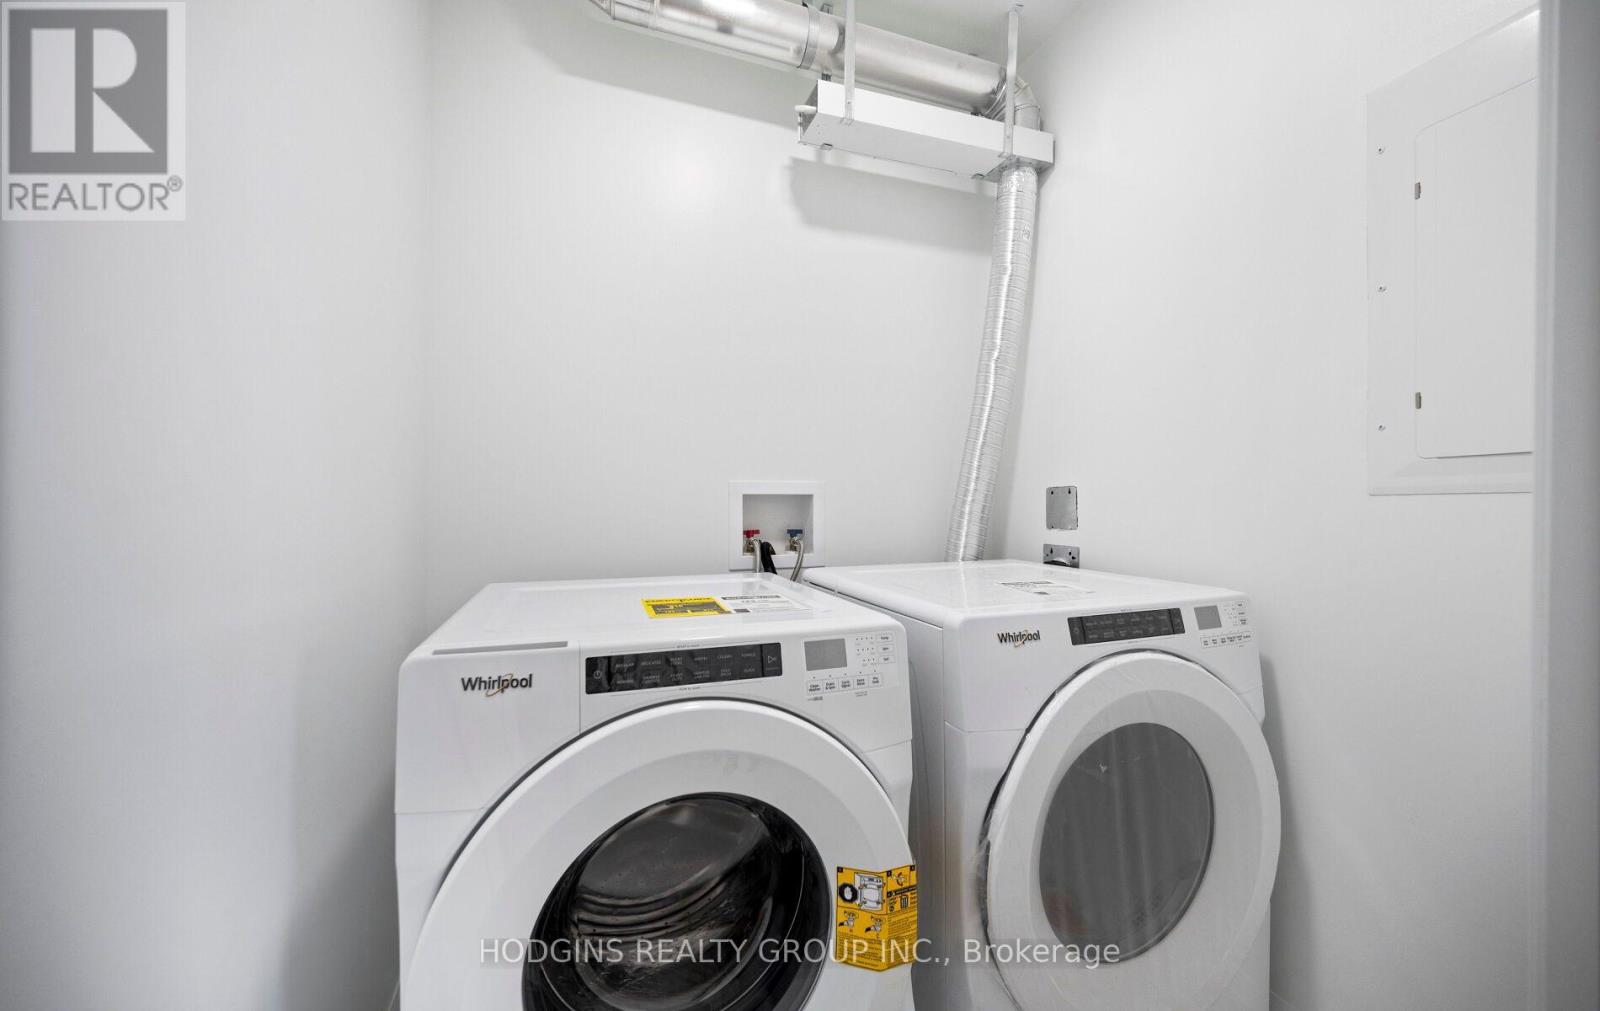
| Flat | 洗衣房 | 1.94 m | 1.68 m | 1.94 m x 1.68 m |
| Flat | Pantry | 1.88 m | 1.69 m | 1.88 m x 1.69 m |

The trademarks REALTOR®, REALTORS®, and the REALTOR® logo are controlled by The Canadian Real Estate Association (CREA) and identify real estate professionals who are members of CREA. The trademarks MLS®, Multiple Listing Service® and the associated logos are owned by The Canadian Real Estate Association (CREA) and identify the quality of services provided by real estate professionals who are members of CREA. The trademark DDF® is owned by The Canadian Real Estate Association (CREA) and identifies CREA's Data Distribution Facility (DDF®)
Toronto Real Estate Board
Hodgins Realty Group Inc.
September 14 2026 06:36:23
