
Uph 03 - 8 Rean Drive Toronto (Bayview Village), Ontario M2K 3B9


$1,580,000管理费,Common Area Maintenance, Heat, Electricity, Insurance, Parking, Water
$2,180.24 每月
管理费,Common Area Maintenance, Heat, Electricity, Insurance, Parking, Water
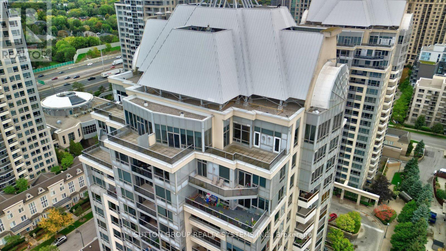
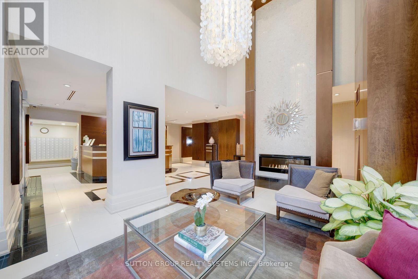
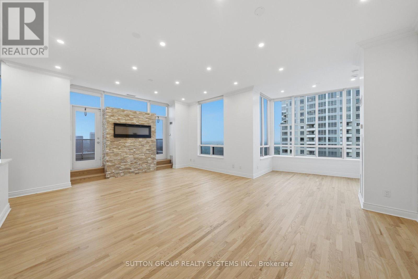
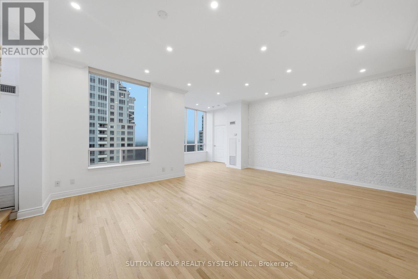
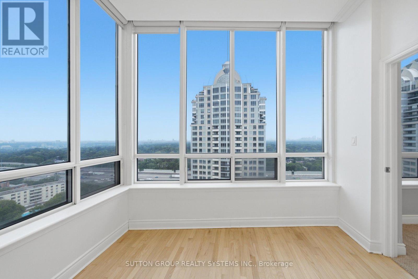
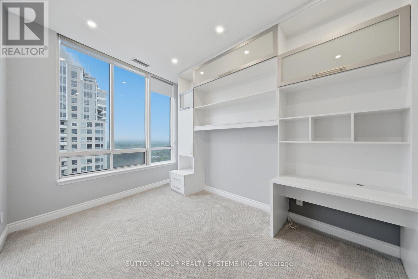
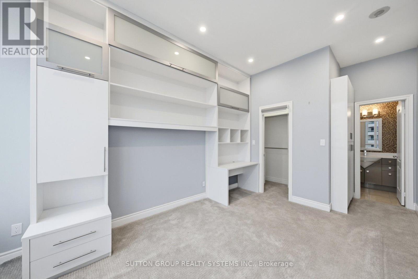
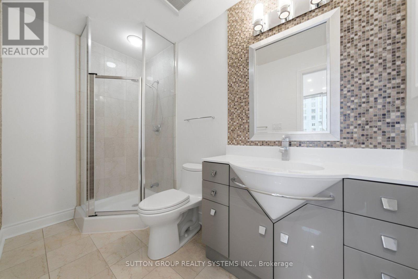
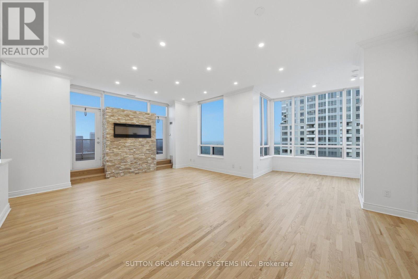
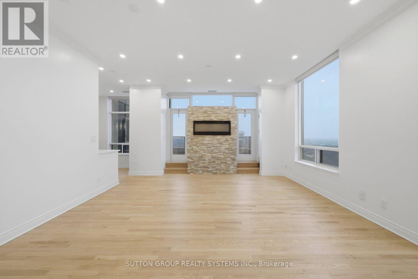
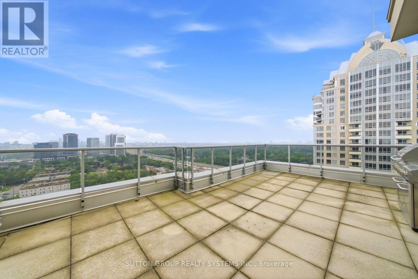
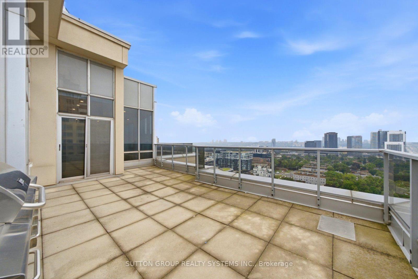
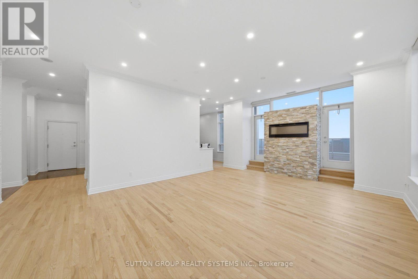
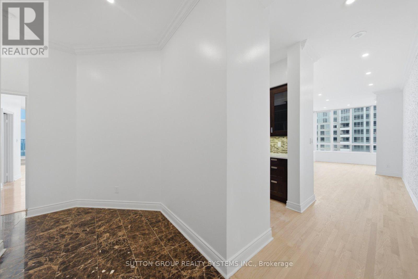
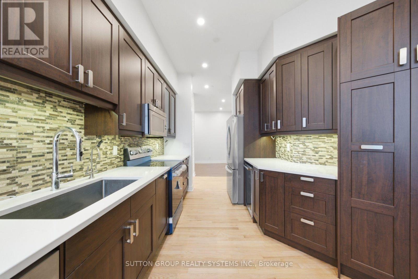
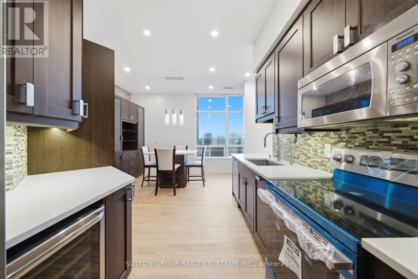
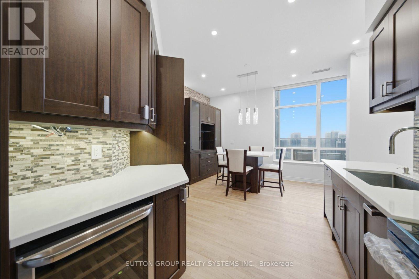
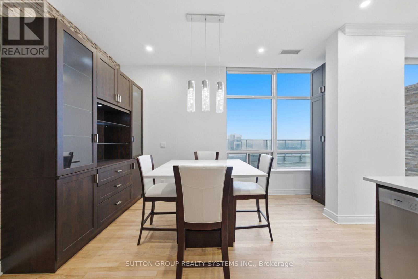
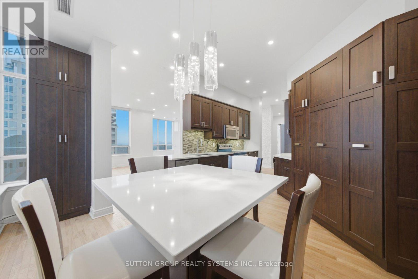
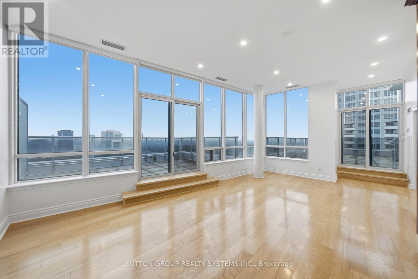
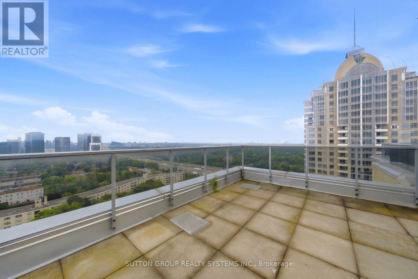
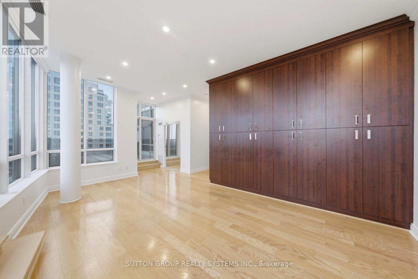
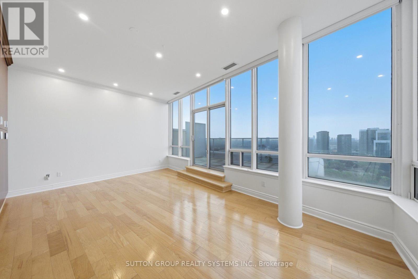
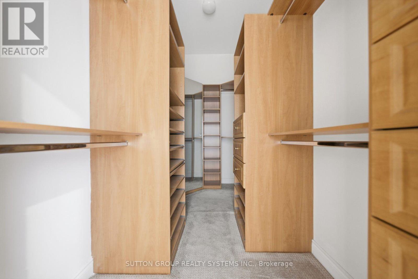
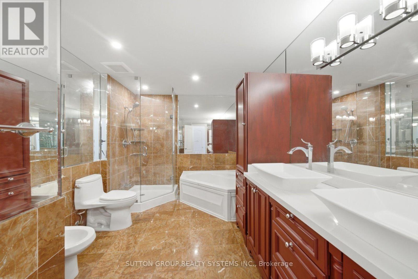
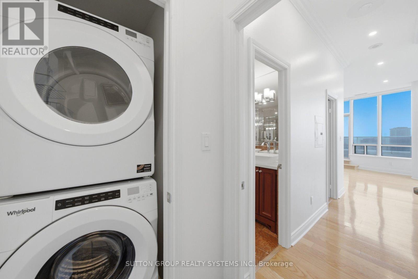
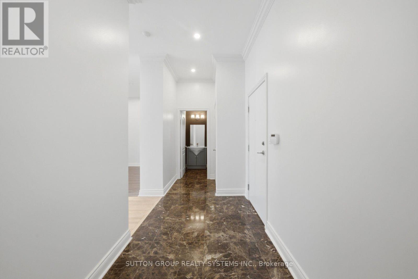
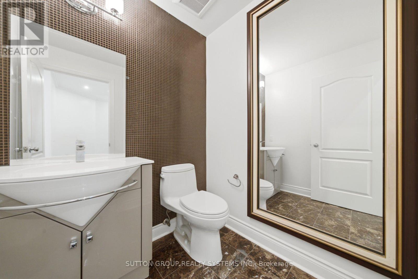
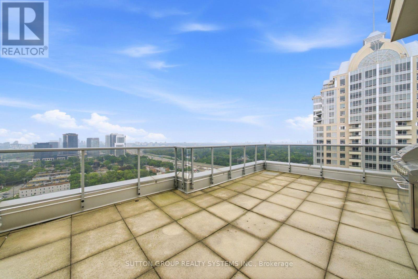
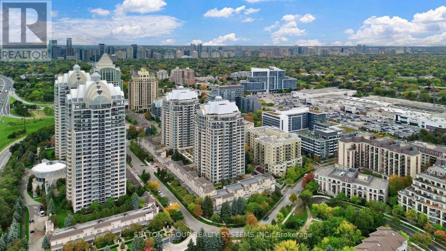
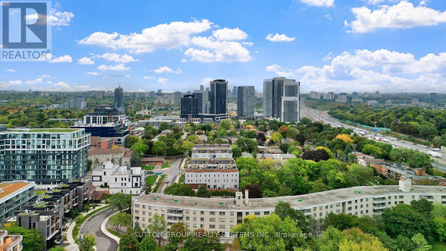
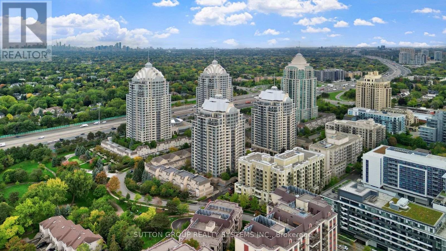
$2,180.24 每月Experience elevated living in this 1931 sq ft corner penthouse at New York Towers, a true "bungalow in the sky" featuring soaring ceilings, an open and flowing layout, two spacious bedrooms with private ensuites, an opened up sitting room, and a large den that functions as a third bedroom; the expansive open-concept kitchen offers abundant storage and new stainless steel appliances, while south-facing panoramic views and two generous open-air terraces provide exceptional natural light and rare private outdoor space; perfectly located steps from Bayview Village and the subway, this residence offers an effortless lock-and-leave lifestyle with 24-hour concierge service and all utilities included in the maintenance fees, plus exclusive access to the Liberty Club's indoor pool, fitness centre, and virtual golf; complete with two premium parking spaces and a private locker, this penthouse delivers luxury, scale, and convenience for the discerning buyer. (id:43681)
房源概要
| MLS® Number | C13619334 |
| 房源类型 | 民宅 |
| 社区名字 | Bayview Village |
| 附近的便利设施 | 医院, 公园, 公共交通 |
| 社区特征 | Pets Allowed With Restrictions, 社区活动中心 |
| 特征 | In Suite Laundry |
| 总车位 | 2 |
| 泳池类型 | 地下游泳池 |
| View Type | View |
详 情
| 浴室 | 3 |
| 地上卧房 | 2 |
| 地下卧室 | 2 |
| 总卧房 | 4 |
| 公寓设施 | Security/concierge, 健身房, Visitor Parking, Fireplace(s), Storage - Locker |
| 家电类 | 洗碗机, 烘干机, 微波炉, Hood 电扇, 炉子, 洗衣机, 窗帘, Wine Fridge, 冰箱 |
| 地下室类型 | 没有 |
| 空调 | 中央空调 |
| 外墙 | 混凝土 |
| 壁炉 | 有 |
| Fireplace Total | 1 |
| Flooring Type | Marble, Hardwood |
| 客人卫生间(不包含洗浴) | 1 |
| 供暖方式 | 天然气 |
| 供暖类型 | 压力热风 |
| 内部尺寸 | 1800 - 1999 Sqft |
| 类型 | 公寓 |
车 位
| 地下 | |
| Garage |
土地
| 英亩数 | 无 |
| 土地便利设施 | 医院, 公园, 公共交通 |
房 间
| 楼 层 | 类 型 | 长 度 | 宽 度 | 面 积 |
|---|---|---|---|---|
| 一楼 | 门厅 | 5.3 m | 1.7 m | 5.3 m x 1.7 m |
| 一楼 | 客厅 | 4.95 m | 3.62 m | 4.95 m x 3.62 m |
| 一楼 | 餐厅 | 4.95 m | 2.95 m | 4.95 m x 2.95 m |
| 一楼 | 厨房 | 4.03 m | 3.63 m | 4.03 m x 3.63 m |
| 一楼 | Eating Area | 2.7 m | 3.04 m | 2.7 m x 3.04 m |
| 一楼 | 衣帽间 | 3.04 m | 3.03 m | 3.04 m x 3.03 m |
| 一楼 | 主卧 | 6.13 m | 3.84 m | 6.13 m x 3.84 m |
| 一楼 | 第二卧房 | 5.07 m | 3.1 m | 5.07 m x 3.1 m |
| 一楼 | 起居室 | 1.95 m | 2.95 m | 1.95 m x 2.95 m |

The trademarks REALTOR®, REALTORS®, and the REALTOR® logo are controlled by The Canadian Real Estate Association (CREA) and identify real estate professionals who are members of CREA. The trademarks MLS®, Multiple Listing Service® and the associated logos are owned by The Canadian Real Estate Association (CREA) and identify the quality of services provided by real estate professionals who are members of CREA. The trademark DDF® is owned by The Canadian Real Estate Association (CREA) and identifies CREA's Data Distribution Facility (DDF®)
Toronto Real Estate Board
Sutton Group Realty Systems Inc.
July 30 2026 03:01:08
