4 卧室
1 浴室
700 - 1100 sqft
中央空调
风热取暖
$3,950 Monthly
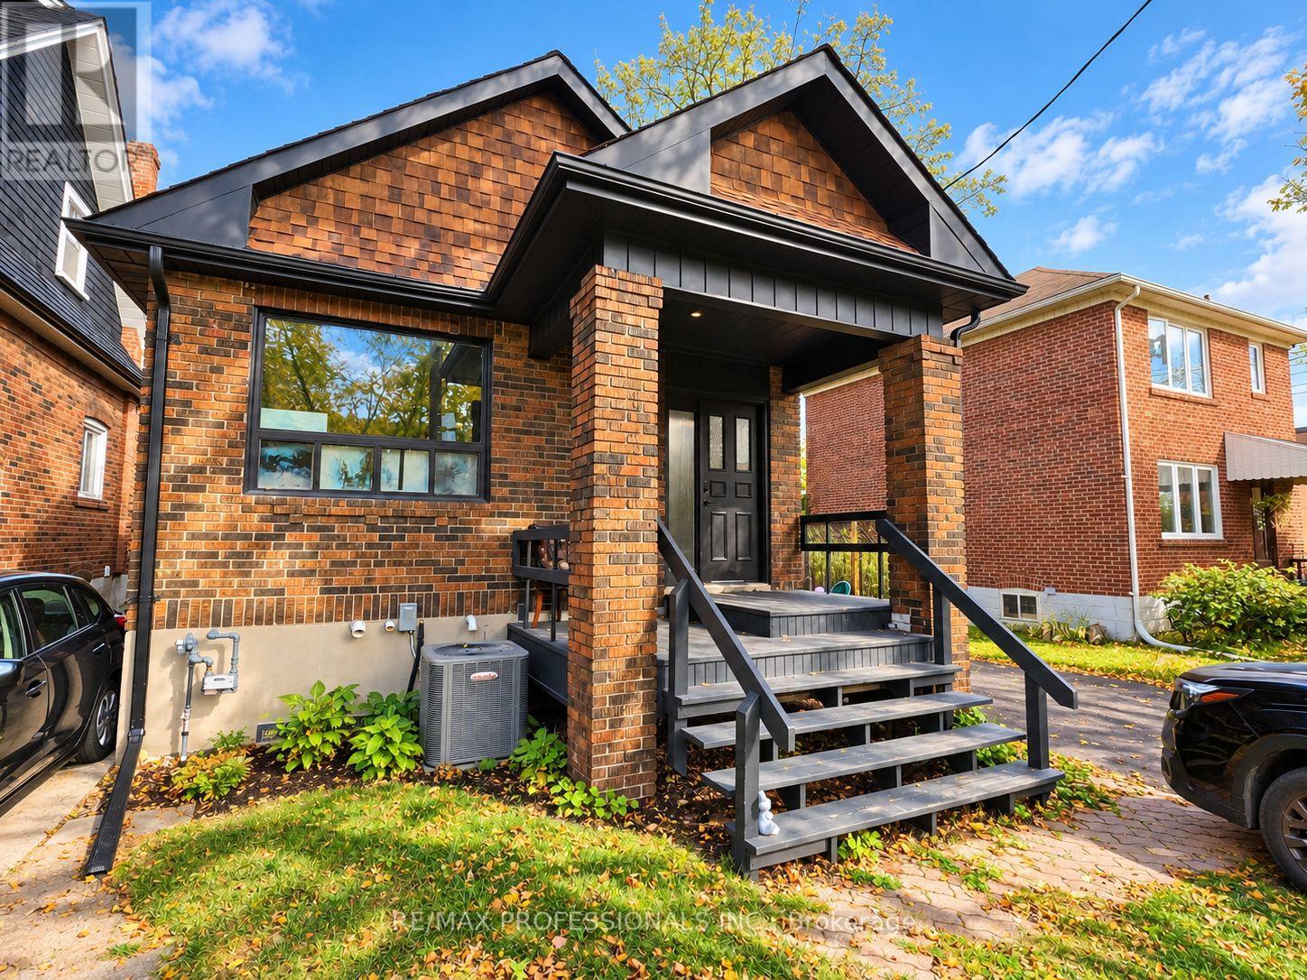
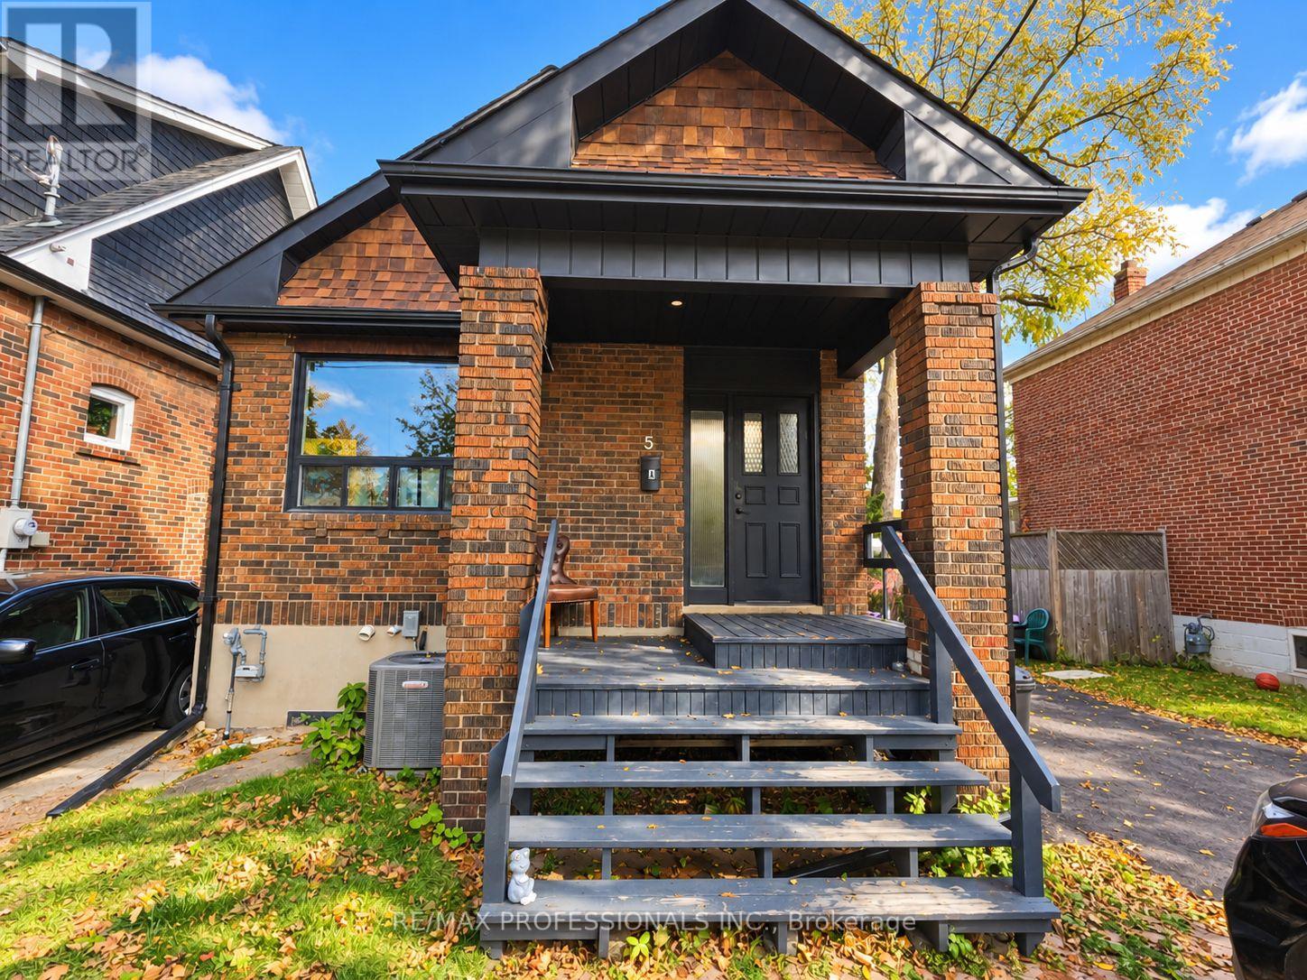
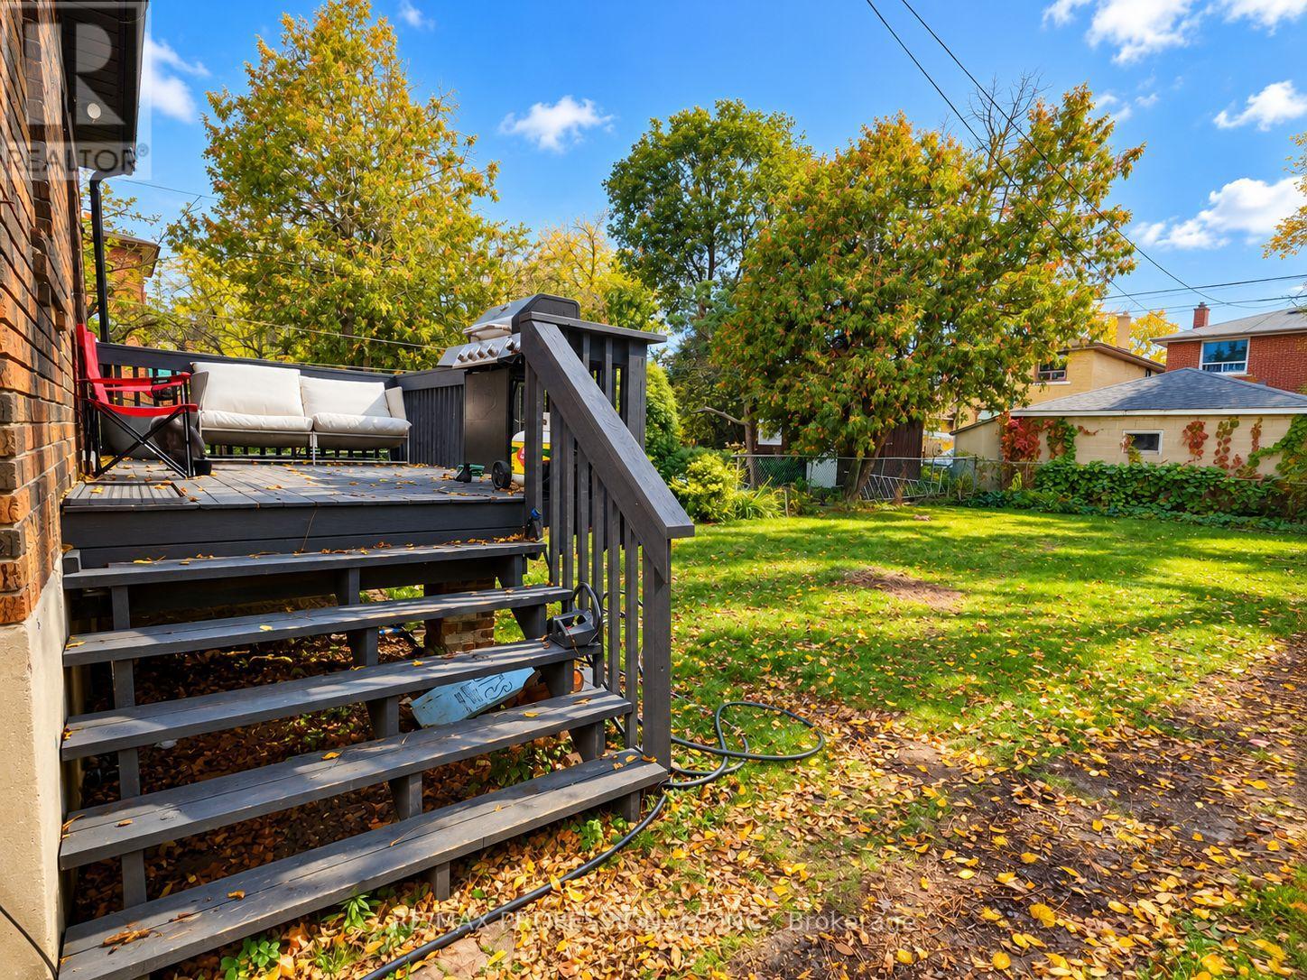
Welcome to a beautifully renovated 3+1-bedroom home in the heart of South Etobicoke, near Lake Shore Blvd W & Kipling! This bright and spacious residence offers the comfort, privacy and outdoor space that are hard to find in a typical rental. All utilities included. The main floor features tall ceilings, a generous living and dining area, spacious entryway with closet, and a newly renovated kitchen with quartz countertops, under-cabinet lighting, stainless steel appliances and dishwasher. Enjoy the convenience of private in-suite laundry with a new washer and dryer. The 3-piece bathroom includes a tub, vanity, mirrored medicine cabinet and nearby linen storage. Two bedrooms are located on the main floor, each with its own closet, including one with direct patio-door access to the rear deck and large private backyard. New illuminated stairs lead to two additional bedrooms upstairs, including a spacious primary bedroom with a large walk-in closet. Outside, enjoy a front porch and yard, rear patio, large private backyard, detached 1-car garage for parking or additional storage, plus 2 driveway parking spaces totalling 3 parking spaces. A fantastic South Etobicoke location within walking distance of parks, lakefront trails, public transit and recreation. Colonel Samuel Smith Park and nearby public swimming facilities offer year-round activities, while multiple public and Catholic schools, childcare, EarlyON and community programs are available throughout the neighbourhood. Lake Shore Blvd W offers convenient access to groceries, pharmacies, restaurants, cafes and everyday shopping. New central A/C and forced-air heating. Ample storage throughout. A wonderful opportunity for those looking for more space, a private yard and long-term comfort while staying connected to everything South Etobicoke has to offer. (id:43681)
房源概要
|
MLS® Number
|
W14122632 |
|
房源类型
|
民宅 |
|
社区名字
|
Long Branch |
|
附近的便利设施
|
公园, 公共交通, 学校 |
|
社区特征
|
社区活动中心 |
|
特征
|
Level Lot, Lighting, 无地毯, In Suite Laundry, Sump Pump |
|
总车位
|
3 |
|
结构
|
Deck, Patio(s), Porch |
详 情
|
浴室
|
1 |
|
地上卧房
|
3 |
|
地下卧室
|
1 |
|
总卧房
|
4 |
|
家电类
|
Water Heater, 洗碗机, 烘干机, Hood 电扇, 炉子, 洗衣机, 冰箱 |
|
地下室功能
|
Apartment In Basement |
|
地下室类型
|
N/a |
|
施工种类
|
独立屋 |
|
空调
|
中央空调 |
|
外墙
|
砖 |
|
Fire Protection
|
Smoke Detectors |
|
Flooring Type
|
Hardwood, Vinyl |
|
地基类型
|
混凝土 |
|
供暖方式
|
天然气 |
|
供暖类型
|
压力热风 |
|
储存空间
|
2 |
|
内部尺寸
|
700 - 1100 Sqft |
|
类型
|
独立屋 |
|
设备间
|
市政供水 |
车 位
土地
|
英亩数
|
无 |
|
围栏类型
|
Fully Fenced, Fenced Yard |
|
土地便利设施
|
公园, 公共交通, 学校 |
|
污水道
|
Sanitary Sewer |
|
土地深度
|
119 Ft |
|
土地宽度
|
40 Ft |
|
不规则大小
|
40 X 119 Ft |
房 间
| 楼 层 |
类 型 |
长 度 |
宽 度 |
面 积 |
|
二楼 |
衣帽间 |
3.5 m |
3.07 m |
3.5 m x 3.07 m |
|
二楼 |
主卧 |
3.84 m |
2.95 m |
3.84 m x 2.95 m |
|
一楼 |
客厅 |
4.04 m |
3.63 m |
4.04 m x 3.63 m |
|
一楼 |
餐厅 |
2.8 m |
3.1 m |
2.8 m x 3.1 m |
|
一楼 |
卧室 |
3.2 m |
2.8 m |
3.2 m x 2.8 m |
|
一楼 |
第二卧房 |
3 m |
2.8 m |
3 m x 2.8 m |
|
一楼 |
厨房 |
3 m |
2.8 m |
3 m x 2.8 m |
设备间
https://www.realtor.ca/real-estate/30450485/unit-a-5-twentieth-street-toronto-long-branch-long-branch