
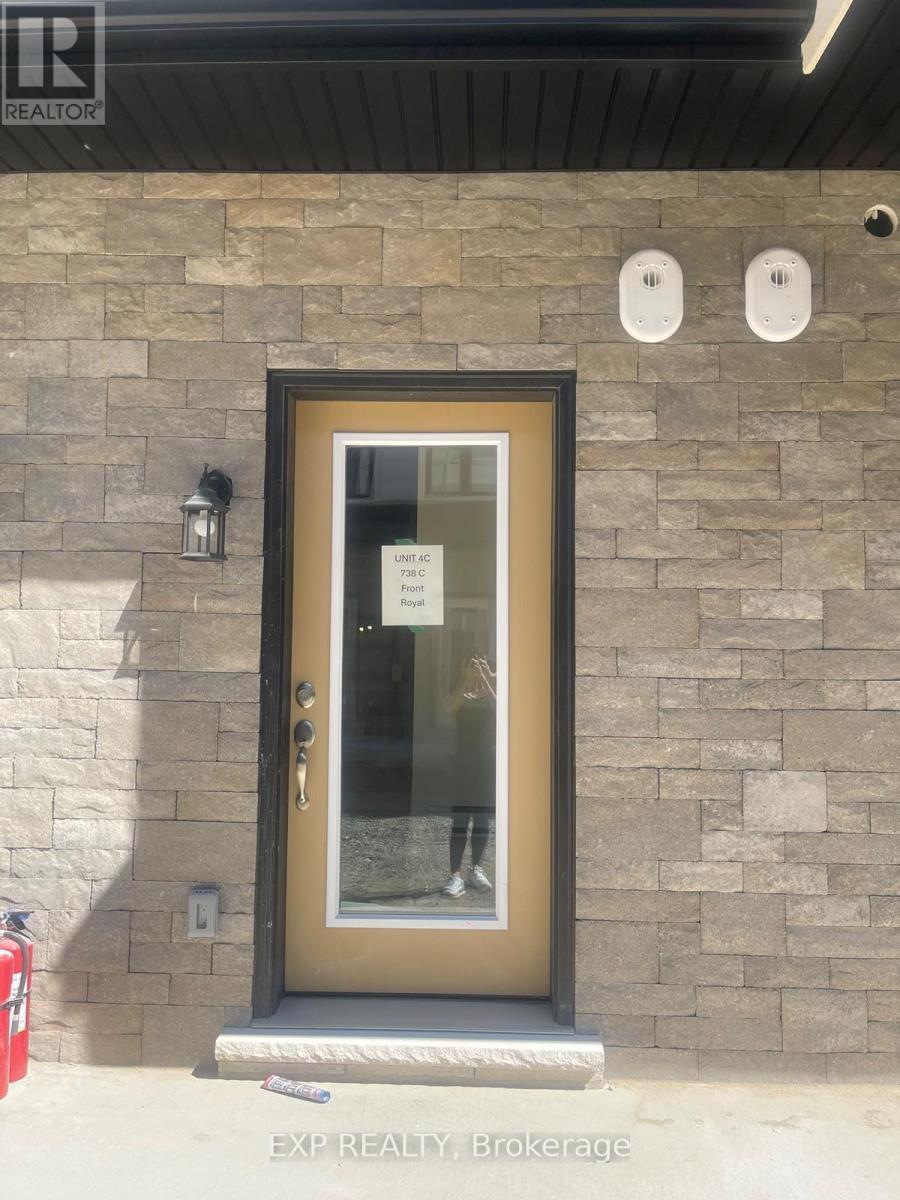
Unit 738c Front Royal Street Mississauga (Applewood), Ontario L4Y 0C8


$3,300 Monthly
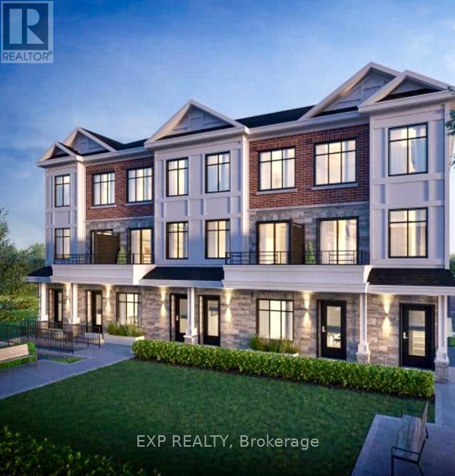
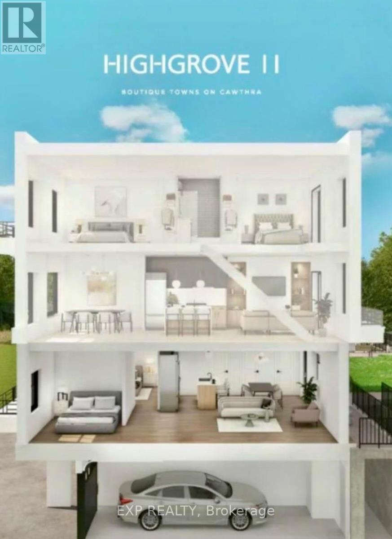
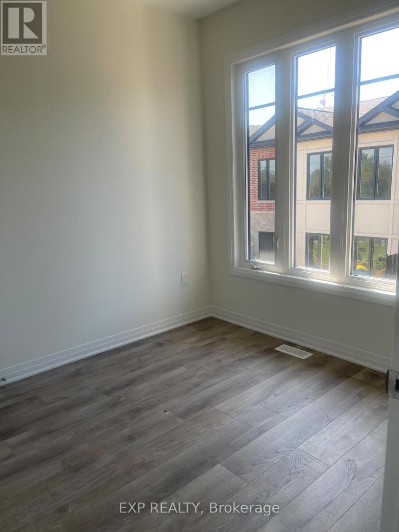
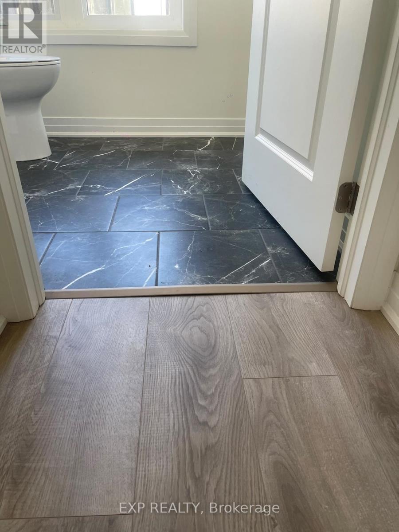
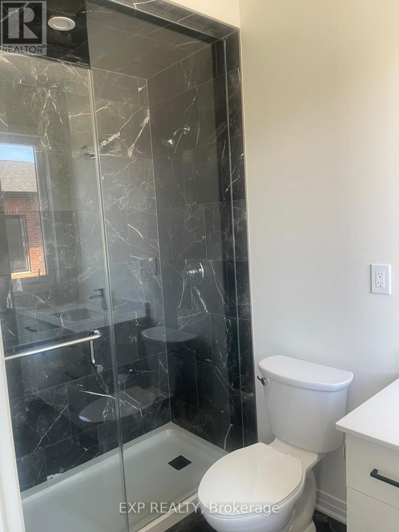
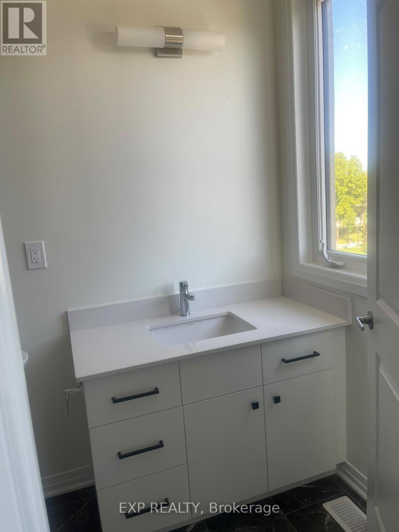
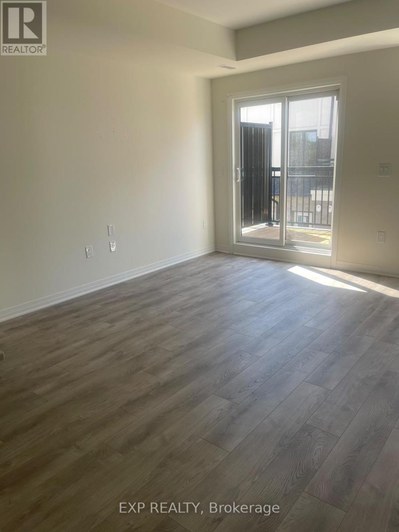
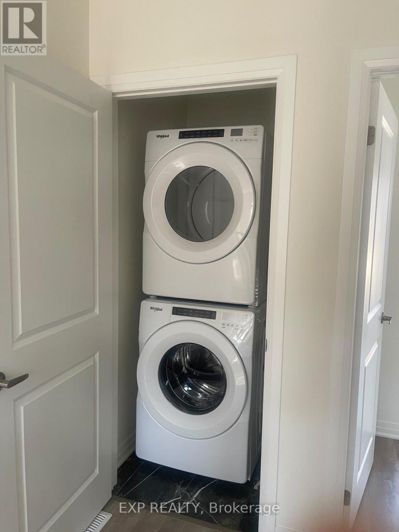
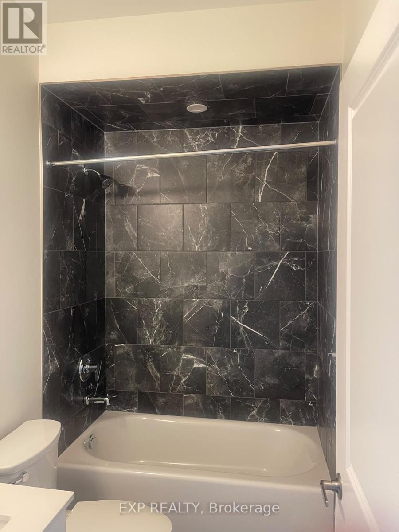
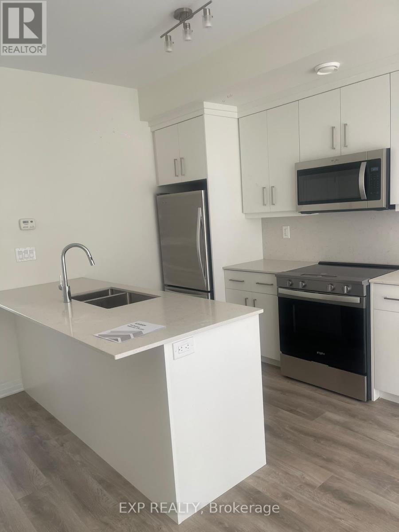
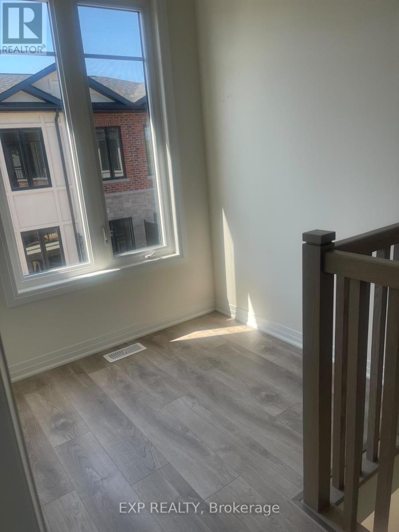
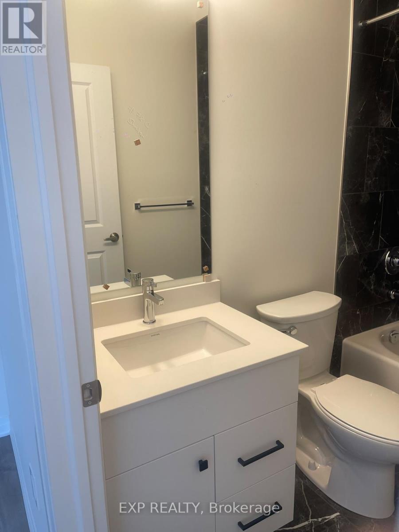
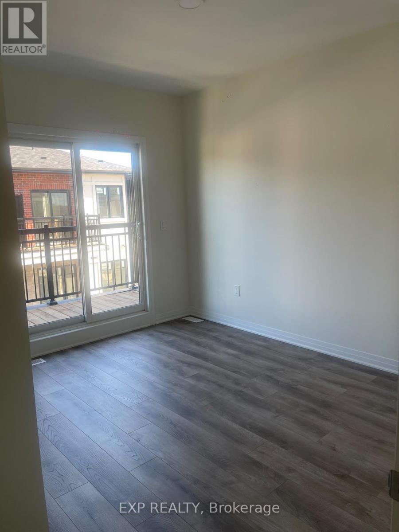
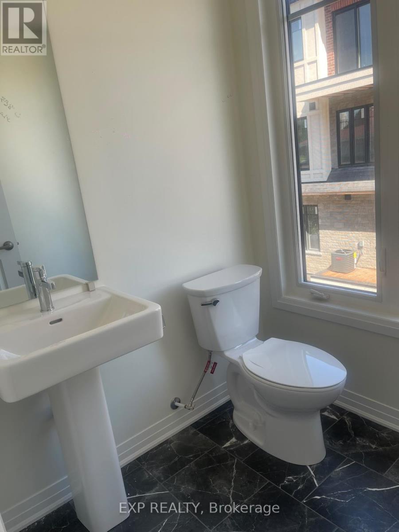
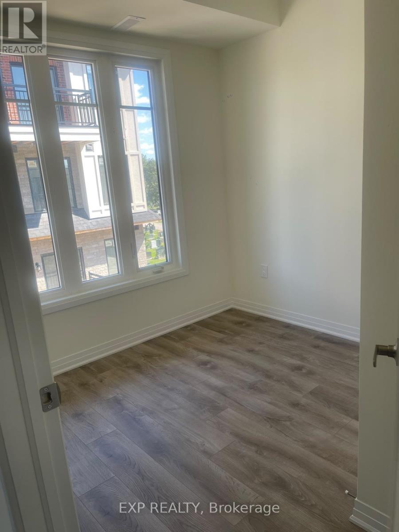
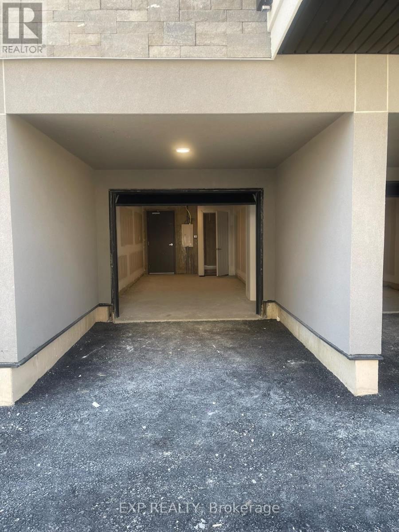
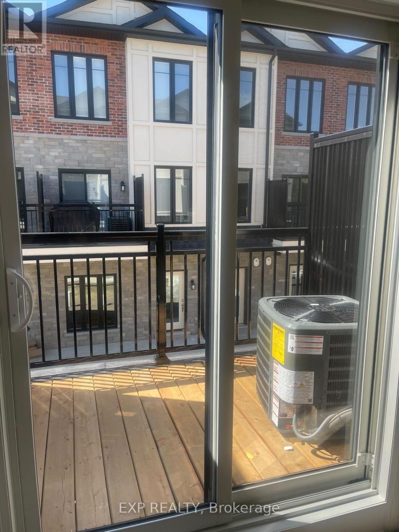
Welcome to 726 Front Royal Street #9, a beautifully designed and modern condo townhouse in the desirable Applewood community of Mississauga. This bright and spacious home offers approximately 967 sq. ft. of well-designed living space, featuring a functional open-concept layout, contemporary finishes, and abundant natural light.Enjoy a modern kitchen with ample cabinetry and a welcoming living and dining area, perfect for everyday living and entertaining. The spacious bedrooms provide comfortable accommodation, while the well-appointed bathrooms add convenience.Located in a convenient Mississauga neighbourhood close to public transit, schools, shopping, restaurants, parks, trails, major roads and everyday amenities. Easy access to Cawthra Road and major transportation routes makes commuting throughout Mississauga and the GTA convenient. (id:43681)
房源概要
| MLS® Number | W13858526 |
| 房源类型 | 民宅 |
| 社区名字 | Applewood |
| 社区特征 | Pets Not Allowed |
| 特征 | 阳台, 无地毯 |
| 总车位 | 2 |
详 情
| 浴室 | 2 |
| 地上卧房 | 3 |
| 总卧房 | 3 |
| 建筑风格 | 平房 |
| 地下室类型 | 没有 |
| 空调 | 中央空调 |
| 外墙 | 砖, 石 |
| 供暖方式 | 天然气 |
| 供暖类型 | 压力热风 |
| 储存空间 | 1 |
| 内部尺寸 | 1000 - 1199 Sqft |
| 类型 | 联排别墅 |
车 位
| Garage |
土地
| 英亩数 | 无 |
房 间
| 楼 层 | 类 型 | 长 度 | 宽 度 | 面 积 |
|---|---|---|---|---|
| 二楼 | 客厅 | 4.57 m | 4.14 m | 4.57 m x 4.14 m |
| 二楼 | Eating Area | 2.13 m | 2.67 m | 2.13 m x 2.67 m |
| 二楼 | 厨房 | 2.43 m | 3.05 m | 2.43 m x 3.05 m |

The trademarks REALTOR®, REALTORS®, and the REALTOR® logo are controlled by The Canadian Real Estate Association (CREA) and identify real estate professionals who are members of CREA. The trademarks MLS®, Multiple Listing Service® and the associated logos are owned by The Canadian Real Estate Association (CREA) and identify the quality of services provided by real estate professionals who are members of CREA. The trademark DDF® is owned by The Canadian Real Estate Association (CREA) and identifies CREA's Data Distribution Facility (DDF®)
Toronto Real Estate Board
Exp Realty
November 11 2026 12:03:14
