
Unit 5 - 25 Dervock Crescent Toronto (Bayview Village), Ontario M2K 0G7


$6,300 Monthly
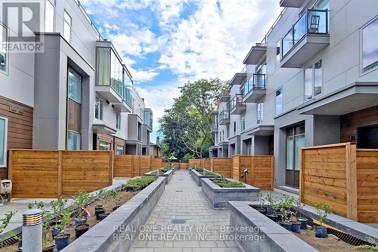
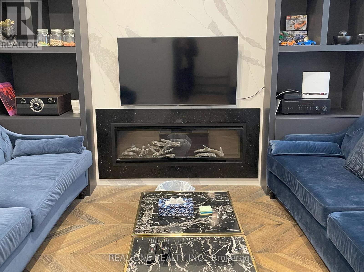
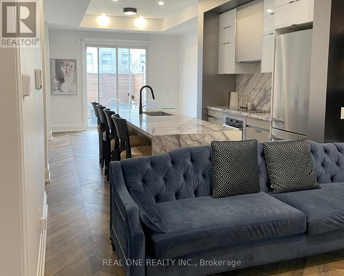
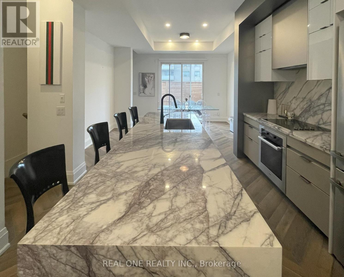
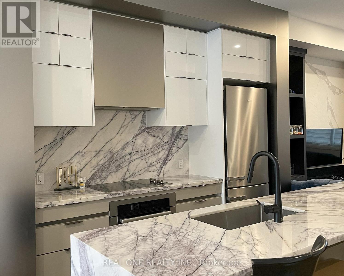
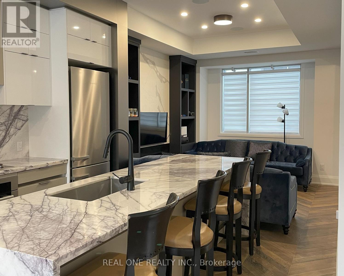
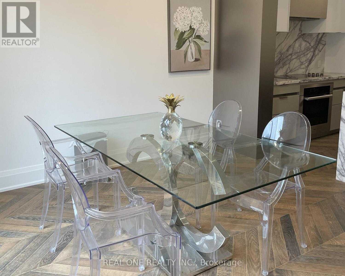
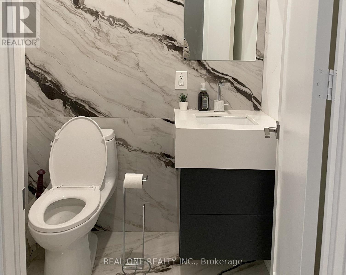
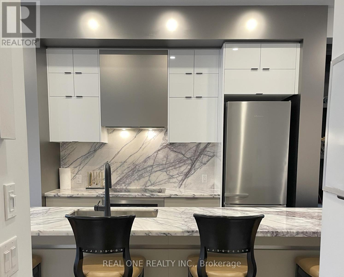
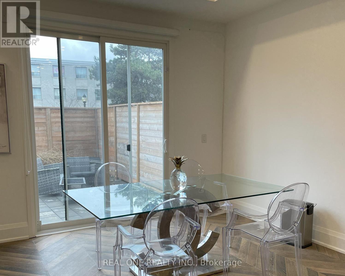
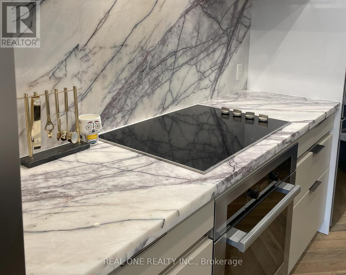
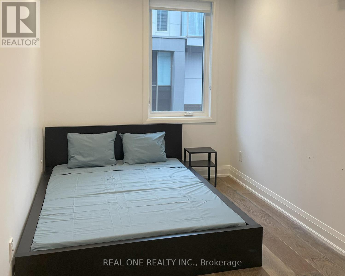
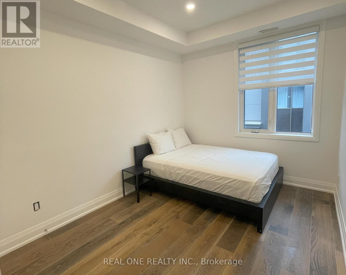
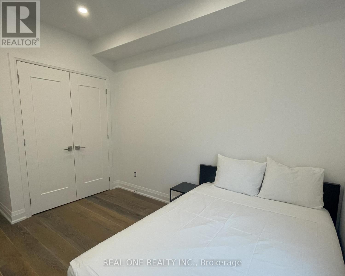
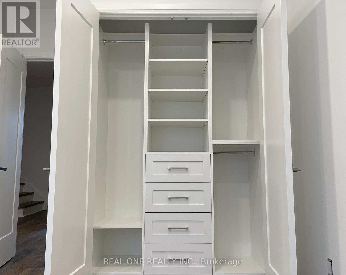
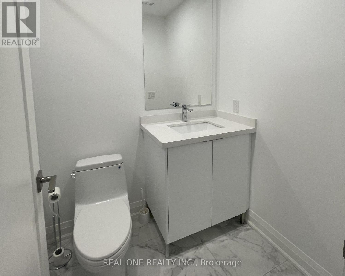
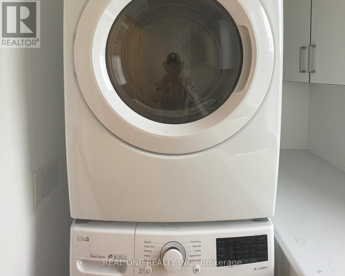
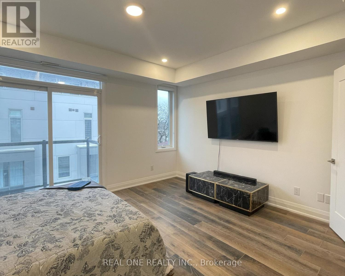
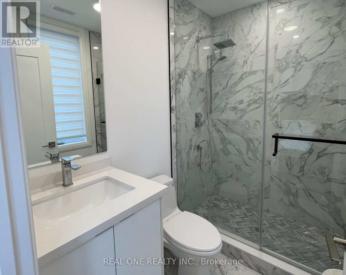
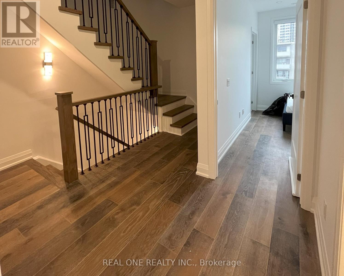
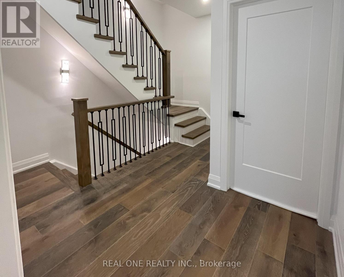
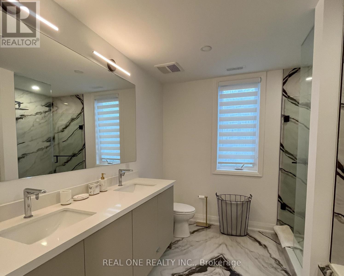
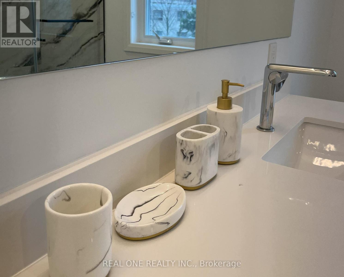
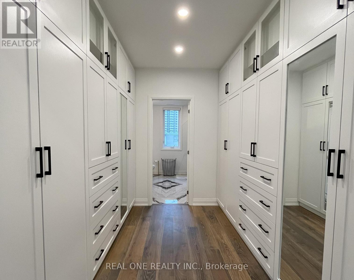
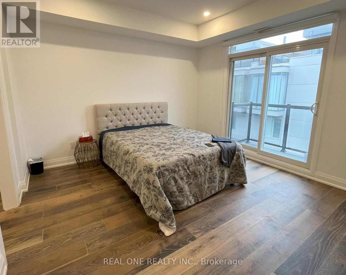
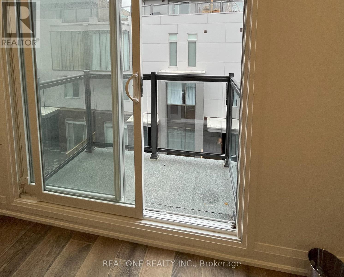
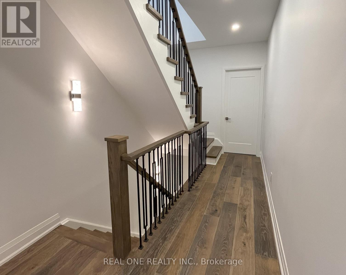
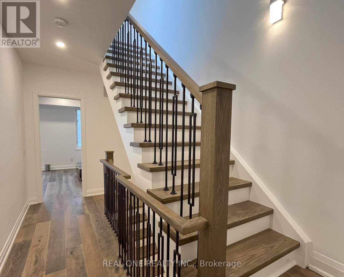
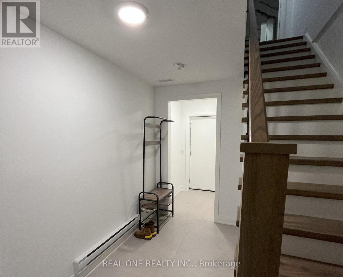
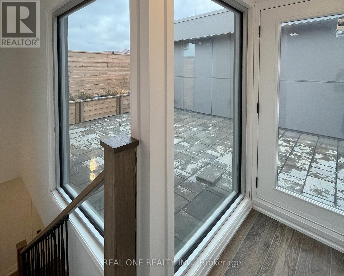
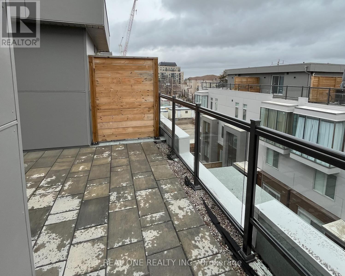
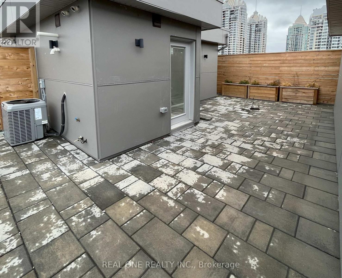
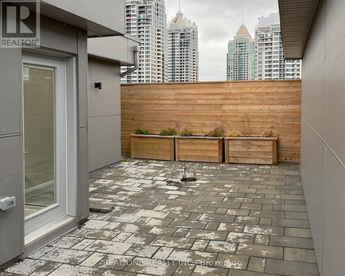
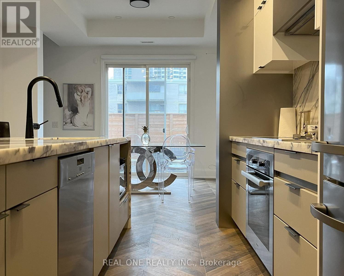
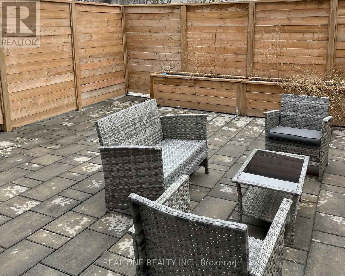
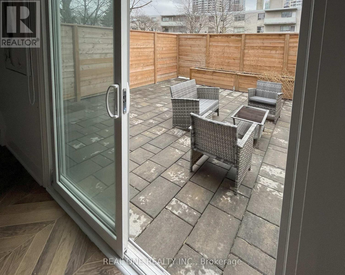
Luxury High End 4 Bed + 4 Bath Town Home At The Prestigious Bayview Village, Spacious And Bright, Open Concept, 10 Ft Ceiling On Main Floor, Private Backyard Garden And A Large Roof Top Terrace, Wood Flooring, Window Coverings, Appliances. Built-In Sound Systems & Pot Lights, Modern Kitchen With QuartzCounter Tops, Master Bedroom With 6 Pc Ensuite And Balcony, 2nd Master Has 4Pc Ensuite, Direct AccessTo Underground Parking From Basement, Top Ranking Schools, Walk To Bayview Village Shopping Centre,Library, Subway Station And Hwy 401. $200K Upgrade All Over The House. Gas Line Ready For Bbq In Back Yard And Terrace. Lots Of Details.... (id:43681)
房源概要
| MLS® Number | C13629398 |
| 房源类型 | 民宅 |
| 社区名字 | Bayview Village |
| 社区特征 | Pets Not Allowed |
| 设备类型 | 热水器 |
| 特征 | 无地毯 |
| 总车位 | 3 |
| 租赁设备类型 | 热水器 |
详 情
| 浴室 | 4 |
| 地上卧房 | 4 |
| 总卧房 | 4 |
| Age | 0 To 5 Years |
| 家电类 | Cooktop, 洗碗机, 烘干机, Cooktop - Gas, 烤箱, 洗衣机, 窗帘, 冰箱 |
| 地下室进展 | 已装修 |
| 地下室类型 | N/a (finished) |
| 空调 | 中央空调 |
| 外墙 | 砖 |
| Flooring Type | 木头, Porcelain Tile |
| 客人卫生间(不包含洗浴) | 1 |
| 供暖方式 | 天然气 |
| 供暖类型 | 压力热风 |
| 储存空间 | 3 |
| 内部尺寸 | 2250 - 2499 Sqft |
| 类型 | 联排别墅 |
车 位
| 地下 | |
| Garage |
土地
| 英亩数 | 无 |
房 间
| 楼 层 | 类 型 | 长 度 | 宽 度 | 面 积 |
|---|---|---|---|---|
| 二楼 | 第二卧房 | 3.45 m | 2.59 m | 3.45 m x 2.59 m |
| 二楼 | 第三卧房 | 3.36 m | 2.47 m | 3.36 m x 2.47 m |
| 二楼 | Bedroom 4 | 2.75 m | 2.75 m | 2.75 m x 2.75 m |
| 三楼 | 主卧 | 4.7 m | 3.45 m | 4.7 m x 3.45 m |
| 三楼 | 洗衣房 | 2.4 m | 1.8 m | 2.4 m x 1.8 m |
| 地下室 | Storage | 5.2 m | 2.8 m | 5.2 m x 2.8 m |
| 地下室 | 其它 | 5.2 m | 2.7 m | 5.2 m x 2.7 m |
| Upper Level | Solarium | 8.37 m | 3.17 m | 8.37 m x 3.17 m |
| 一楼 | 门厅 | 2.03 m | 1.56 m | 2.03 m x 1.56 m |
| 一楼 | 餐厅 | 3.54 m | 3.54 m | 3.54 m x 3.54 m |
| 一楼 | 厨房 | 4.08 m | 3.54 m | 4.08 m x 3.54 m |

The trademarks REALTOR®, REALTORS®, and the REALTOR® logo are controlled by The Canadian Real Estate Association (CREA) and identify real estate professionals who are members of CREA. The trademarks MLS®, Multiple Listing Service® and the associated logos are owned by The Canadian Real Estate Association (CREA) and identify the quality of services provided by real estate professionals who are members of CREA. The trademark DDF® is owned by The Canadian Real Estate Association (CREA) and identifies CREA's Data Distribution Facility (DDF®)
Toronto Real Estate Board
Real One Realty Inc.
August 01 2026 08:00:24
