
Unit 5 - 175 Queen Street Niagara-On-The-Lake (Town), Ontario L0S 1J0


$1,295,000管理费,Insurance, Common Area Maintenance, Parking
$663 每月
管理费,Insurance, Common Area Maintenance, Parking
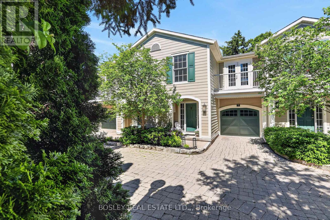
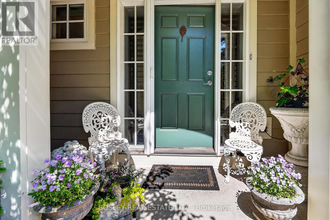
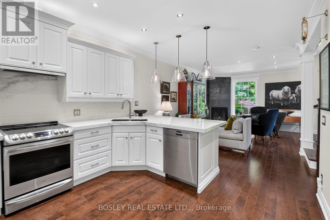
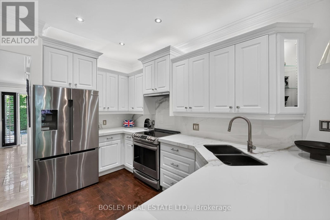
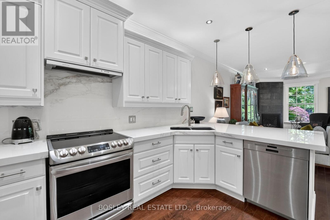
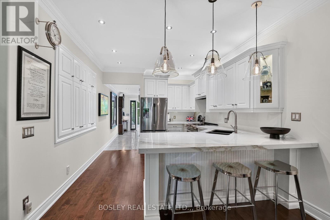
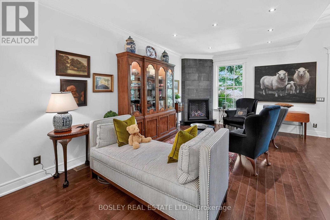
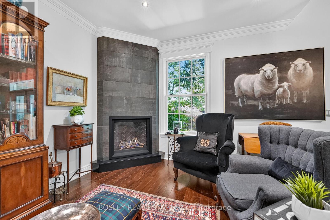
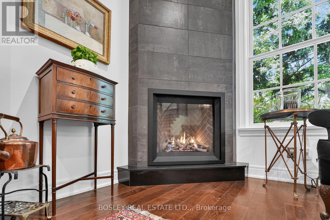
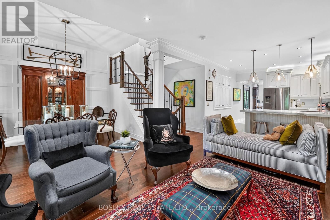
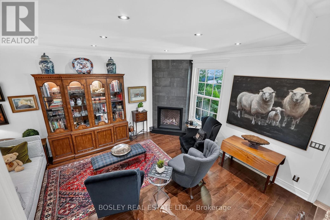
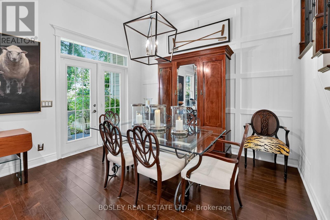
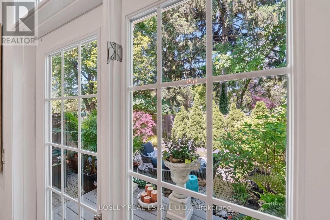
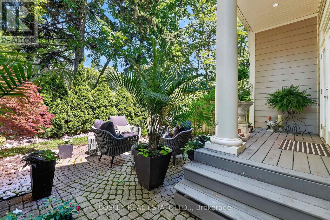
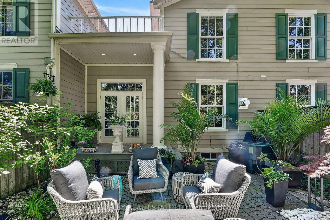
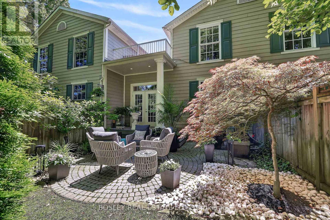
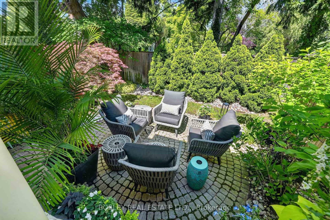
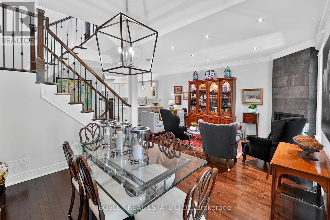
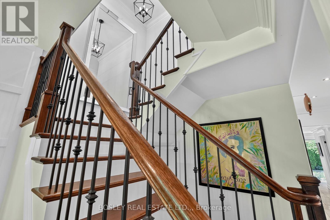
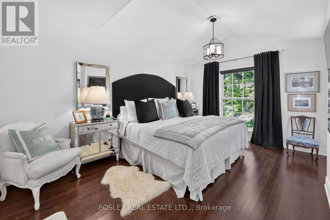
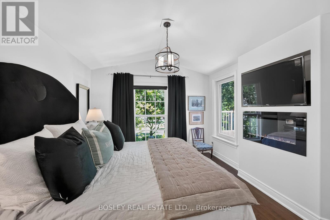
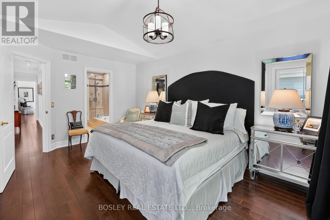
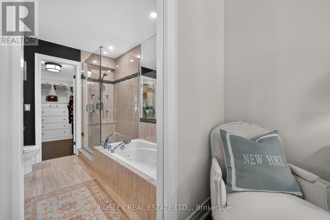
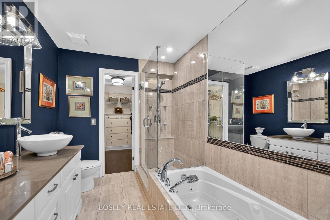
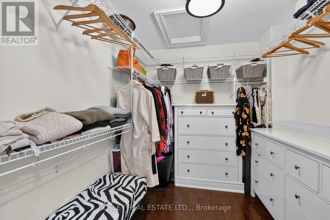
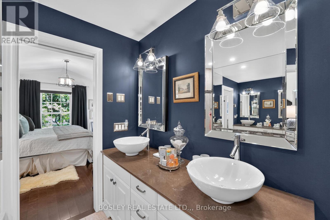
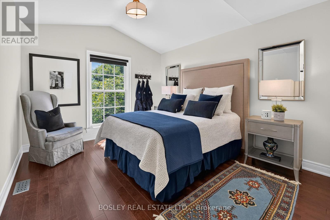
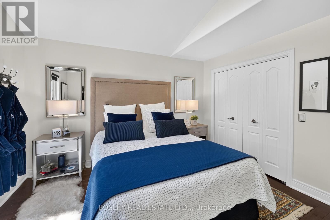
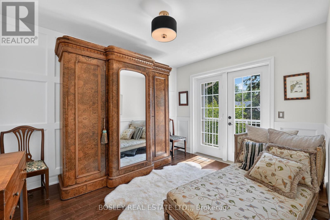
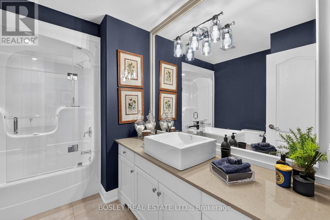
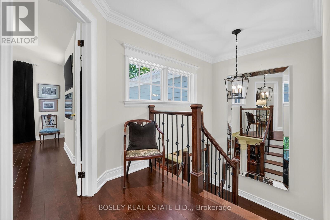
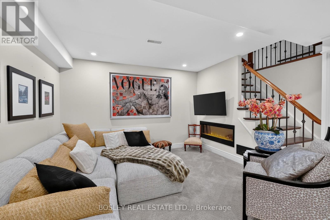
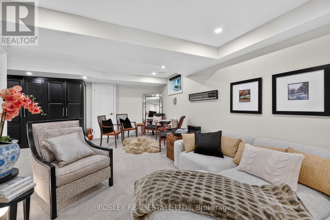
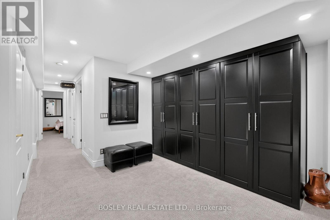
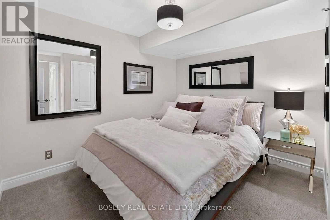
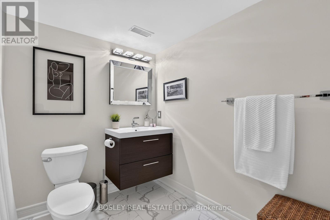
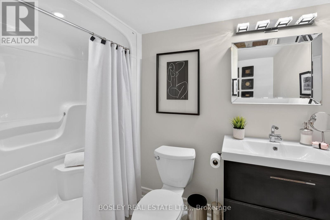
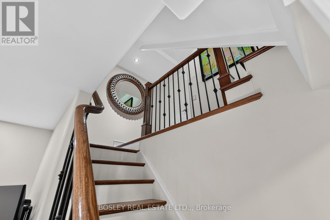
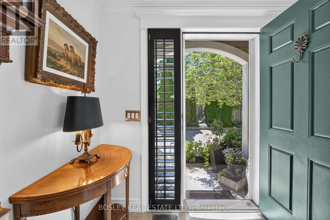
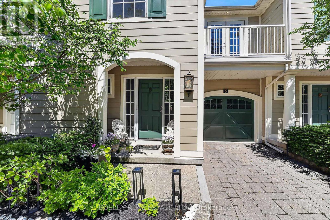
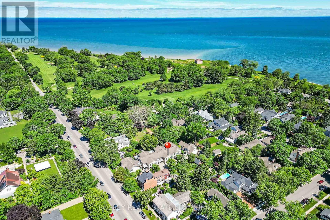
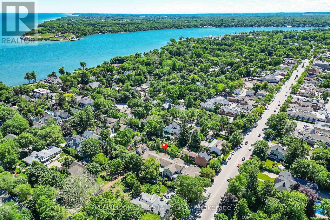
$663 每月Experience the ultimate lock-and-leave lifestyle at #5 - 175 Queen Street, a masterfully crafted, move-in-ready residence in historic Niagara-on-the-Lake. Perfect for retirees or those seeking a premium vacation getaway, this elegant home offers an effortless, easy-living lifestyle with high-quality finishes throughout. The gourmet kitchen is a chef's dream, boasting pristine white quartz countertops and high-end appliances that flow seamlessly into a bright living space anchored by a cozy gas fireplace with a striking herringbone-style firebox. The second level features an exceptional primary bedroom retreat, complete with a large walk-in closet and a spa-inspired ensuite bathroom. Two additional bedrooms provide comfort for your guests or a quiet retreat for those needing a home office. Step outside to your private patio -a beautifully landscaped, sanctuary, perfect for morning coffee or alfresco dining. This home is to experience the very best of area; just steps away from world-class theatres, charming cafes, and fine dining. Outdoor enthusiasts will love having the historic Niagara-on-the-Lake Golf Club just two blocks away, alongside a wonderful walking path along the scenic shores of Lake Ontario. This sophisticated, maintenance-free home is completely turnkey and ready for you to enjoy. (id:43681)
房源概要
| MLS® Number | X13464028 |
| 房源类型 | 民宅 |
| 社区名字 | 101 - Town |
| 附近的便利设施 | 近高尔夫球场 |
| 社区特征 | Pets Allowed With Restrictions |
| 设备类型 | 热水器 - Gas, 热水器 |
| 总车位 | 2 |
| 租赁设备类型 | 热水器 - Gas, 热水器 |
详 情
| 浴室 | 4 |
| 地上卧房 | 3 |
| 总卧房 | 3 |
| Age | 16 To 30 Years |
| 公寓设施 | Fireplace(s) |
| 家电类 | 洗碗机, 烘干机, 炉子, 洗衣机, 冰箱 |
| 地下室进展 | 已装修 |
| 地下室类型 | 全完工 |
| 空调 | 中央空调 |
| 外墙 | Hardboard |
| 壁炉 | 有 |
| Fireplace Total | 3 |
| 客人卫生间(不包含洗浴) | 1 |
| 供暖方式 | 天然气 |
| 供暖类型 | 压力热风 |
| 储存空间 | 2 |
| 内部尺寸 | 1600 - 1799 Sqft |
| 类型 | 联排别墅 |
车 位
| 附加车库 | |
| Garage |
土地
| 英亩数 | 无 |
| 土地便利设施 | 近高尔夫球场 |
| 地表水 | 湖泊/池塘 |
| 规划描述 | Rm4 |
房 间
| 楼 层 | 类 型 | 长 度 | 宽 度 | 面 积 |
|---|---|---|---|---|
| 二楼 | 浴室 | 2.9 m | 2.3 m | 2.9 m x 2.3 m |
| 二楼 | 主卧 | 4.8 m | 3.2 m | 4.8 m x 3.2 m |
| 二楼 | 浴室 | 2.3 m | 2.8 m | 2.3 m x 2.8 m |
| 二楼 | 其它 | 3.7 m | 3 m | 3.7 m x 3 m |
| 二楼 | 第二卧房 | 4.4 m | 3.4 m | 4.4 m x 3.4 m |
| 二楼 | 第三卧房 | 3.7 m | 3 m | 3.7 m x 3 m |
| Lower Level | 家庭房 | 6.4 m | 6 m | 6.4 m x 6 m |
| Lower Level | 其它 | 3.1 m | 3.5 m | 3.1 m x 3.5 m |
| Lower Level | 浴室 | 2 m | 2.8 m | 2 m x 2.8 m |
| 一楼 | 厨房 | 4.1 m | 3.5 m | 4.1 m x 3.5 m |
| 一楼 | 客厅 | 6 m | 3.5 m | 6 m x 3.5 m |
| 一楼 | 餐厅 | 3.7 m | 3.1 m | 3.7 m x 3.1 m |
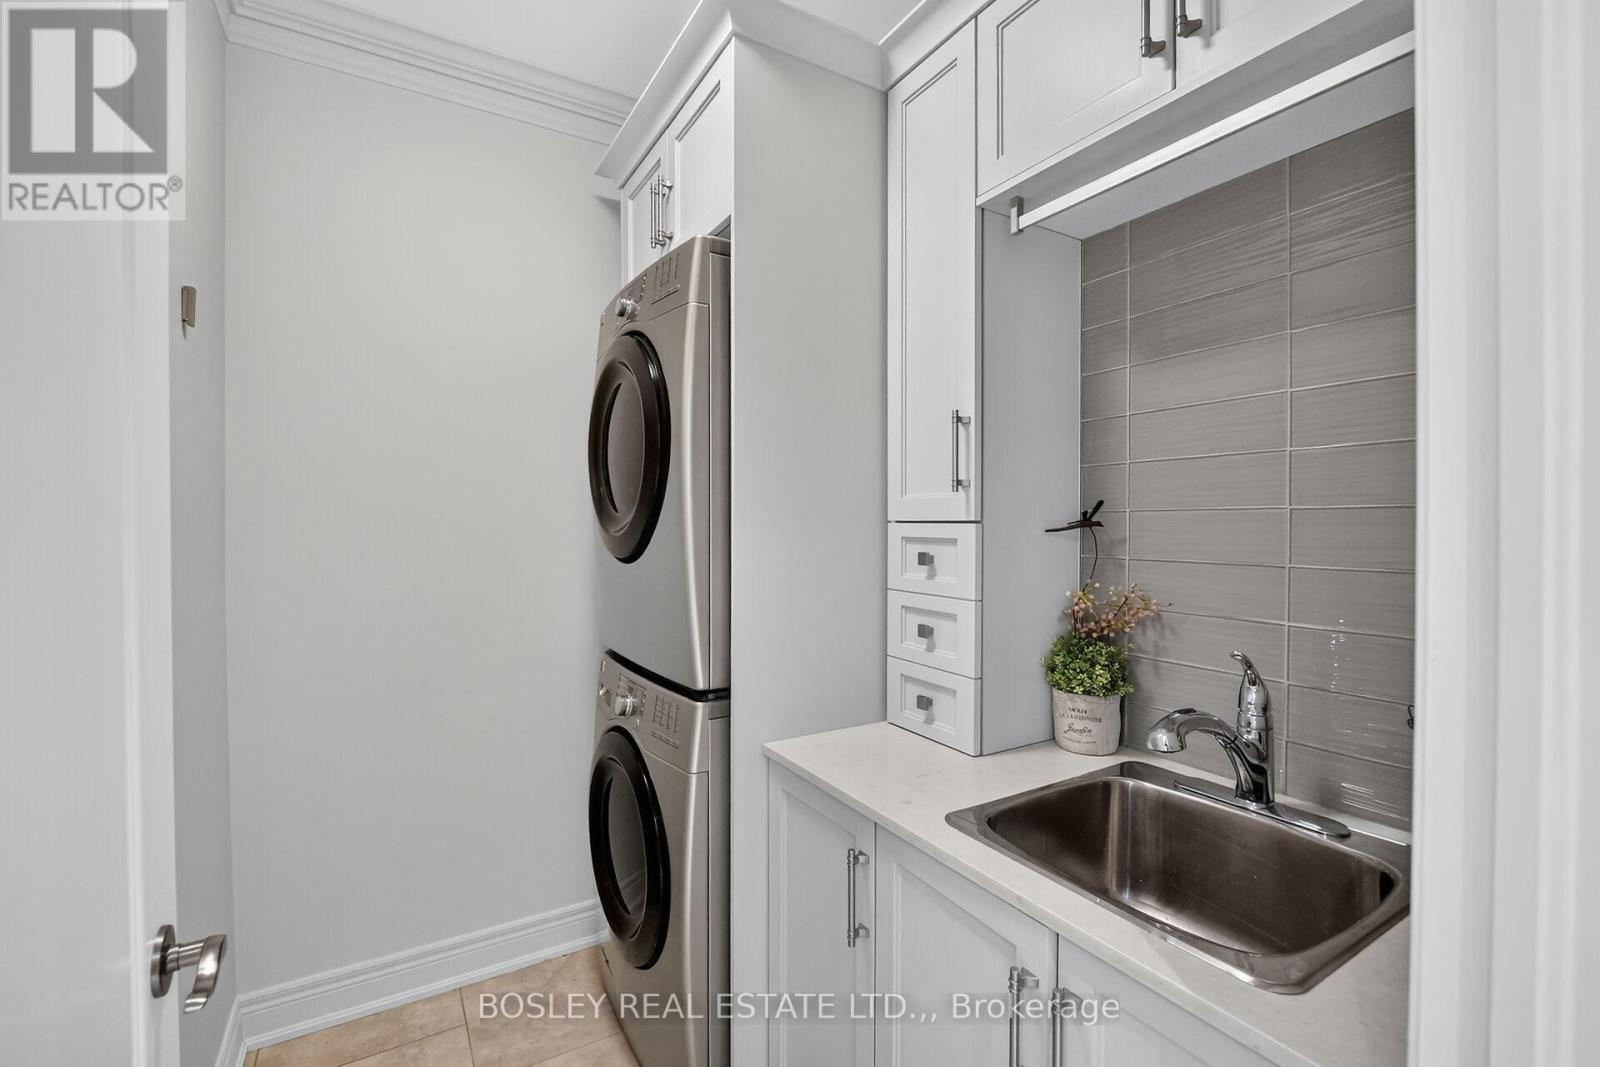
| 一楼 | 洗衣房 | 2 m | 1.7 m | 2 m x 1.7 m |
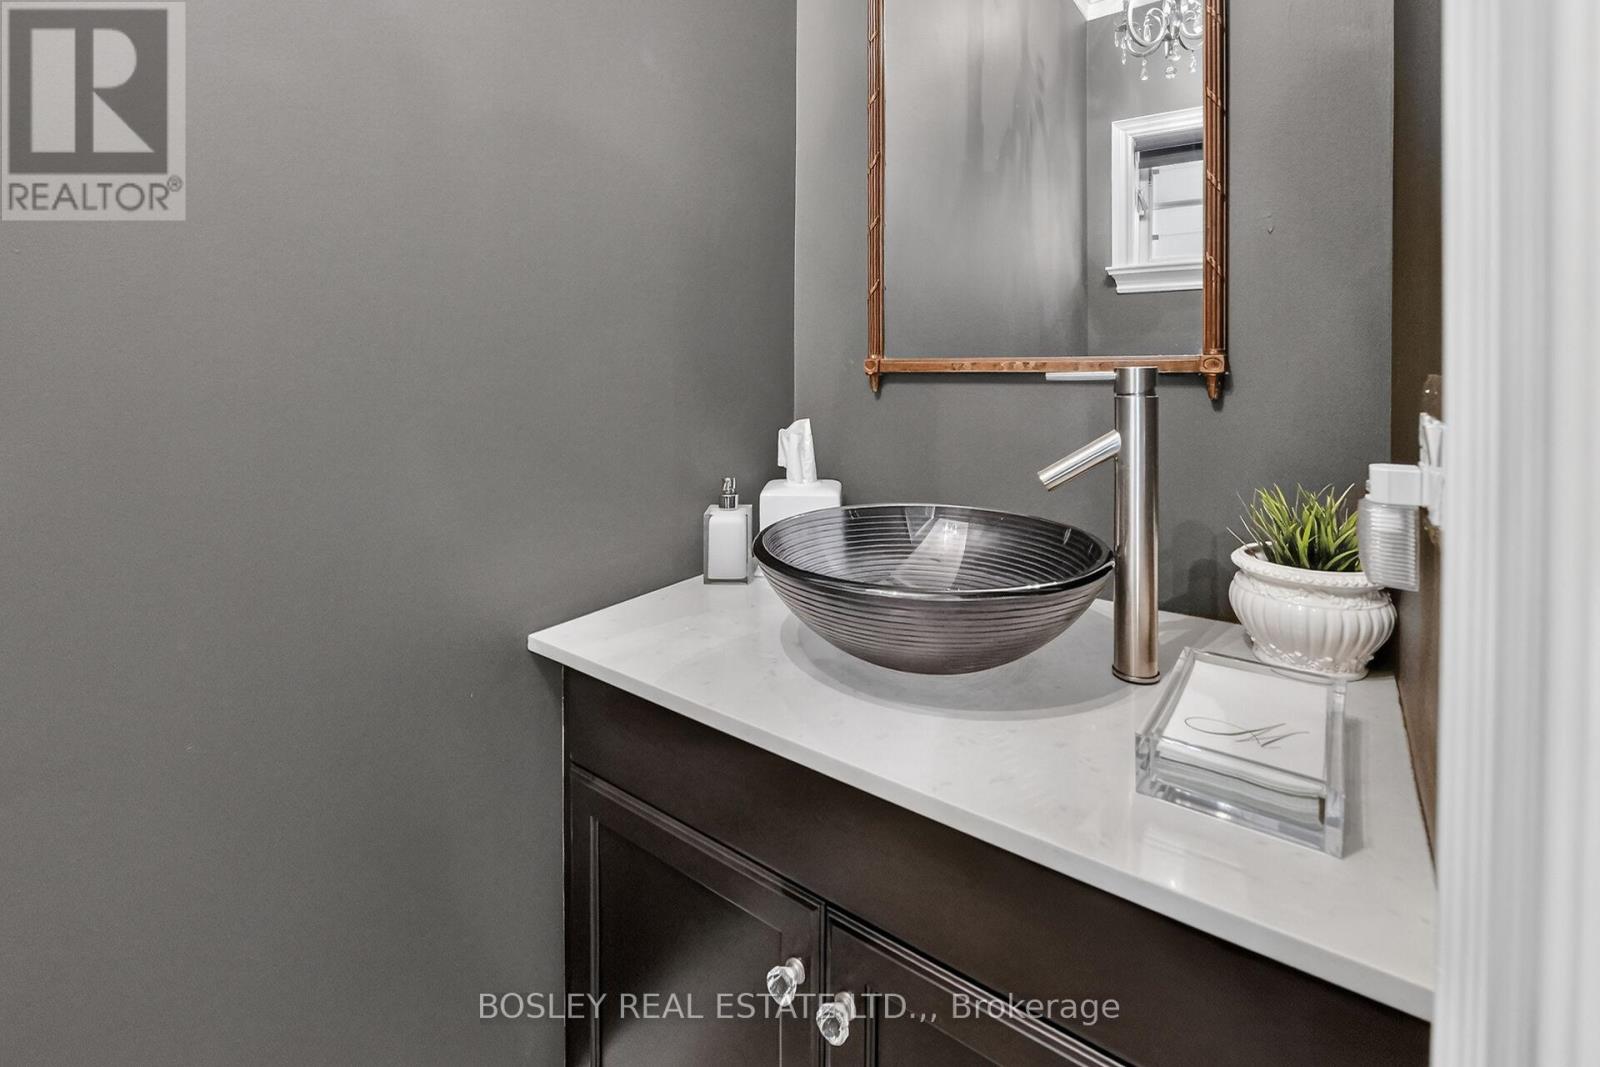
| 一楼 | 浴室 | 2.2 m | 0.9 m | 2.2 m x 0.9 m |

The trademarks REALTOR®, REALTORS®, and the REALTOR® logo are controlled by The Canadian Real Estate Association (CREA) and identify real estate professionals who are members of CREA. The trademarks MLS®, Multiple Listing Service® and the associated logos are owned by The Canadian Real Estate Association (CREA) and identify the quality of services provided by real estate professionals who are members of CREA. The trademark DDF® is owned by The Canadian Real Estate Association (CREA) and identifies CREA's Data Distribution Facility (DDF®)
Niagara Association of REALTORS®
Bosley Real Estate Ltd.,
June 30 2026 01:26:31
