
Unit 5 - 103 Cavell Avenue Toronto (Mimico), Ontario M8V 1P5


$3,995 Monthly
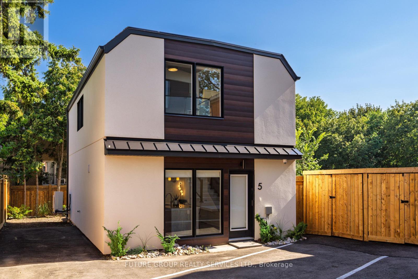
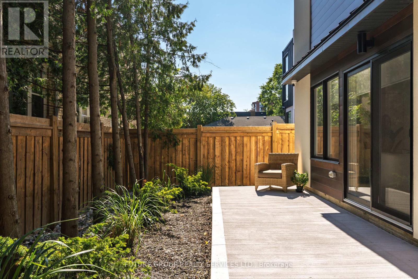
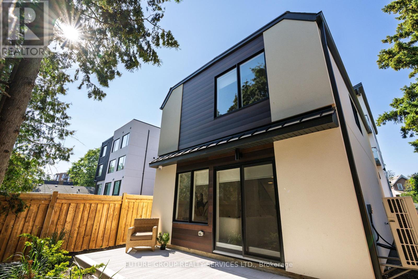
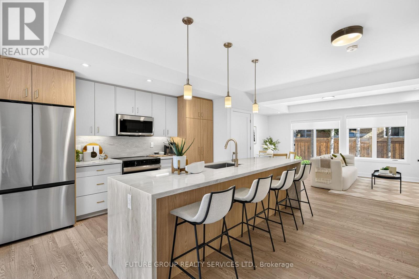
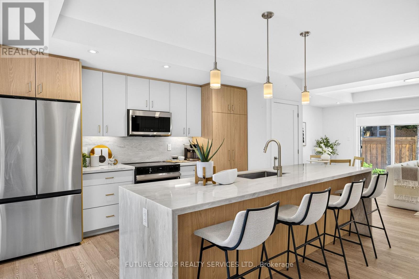
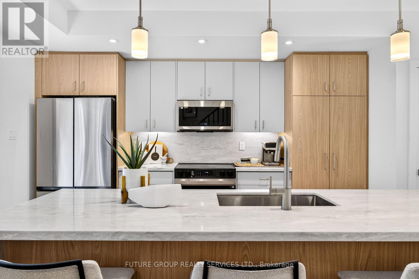
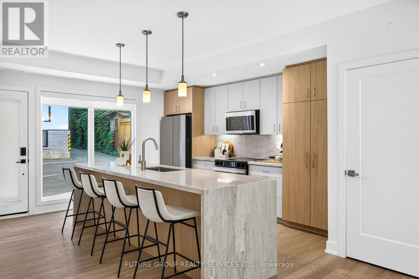
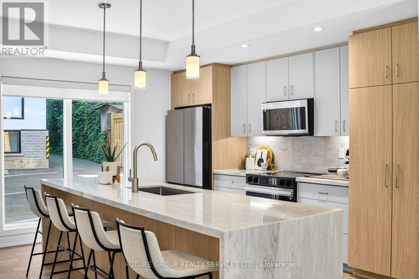
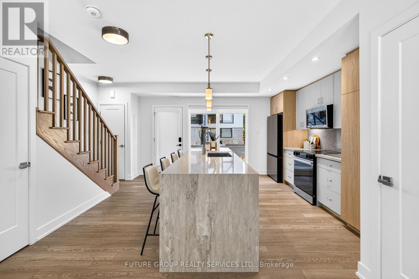
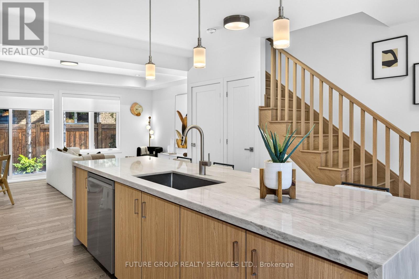
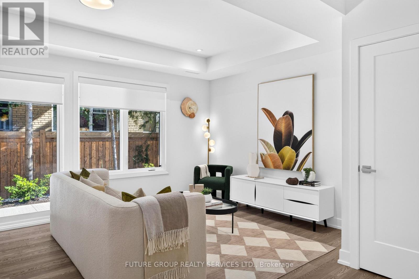
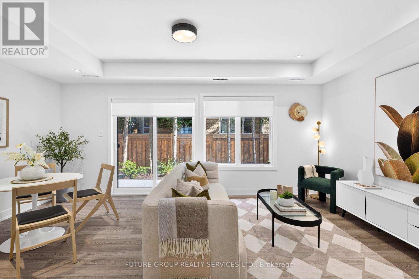
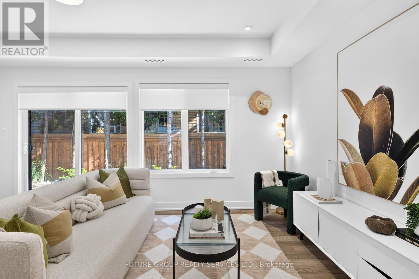
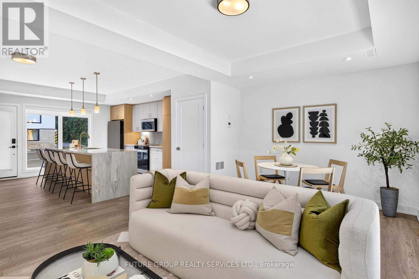
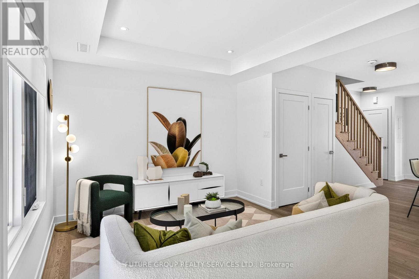
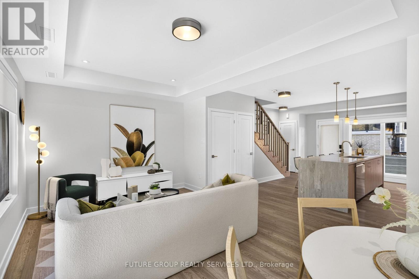
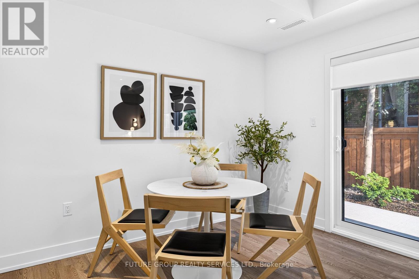
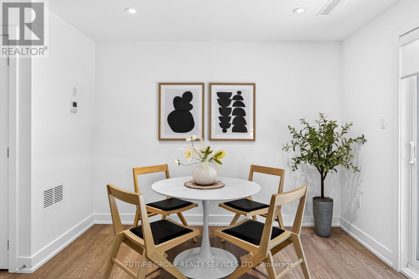
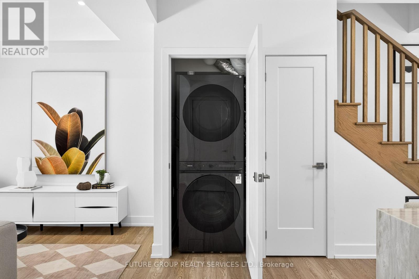
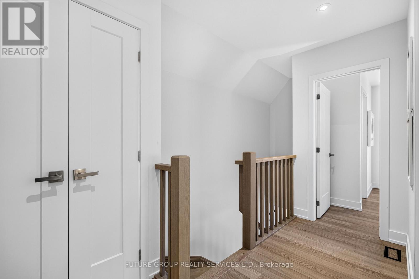
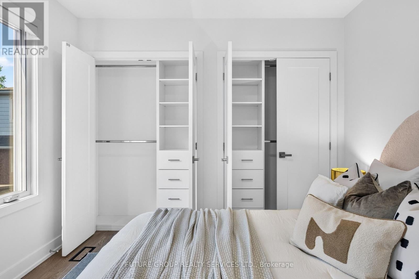
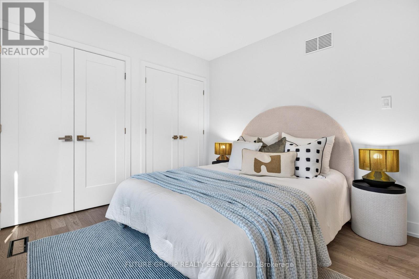
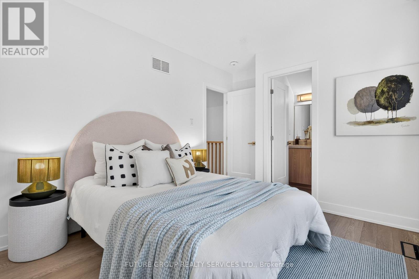
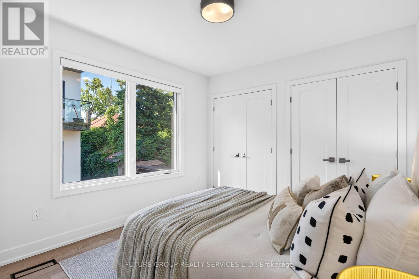
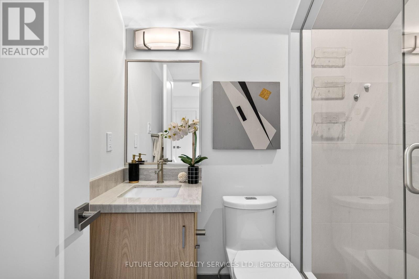
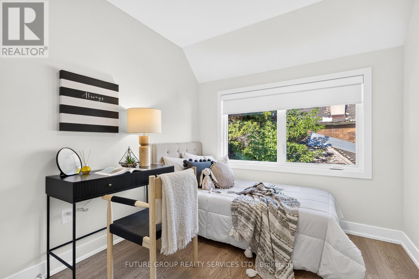
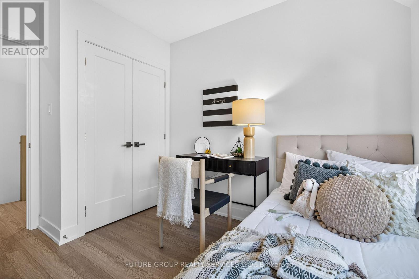
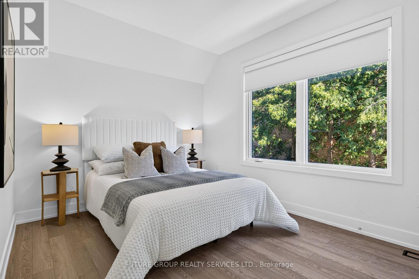
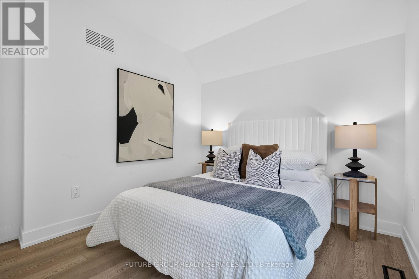
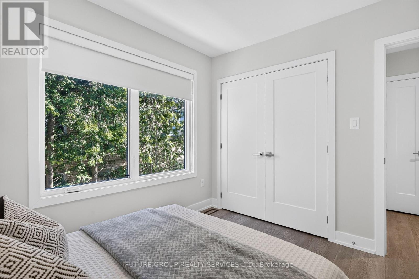
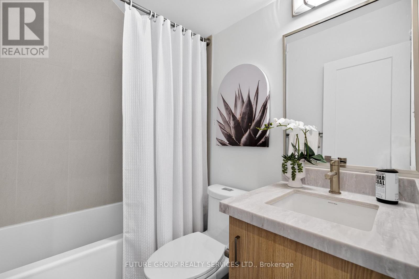
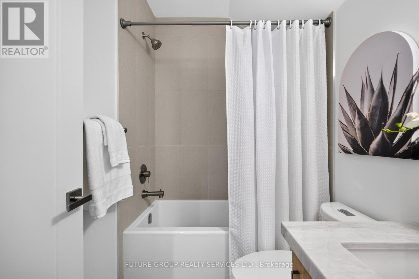
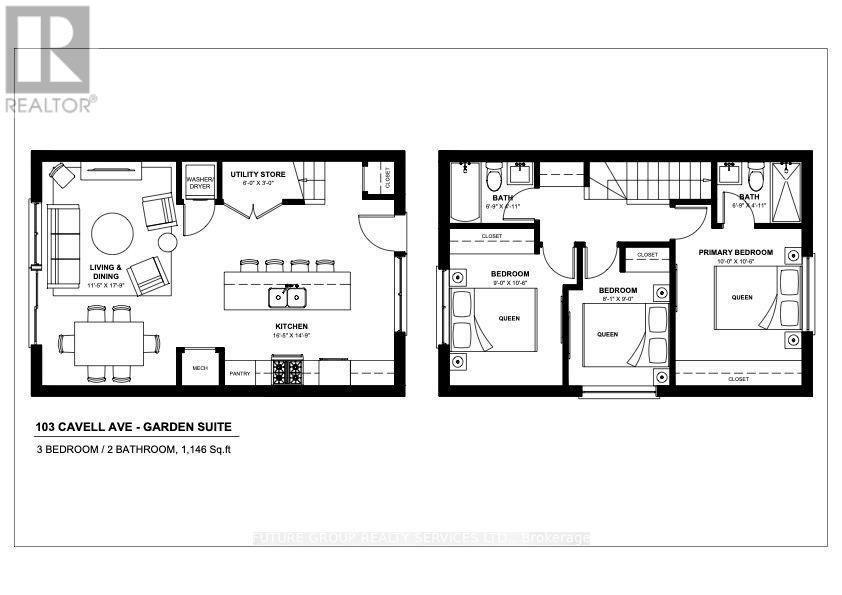
Welcome to 103 Cavell Ave, a beautifully designed residence in the heart of a quiet, family-friendly Etobicoke neighbourhood. This luxury 3-bedroom, 2 bath home offers almost 1,150 sq. ft. of sun-filled living space across two thoughtfully designed levels, with high ceilings, oversized windows, and upscale finishes throughout. The open-concept main floor features a custom kitchen with a quartz waterfall island, soft-close cabinetry, stainless steel appliances, and under-cabinet lighting, flowing seamlessly into a bright living and dining area that opens to your private outdoor retreat. In-suite laundry, central heating and air conditioning, smart locks with app-controlled keyless entry, and exterior cameras provide everyday comfort, security, and convenience. Upstairs, the primary suite feels like a true retreat, with a custom built-in closet system (double rods, shelving, and drawers) and a spa-inspired ensuite. Two additional large bedrooms provide versatile space for children, overnight guests, or a quiet home office. With an individually metered, 100% electric design and high-performance insulation, you'll enjoy efficient climate control and lower utility costs. Located in a well-established Etobicoke community close to parks, schools, local shops, and everyday amenities, 103 Cavell Ave offers convenient access to Mimico GO Station, major highways, and Toronto's waterfront trails, delivering an exceptional blend of urban convenience, peaceful residential living, and modern comfort. (id:43681)
房源概要
| MLS® Number | W13680308 |
| 房源类型 | 民宅 |
| 社区名字 | Mimico |
| 特征 | 无地毯, In Suite Laundry |
| 总车位 | 1 |
详 情
| 浴室 | 2 |
| 地上卧房 | 3 |
| 总卧房 | 3 |
| Age | 0 To 5 Years |
| 公寓设施 | Separate Heating Controls, Separate 电ity Meters |
| 家电类 | 洗碗机, 烘干机, 微波炉, Range, 炉子, 洗衣机, 冰箱 |
| 地下室类型 | 没有 |
| 施工种类 | 独立屋 |
| 空调 | 中央空调 |
| 外墙 | 灰泥, Steel |
| 地基类型 | 混凝土浇筑 |
| 供暖方式 | 电 |
| 供暖类型 | Forced Air, Heat Pump |
| 内部尺寸 | 1100 - 1500 Sqft |
| 类型 | 独立屋 |
| 设备间 | 市政供水 |
车 位
| 没有车库 |
土地
| 英亩数 | 无 |
| 污水道 | Sanitary Sewer |
房 间
| 楼 层 | 类 型 | 长 度 | 宽 度 | 面 积 |
|---|---|---|---|---|
| 二楼 | 主卧 | 3.05 m | 3.23 m | 3.05 m x 3.23 m |
| 二楼 | 第二卧房 | 2.47 m | 2.74 m | 2.47 m x 2.74 m |
| 二楼 | 第三卧房 | 2.74 m | 3.23 m | 2.74 m x 3.23 m |
| 二楼 | 浴室 | 2.1 m | 1.25 m | 2.1 m x 1.25 m |
| 二楼 | 浴室 | 2.1 m | 1.25 m | 2.1 m x 1.25 m |
| 一楼 | 客厅 | 3.51 m | 5.46 m | 3.51 m x 5.46 m |
| 一楼 | 厨房 | 5.03 m | 4.54 m | 5.03 m x 4.54 m |
设备间
| 配电箱 | 可用 |
https://www.realtor.ca/real-estate/30161249/unit-5-103-cavell-avenue-toronto-mimico-mimico

The trademarks REALTOR®, REALTORS®, and the REALTOR® logo are controlled by The Canadian Real Estate Association (CREA) and identify real estate professionals who are members of CREA. The trademarks MLS®, Multiple Listing Service® and the associated logos are owned by The Canadian Real Estate Association (CREA) and identify the quality of services provided by real estate professionals who are members of CREA. The trademark DDF® is owned by The Canadian Real Estate Association (CREA) and identifies CREA's Data Distribution Facility (DDF®)
Toronto Real Estate Board
Future Group Realty Services Ltd.
August 16 2026 12:34:36
