
Unit # 31 - 275 Huron Street Clearview (Stayner), Ontario L0M 1S0



$499,000
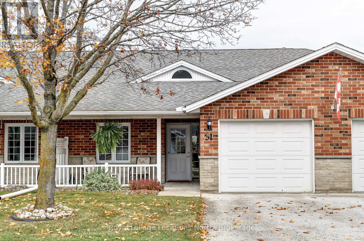
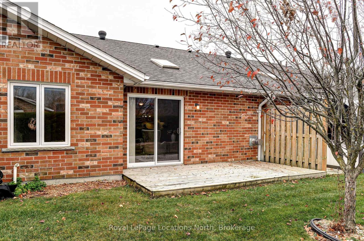
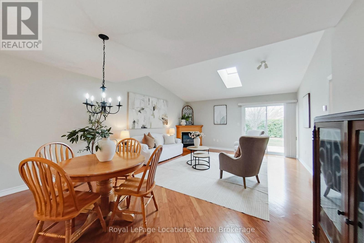
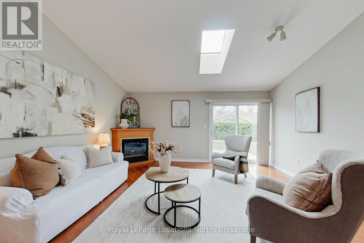
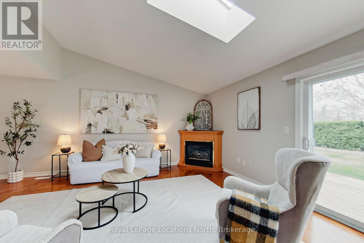
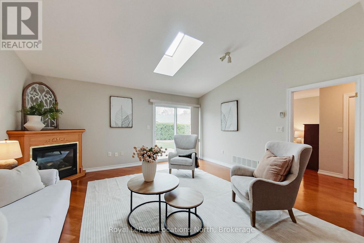
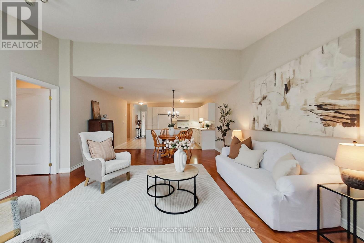
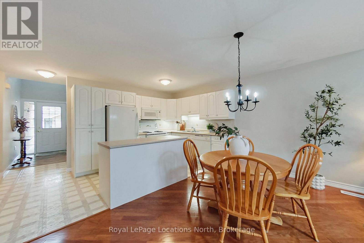
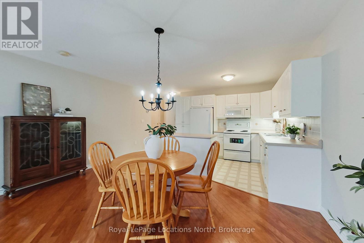
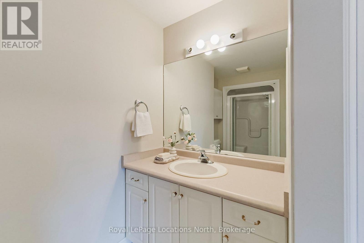
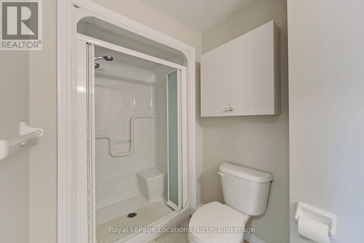
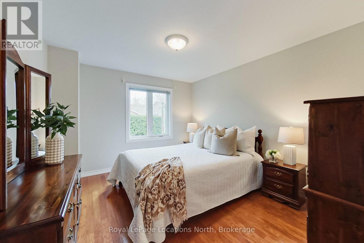
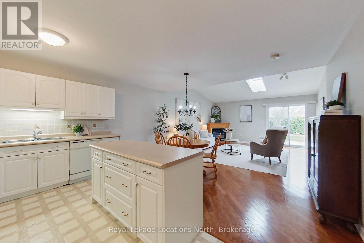
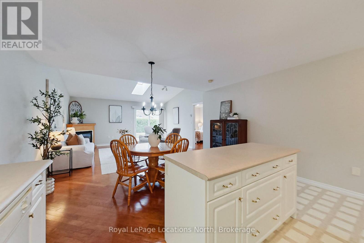
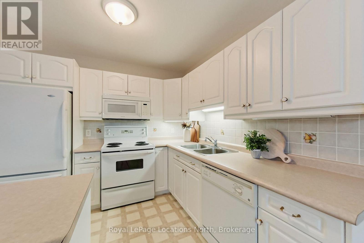
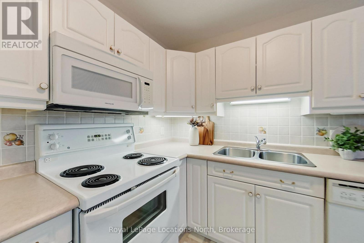
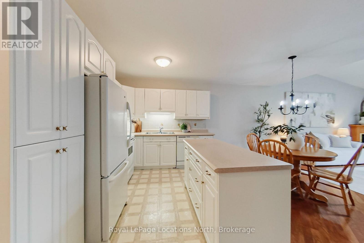
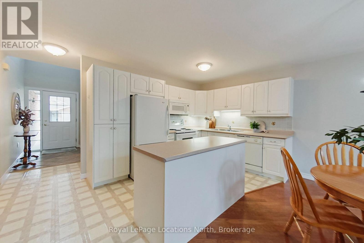
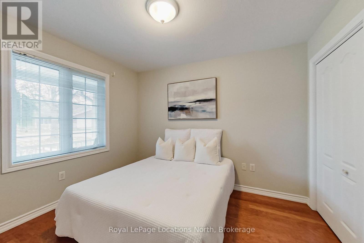
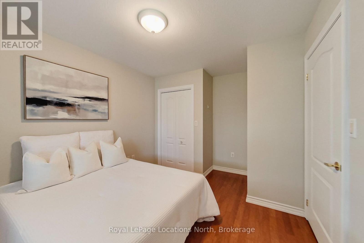
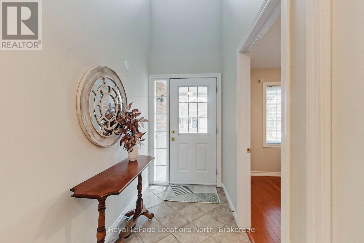
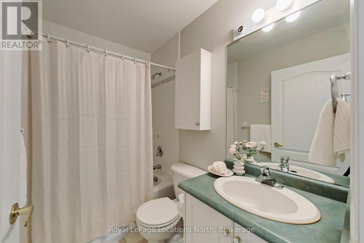
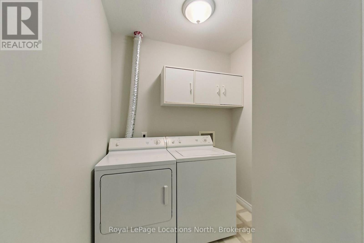
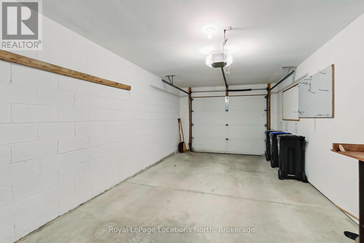
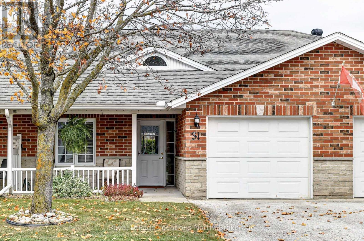
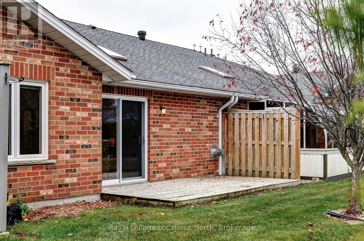
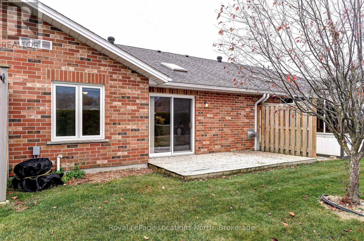
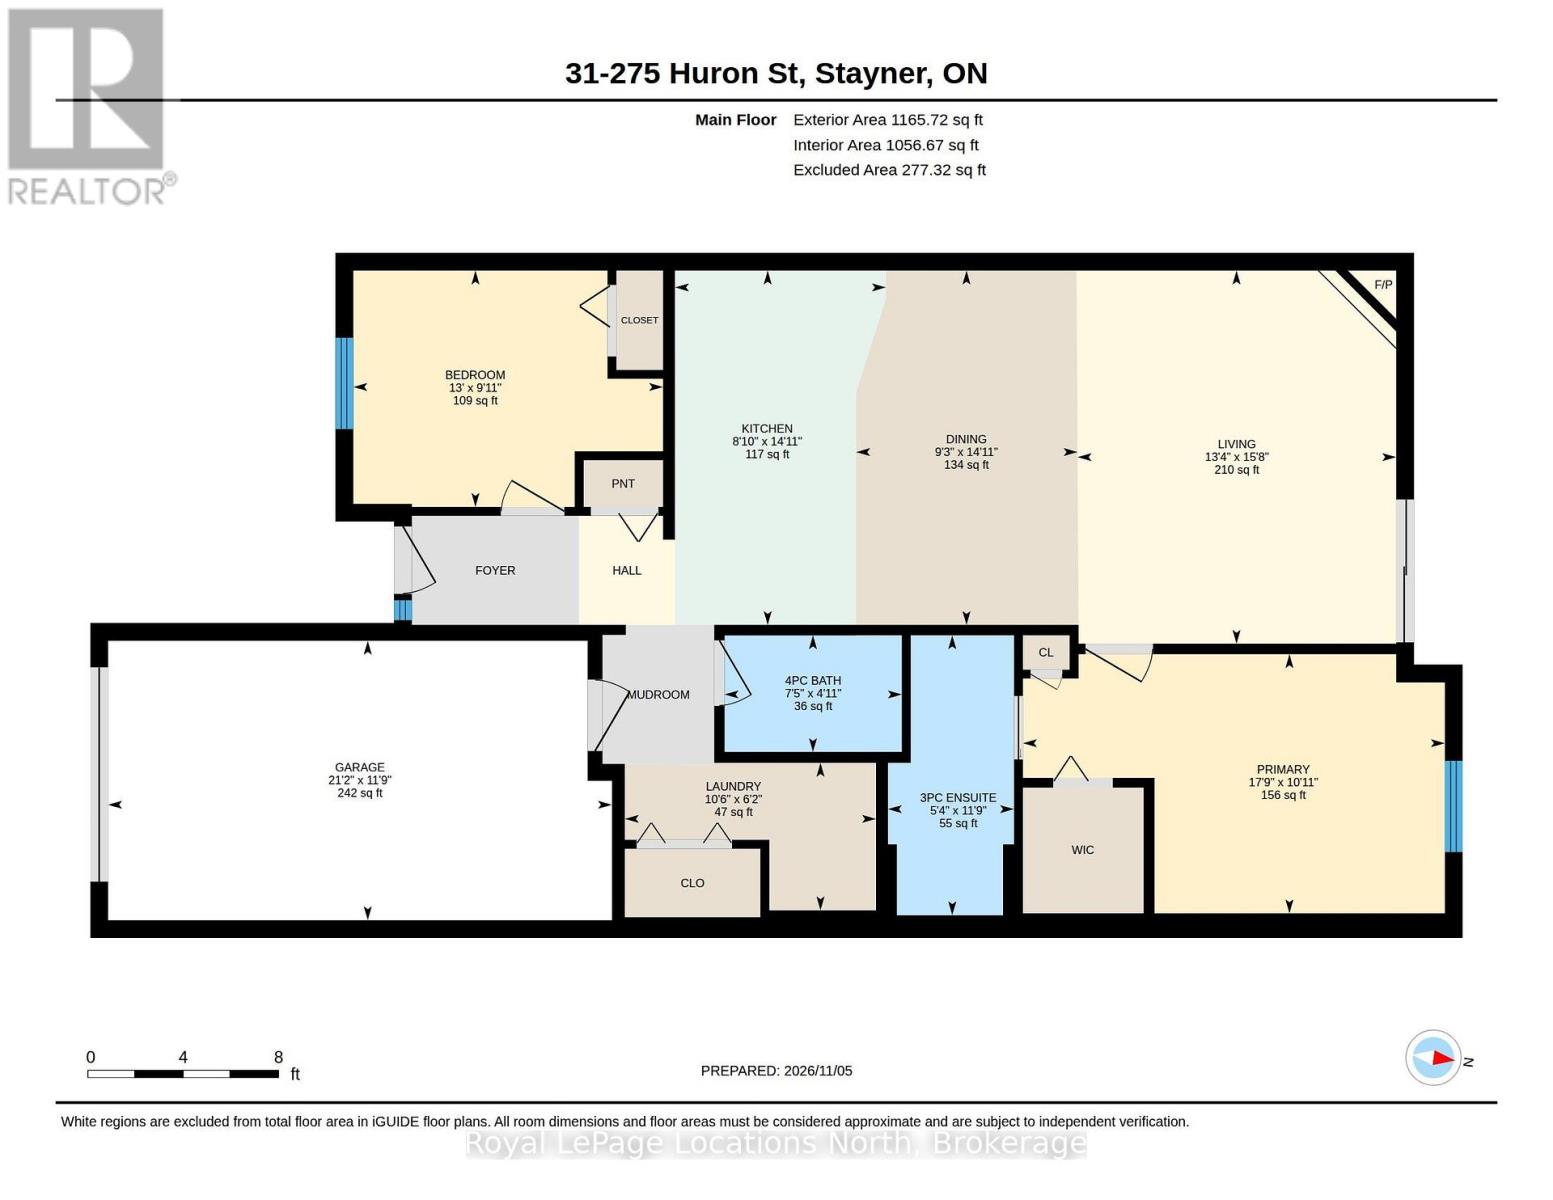
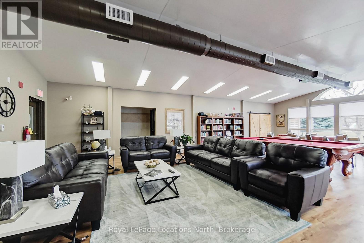
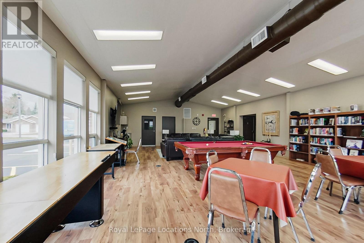
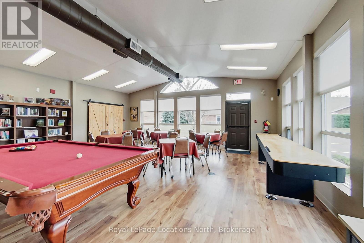
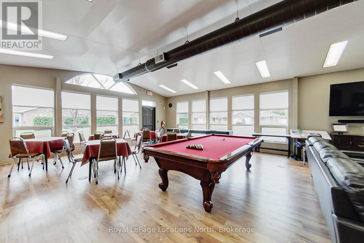
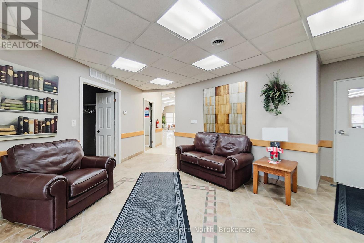
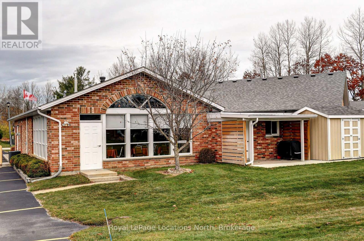
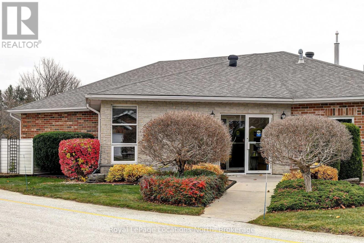
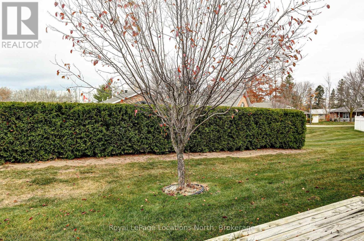
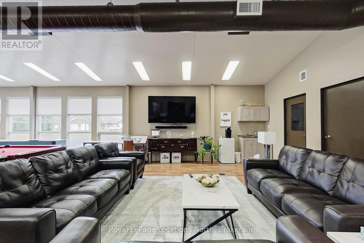
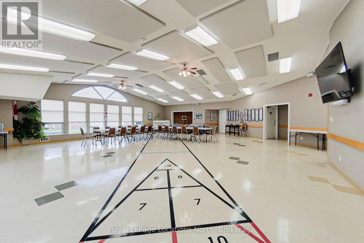
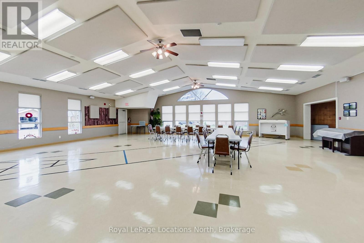
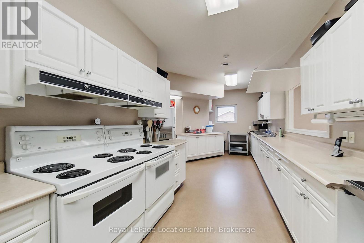
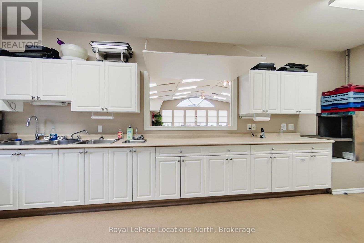
Welcome to Huron Meadows, an inviting 58-unit Adult Life Lease community designed for comfortable, low-maintenance living.This bright and well-kept home welcomes you with a covered front porch and an attached garage with convenient inside entry. Offering a spacious 1,165-square-foot layout, the residence features a generous primary bedroom complete with a three-piece ensuite and practical walk-in shower, along with a comfortable second bedroom and a full four-piece bathroom.At the centre of the home, the open-concept living, dining, and kitchen area is naturally illuminated by an overhead skylight. The kitchen is appointed with a centre island and under-cabinet lighting, while a gas fireplace in the living room adds warmth and ambience. Sliding doors open to a private rear deck backing onto peaceful greenspace, ideal for relaxing throughout the summer months.Residents enjoy close proximity to the community clubhouse, just steps away, which features an event hall, full kitchen, meeting area, lounge with a library, and a shuffleboard court. Low-maintenance living is made simple with a comprehensive monthly fee covering lawn care, snow removal, water and sewer, and facility upkeep.Quick closing is available. (id:43681)
房源概要
| MLS® Number | S14172478 |
| 房源类型 | 民宅 |
| 社区名字 | Stayner |
| 设备类型 | 没有 |
| 总车位 | 2 |
| 租赁设备类型 | 没有 |
详 情
| 浴室 | 2 |
| 地上卧房 | 2 |
| 总卧房 | 2 |
| 公寓设施 | Fireplace(s) |
| 家电类 | Garage Door Opener Remote(s), Blinds, 洗碗机, 烘干机, Garage Door Opener, Water Heater, 微波炉, 炉子, 洗衣机, 冰箱 |
| 建筑风格 | 平房 |
| 地下室类型 | Crawl Space |
| 施工种类 | 附加的 |
| 空调 | 中央空调 |
| 外墙 | 砖 |
| 壁炉 | 有 |
| Fireplace Total | 1 |
| 地基类型 | 混凝土 |
| 供暖方式 | 天然气 |
| 供暖类型 | 压力热风 |
| 储存空间 | 1 |
| 内部尺寸 | 1100 - 1500 Sqft |
| 类型 | 联排别墅 |
| 设备间 | 市政供水 |
车 位
| 附加车库 | |
| Garage |
土地
| 英亩数 | 无 |
| 污水道 | Sanitary Sewer |
| 不规则大小 | Life Lease |
| 规划描述 | Rs5 |
房 间
| 楼 层 | 类 型 | 长 度 | 宽 度 | 面 积 |
|---|---|---|---|---|
| 一楼 | 厨房 | 4.53 m | 2.7 m | 4.53 m x 2.7 m |
| 一楼 | 餐厅 | 4.53 m | 2.83 m | 4.53 m x 2.83 m |
| 一楼 | 客厅 | 4.78 m | 4.08 m | 4.78 m x 4.08 m |
| 一楼 | 主卧 | 3.32 m | 5.4 m | 3.32 m x 5.4 m |
| 一楼 | 卧室 | 3.02 m | 3.96 m | 3.02 m x 3.96 m |
| 一楼 | 洗衣房 | 1.89 m | 3.21 m | 1.89 m x 3.21 m |
https://www.realtor.ca/real-estate/30504306/unit-31-275-huron-street-clearview-stayner-stayner

The trademarks REALTOR®, REALTORS®, and the REALTOR® logo are controlled by The Canadian Real Estate Association (CREA) and identify real estate professionals who are members of CREA. The trademarks MLS®, Multiple Listing Service® and the associated logos are owned by The Canadian Real Estate Association (CREA) and identify the quality of services provided by real estate professionals who are members of CREA. The trademark DDF® is owned by The Canadian Real Estate Association (CREA) and identifies CREA's Data Distribution Facility (DDF®)
Muskoka Haliburton Orillia – The Lakelands Association of REALTORS®
Royal LePage Locations North
November 11 2026 11:27:29
