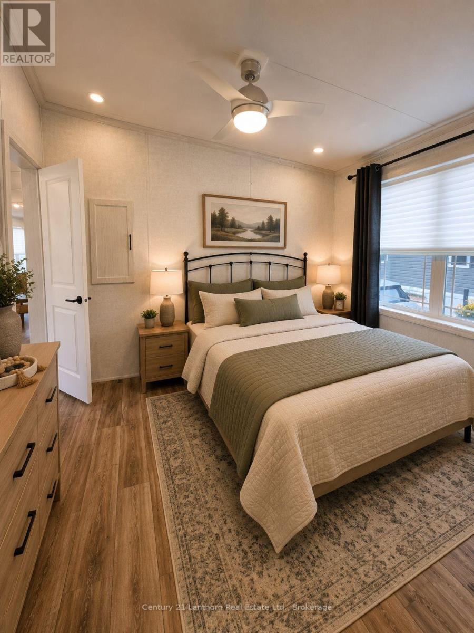
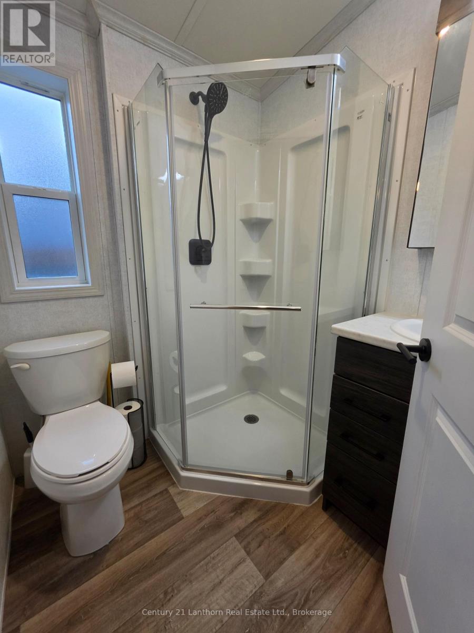
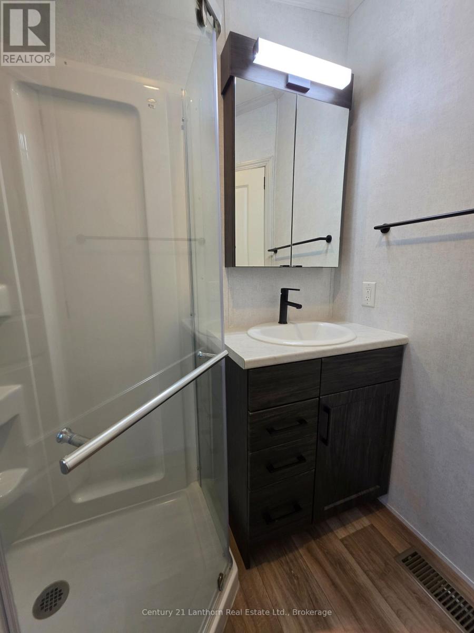
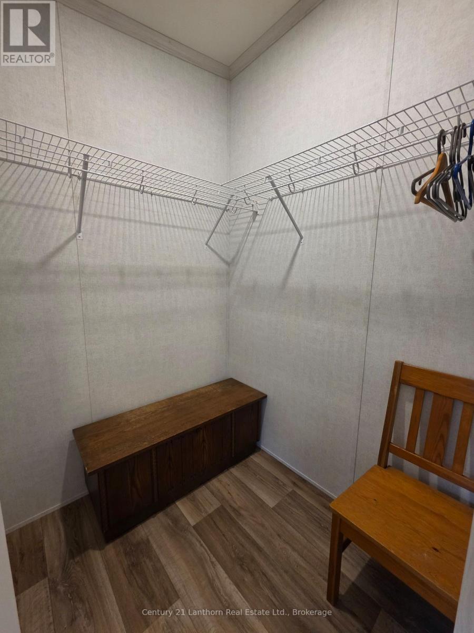
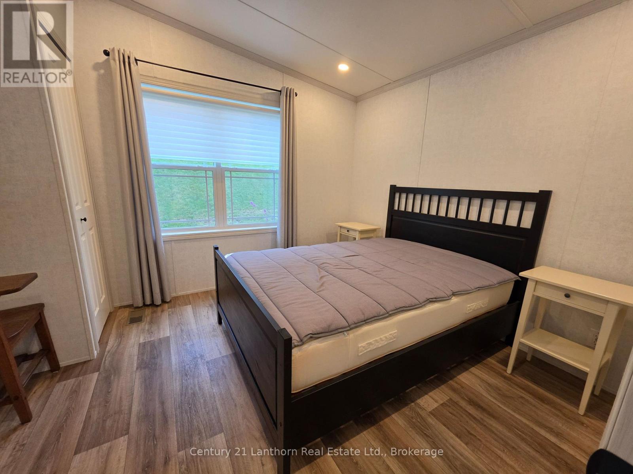
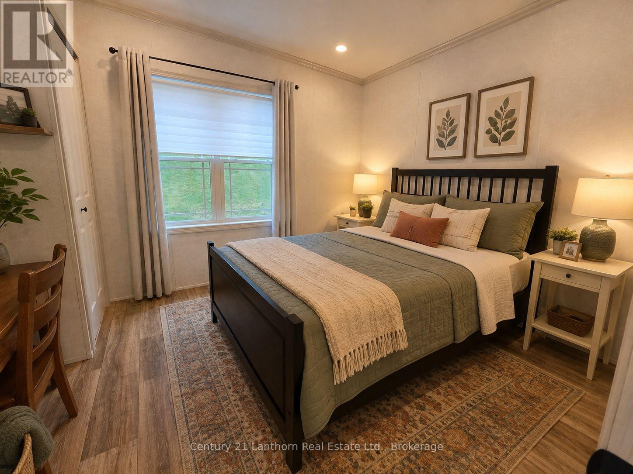
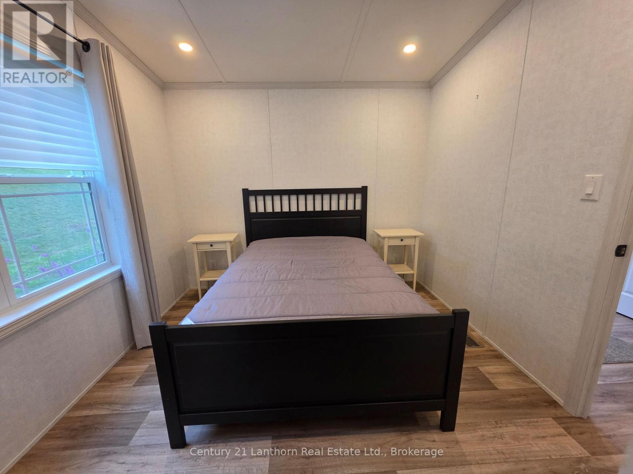
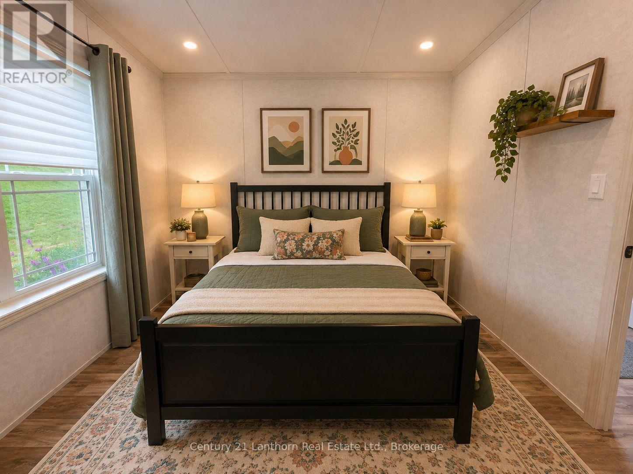
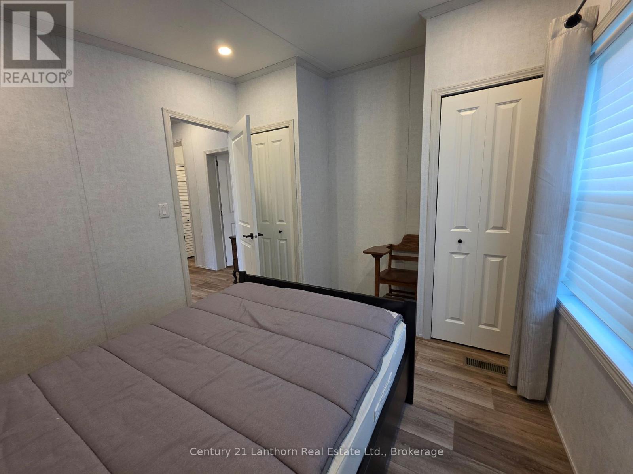
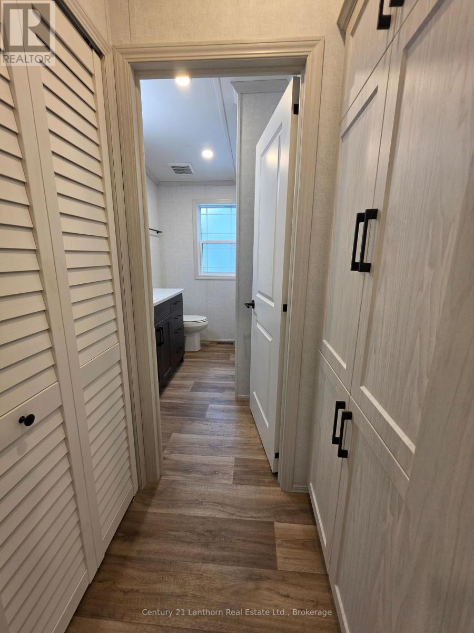
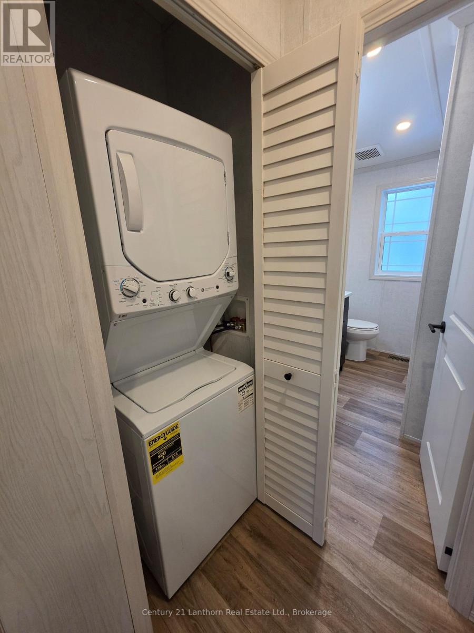
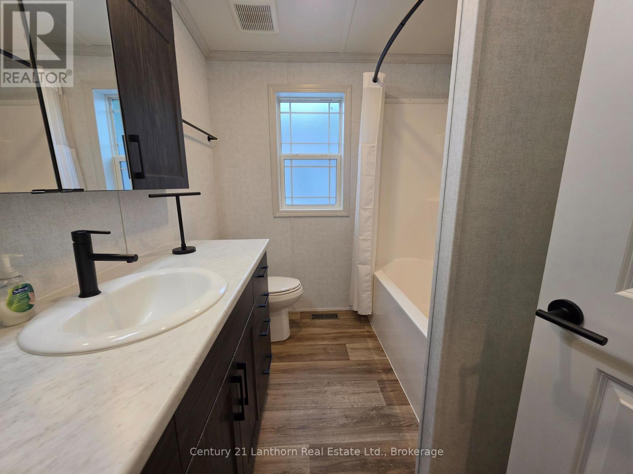
2 卧室
2 浴室
700 - 1100 sqft
平房
壁炉
Inground Pool
中央空调
风热取暖
湖景区 On River
Landscaped
$360,000
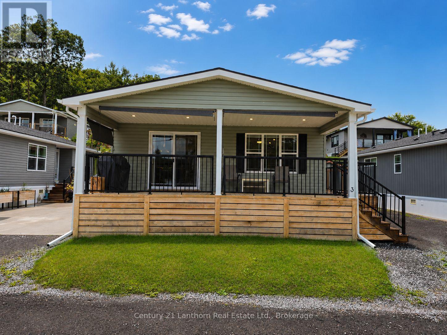
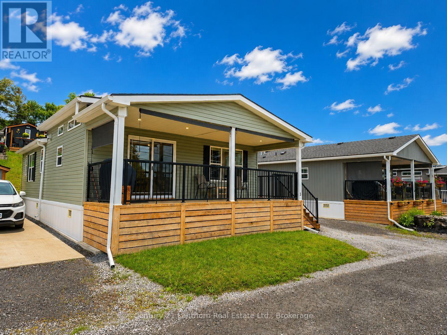
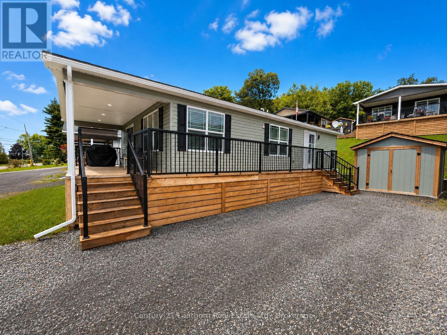
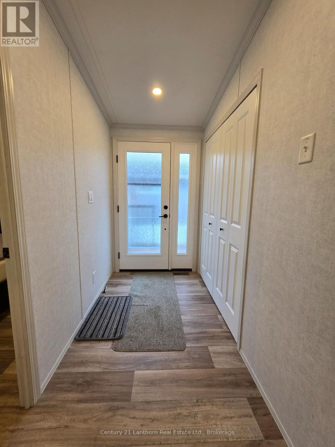
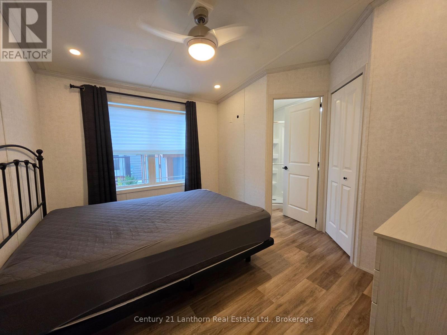
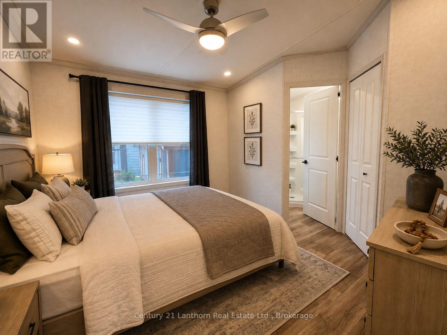
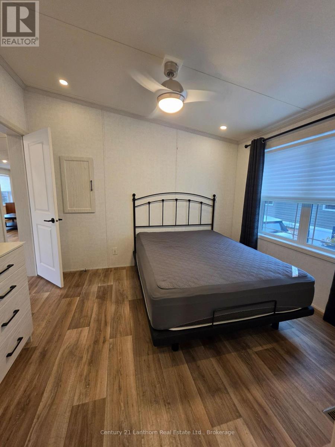
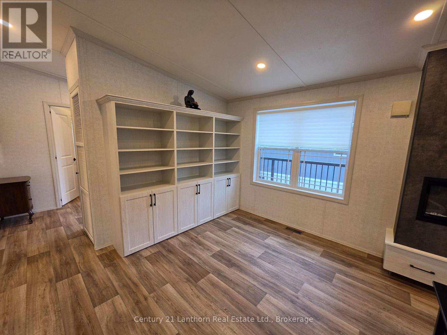
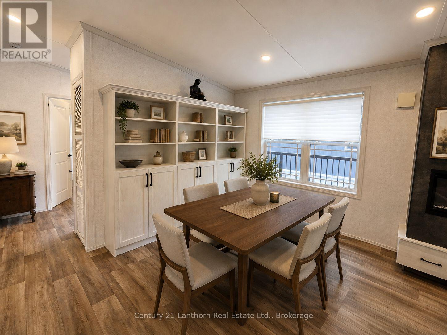
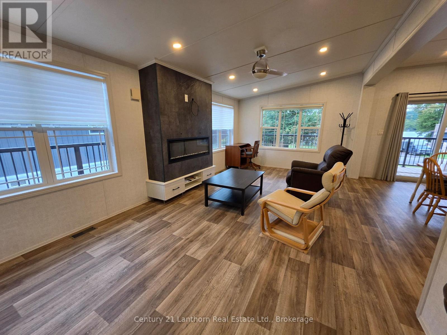
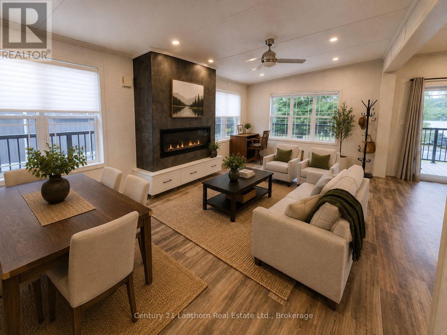
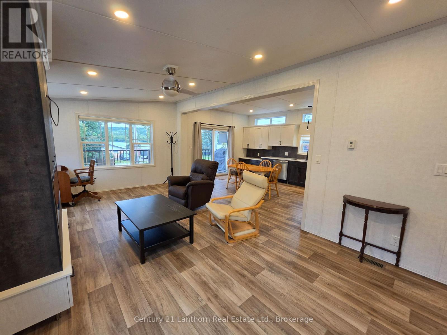
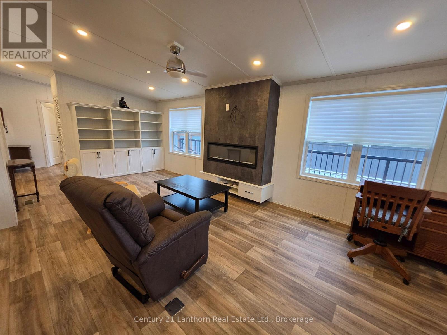
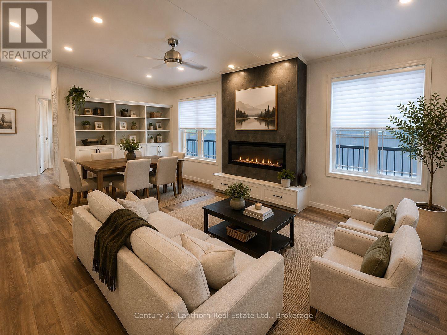
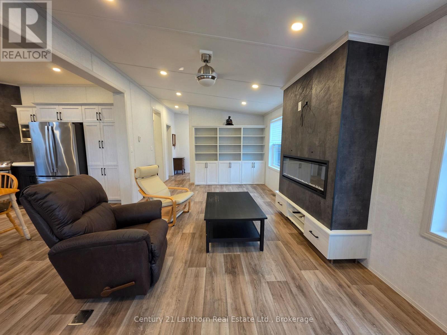
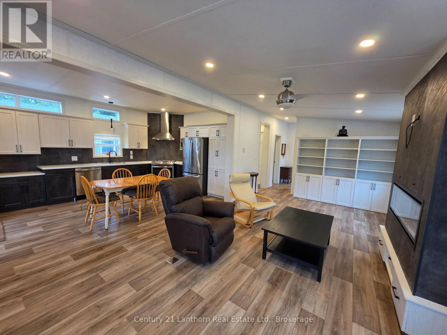
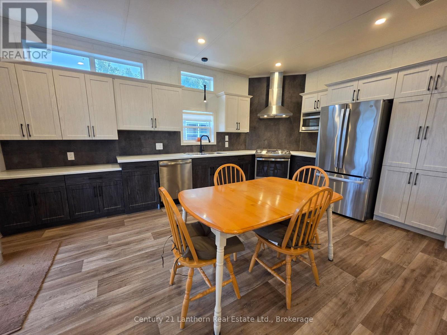
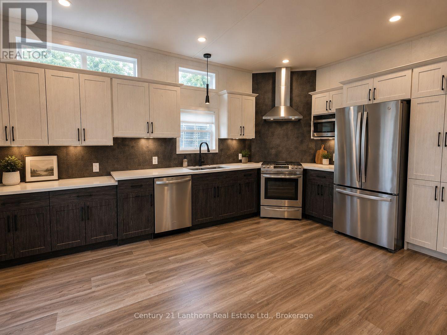
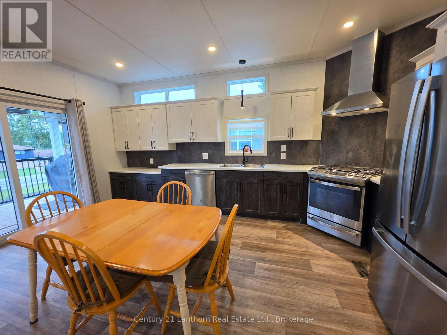
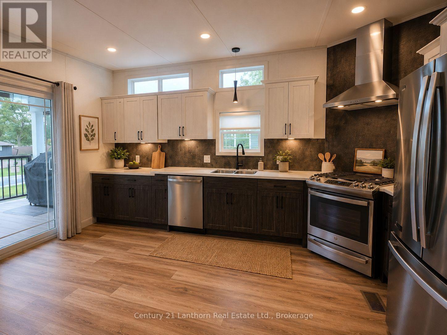
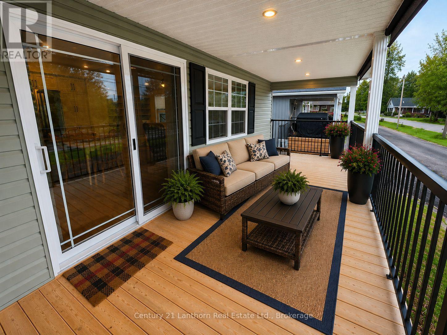
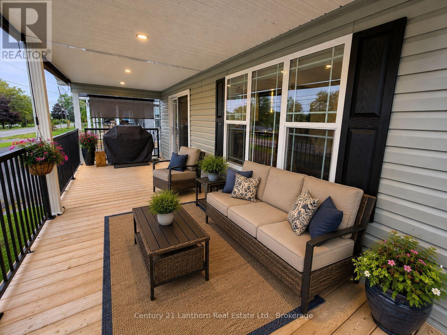
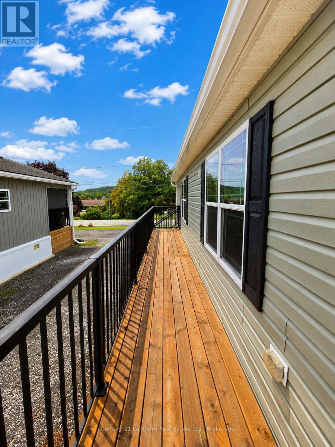
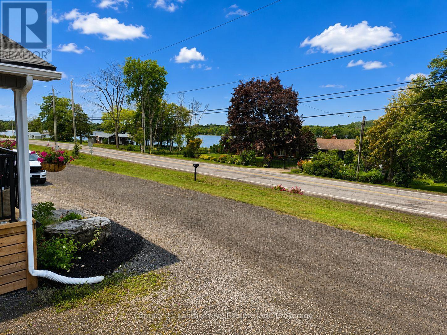
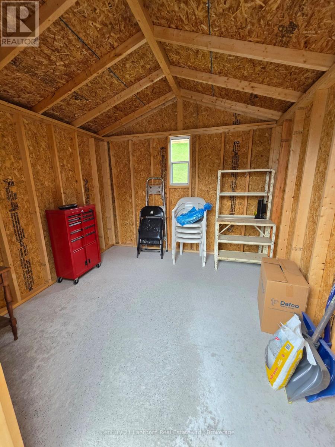
Welcome to 484A Frankford Stirling Road, Unit 3, located in the sought-after Trent River Estates, a welcoming community along the beautiful Trent River. This impressive 2023 General Coach Raymore Series offers a bright, modern layout with 2 bedrooms and 2 bathrooms, including a spacious primary suite. The open-concept kitchen and living area features an abundance of cabinetry, stainless steel appliances, generous counter space, large windows, and a stylish fireplace that creates a warm and inviting focal point. Step outside to the expansive covered deck, providing an incredible extension of the living space and the perfect setting for morning coffee, entertaining, or simply relaxing outdoors. The property also offers attractive landscaping, ample parking, and a storage shed for added convenience. Enjoy everything Trent River Estates has to offer, including a saltwater pool, recreation facilities, planned social activities, private boat launch, available docking, and direct access to the Trent-Severn Waterway. With lawn and grounds maintenance, road maintenance, water and sewer, and snow removal included in the park fees, you can spend less time on upkeep and more time enjoying the lifestyle. A fantastic opportunity to own a newer, beautifully maintained seasonal home in a vibrant waterfront community just minutes from Frankford and a short drive to Trenton and Belleville. Monthly fees are collected bi-annually, May 15 and November 15 each year, $4590 + HST each date. (id:43681)
房源概要
|
MLS® Number
|
X13739962 |
|
房源类型
|
民宅 |
|
社区名字
|
Sidney Ward |
|
附近的便利设施
|
Beach, 近高尔夫球场, 礼拜场所, 学校 |
|
Easement
|
Unknown |
|
设备类型
|
Propane Tank |
|
特征
|
Hillside, Flat Site, 无地毯 |
|
总车位
|
2 |
|
Pool Features
|
Salt Water Pool |
|
泳池类型
|
Inground Pool |
|
租赁设备类型
|
Propane Tank |
|
结构
|
Deck, Porch, 棚, Dock |
|
View Type
|
River View, Valley View |
|
Water Front Name
|
Trent River |
|
湖景类型
|
Waterfront On River |
详 情
|
浴室
|
2 |
|
地上卧房
|
2 |
|
总卧房
|
2 |
|
Age
|
0 To 5 Years |
|
公寓设施
|
Fireplace(s), Separate 电ity Meters, Separate Heating Controls |
|
家电类
|
Water Heater - Tankless, 洗碗机, 烘干机, Hood 电扇, 微波炉, 炉子, 洗衣机, 窗帘, 冰箱 |
|
建筑风格
|
平房 |
|
地下室类型
|
Crawl Space |
|
空调
|
中央空调 |
|
外墙
|
乙烯基壁板 |
|
Fire Protection
|
Smoke Detectors |
|
壁炉
|
有 |
|
Fireplace Total
|
1 |
|
地基类型
|
Slab |
|
供暖方式
|
Propane |
|
供暖类型
|
压力热风 |
|
储存空间
|
1 |
|
内部尺寸
|
700 - 1100 Sqft |
|
类型
|
Mobile Home |
车 位
土地
|
入口类型
|
Public Road, Private Docking |
|
英亩数
|
无 |
|
土地便利设施
|
Beach, 近高尔夫球场, 宗教场所, 学校 |
|
Landscape Features
|
Landscaped |
|
污水道
|
Septic System |
|
规划描述
|
1-1 |
房 间
| 楼 层 |
类 型 |
长 度 |
宽 度 |
面 积 |
|
一楼 |
厨房 |
5.19 m |
3.47 m |
5.19 m x 3.47 m |
|
一楼 |
客厅 |
6.46 m |
3.52 m |
6.46 m x 3.52 m |
|
一楼 |
洗衣房 |
1.22 m |
0.95 m |
1.22 m x 0.95 m |
|
一楼 |
浴室 |
1.97 m |
2.43 m |
1.97 m x 2.43 m |
|
一楼 |
主卧 |
3.27 m |
3.48 m |
3.27 m x 3.48 m |
|
一楼 |
浴室 |
1.63 m |
1.82 m |
1.63 m x 1.82 m |
|
一楼 |
其它 |
1.63 m |
1.55 m |
1.63 m x 1.55 m |
|
一楼 |
第二卧房 |
2.97 m |
3.52 m |
2.97 m x 3.52 m |
|
一楼 |
门厅 |
2.2 m |
3.5 m |
2.2 m x 3.5 m |
设备间
https://www.realtor.ca/real-estate/30229254/unit-3-484-frankford-stirling-road-quinte-west-sidney-ward-sidney-ward