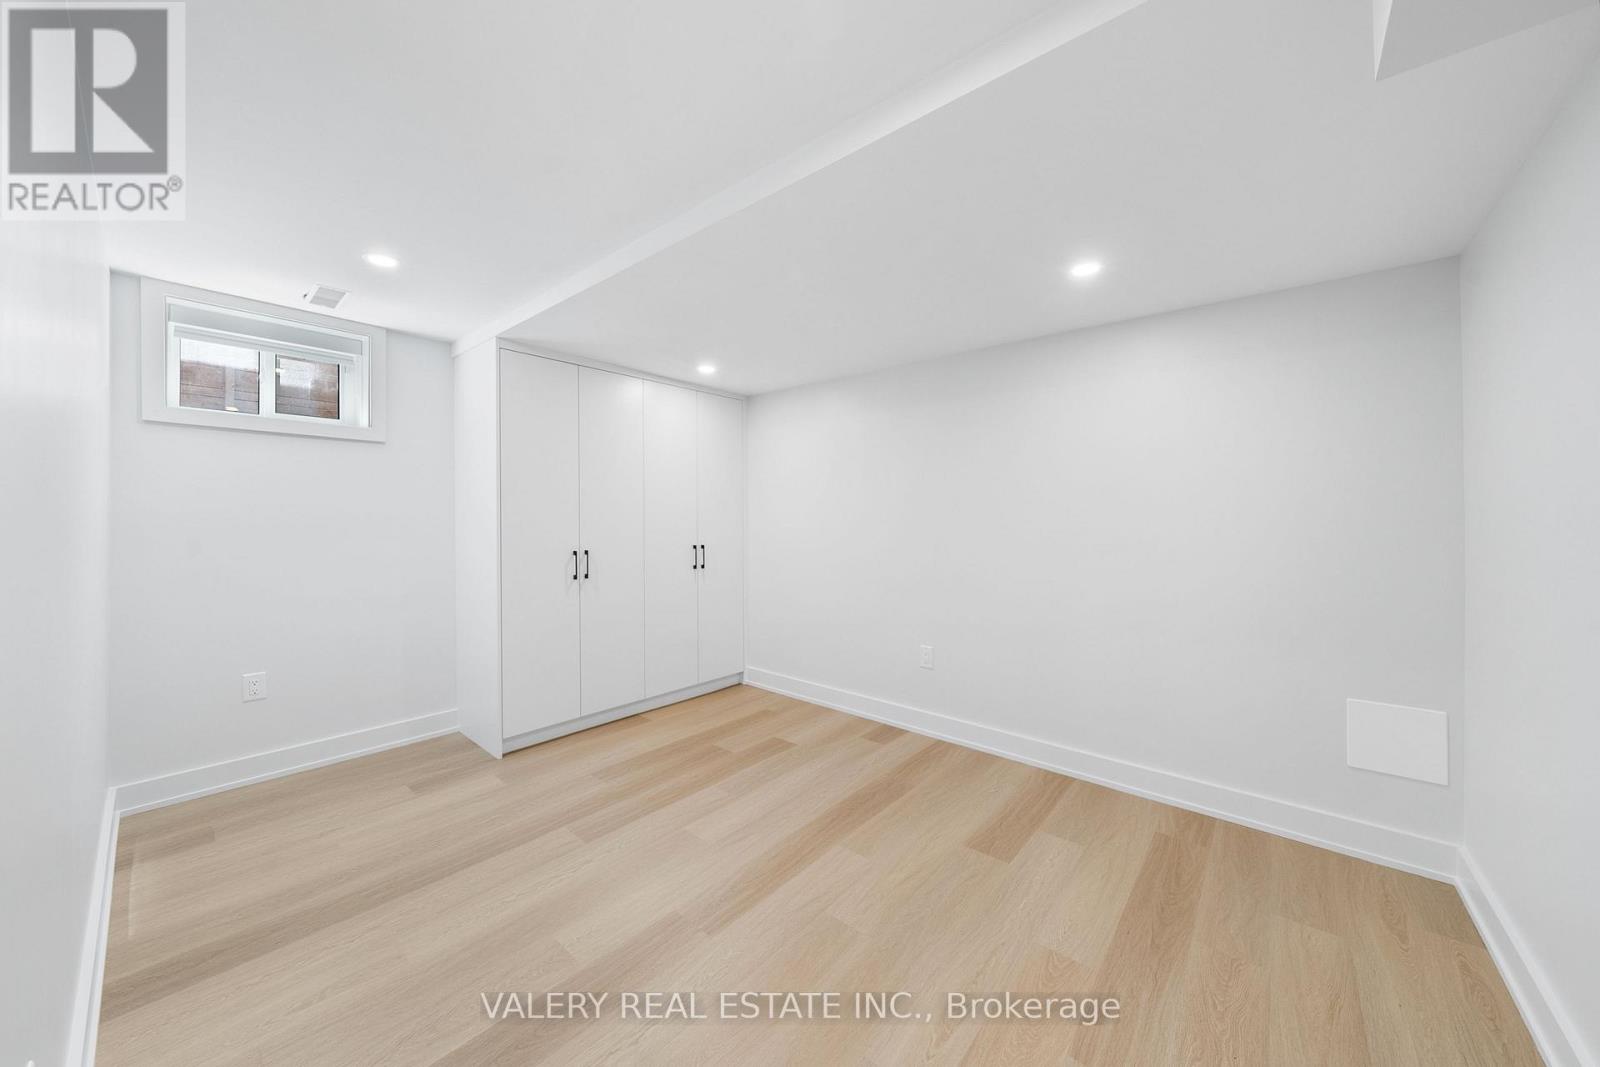
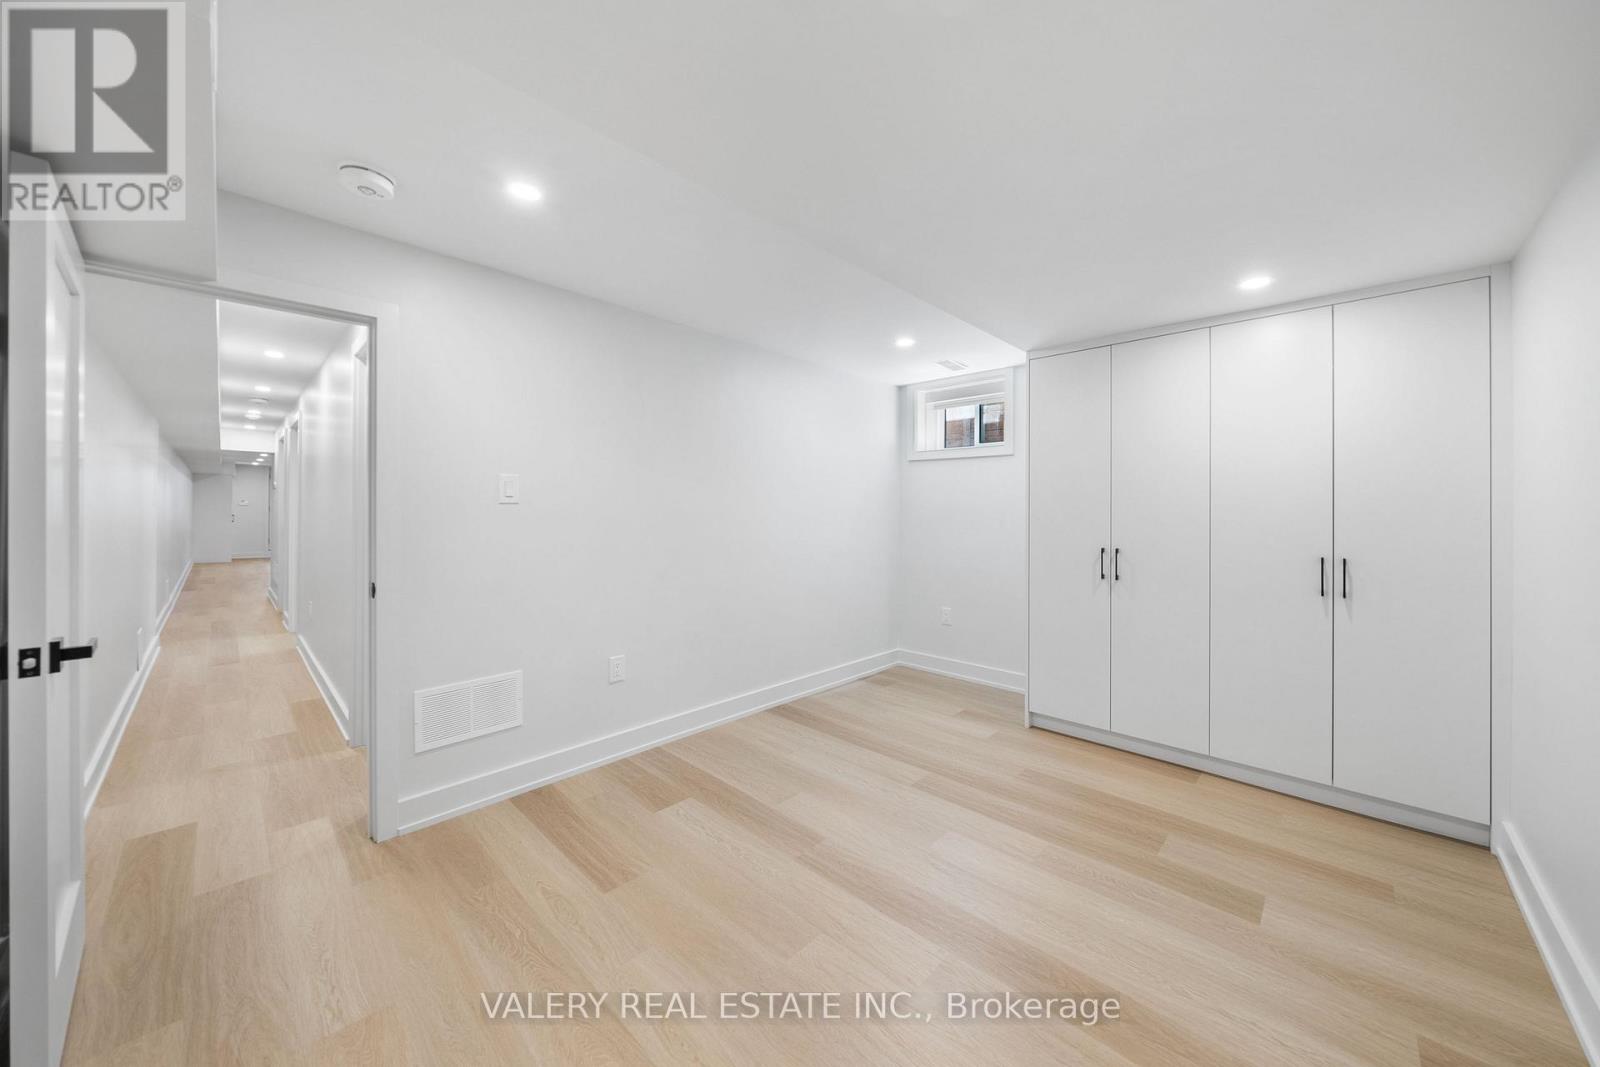
2 卧室
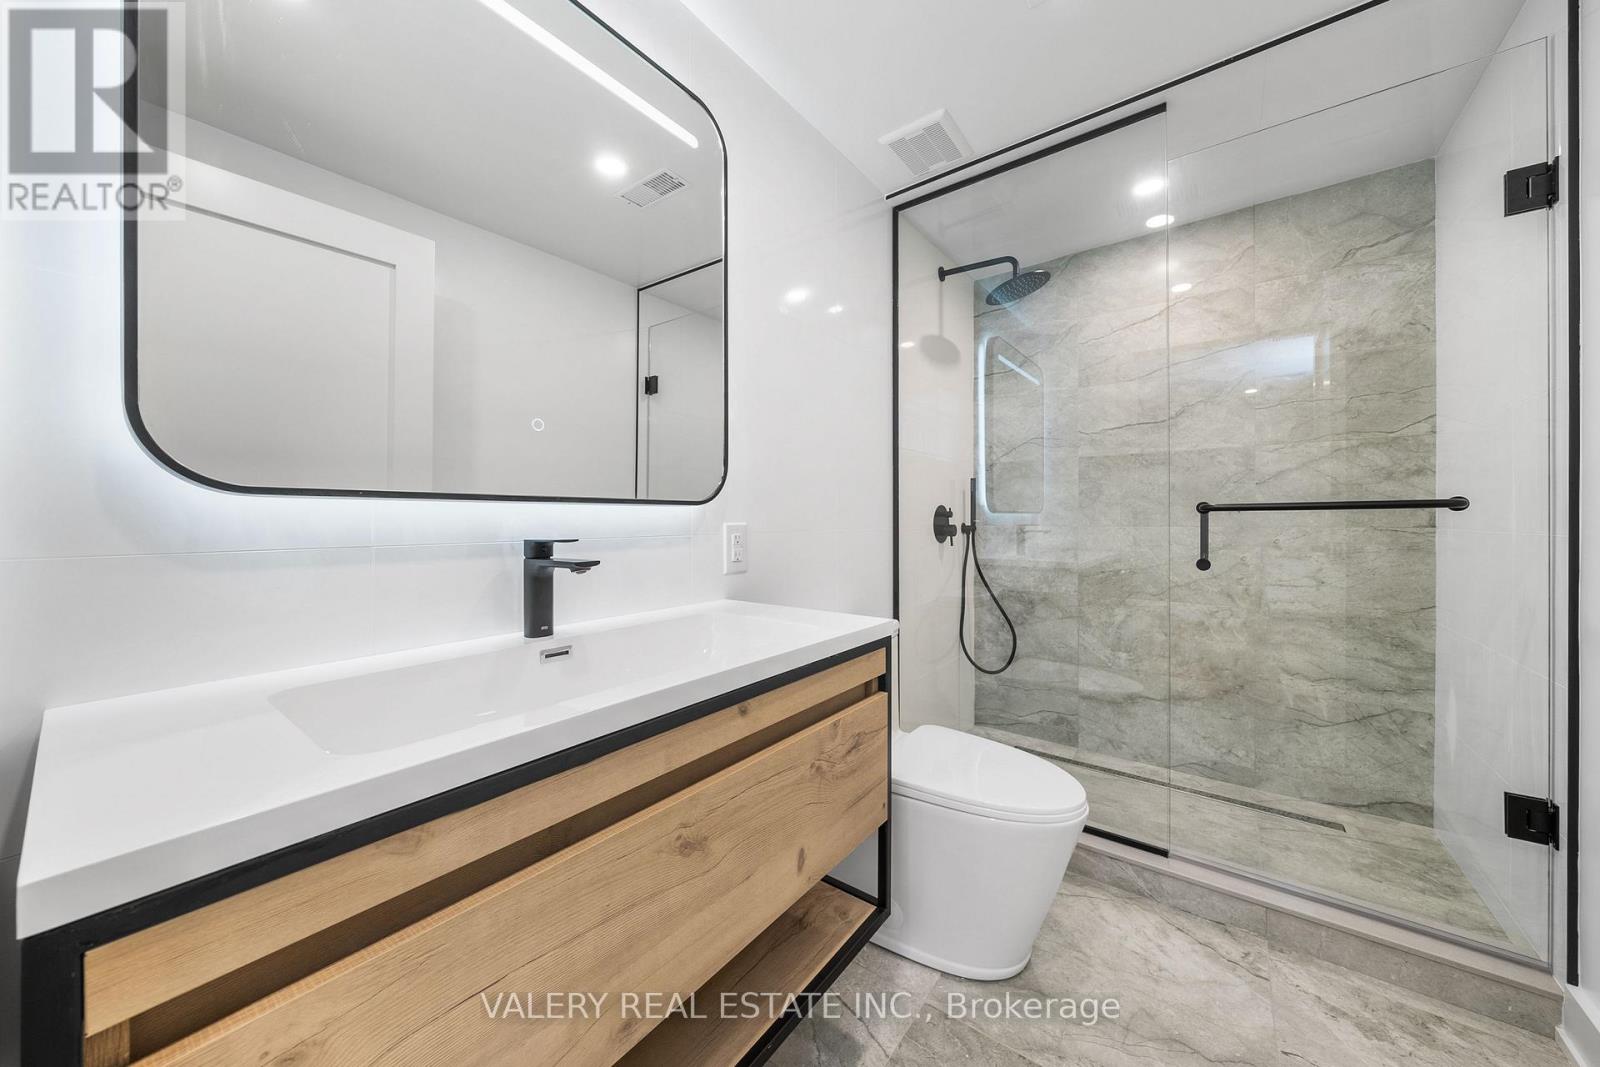
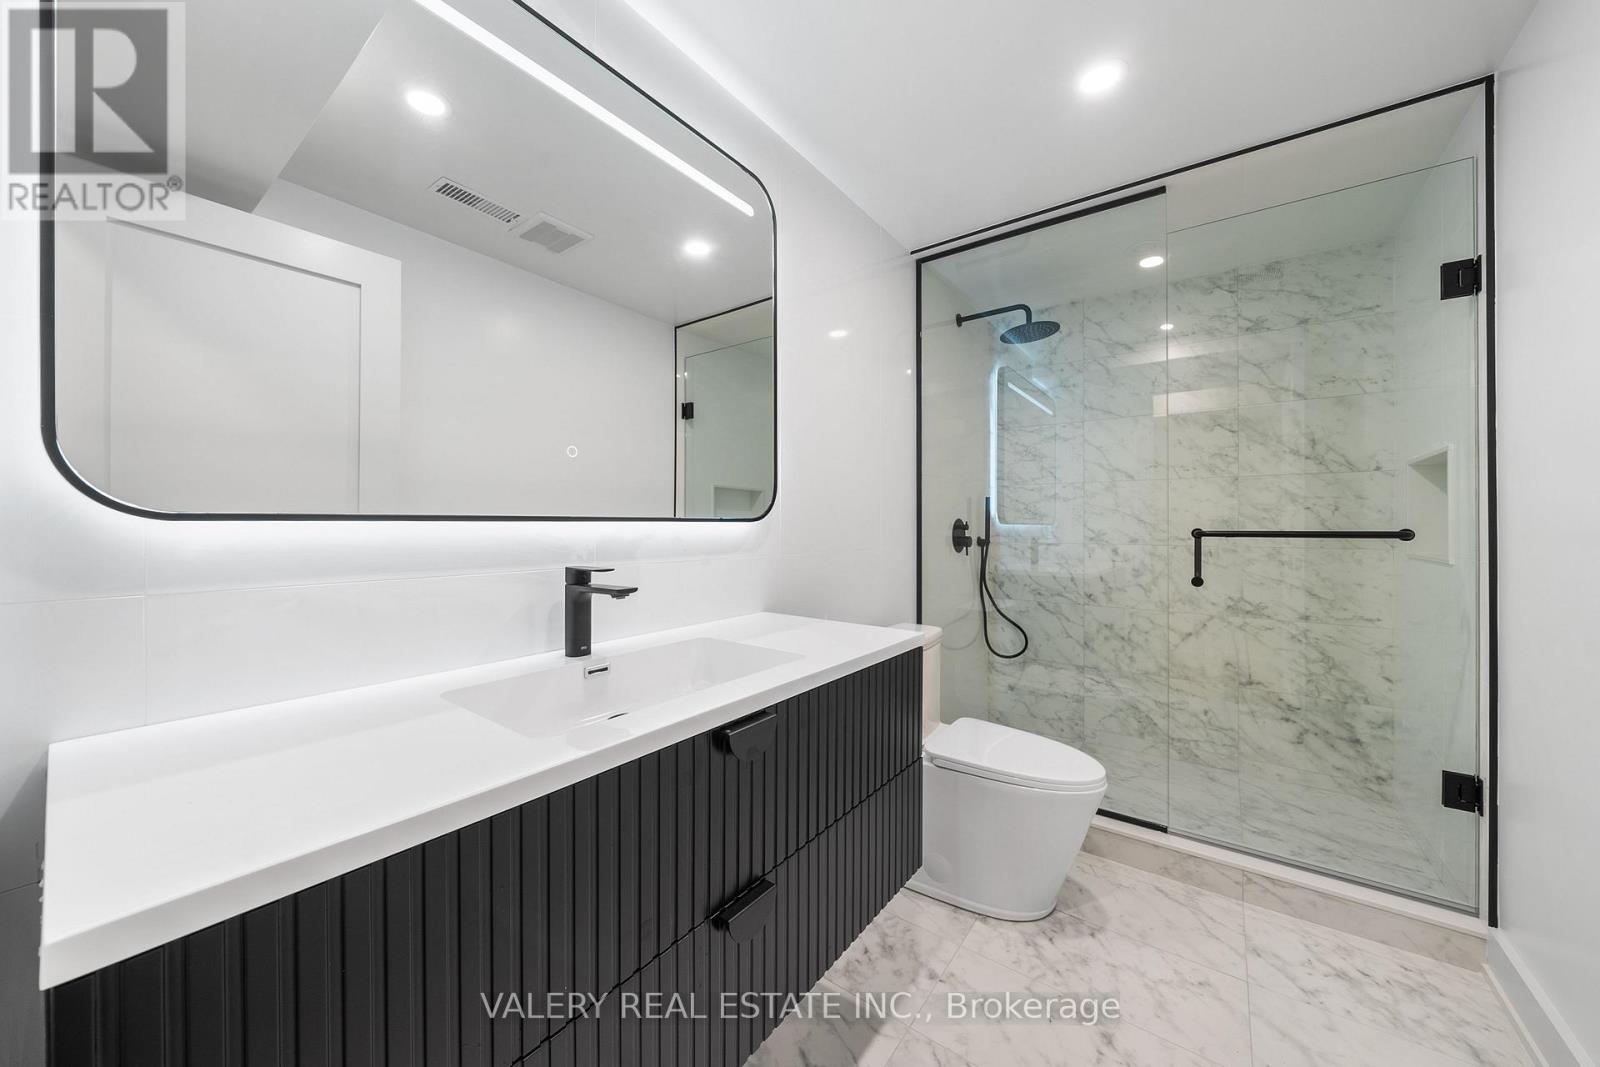
2 浴室
0 - 699 sqft
中央空调
风热取暖
$2,750 Monthly
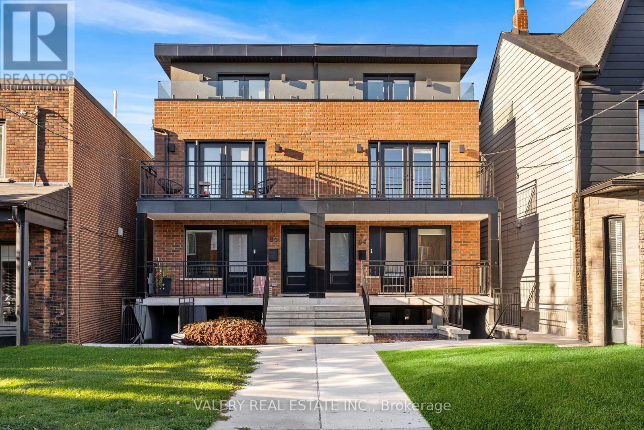
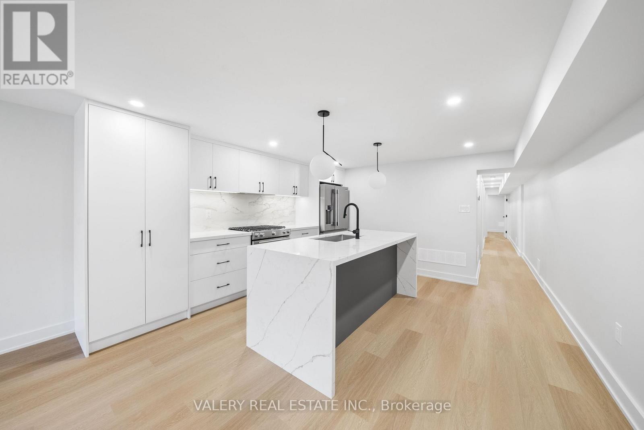
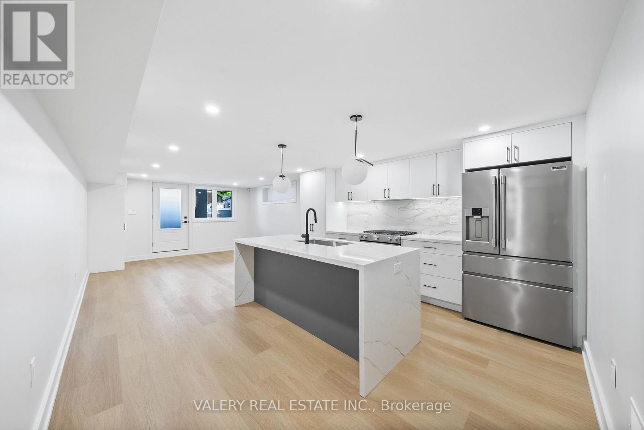
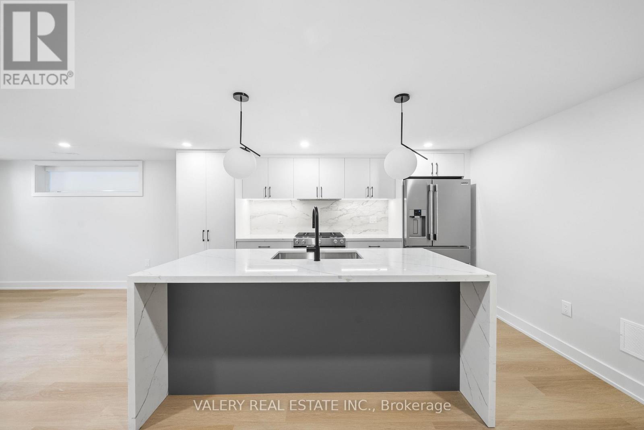
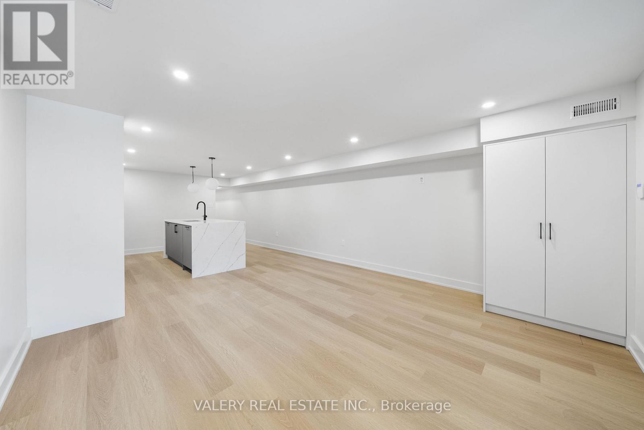
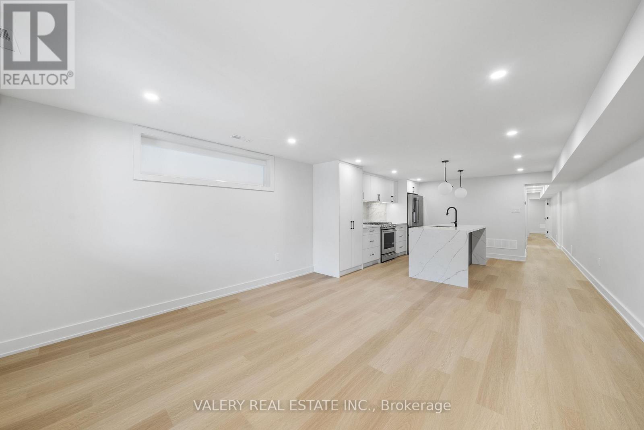
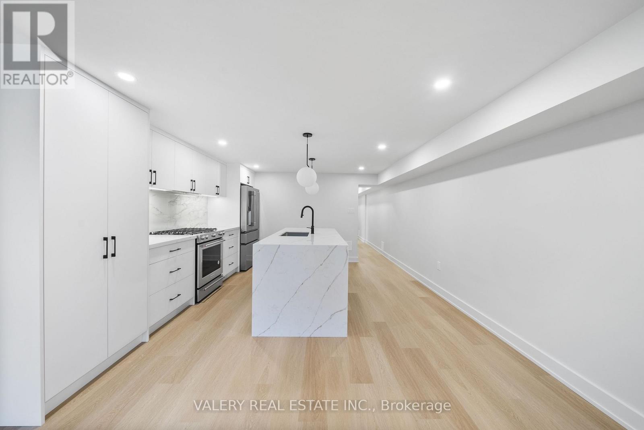
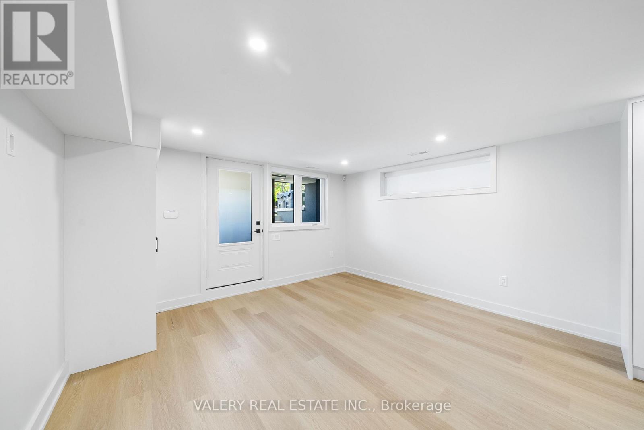
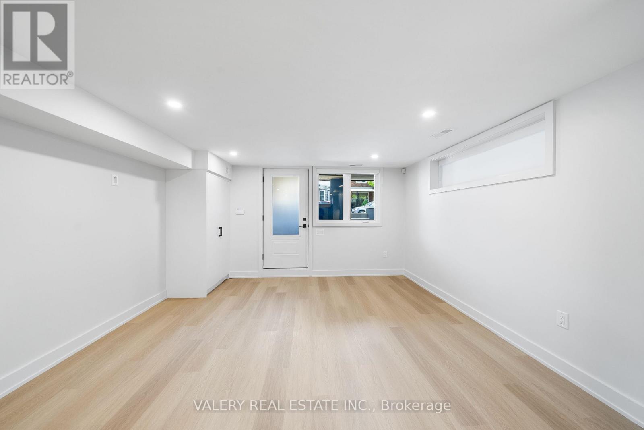
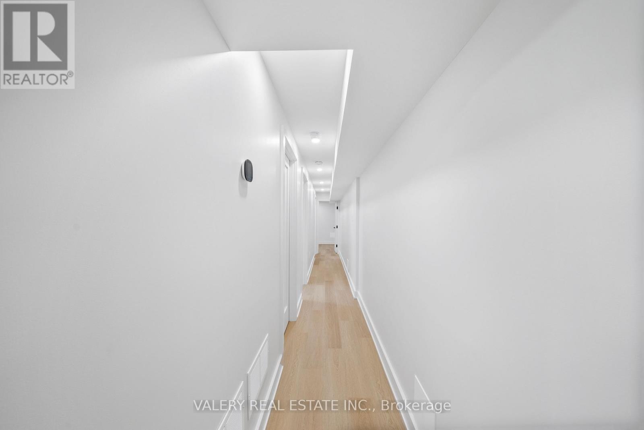
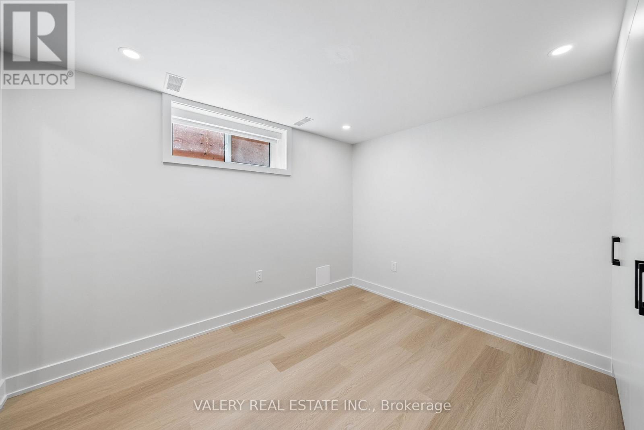
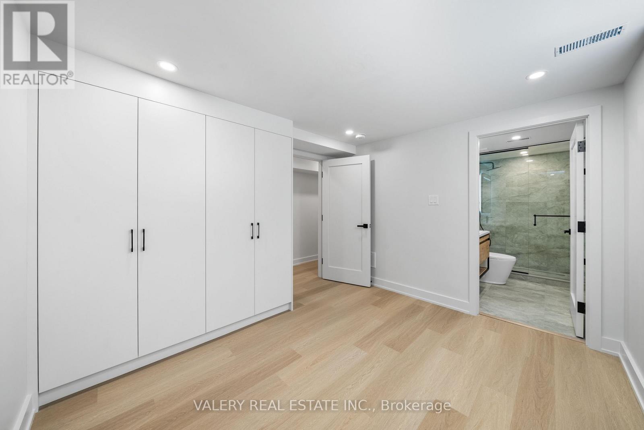
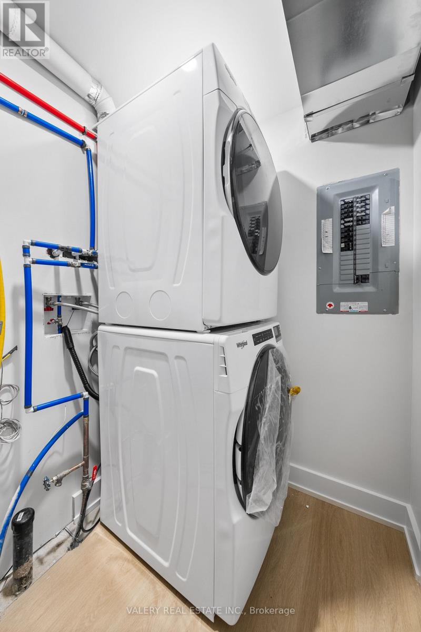
Expansive 2 bedroom 2 bath Lower suite in one of Toronto's most vibrant and walkable neighbourhoods just steps from Ossington ave and Queen West. This bright lower floor unit of a multiplex was rebuilt from the brick with high-quality finishes, modern systems, and thoughtful design. Featuring an open layout, 8ft ceilings, the suite includes a sleek full size kitchen with large modern appliances, fridge and waterfall countertop island with a large undermount sink and premium hardware throughout, complementing custom cabinetry. Both bedrooms are spacious with built in closets, ideal for staying organized and accessible. 2 Bathrooms (1 ensuite) include modern tilework, large shower, and premium fixtures. In-suite front load laundry, soundproofing, and energy-efficient systems add comfort and convenience. Live your best downtown life on a quiet, tree-lined street in the heart of Little Portugal, step out across from Osler park and playground, steps to transit, schools, nearby Trinity Bellwoods Park, top restaurants, cafes, and local shops of the Ossington Strip only steps away! 24hr notice required, TENANTED (id:43681)
房源概要
|
MLS® Number
|
C13734718 |
|
房源类型
|
Multi-family |
|
社区名字
|
Trinity-Bellwoods |
|
特征
|
无地毯, In Suite Laundry |
详 情
|
浴室
|
2 |
|
地上卧房
|
2 |
|
总卧房
|
2 |
|
Age
|
0 To 5 Years |
|
公寓设施
|
Separate Heating Controls, Separate 电ity Meters |
|
家电类
|
All, 烤箱, 炉子, 冰箱 |
|
地下室功能
|
Apartment In Basement |
|
地下室类型
|
N/a |
|
Construction Status
|
Insulation Upgraded |
|
空调
|
中央空调 |
|
外墙
|
砖 |
|
地基类型
|
混凝土 |
|
供暖方式
|
天然气 |
|
供暖类型
|
压力热风 |
|
储存空间
|
3 |
|
内部尺寸
|
0 - 699 Sqft |
|
类型
|
Other |
|
设备间
|
市政供水 |
车 位
土地
房 间
| 楼 层 |
类 型 |
长 度 |
宽 度 |
面 积 |
|
地下室 |
主卧 |
3.05 m |
4.52 m |
3.05 m x 4.52 m |
|
地下室 |
第二卧房 |
3.3 m |
2.43 m |
3.3 m x 2.43 m |
|
地下室 |
浴室 |
1.52 m |
2.43 m |
1.52 m x 2.43 m |
|
地下室 |
浴室 |
2.52 m |
2.43 m |
2.52 m x 2.43 m |
|
地下室 |
厨房 |
3.5 m |
2.56 m |
3.5 m x 2.56 m |
|
地下室 |
客厅 |
4.52 m |
2.56 m |
4.52 m x 2.56 m |
设备间
https://www.realtor.ca/real-estate/30223195/unit-1-84-argyle-street-toronto-trinity-bellwoods-trinity-bellwoods