
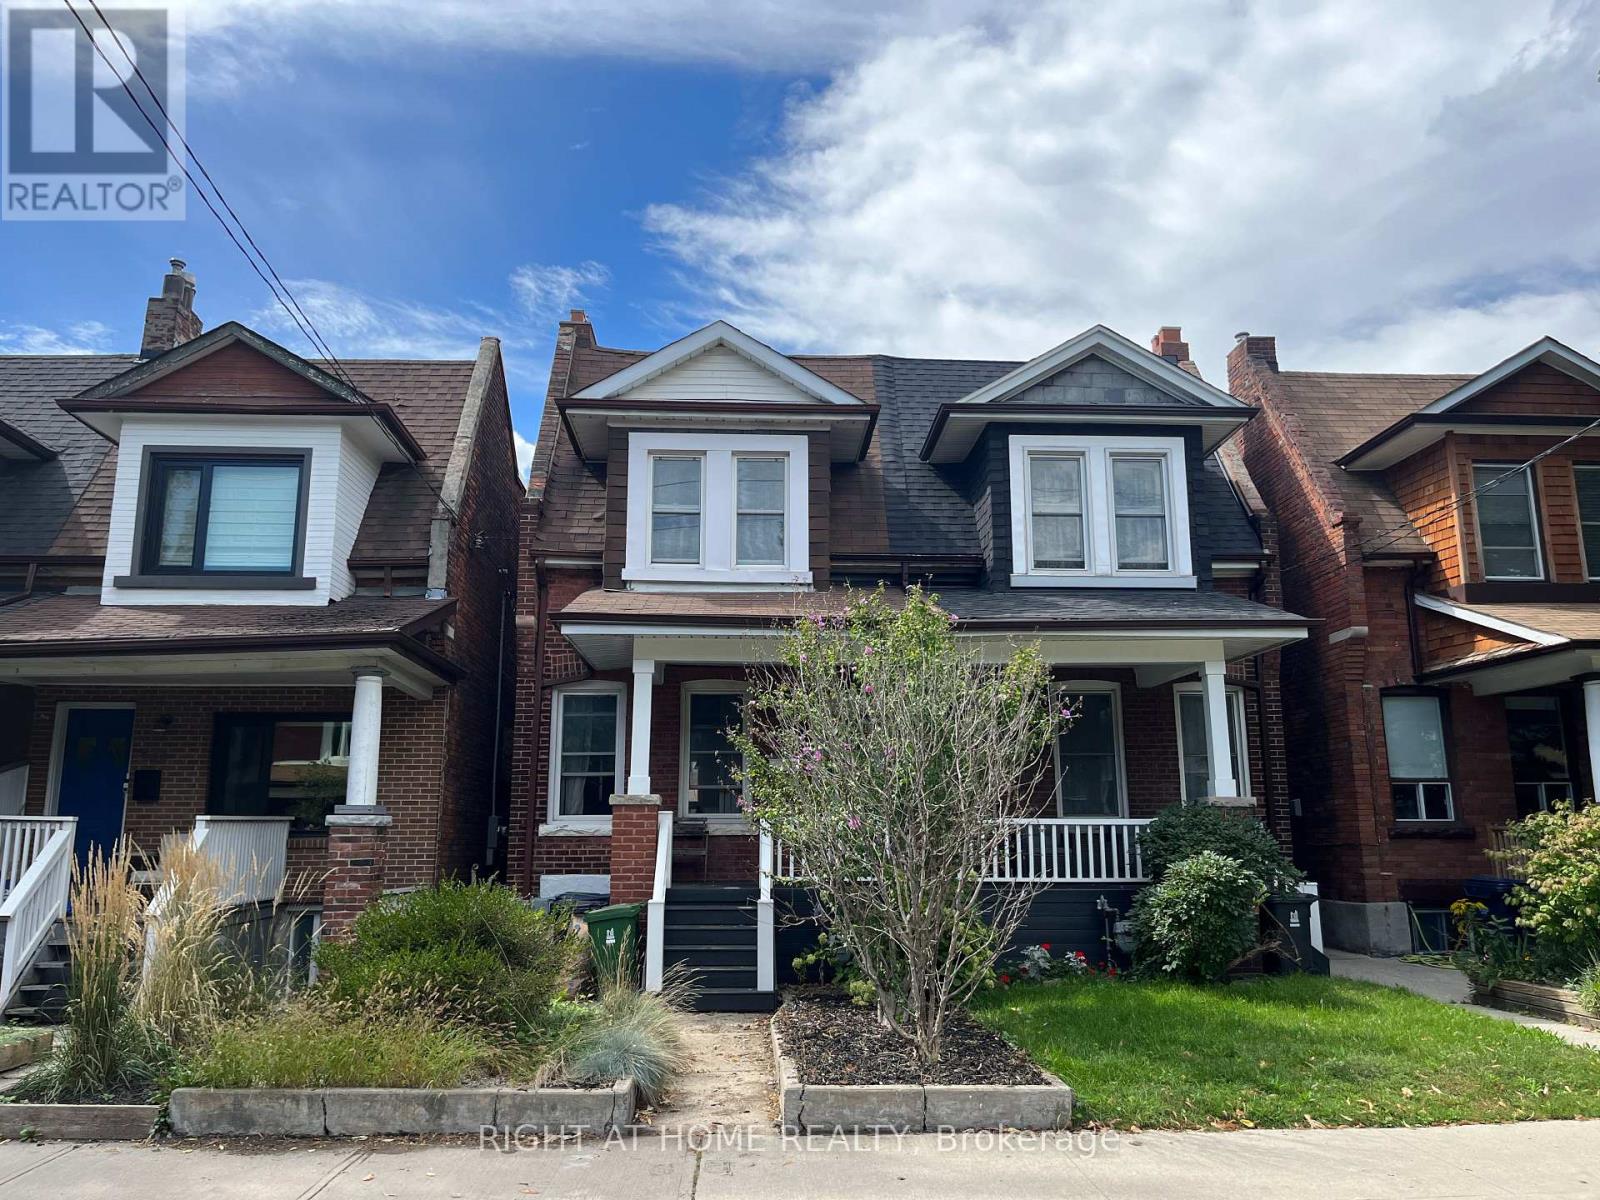
Unit 1 - 430 Brock Avenue Toronto (Dufferin Grove), Ontario M6H 3N3








$3,150 Monthly
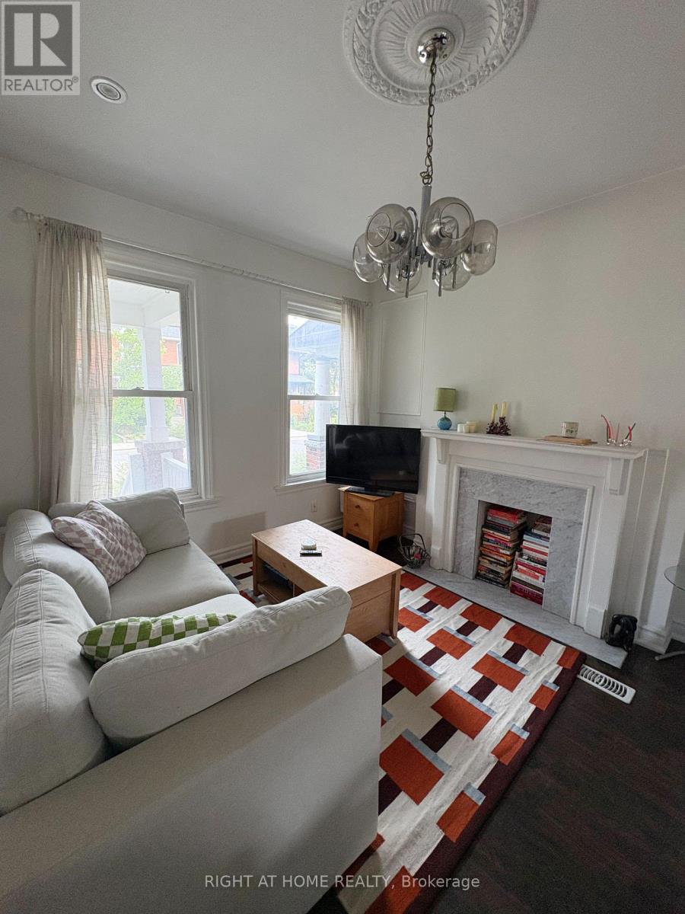
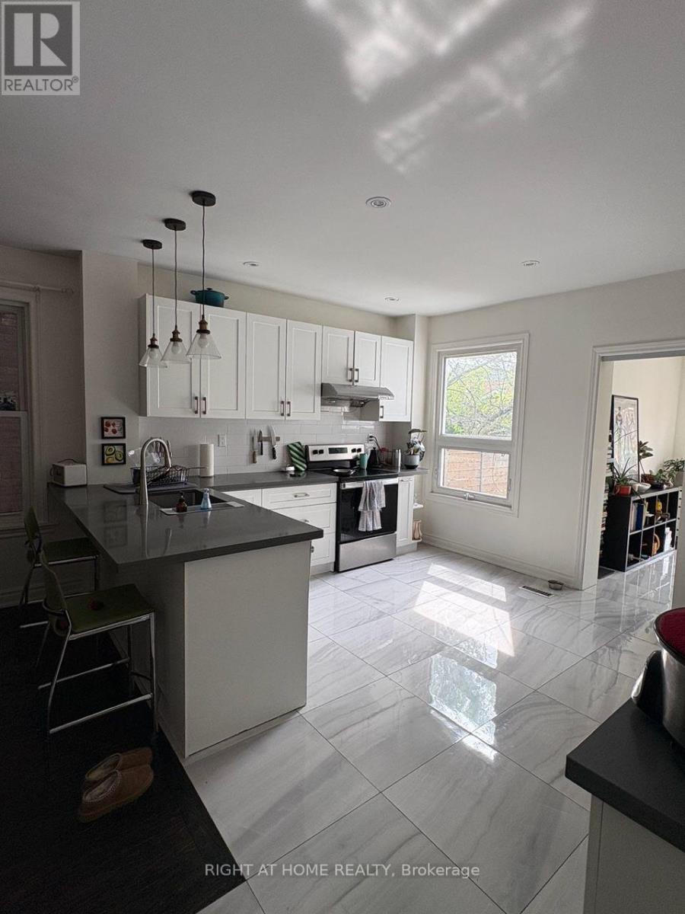
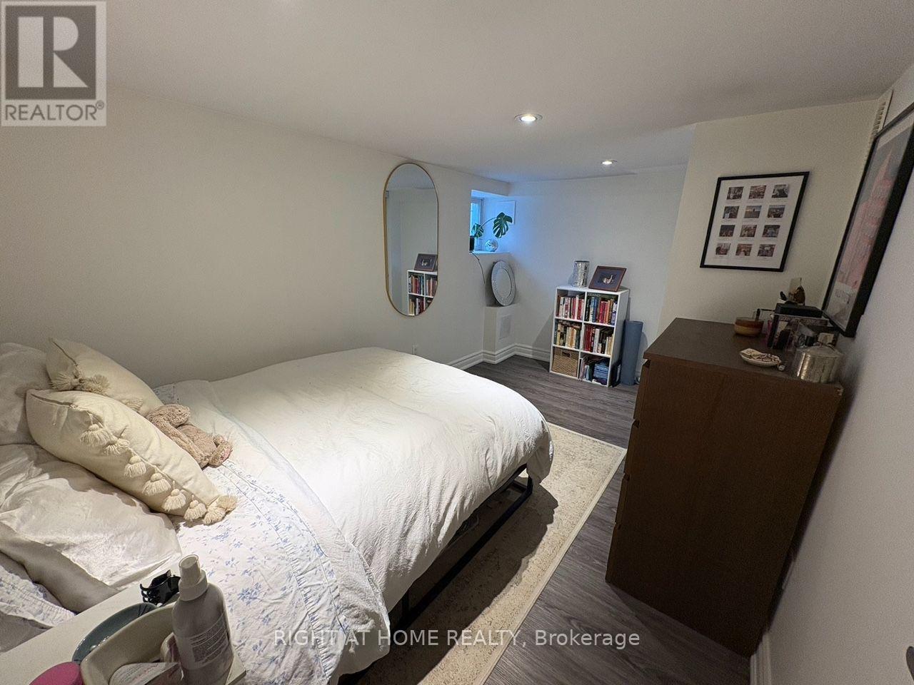
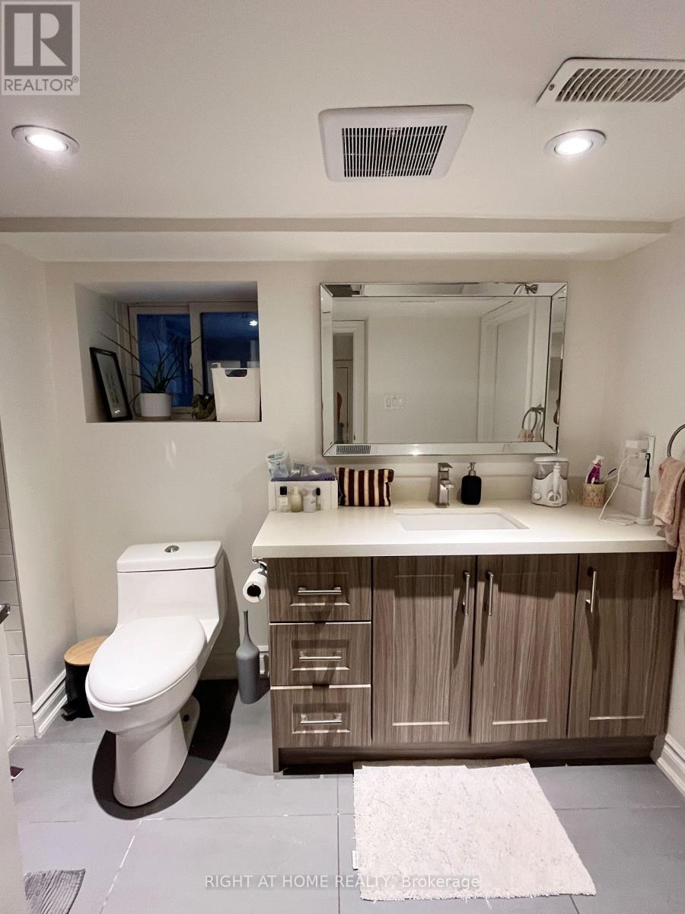
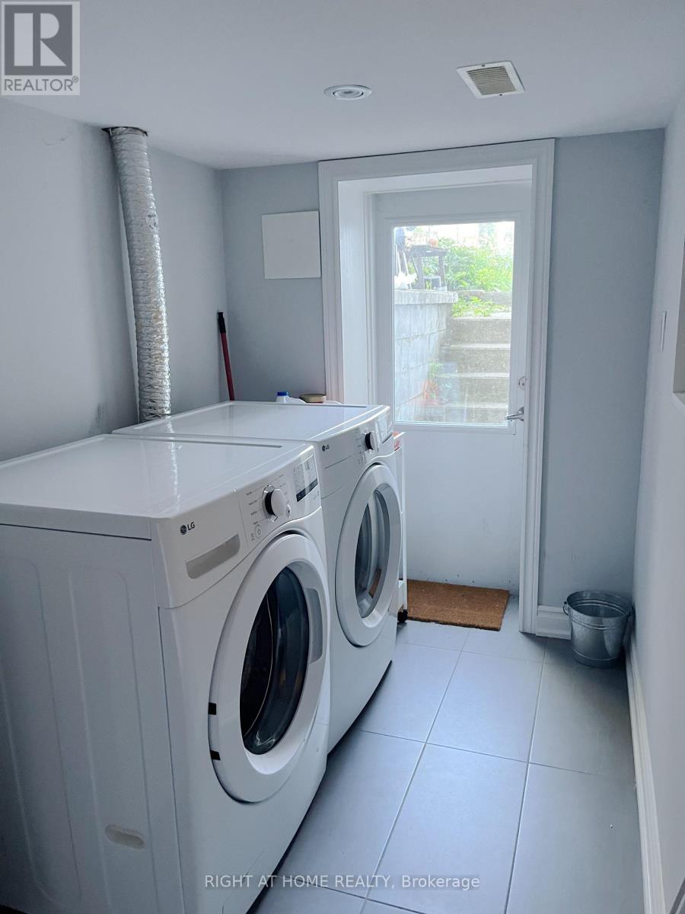
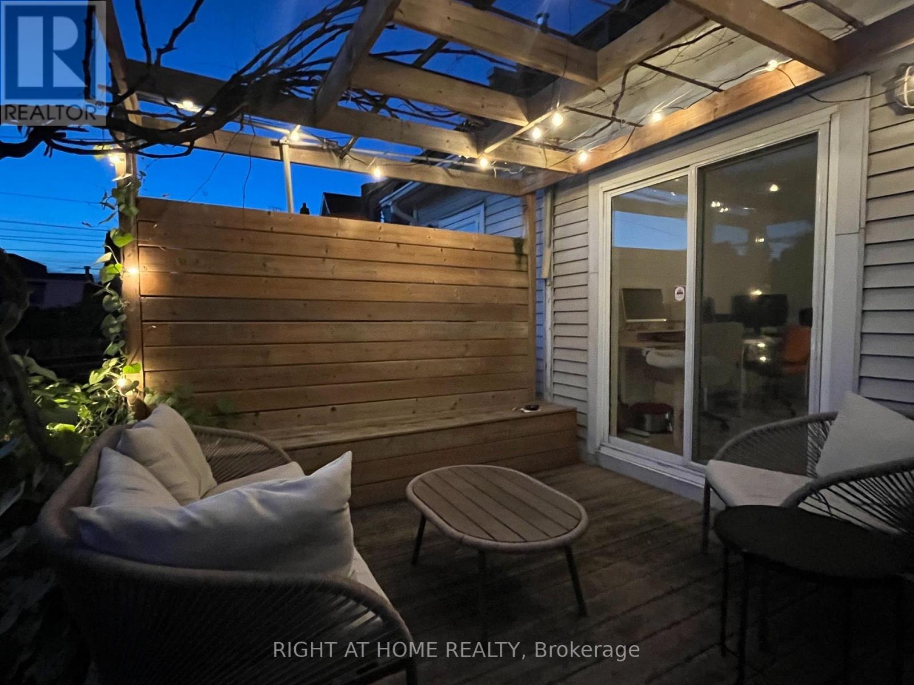
Conveniently located near the Dufferin Mall food court entrance, this spacious, fully renovated home offers comfortable, versatile living space. The main floor has 9' ceiling height and features a generously sized living room, formal dining room, gourmet kitchen, powder room, and a family room/den with direct backyard access. The basement includes two bedrooms, a full-size bathroom, and a shared laundry room with direct access to the unit. Thermal control in the unit. West-east facing brings in maximum sunlight. Enjoy excellent transit access, with the subway station and the 24-hour College Street streetcar both within walking distance. The large backyard is shared with the upstairs tenant. Street parking is available with a City permit. Utility is extra. (id:43681)
房源概要
| MLS® Number | C13767918 |
| 房源类型 | 民宅 |
| 社区名字 | Dufferin Grove |
| 特征 | 无地毯 |
详 情
| 浴室 | 2 |
| 地上卧房 | 2 |
| 地下卧室 | 1 |
| 总卧房 | 3 |
| 家电类 | 洗碗机, 烘干机, 炉子, 洗衣机, 冰箱 |
| 地下室进展 | 已装修 |
| 地下室功能 | Walk Out |
| 地下室类型 | N/a (finished) |
| 施工种类 | Semi-detached |
| 空调 | 中央空调 |
| 外墙 | 砖, 铝壁板 |
| Flooring Type | Hardwood, Ceramic, Laminate |
| 地基类型 | 水泥 |
| 客人卫生间(不包含洗浴) | 1 |
| 供暖方式 | 天然气 |
| 供暖类型 | 压力热风 |
| 储存空间 | 2 |
| 内部尺寸 | 700 - 1100 Sqft |
| 类型 | 独立屋 |
| 设备间 | 市政供水 |
车 位
| 没有车库 |
土地
| 英亩数 | 无 |
| 污水道 | Sanitary Sewer |
房 间
| 楼 层 | 类 型 | 长 度 | 宽 度 | 面 积 |
|---|---|---|---|---|
| 地下室 | 卧室 | 4.05 m | 2.44 m | 4.05 m x 2.44 m |
| 地下室 | 第二卧房 | 4.12 m | 2.13 m | 4.12 m x 2.13 m |
| 地下室 | 浴室 | 3.2 m | 1.83 m | 3.2 m x 1.83 m |
| 一楼 | 客厅 | 3.11 m | 3.81 m | 3.11 m x 3.81 m |
| 一楼 | 餐厅 | 4.12 m | 2.8 m | 4.12 m x 2.8 m |
| 一楼 | 厨房 | 4.48 m | 3.51 m | 4.48 m x 3.51 m |
| 一楼 | 衣帽间 | 3.51 m | 2.56 m | 3.51 m x 2.56 m |
| 一楼 | Partial Bathroom | 1.95 m | 0.76 m | 1.95 m x 0.76 m |

The trademarks REALTOR®, REALTORS®, and the REALTOR® logo are controlled by The Canadian Real Estate Association (CREA) and identify real estate professionals who are members of CREA. The trademarks MLS®, Multiple Listing Service® and the associated logos are owned by The Canadian Real Estate Association (CREA) and identify the quality of services provided by real estate professionals who are members of CREA. The trademark DDF® is owned by The Canadian Real Estate Association (CREA) and identifies CREA's Data Distribution Facility (DDF®)
Toronto Real Estate Board
Right At Home Realty
September 10 2026 09:54:15
