
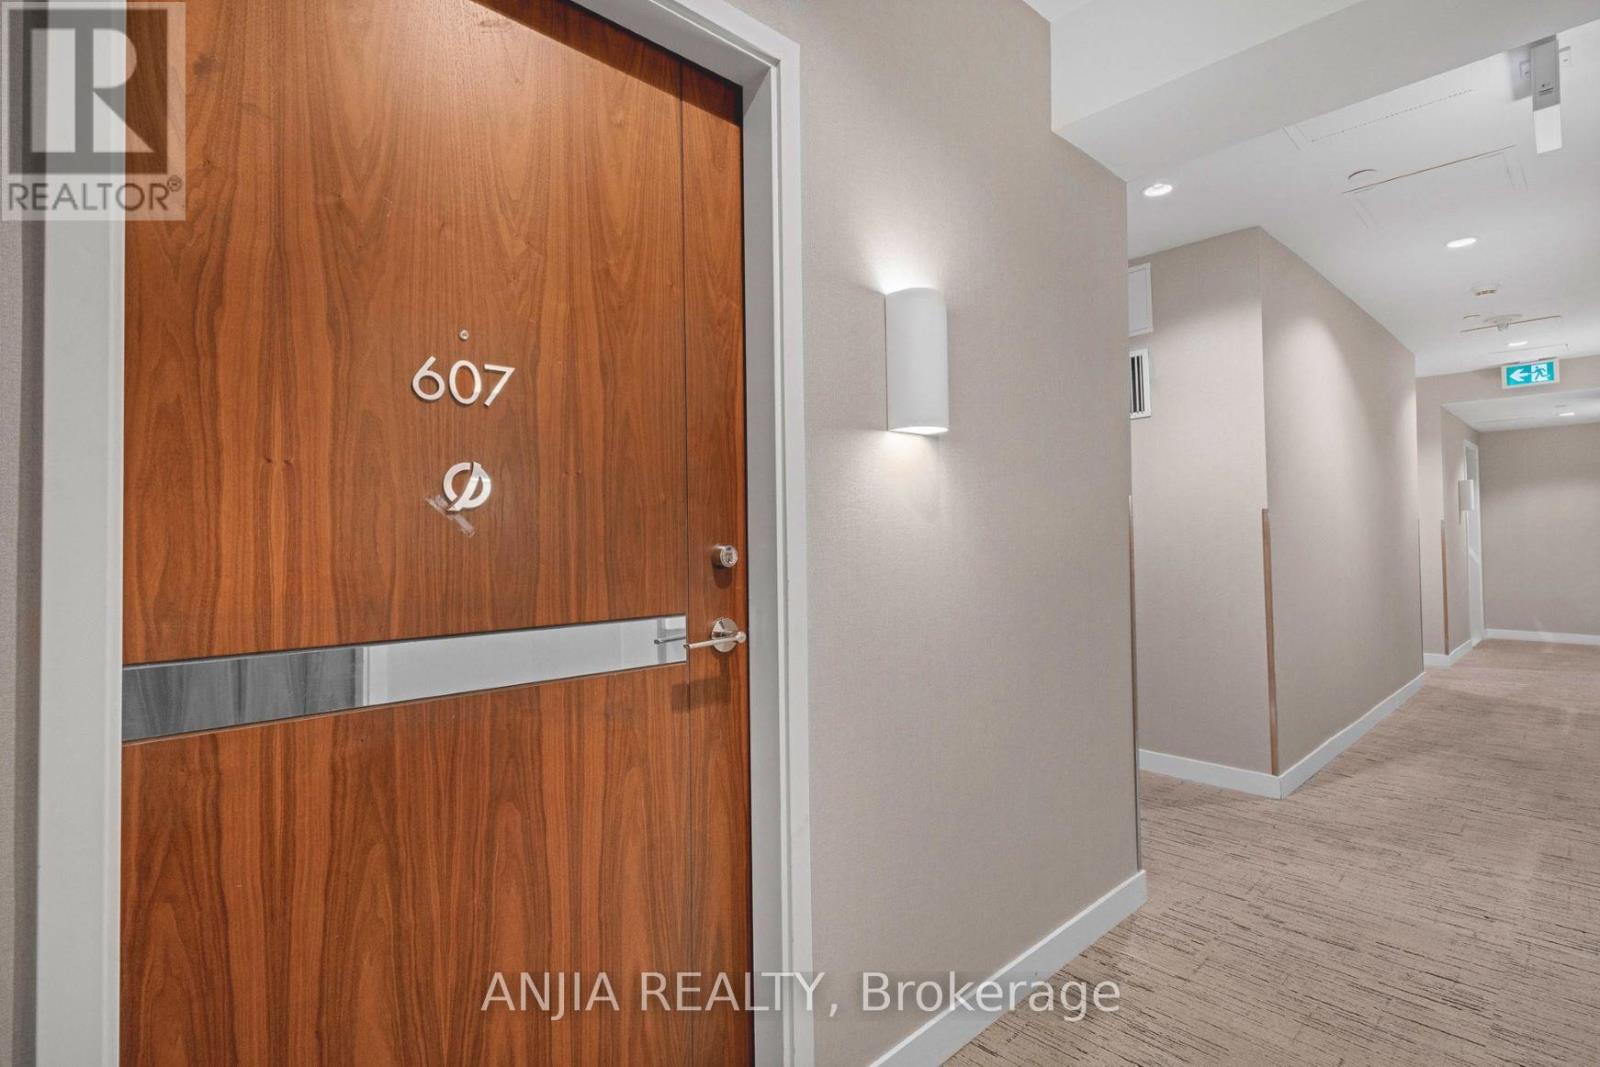
Th607 - 85 Mcmahon Drive Toronto (Bayview Village), Ontario M2K 0H2


$888,000管理费,Common Area Maintenance, Insurance, Parking, Water
$858.21 每月
管理费,Common Area Maintenance, Insurance, Parking, Water
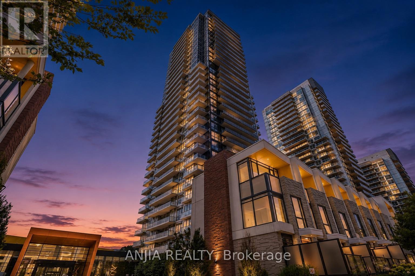
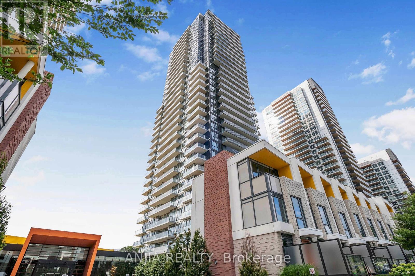
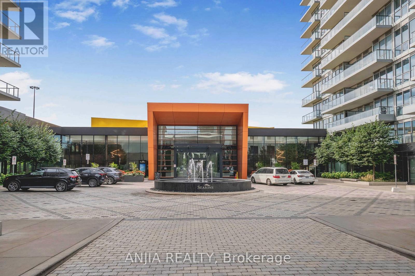
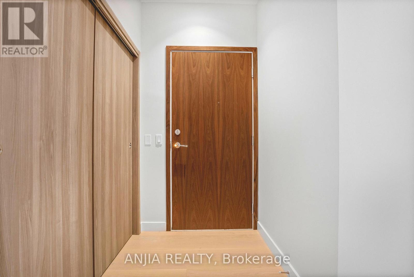
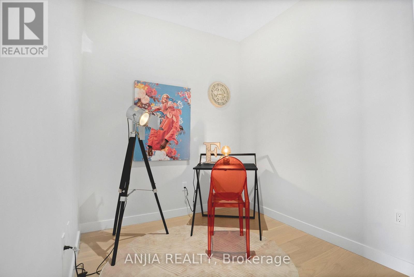
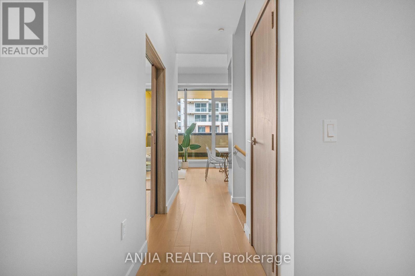
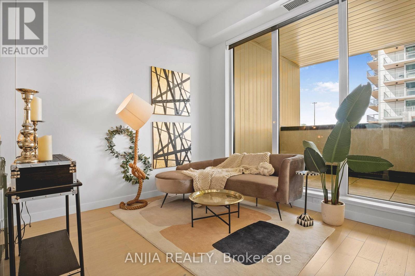
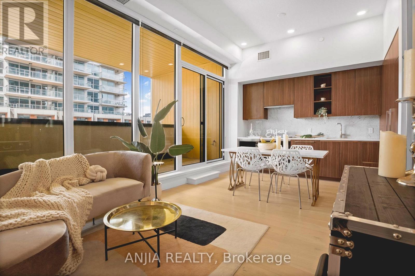
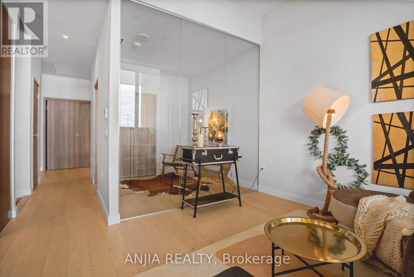
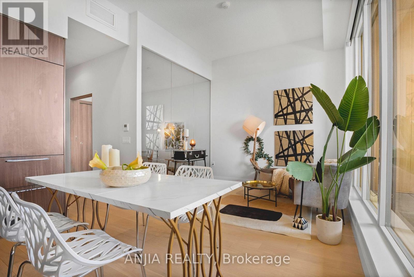
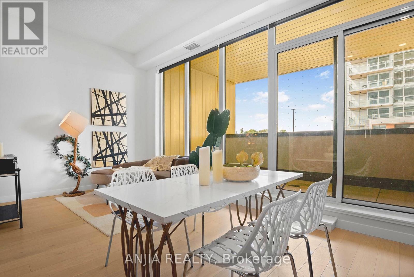
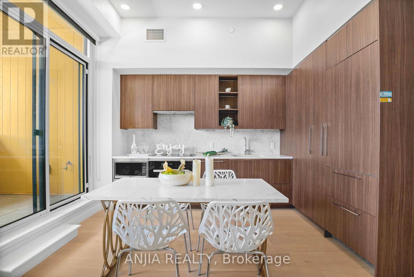
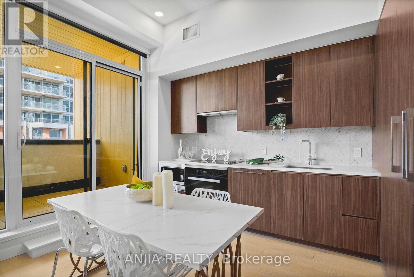
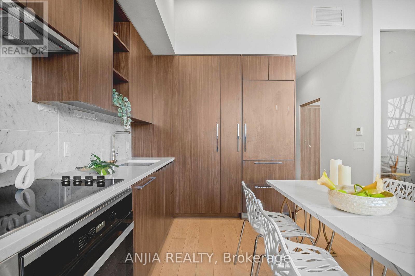
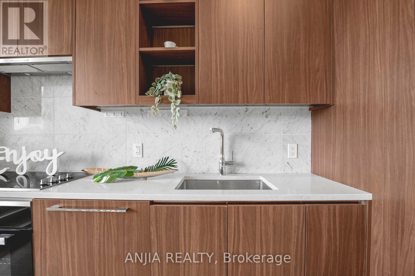
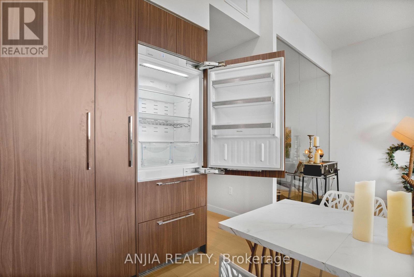
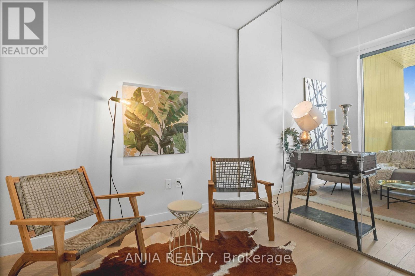
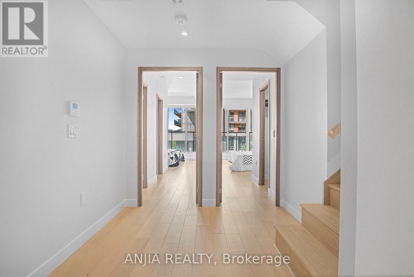
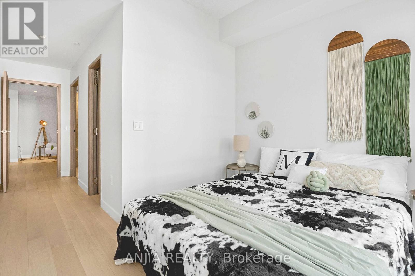
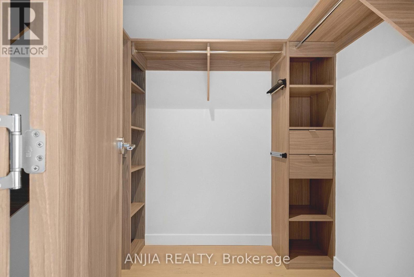
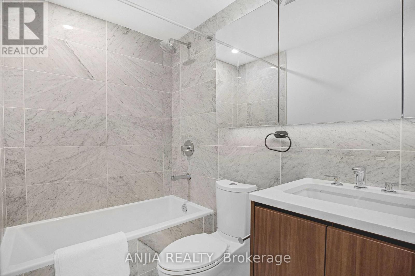
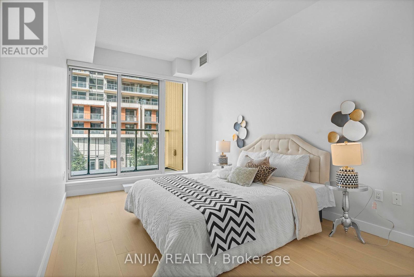
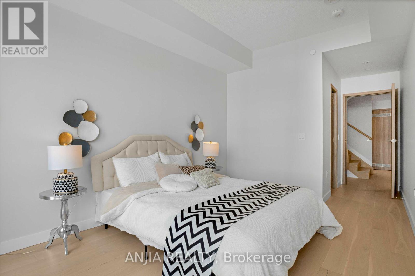
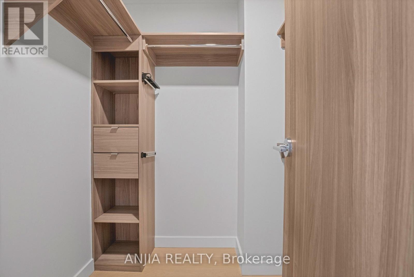
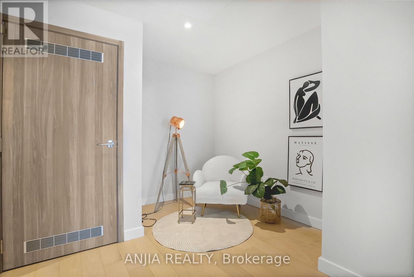
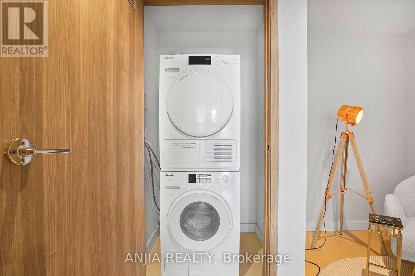
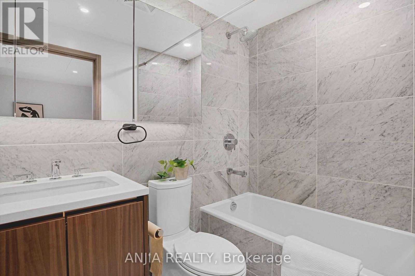
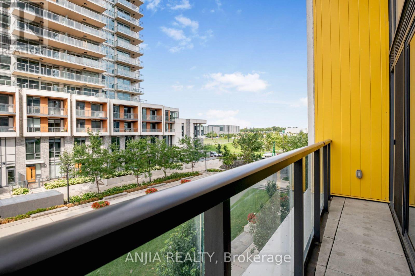
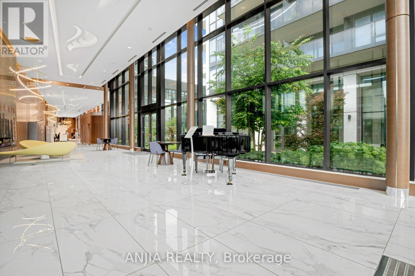
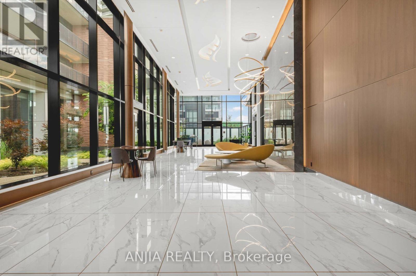
$858.21 每月Rarely offered two-storey villa-style residence at Seasons II in Concord Park Place! Offering 3 bedrooms plus 2 versatile dens, 2 bathrooms and a generous 1,335 sqft. interior, this distinctive home combines the functionality of a townhouse with the services and amenities of a luxury condominium.The main level features a bright, open-concept living and dining area with 10-foot ceilings, floor-to-ceiling windows and contemporary finishes. The modern kitchen showcases quartz countertops, a marble backsplash, integrated Miele appliances and extensive designer cabinetry. A main-level bedroom and den provide flexible options for guests, a home office or a playroom.The lower level offers two additional bedrooms and a second versatile den, creating excellent separation and privacy. Both lower-level bedrooms feature built-in closet organizer systems for convenient and efficient storage.One underground parking space and one owned locker are included. Residents enjoy access to the impressive 80,000 sq. ft. MegaClub, featuring an indoor swimming pool, fitness and yoga facilities, basketball and tennis courts, bowling lanes, a golf simulator, sauna, hot tub, party lounges and more.Conveniently located near Bessarion and Leslie subway stations, the community centre and library, Bayview Village, North York General Hospital, parks, shopping and dining. Immediate access to Highways 401 and 404 provides excellent connectivity throughout the GTA. (id:43681)
房源概要
| MLS® Number | C13684524 |
| 房源类型 | 民宅 |
| 社区名字 | Bayview Village |
| 附近的便利设施 | 医院, 公共交通, 公园, 学校 |
| 社区特征 | Pets Allowed With Restrictions, 社区活动中心 |
| 特征 | 阳台, 无地毯 |
| 总车位 | 1 |
| 泳池类型 | 地下游泳池 |
| 结构 | Tennis Court |
详 情
| 浴室 | 2 |
| 地上卧房 | 3 |
| 地下卧室 | 2 |
| 总卧房 | 5 |
| Age | 0 To 5 Years |
| 公寓设施 | 健身房, 宴会厅, Visitor Parking, Separate 电ity Meters, Storage - Locker, Security/concierge |
| 家电类 | Garage Door Opener Remote(s), Blinds, 洗碗机, 烘干机, 微波炉, Range, 洗衣机, 冰箱 |
| 地下室类型 | 没有 |
| 空调 | 中央空调 |
| 外墙 | 混凝土 |
| Fire Protection | Smoke Detectors |
| Flooring Type | Hardwood |
| 供暖方式 | 电 |
| 供暖类型 | Coil 电扇 |
| 储存空间 | 2 |
| 内部尺寸 | 1200 - 1399 Sqft |
| 类型 | 联排别墅 |
车 位
| 地下 | |
| Garage | |
| Tandem |
土地
| 英亩数 | 无 |
| 土地便利设施 | 医院, 公共交通, 公园, 学校 |
房 间
| 楼 层 | 类 型 | 长 度 | 宽 度 | 面 积 |
|---|---|---|---|---|
| Lower Level | 主卧 | 3.04 m | 6.08 m | 3.04 m x 6.08 m |
| Lower Level | 第三卧房 | 2.86 m | 6.08 m | 2.86 m x 6.08 m |
| Lower Level | 衣帽间 | 1.66 m | 2.45 m | 1.66 m x 2.45 m |
| Upper Level | 客厅 | 2.56 m | 3.08 m | 2.56 m x 3.08 m |
| Upper Level | 厨房 | 2.85 m | 3.08 m | 2.85 m x 3.08 m |
| Upper Level | 卧室 | 3.08 m | 2.23 m | 3.08 m x 2.23 m |
| Upper Level | 衣帽间 | 2.78 m | 2.42 m | 2.78 m x 2.42 m |

The trademarks REALTOR®, REALTORS®, and the REALTOR® logo are controlled by The Canadian Real Estate Association (CREA) and identify real estate professionals who are members of CREA. The trademarks MLS®, Multiple Listing Service® and the associated logos are owned by The Canadian Real Estate Association (CREA) and identify the quality of services provided by real estate professionals who are members of CREA. The trademark DDF® is owned by The Canadian Real Estate Association (CREA) and identifies CREA's Data Distribution Facility (DDF®)
Toronto Real Estate Board
Anjia Realty
August 17 2026 09:31:04
