
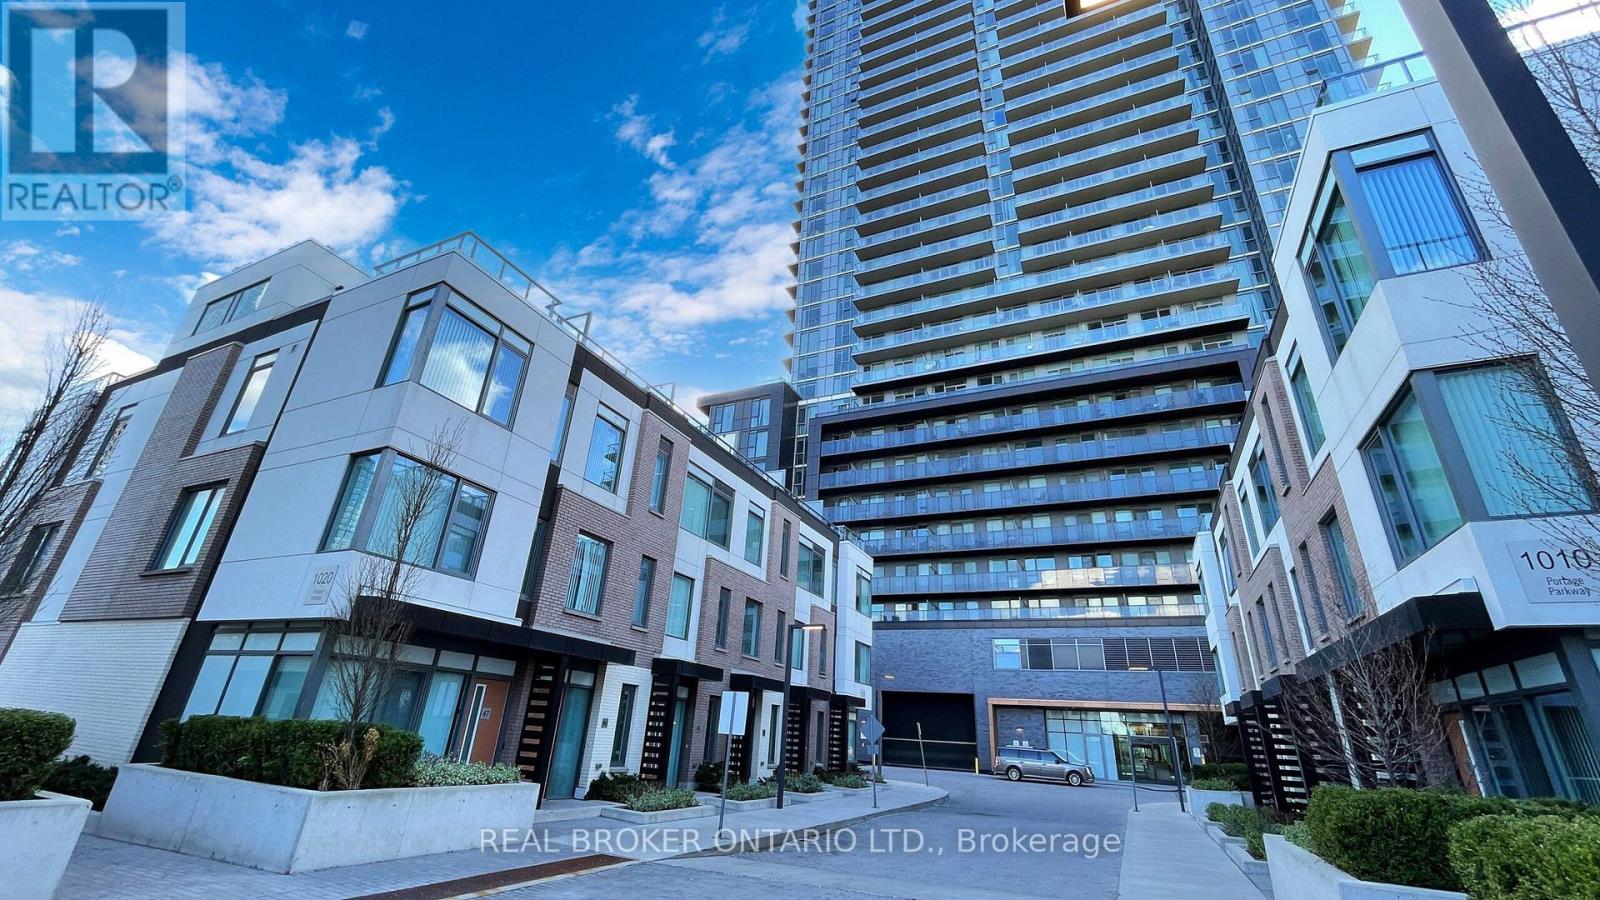
Th43 - 1020 Portage Parkway Vaughan (Concord), Ontario L4K 0K3


$745,000管理费,Parking, Common Area Maintenance
$721.03 每月
管理费,Parking, Common Area Maintenance
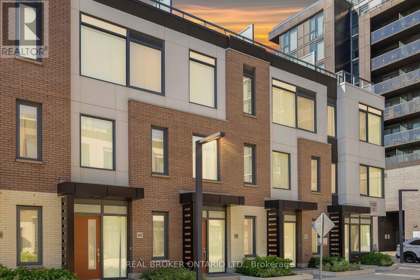
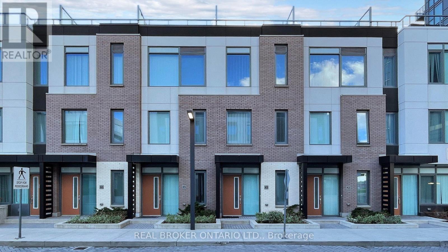
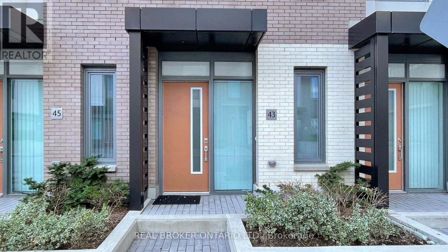
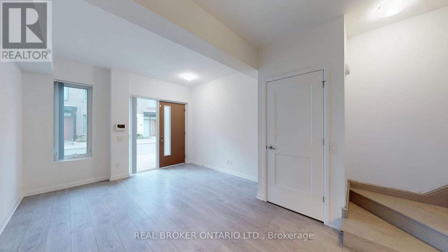
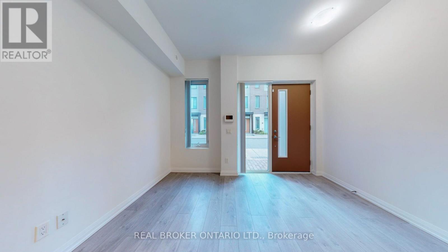
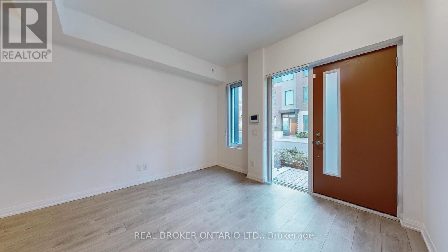
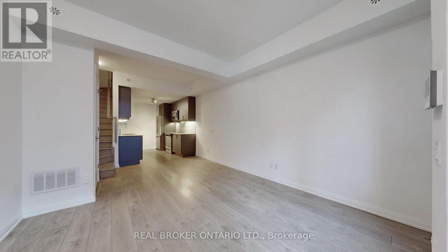
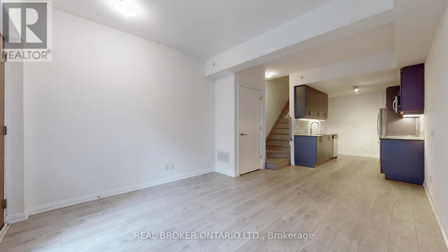
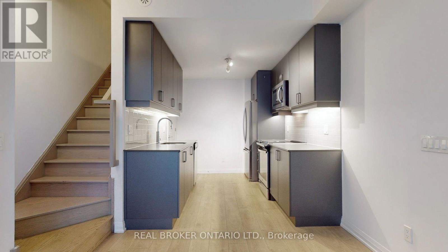
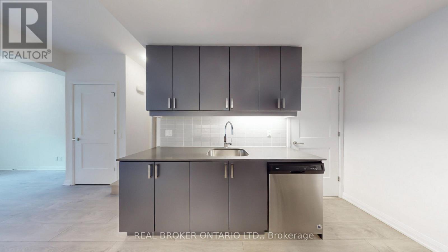
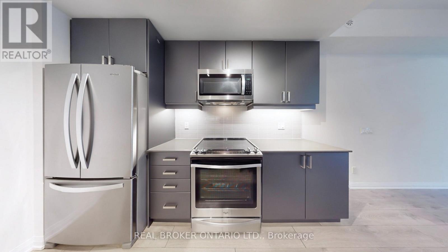
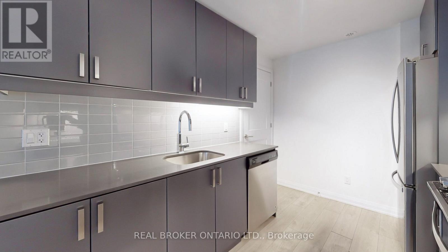
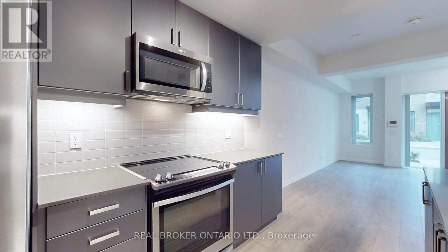
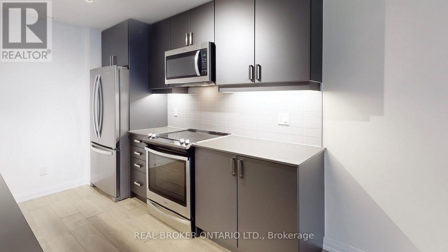
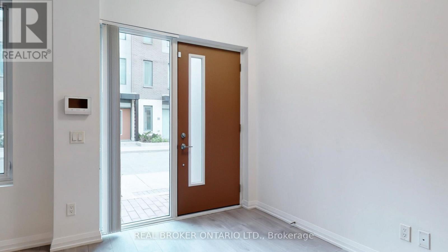
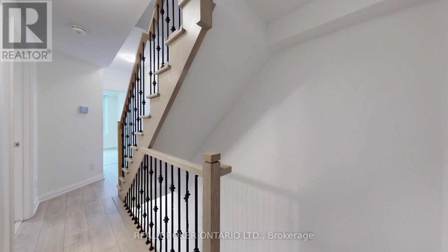
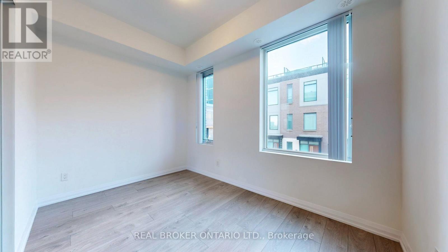
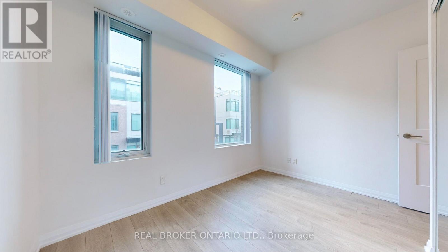
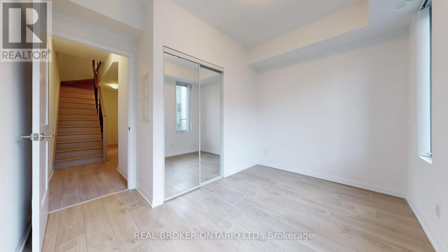
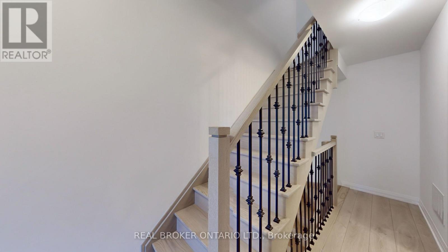
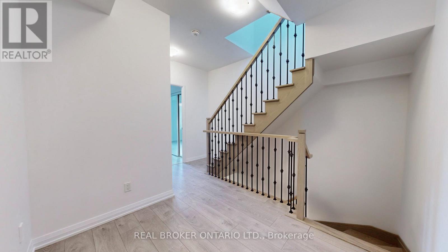
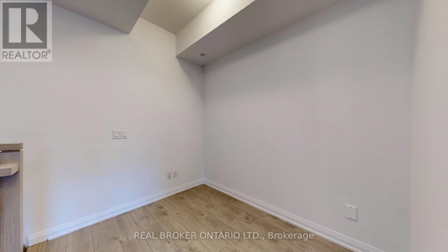
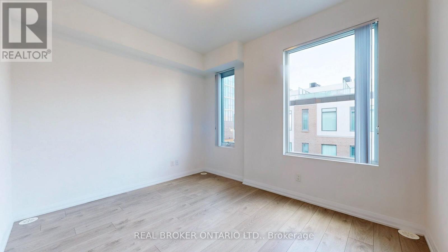
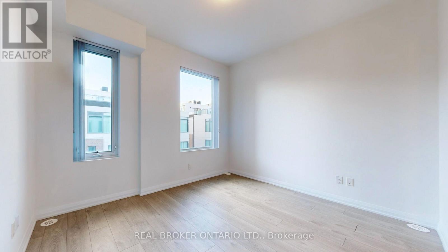
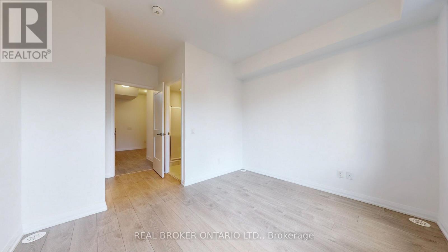
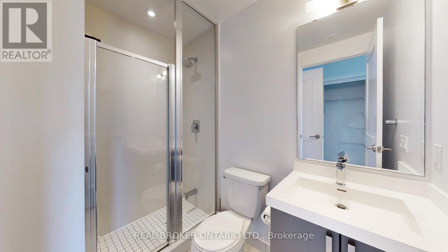
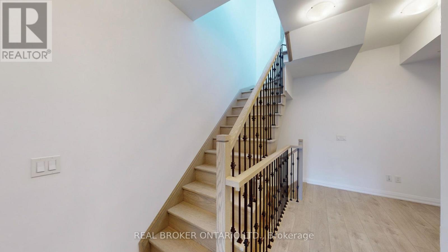
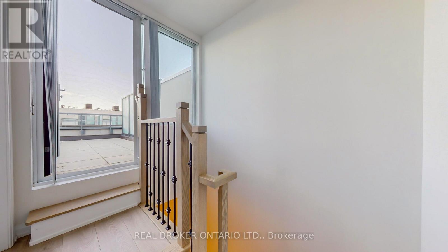
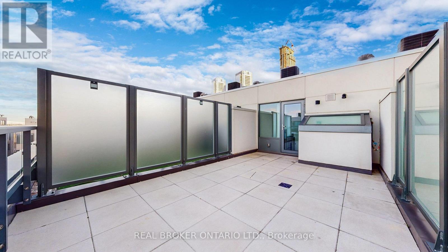
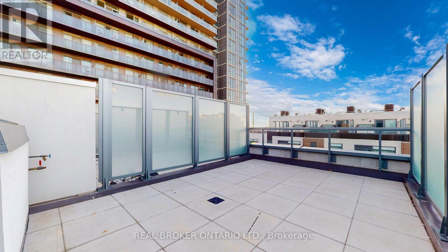
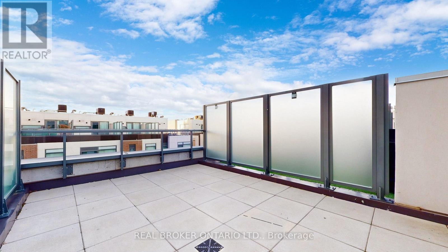
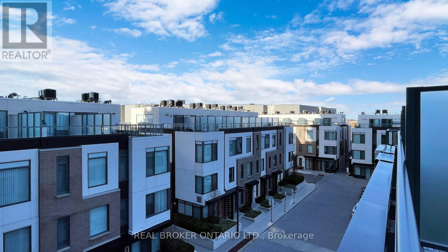
$721.03 每月Welcome to this bright and modern 3+1 bedroom townhome featuring a private 240 sq. ft. rooftop terrace complete with a gas BBQ hookup - perfect for outdoor relaxation and entertaining. The open-concept main floor features a seamless living and dining space paired with a sleek, modern kitchen. Designed for maximum functionality, the upper layout offers 3 spacious bedrooms plus a private third floor primary suite with a 3 piece ensuite bath and a large den, making working from home effortless. This move-in ready home grants access to state-of-the-art condo amenities, including a 24-hour concierge, gym, sauna, party room, games room, theatre room, lounge, visitor parking, and outdoor BBQ area. Ideally situated just steps from the Vaughan Metropolitan Centre subway station and minutes from Highways 400 & 407, Vaughan Mills, and top local shopping. (id:43681)
房源概要
| MLS® Number | N14189992 |
| 房源类型 | 民宅 |
| 社区名字 | Concord |
| 附近的便利设施 | 公共交通 |
| 社区特征 | Pets Allowed With Restrictions |
| 总车位 | 1 |
详 情
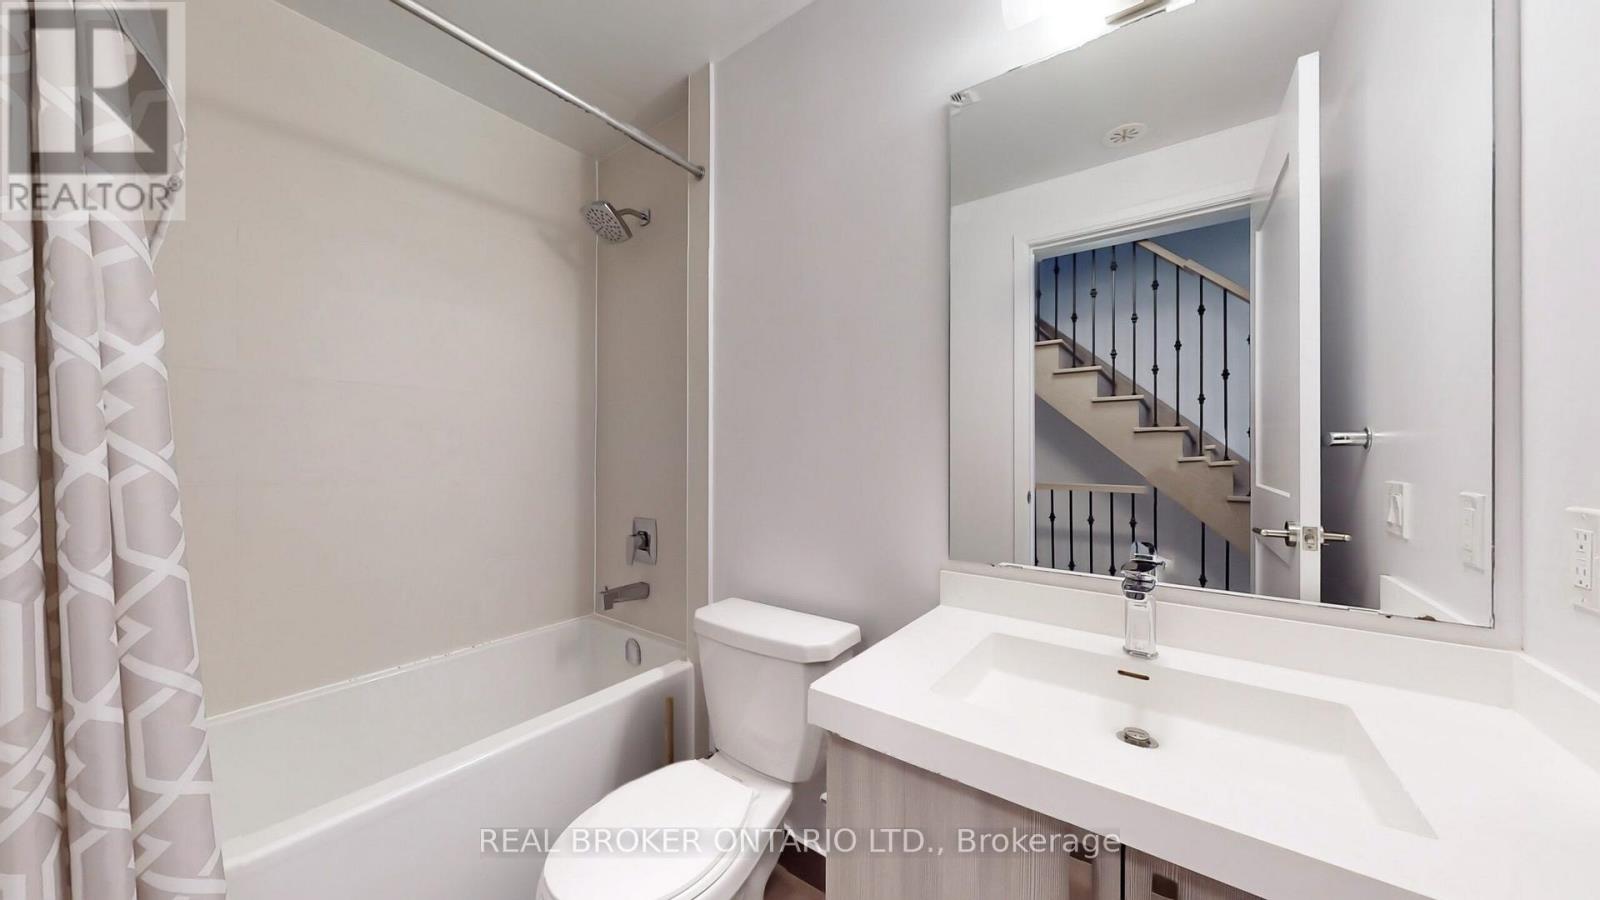
| 浴室 | 2 |
| 地上卧房 | 3 |
| 地下卧室 | 1 |
| 总卧房 | 4 |
| Age | 0 To 5 Years |
| 公寓设施 | 健身房, Sauna, Security/concierge, Visitor Parking, 宴会厅 |
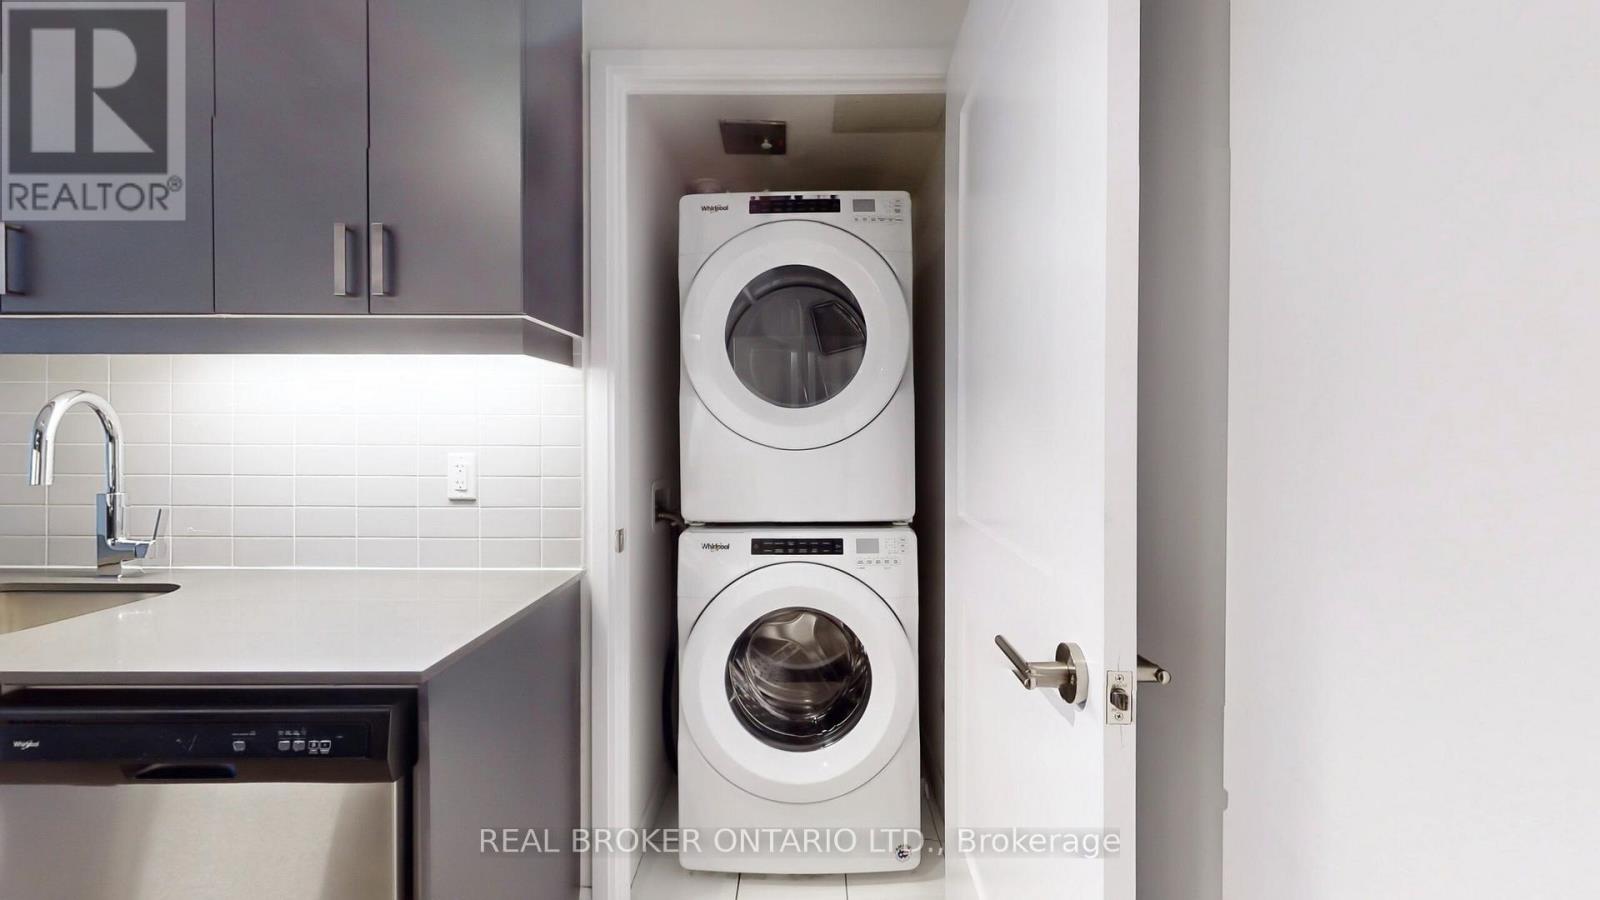
| 家电类 | 洗碗机, 烘干机, 微波炉, Hood 电扇, 炉子, 洗衣机, 窗帘, 冰箱 |
| 地下室类型 | 没有 |
| 空调 | 中央空调 |
| 外墙 | 砖, 灰泥 |
| Flooring Type | Laminate |
| 供暖方式 | 天然气 |
| 供暖类型 | 压力热风 |
| 储存空间 | 3 |
| 内部尺寸 | 1200 - 1399 Sqft |
| 类型 | 联排别墅 |
车 位
| 地下 | |
| Garage |
土地
| 英亩数 | 无 |
| 土地便利设施 | 公共交通 |
房 间
| 楼 层 | 类 型 | 长 度 | 宽 度 | 面 积 |
|---|---|---|---|---|
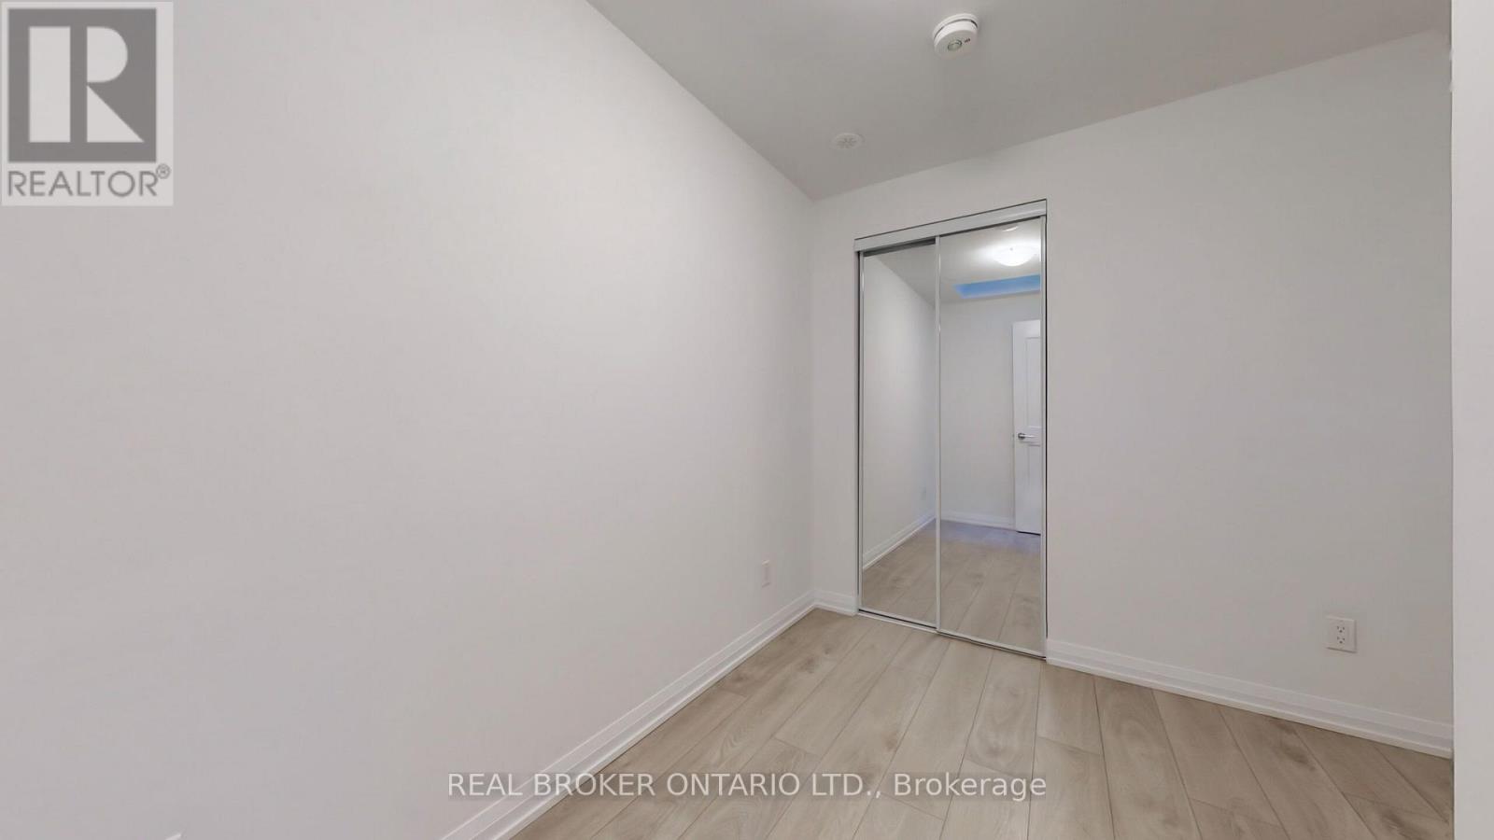
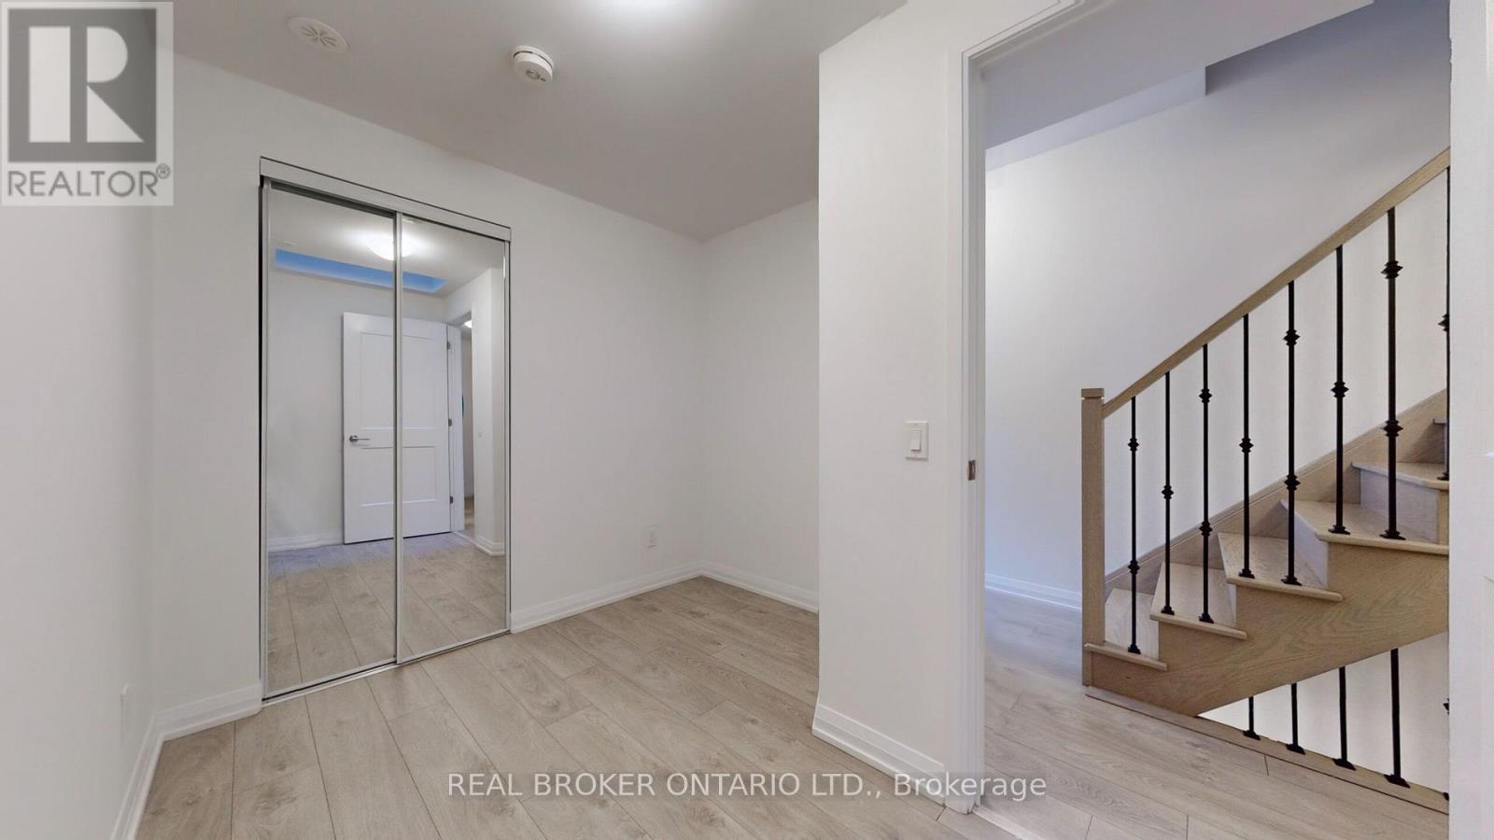
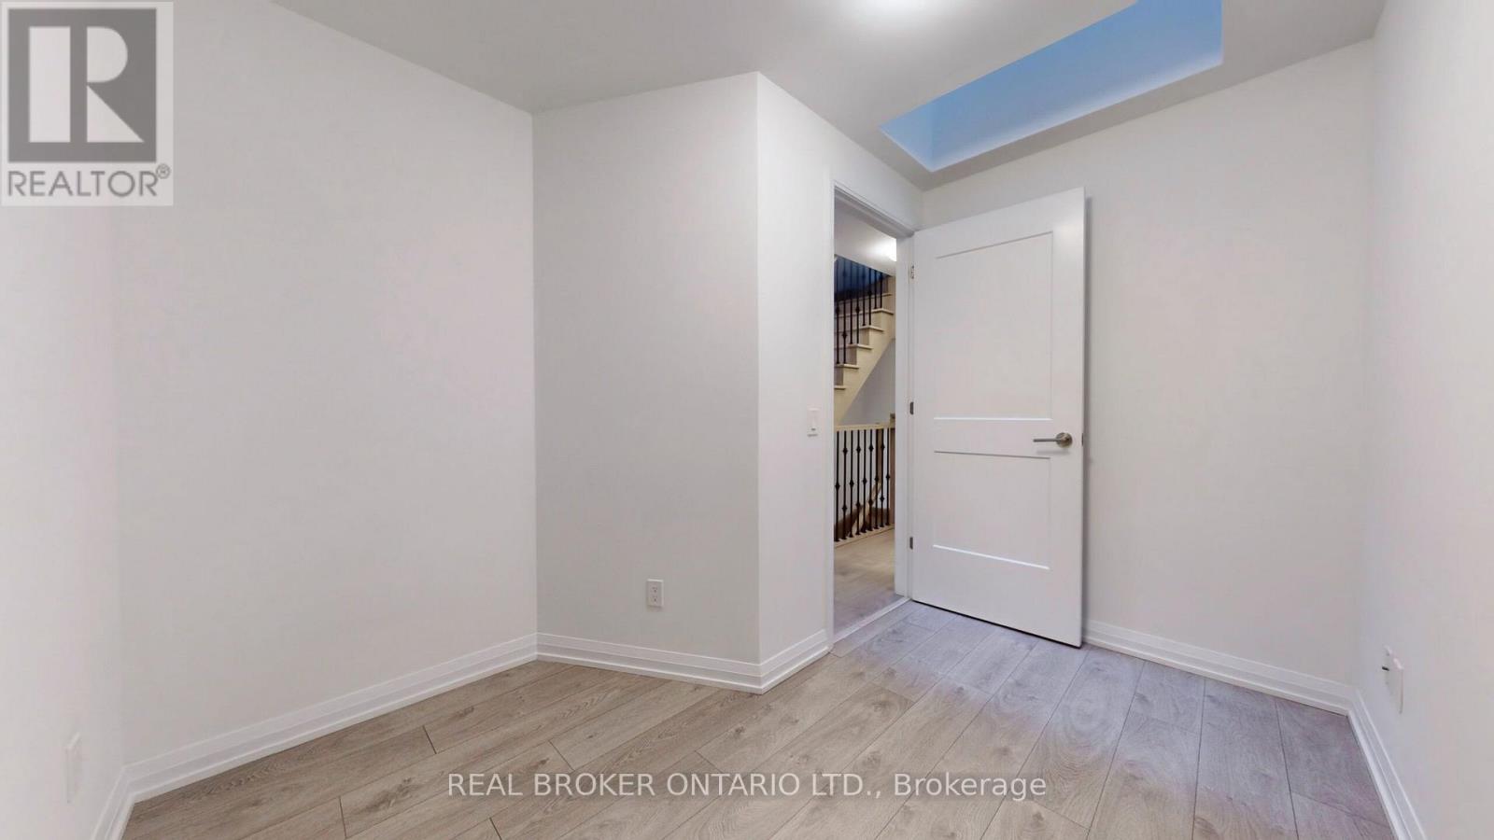
| 二楼 | 第二卧房 | 2.44 m | 3.18 m | 2.44 m x 3.18 m |
| 二楼 | 第三卧房 | 3.51 m | 2.44 m | 3.51 m x 2.44 m |
| 三楼 | 主卧 | 3.51 m | 2.74 m | 3.51 m x 2.74 m |
| 三楼 | 衣帽间 | 2.54 m | 2.54 m | 2.54 m x 2.54 m |
| 一楼 | 客厅 | 3.51 m | 3.08 m | 3.51 m x 3.08 m |
| 一楼 | 餐厅 | 3.51 m | 3.08 m | 3.51 m x 3.08 m |
| 一楼 | 厨房 | 2.44 m | 3.51 m | 2.44 m x 3.51 m |
https://www.realtor.ca/real-estate/30523081/th43-1020-portage-parkway-vaughan-concord-concord

The trademarks REALTOR®, REALTORS®, and the REALTOR® logo are controlled by The Canadian Real Estate Association (CREA) and identify real estate professionals who are members of CREA. The trademarks MLS®, Multiple Listing Service® and the associated logos are owned by The Canadian Real Estate Association (CREA) and identify the quality of services provided by real estate professionals who are members of CREA. The trademark DDF® is owned by The Canadian Real Estate Association (CREA) and identifies CREA's Data Distribution Facility (DDF®)
Toronto Real Estate Board
Real Broker Ontario Ltd.
November 18 2026 12:27:11
