
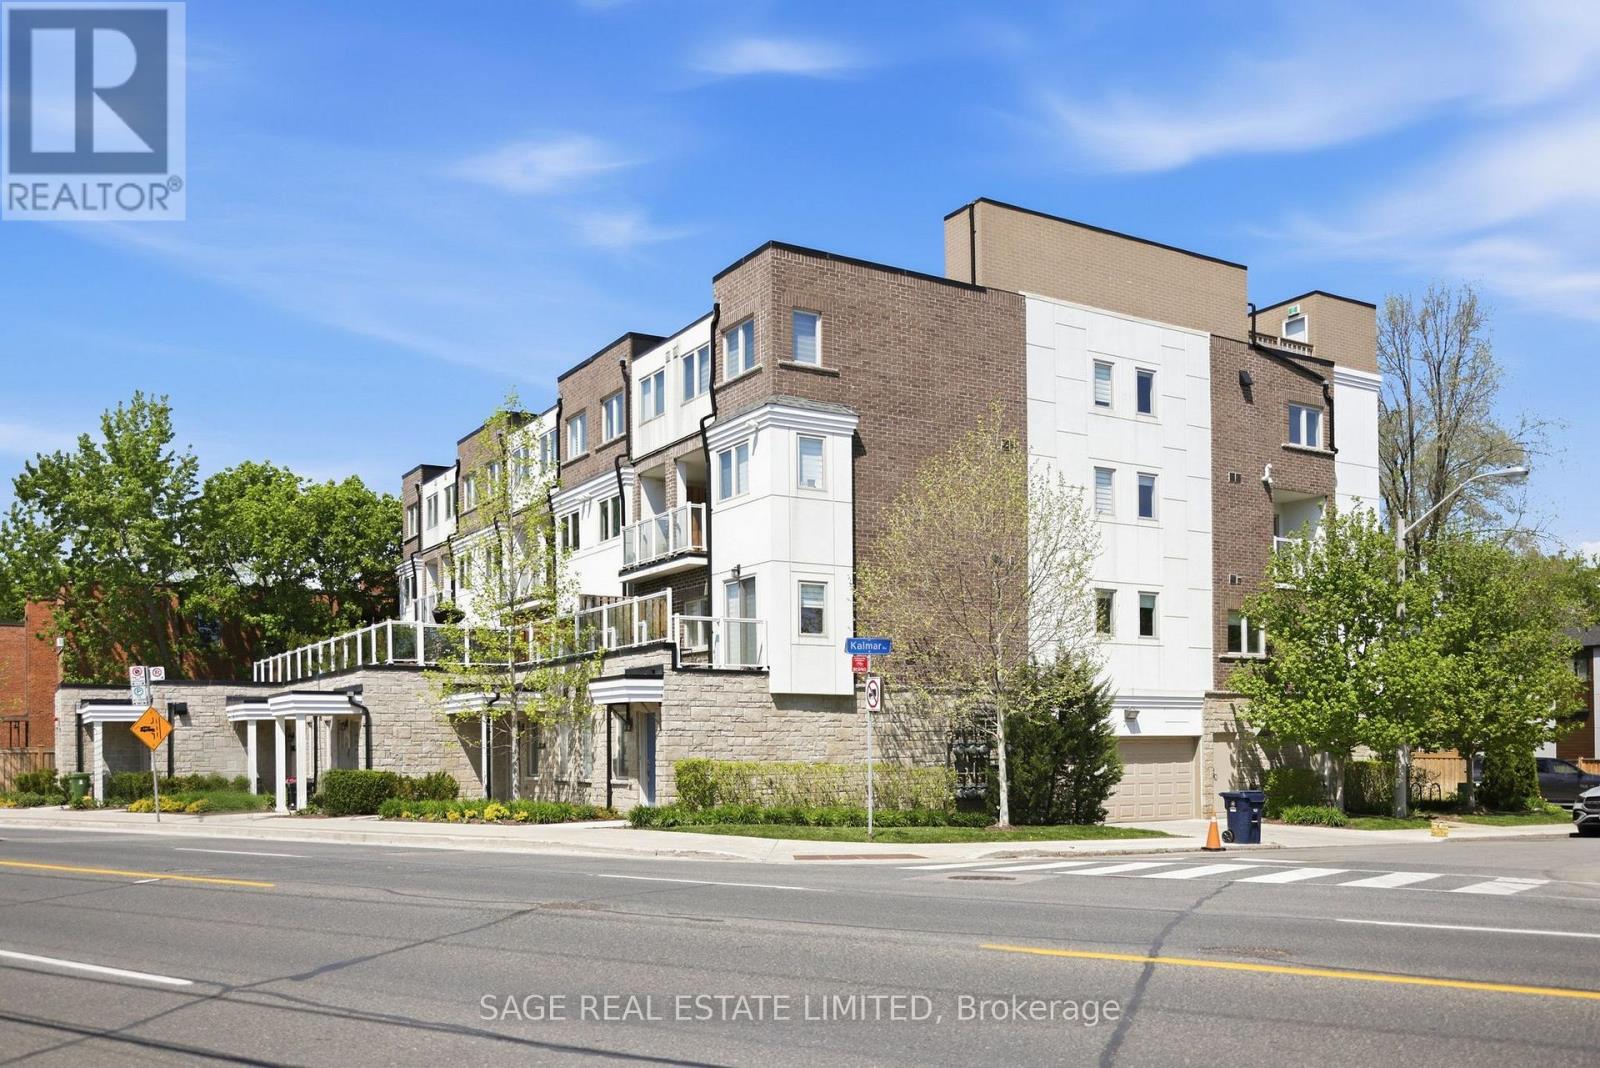
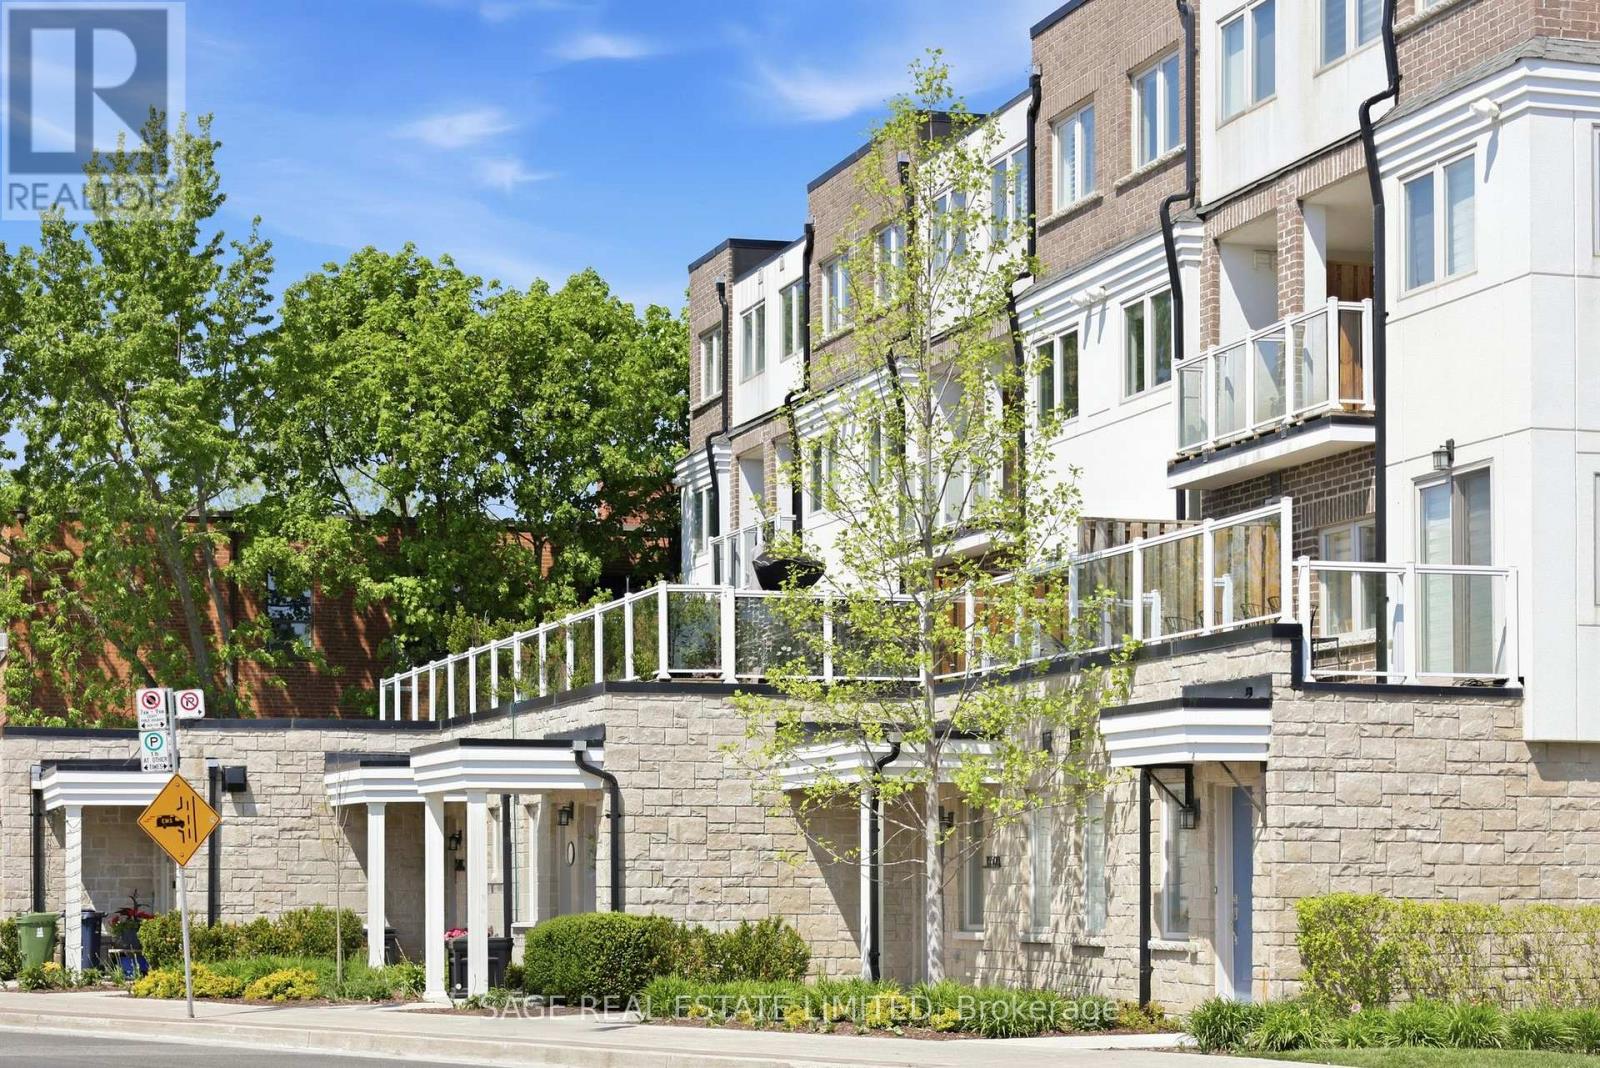
Th4 - 6 Kalmar Avenue Toronto (Birchcliffe-Cliffside), Ontario M1N 3G3




$879,000管理费,Water, Parking, Insurance, Common Area Maintenance
$299.49 每月
管理费,Water, Parking, Insurance, Common Area Maintenance
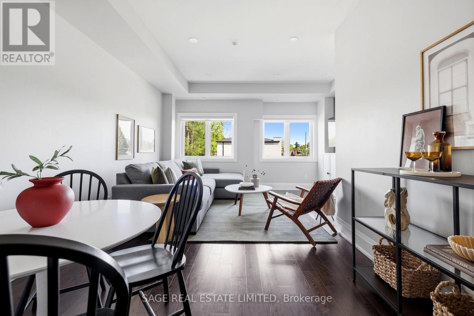
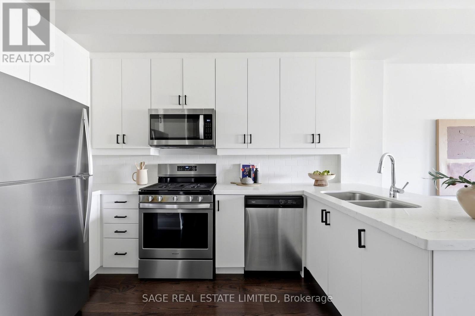
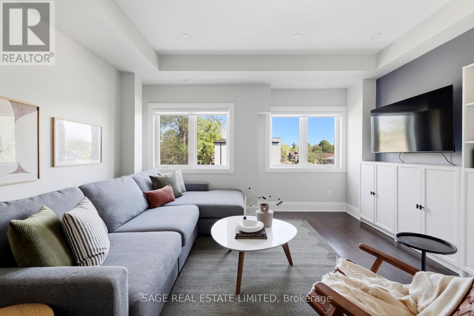
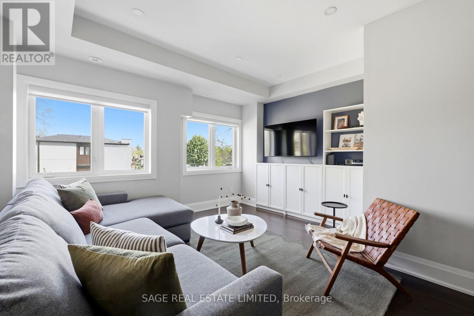
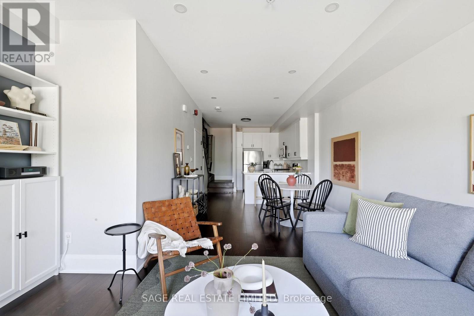
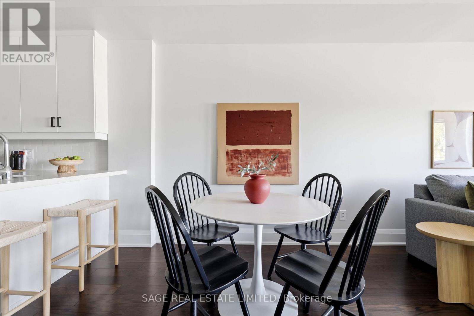
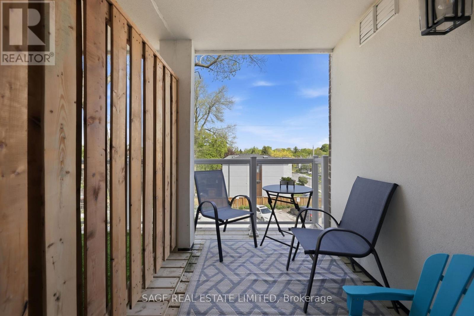
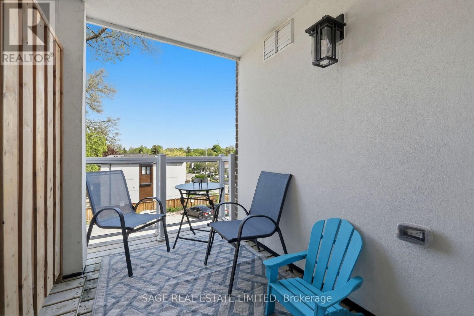
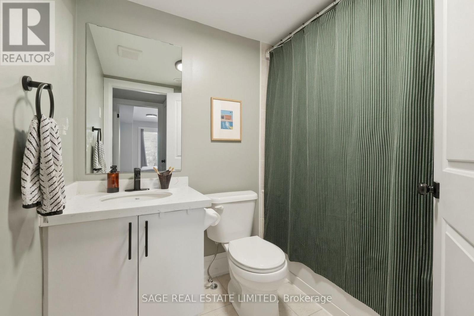
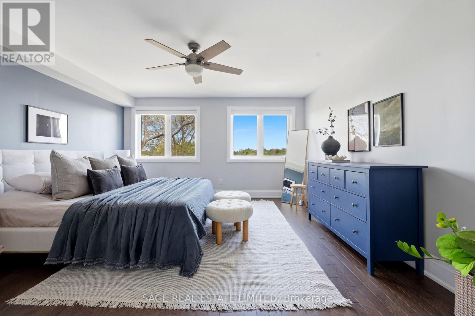
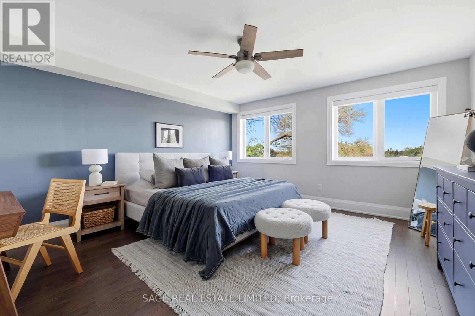
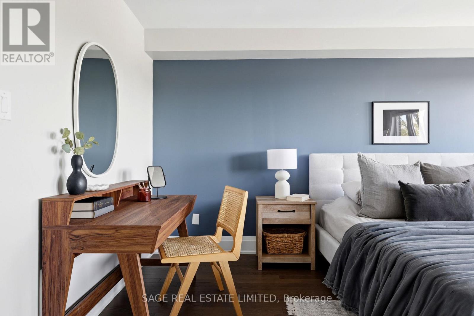
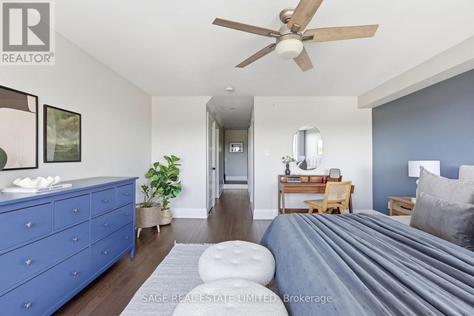
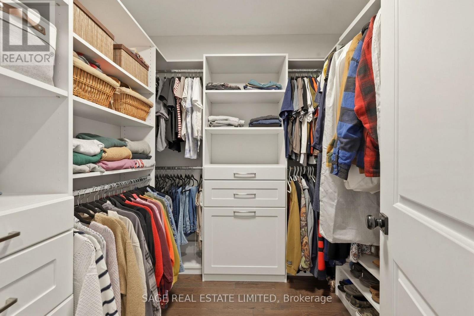
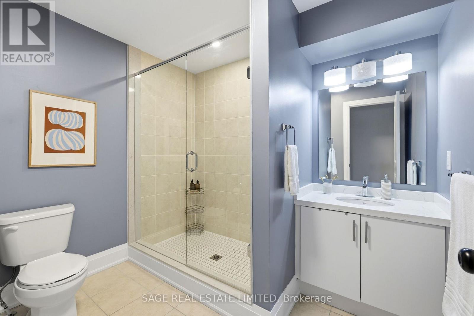
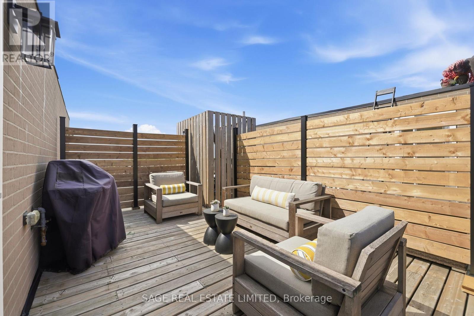
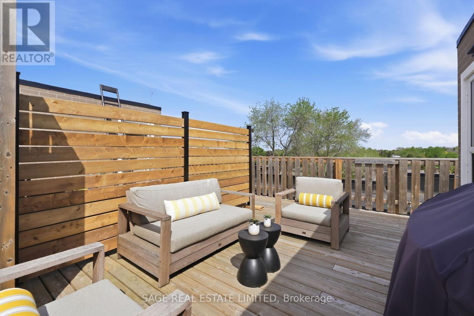
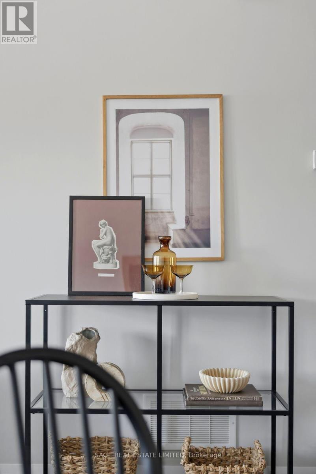
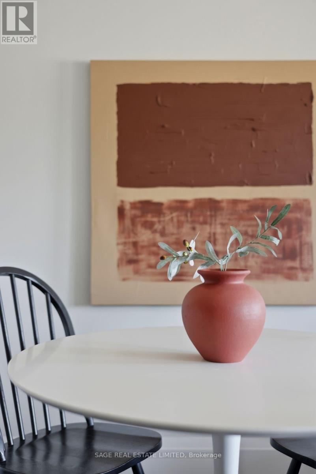
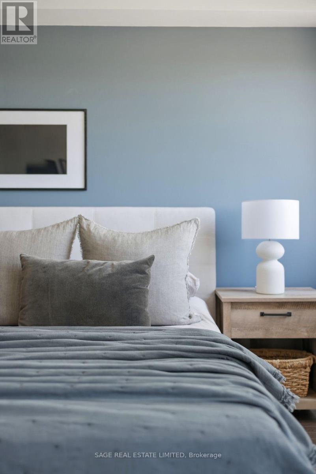
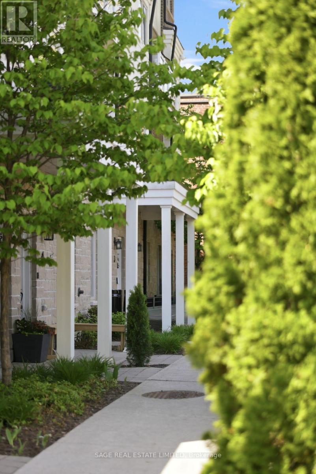
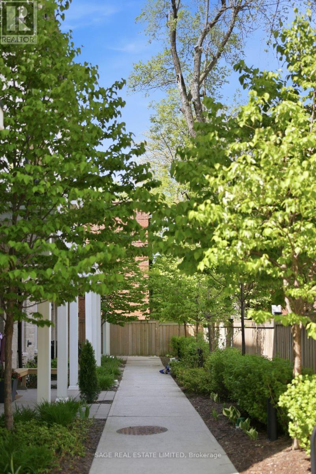
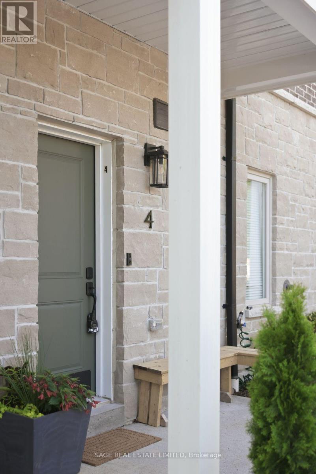
$299.49 每月No Compromise on Kalmar! Heated garage parking. Landscaping handled. Snow removal handled. A rooftop terrace with a gas hookup for the BBQ and lake views on a clear day.This is the version of low maintenance that doesn't feel like a compromise. Inside, the open concept main floor has a proper dining area, real counter space, and a custom pantry closet that makes the kitchen work the way it should. Custom millwork and wall mouldings at the entry. All new light fixtures, inside and out.The entire top floor belongs to the primary suite. Custom walk-in closet, full ensuite, and enough space to actually breathe. The second bathroom has a full tub. Storage throughout is ample.Fire up the BBQ. Stay out later than you planned. Step outside and Birch Cliff does the rest. Walk the Waterfront Trail to Rosetta McClain Gardens. Most Torontonians make a special trip to see the Bluffs. For you it's within daily walking distance. Grab an Elm Street Deli sandwich, Brett's Ice Cream, or a craft beer on the patio at the new Bodega. Catch Borough FC at Birchmount Stadium on the way home. K-8 French Immersion at Birch Cliff PS. Parks, trails, the ice rink, several daycares, and a growing creative scene along Kingston Road. In a city that keeps building up and pricing out, Birch Cliff feels like a throwback. Walkable streets, fresh air off the lake, and a townhouse like this at a price that still makes sense. (id:43681)
房源概要
| MLS® Number | E13212584 |
| 房源类型 | 民宅 |
| 社区名字 | Birchcliffe-Cliffside |
| 附近的便利设施 | 公园, 公共交通, 学校 |
| 社区特征 | Pets Allowed With Restrictions, 社区活动中心 |
| 设备类型 | 热水器, 热水器 - Tankless |
| 总车位 | 1 |
| 租赁设备类型 | 热水器, 热水器 - Tankless |
| 结构 | Deck |
| View Type | Lake View |
详 情
| 浴室 | 2 |
| 地上卧房 | 3 |
| 总卧房 | 3 |
| 公寓设施 | Storage - Locker |
| 家电类 | All, Blinds, 洗碗机, 烘干机, 微波炉, Gas 炉子(s), 洗衣机, 冰箱 |
| 地下室类型 | 没有 |
| 空调 | 中央空调 |
| 外墙 | 砖 |
| Flooring Type | Tile, Hardwood |
| 供暖方式 | 天然气 |
| 供暖类型 | 压力热风 |
| 储存空间 | 3 |
| 内部尺寸 | 1200 - 1399 Sqft |
| 类型 | 联排别墅 |
车 位
| Garage |
土地
| 英亩数 | 无 |
| 土地便利设施 | 公园, 公共交通, 学校 |
| 地表水 | 湖泊/池塘 |
房 间
| 楼 层 | 类 型 | 长 度 | 宽 度 | 面 积 |
|---|---|---|---|---|
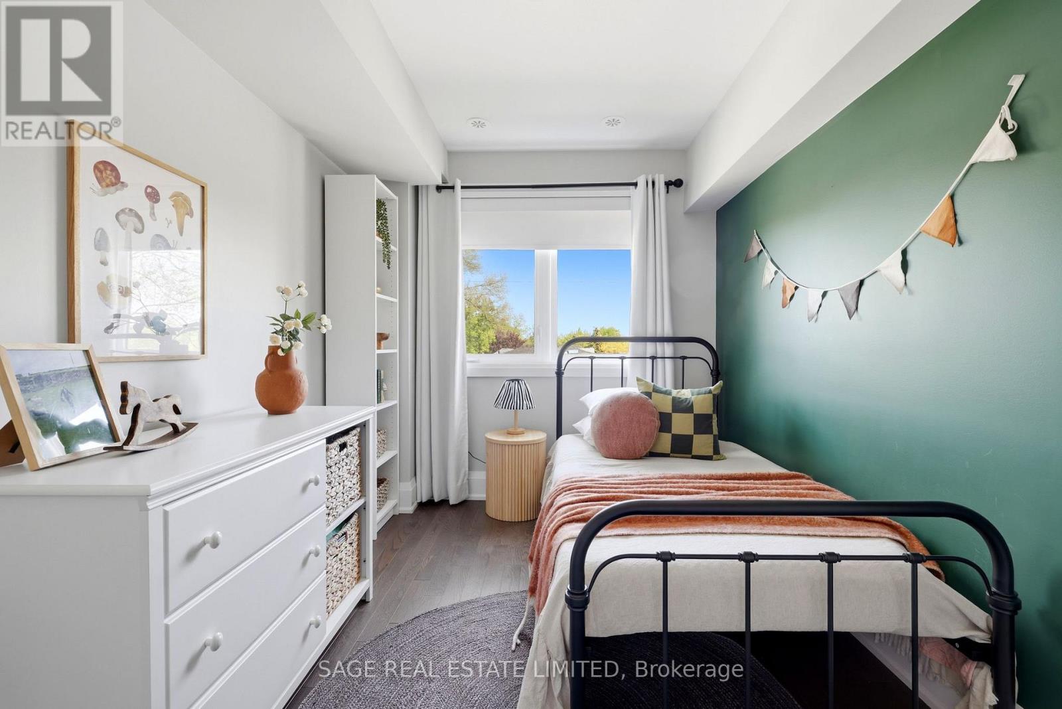
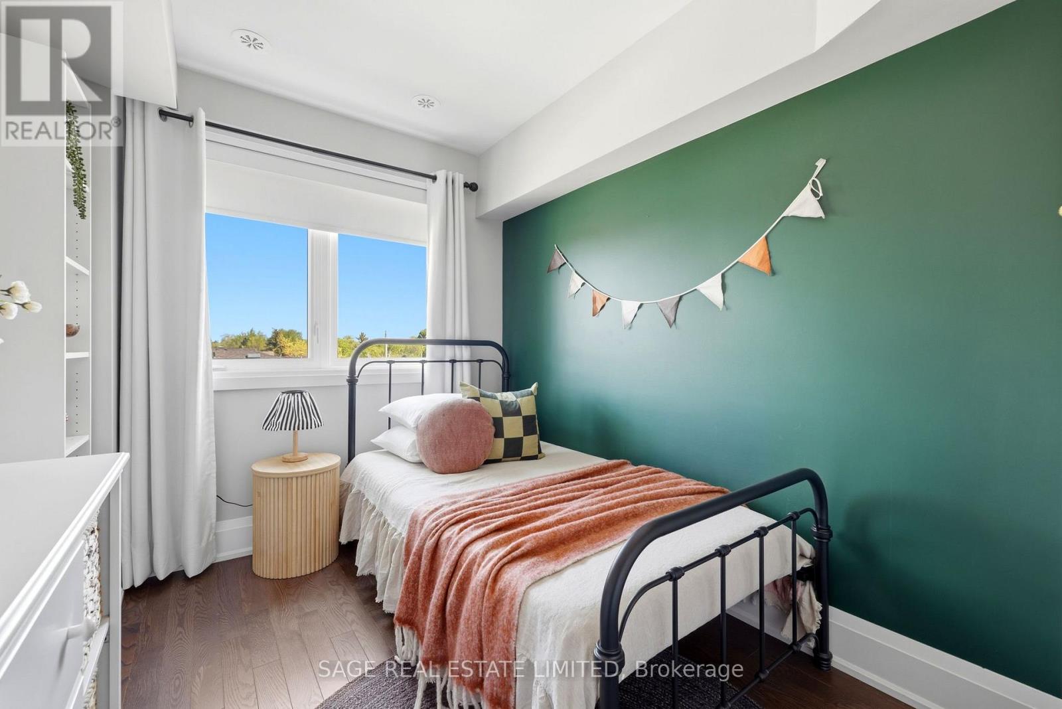
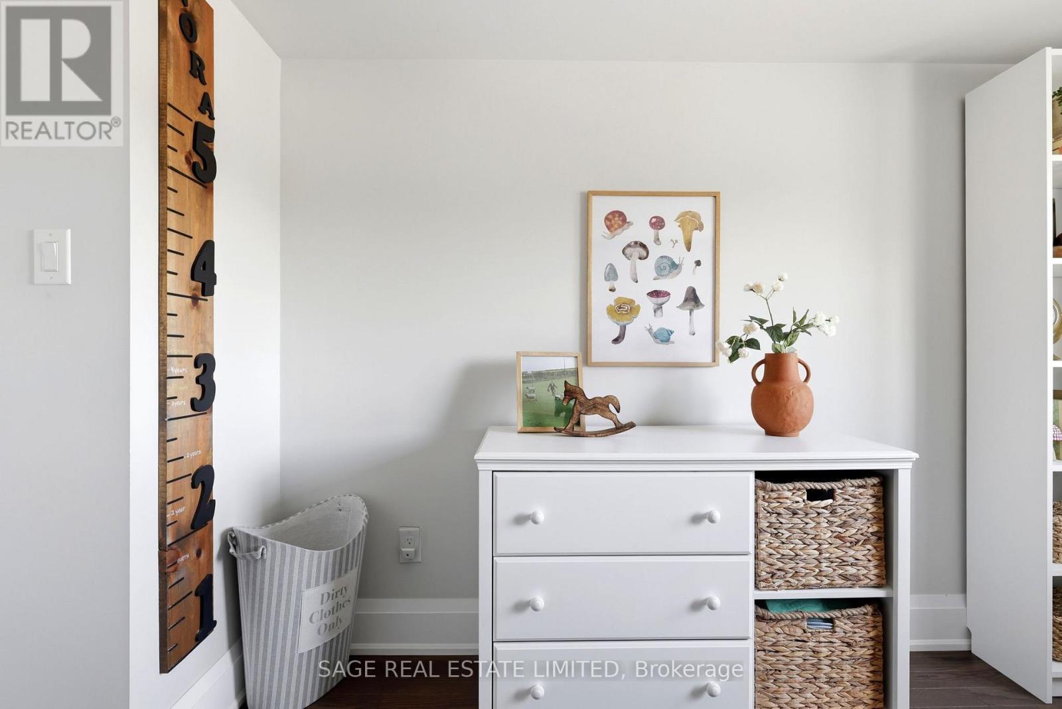
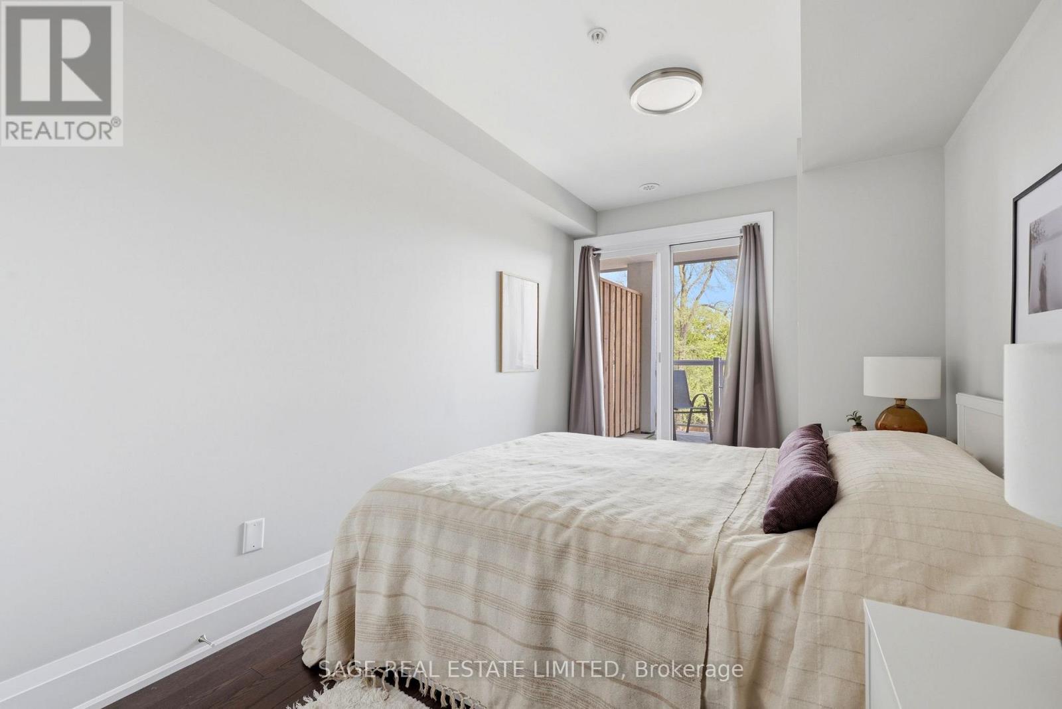
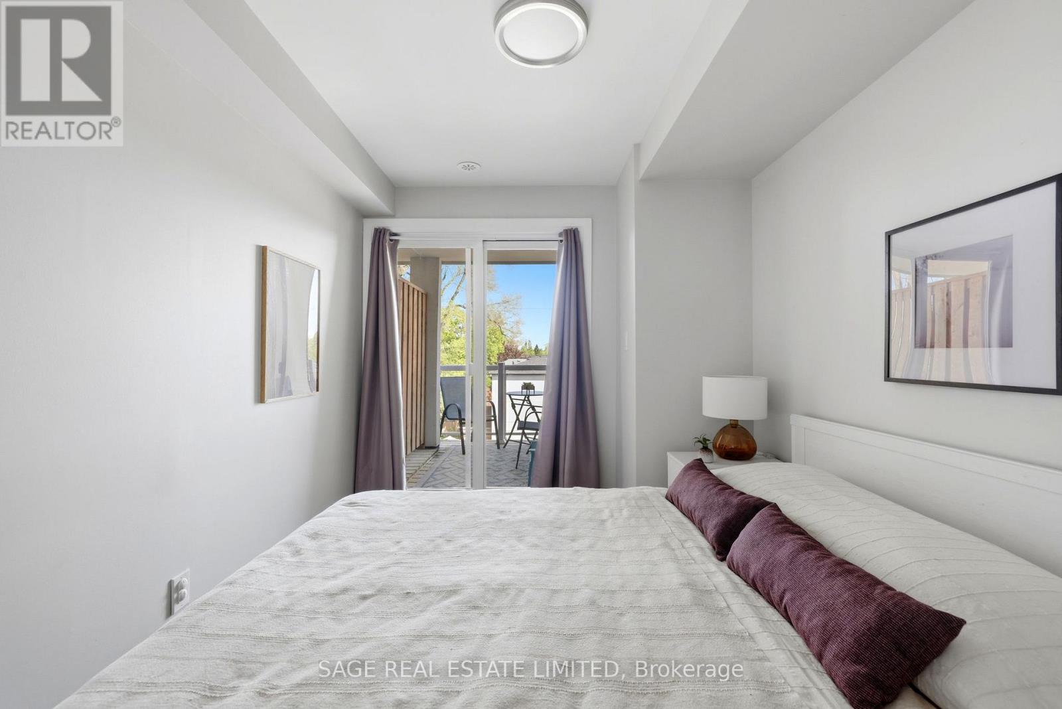
| 二楼 | 第二卧房 | 2.4 m | 3.58 m | 2.4 m x 3.58 m |
| 二楼 | 第三卧房 | 2.16 m | 4.52 m | 2.16 m x 4.52 m |
| 三楼 | 主卧 | 4.19 m | 4.64 m | 4.19 m x 4.64 m |
| 一楼 | 客厅 | 4.19 m | 3.22 m | 4.19 m x 3.22 m |
| 一楼 | 餐厅 | 3.17 m | 3.25 m | 3.17 m x 3.25 m |
| 一楼 | 厨房 | 3.18 m | 3.56 m | 3.18 m x 3.56 m |
| Upper Level | 其它 | 6.05 m | 5.94 m | 6.05 m x 5.94 m |
| 一楼 | 门厅 | 0.66 m | 2.18 m | 0.66 m x 2.18 m |

The trademarks REALTOR®, REALTORS®, and the REALTOR® logo are controlled by The Canadian Real Estate Association (CREA) and identify real estate professionals who are members of CREA. The trademarks MLS®, Multiple Listing Service® and the associated logos are owned by The Canadian Real Estate Association (CREA) and identify the quality of services provided by real estate professionals who are members of CREA. The trademark DDF® is owned by The Canadian Real Estate Association (CREA) and identifies CREA's Data Distribution Facility (DDF®)
Toronto Real Estate Board
Sage Real Estate Limited
June 08 2026 12:05:57
