
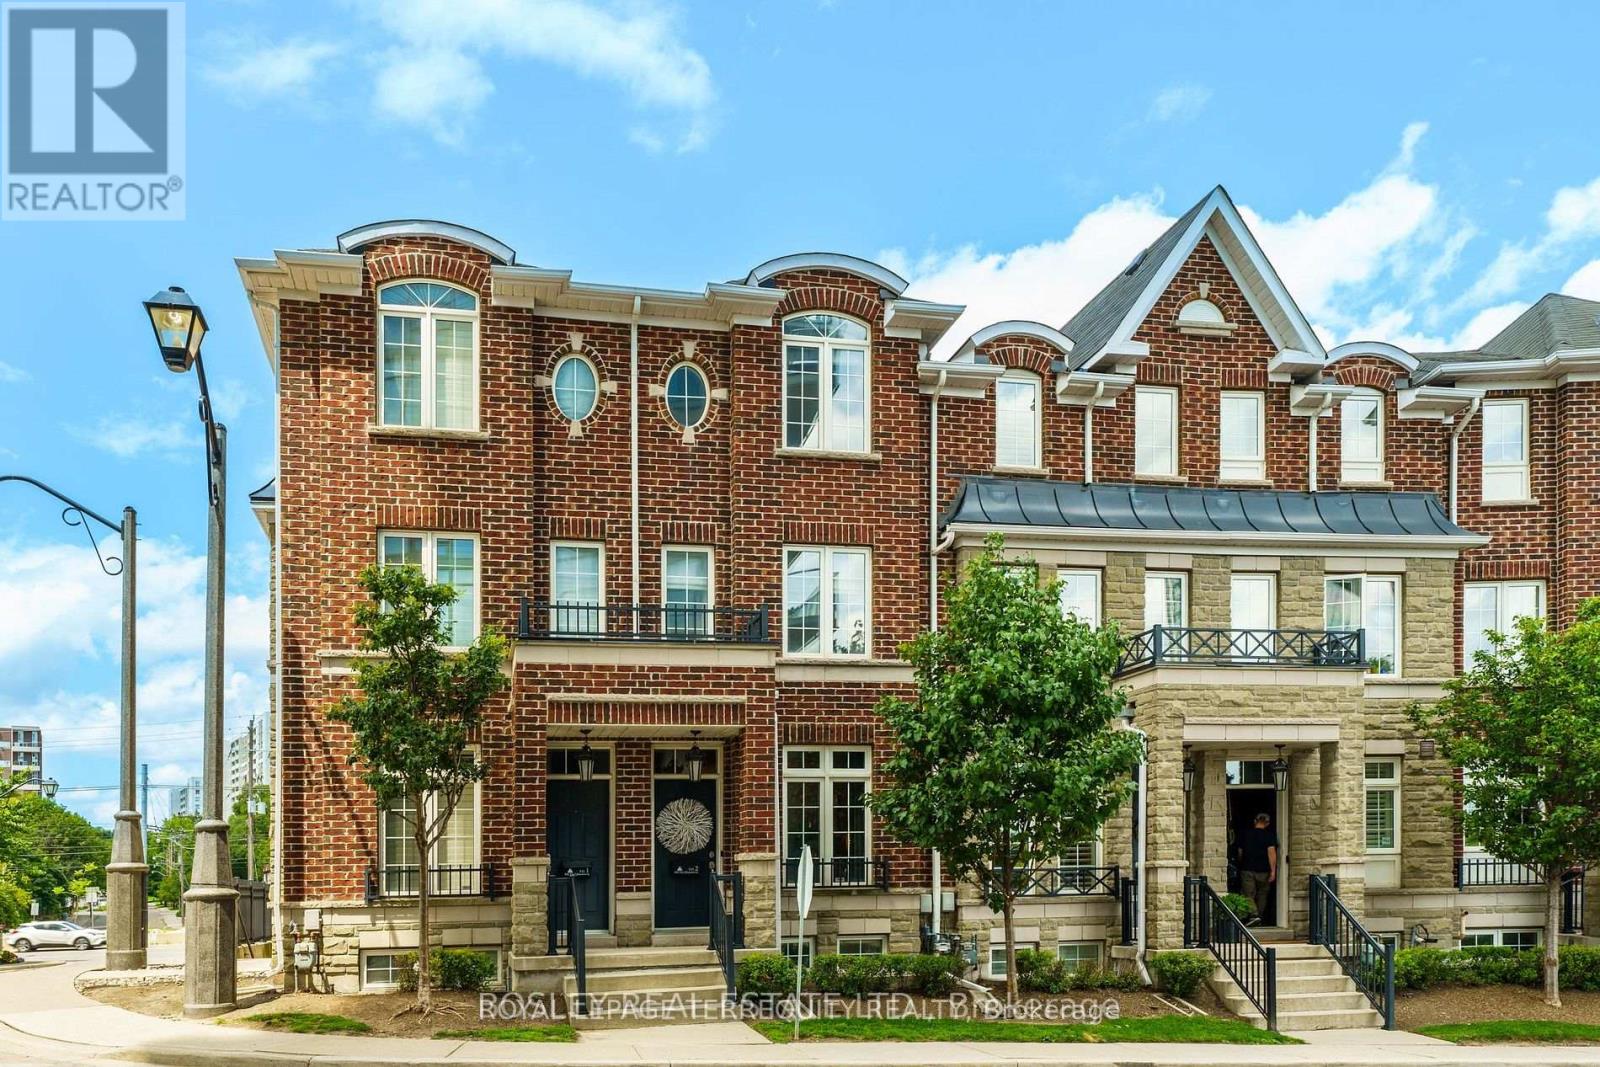
Th2 - 101 The Queensway Toronto (High Park-Swansea), Ontario M6S 5B4


$3,995 Monthly
Rare opportunity to lease a spacious, move-in ready 3-storey townhome in the coveted High Park-Swansea community. Just steps to High Park, waterfront trails, Bloor West Village, transit, and top west-end amenities, this bright 3-bedroom home offers approximately 1,500 sq. ft. of thoughtfully designed, carpet-free living space. The open-concept main floor features 9-foot ceilings, hardwood floors, and a modern kitchen with granite countertops, stainless steel appliances, a breakfast bar, and walk-out to a private balcony-perfect for morning coffee or summer drinks. The second level includes two spacious bedrooms, upper-level laundry, and a renovated full bathroom. The entire third floor is dedicated to a private primary retreat with a walk-in closet, ensuite bath with soaker tub, private balcony, and peaceful lake views. The finished lower level with a powder room offers flexible space for a home office, family room, gym, media room, or guest area. Additional features include direct garage access, built in garage storage, and a newly replaced air conditioner. Water and high-speed internet are included, with visitor and overnight guest parking just steps away. Located in the sought-after Swansea school district and minutes to downtown, parks, the lake, and public transit, this exceptional lease combines space, comfort, and an unbeatable west-end lifestyle. (id:43681)
房源概要
| MLS® Number | W13576220 |
| 房源类型 | 民宅 |
| 社区名字 | High Park-Swansea |
| 社区特征 | Pets Allowed With Restrictions |
| 特征 | 无地毯 |
| 总车位 | 1 |
详 情
| 浴室 | 3 |
| 地上卧房 | 3 |
| 总卧房 | 3 |
| Age | 16 To 30 Years |
| 公寓设施 | Visitor Parking, Fireplace(s), Separate Heating Controls, Separate 电ity Meters |
| 家电类 | Garage Door Opener Remote(s), Water Heater, Garage Door Opener, 窗帘 |
| 地下室进展 | 已装修 |
| 地下室类型 | N/a (finished) |
| 空调 | 中央空调 |
| 外墙 | 砖 |
| Fire Protection | Smoke Detectors |
| 壁炉 | 有 |
| Flooring Type | Hardwood, Laminate |
| 地基类型 | 混凝土浇筑 |
| 客人卫生间(不包含洗浴) | 1 |
| 供暖方式 | 天然气 |
| 供暖类型 | 压力热风 |
| 储存空间 | 3 |
| 内部尺寸 | 1400 - 1599 Sqft |
| 类型 | 联排别墅 |
车 位
| 附加车库 | |
| Garage |
土地
| 英亩数 | 无 |
房 间
| 楼 层 | 类 型 | 长 度 | 宽 度 | 面 积 |
|---|---|---|---|---|
| 二楼 | 第二卧房 | 3.75 m | 2.91 m | 3.75 m x 2.91 m |
| 二楼 | 第三卧房 | 3.69 m | 2.95 m | 3.69 m x 2.95 m |
| 三楼 | 主卧 | 7.09 m | 3.73 m | 7.09 m x 3.73 m |
| 地下室 | 娱乐,游戏房 | 6.17 m | 3.7 m | 6.17 m x 3.7 m |
| 一楼 | 客厅 | 3.74 m | 3.58 m | 3.74 m x 3.58 m |
| 一楼 | 餐厅 | 3.66 m | 2.84 m | 3.66 m x 2.84 m |
| 一楼 | 厨房 | 3.74 m | 2.88 m | 3.74 m x 2.88 m |

The trademarks REALTOR®, REALTORS®, and the REALTOR® logo are controlled by The Canadian Real Estate Association (CREA) and identify real estate professionals who are members of CREA. The trademarks MLS®, Multiple Listing Service® and the associated logos are owned by The Canadian Real Estate Association (CREA) and identify the quality of services provided by real estate professionals who are members of CREA. The trademark DDF® is owned by The Canadian Real Estate Association (CREA) and identifies CREA's Data Distribution Facility (DDF®)
Toronto Real Estate Board
Royal LePage Terrequity Realty
July 17 2026 04:07:26
