
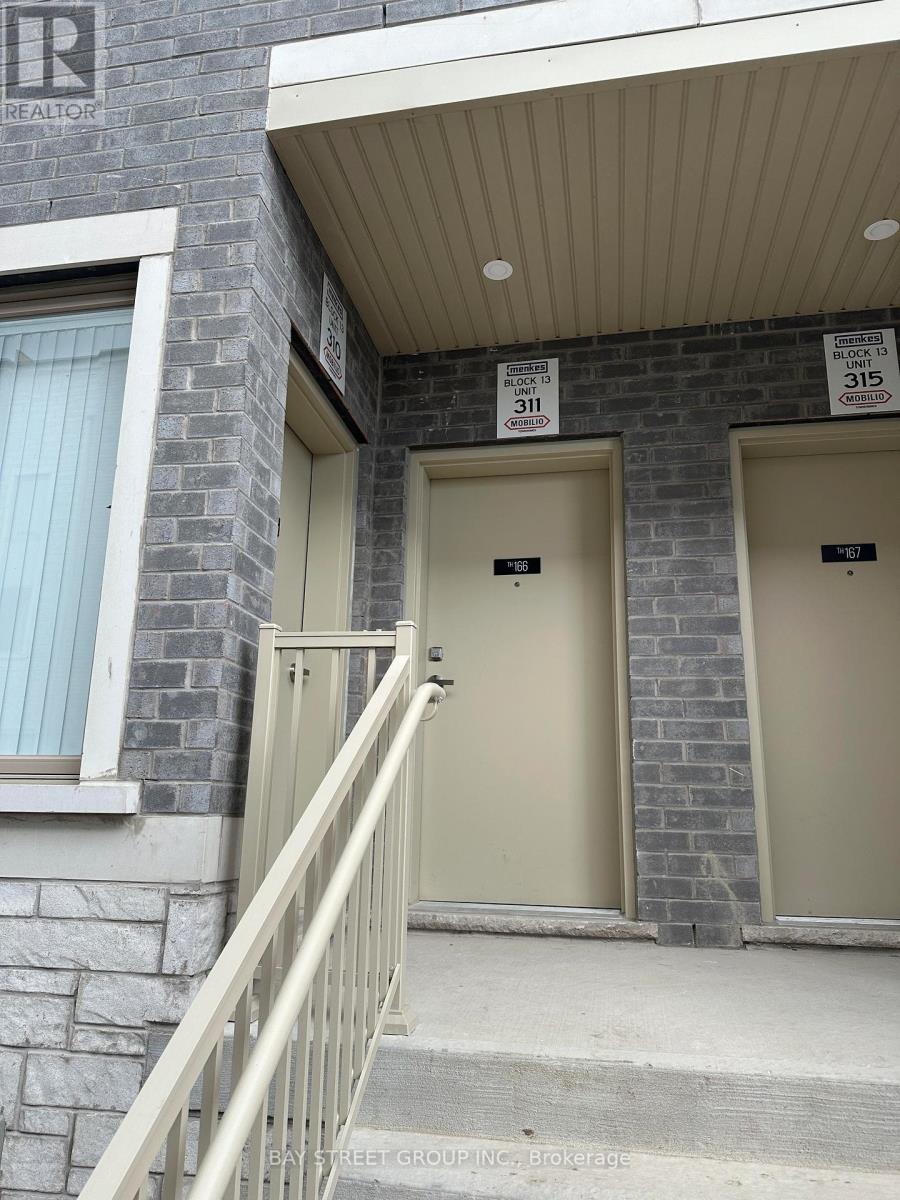
Th166 - 151 Honey Crisp Crescent Vaughan (Vaughan Corporate Centre), Ontario L4K 5Z8


$3,100 Monthly
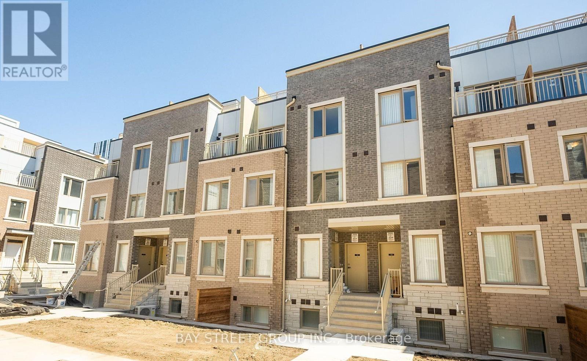
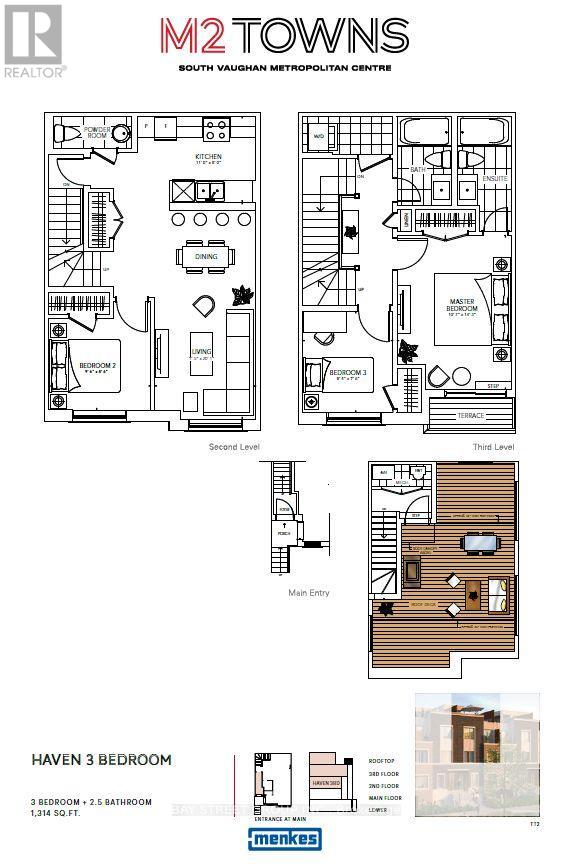
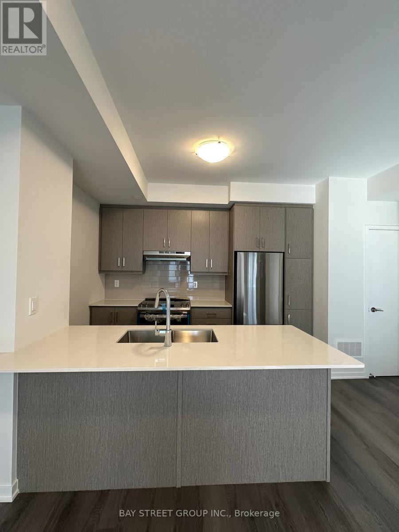
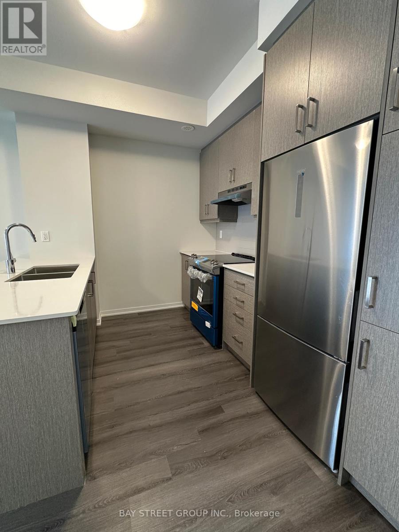
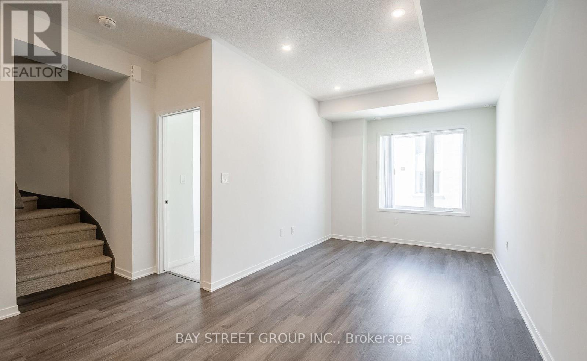
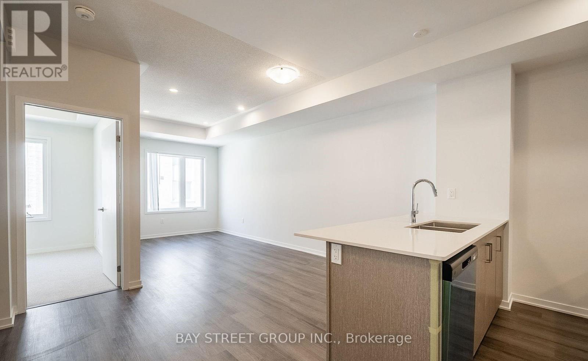
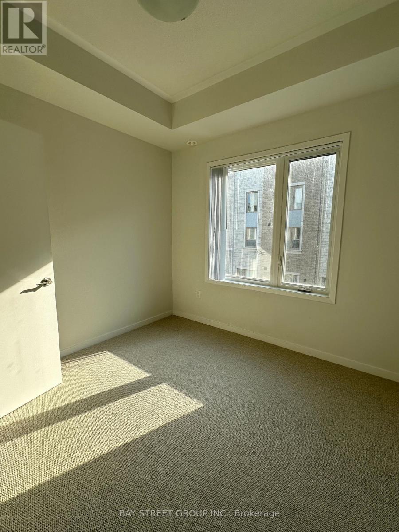
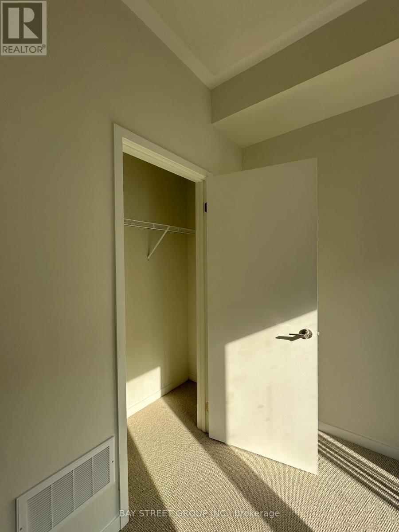
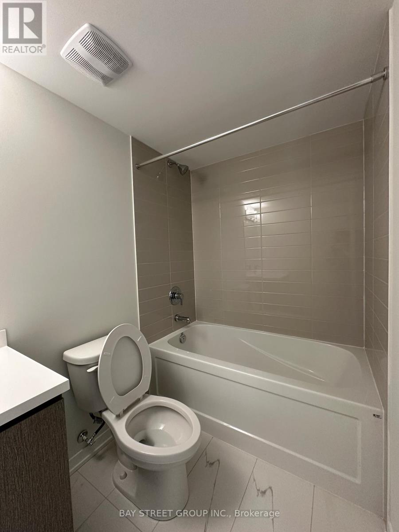
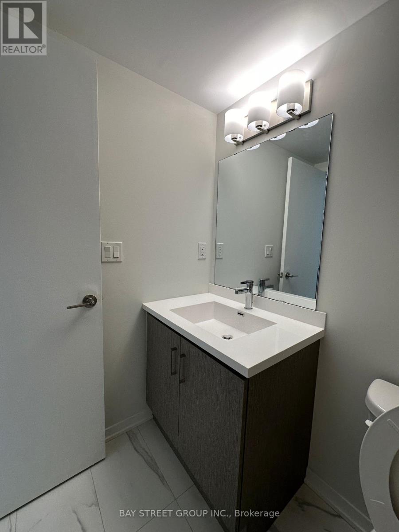
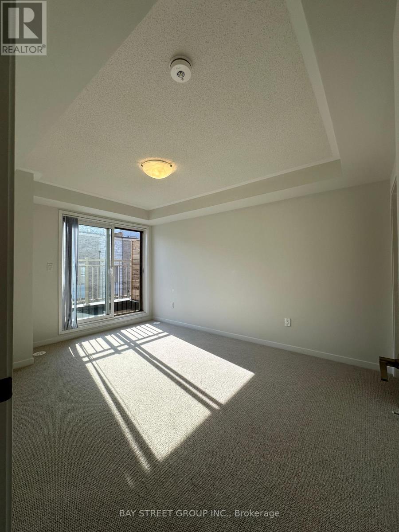
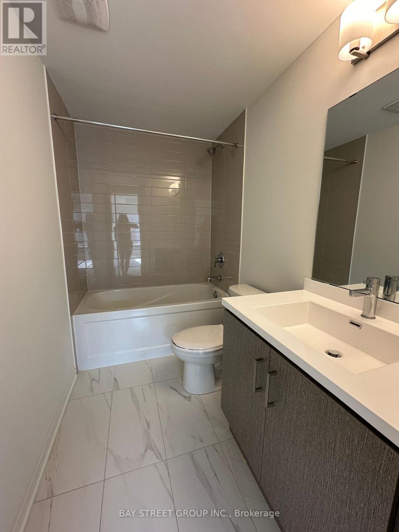
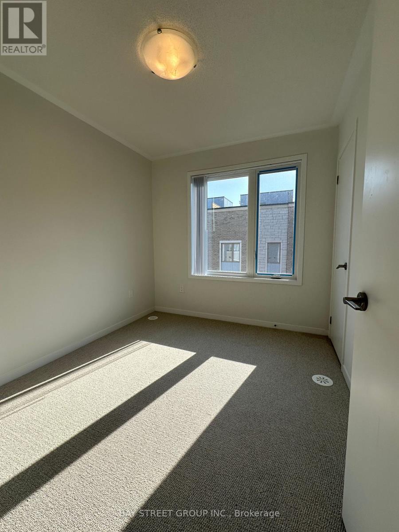
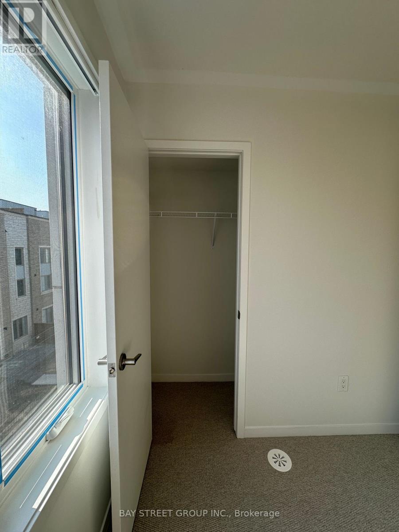
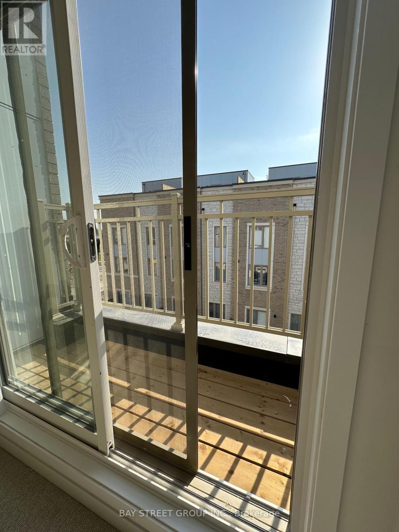
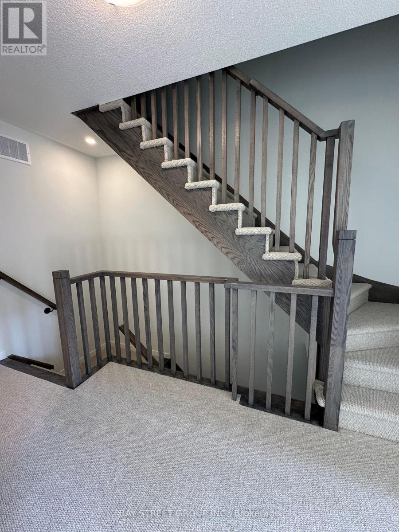
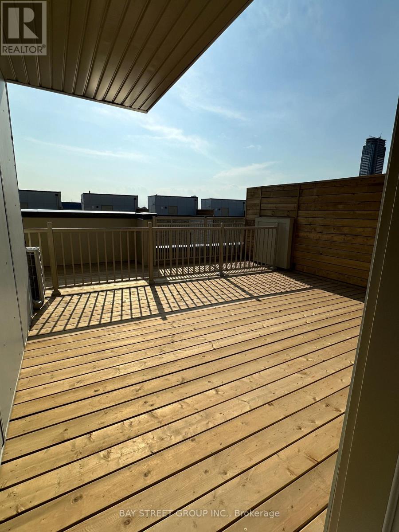
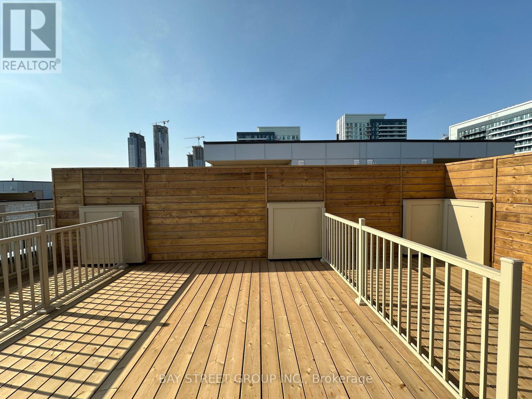
Mobilio M2 Townhome with a 3 Bedroom , 2.5 Bathroom with Open Private Roof Terrace featuring 1,314 sq ft of living space, outdoor access, and parking! Open Concept Spacious Living and Dining. Modern Kitchen with Quality Finishes, Granite Counter Top & Backsplash. 9Ft Ceilings. Master Bedroom with 3-Pc Ensuite. Spacious Two Additional Bedrooms With Large Windows and Closets. This unit features a spacious 3-level patio, perfect for BBQs and entertaining. Conveniently located just south of the Vaughan Metropolitan Centre Subway Station and steps to York University, Ikea, Walmart, restaurants, Vaughan Cortellucci Hospital, Canada's Wonderland, Vaughan Mills Mall, and more! (id:43681)
房源概要
| MLS® Number | N13783654 |
| 房源类型 | 民宅 |
| 社区名字 | Vaughan Corporate Centre |
| 社区特征 | Pets Allowed With Restrictions |
| 设备类型 | Air Conditioner, Furnace |
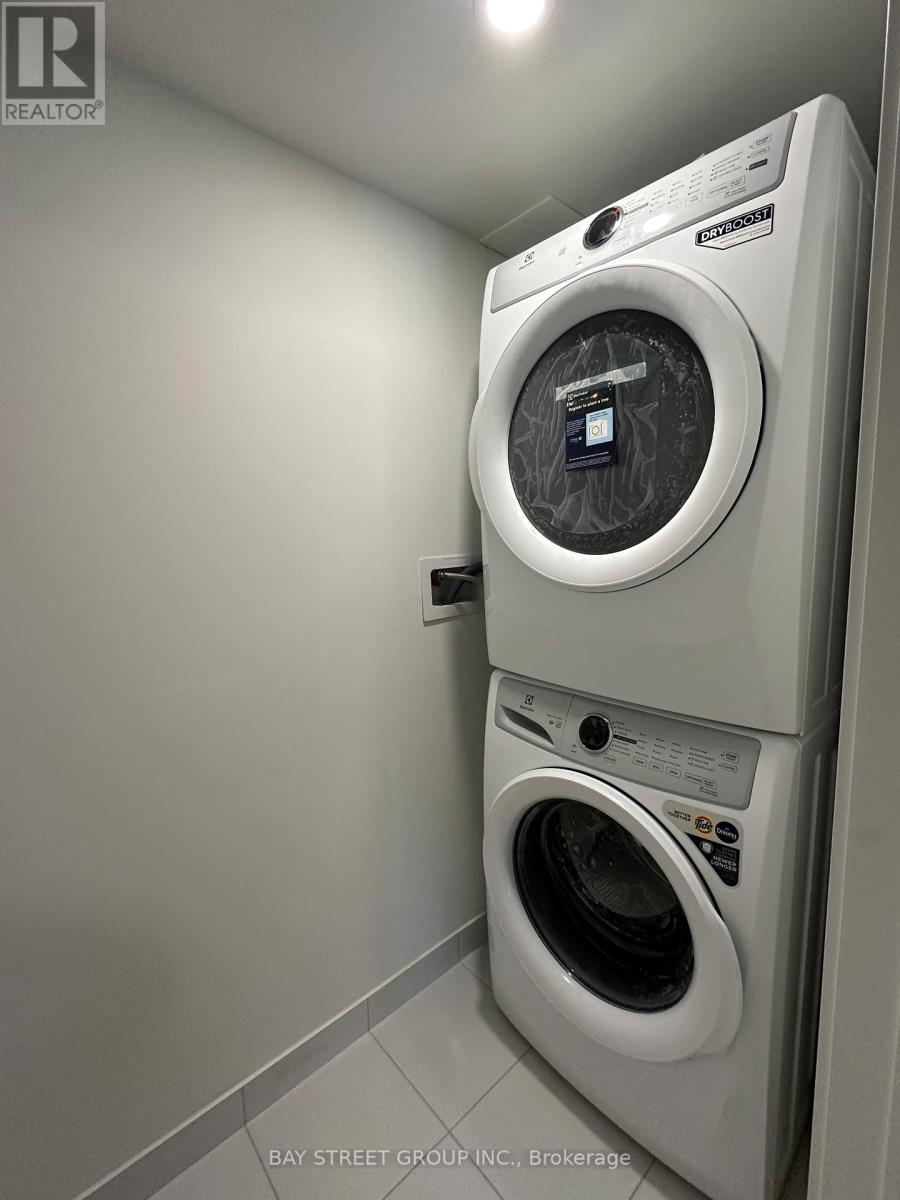
| 特征 | In Suite Laundry |
| 总车位 | 1 |
| 租赁设备类型 | Air Conditioner, Furnace |
详 情
| 浴室 | 3 |
| 地上卧房 | 3 |
| 总卧房 | 3 |
| Age | New Building |
| 家电类 | Blinds, 洗碗机, 烘干机, 微波炉, Hood 电扇, 炉子, 洗衣机, 冰箱 |
| 地下室进展 | Other, See Remarks |
| 地下室类型 | N/a (other, See Remarks) |
| 空调 | 中央空调 |
| 外墙 | 混凝土 |
| Flooring Type | Laminate |
| 客人卫生间(不包含洗浴) | 1 |
| 供暖方式 | 天然气 |
| 供暖类型 | 压力热风 |
| 储存空间 | 3 |
| 内部尺寸 | 1200 - 1399 Sqft |
| 类型 | 联排别墅 |
车 位
| 地下 | |
| Garage |
土地
| 英亩数 | 无 |
房 间
| 楼 层 | 类 型 | 长 度 | 宽 度 | 面 积 |
|---|---|---|---|---|
| 二楼 | 厨房 | 2.44 m | 3.35 m | 2.44 m x 3.35 m |
| 二楼 | 餐厅 | 6.13 m | 2.9 m | 6.13 m x 2.9 m |
| 二楼 | 客厅 | 6.13 m | 2.9 m | 6.13 m x 2.9 m |
| 二楼 | 卧室 | 2.56 m | 2.92 m | 2.56 m x 2.92 m |
| 三楼 | 卧室 | 2.92 m | 2.62 m | 2.92 m x 2.62 m |
| 三楼 | 主卧 | 3.26 m | 4.36 m | 3.26 m x 4.36 m |
| 一楼 | 门厅 | 2 m | 13 m | 2 m x 13 m |

The trademarks REALTOR®, REALTORS®, and the REALTOR® logo are controlled by The Canadian Real Estate Association (CREA) and identify real estate professionals who are members of CREA. The trademarks MLS®, Multiple Listing Service® and the associated logos are owned by The Canadian Real Estate Association (CREA) and identify the quality of services provided by real estate professionals who are members of CREA. The trademark DDF® is owned by The Canadian Real Estate Association (CREA) and identifies CREA's Data Distribution Facility (DDF®)
Toronto Real Estate Board
Bay Street Group Inc.
September 15 2026 12:00:58
