
Th105 #6 - 28 Eastern Avenue Toronto (Moss Park), Ontario M5A 0Y2


$1,625,000管理费,Heat, Common Area Maintenance, Insurance, Parking
$946.04 每月
管理费,Heat, Common Area Maintenance, Insurance, Parking
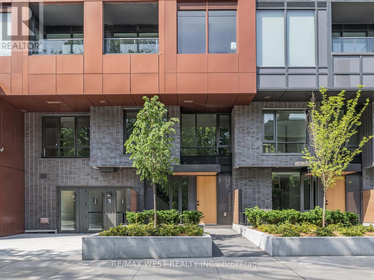
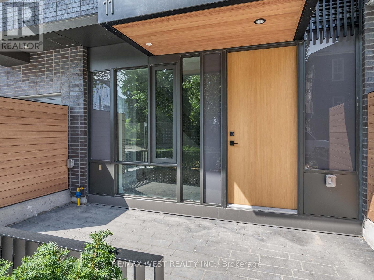
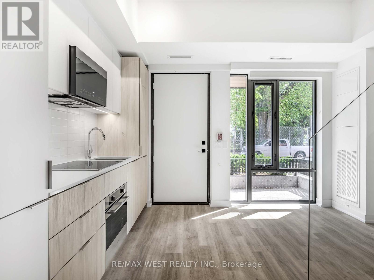
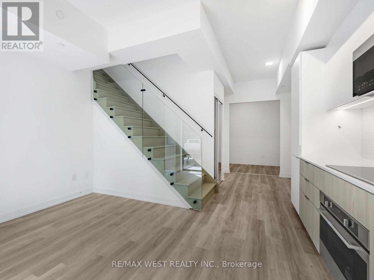
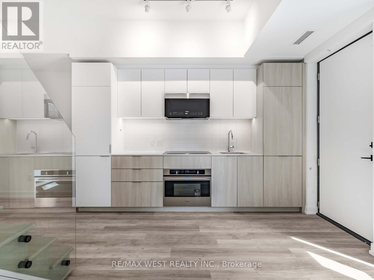
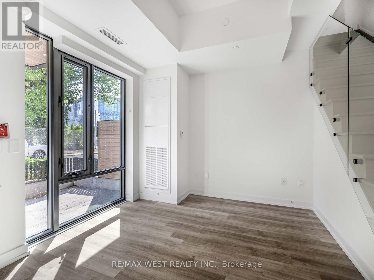
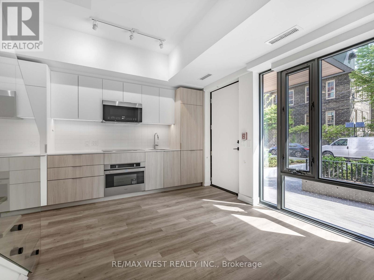
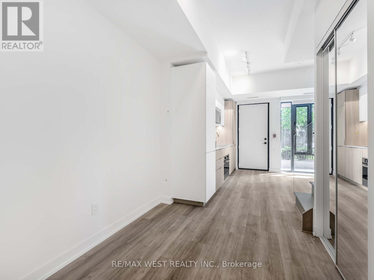
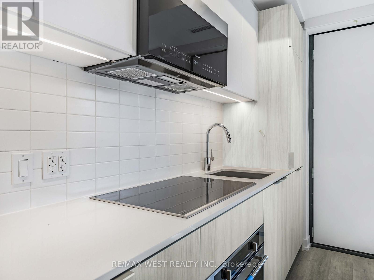
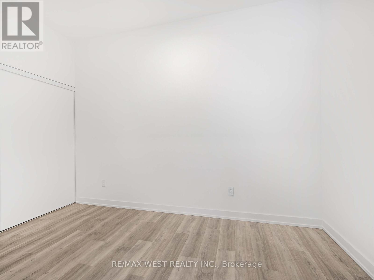
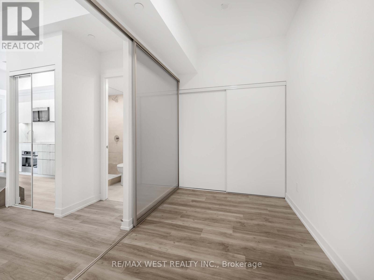
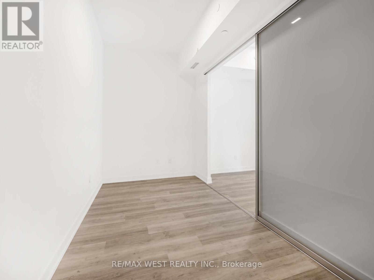
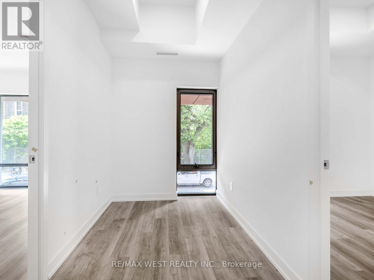
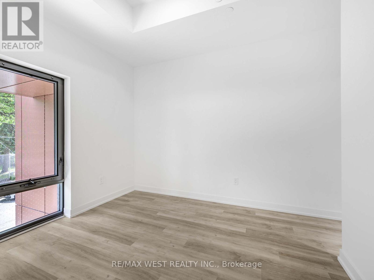
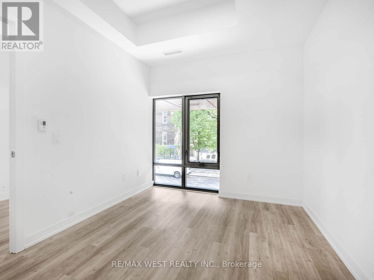
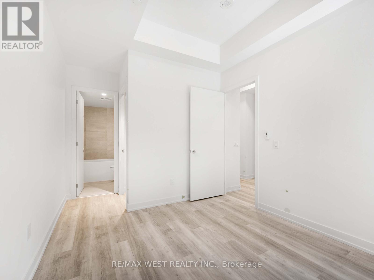
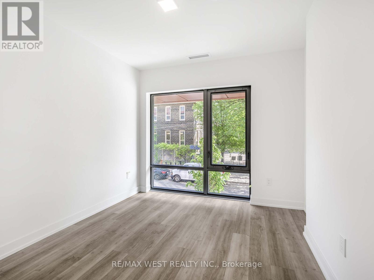
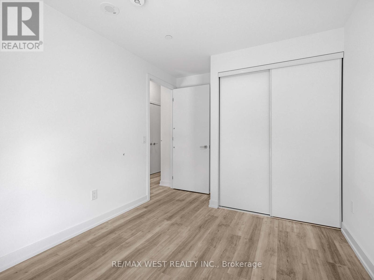
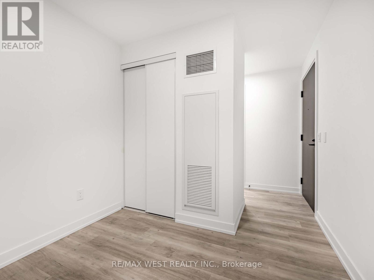
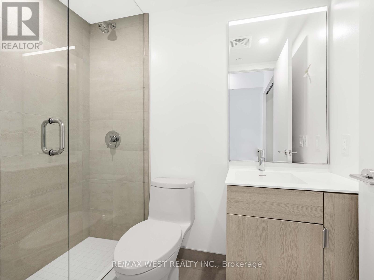
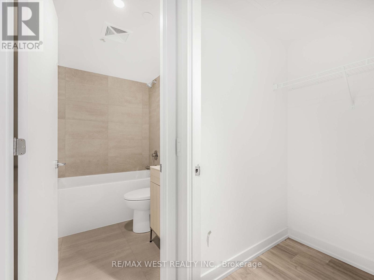
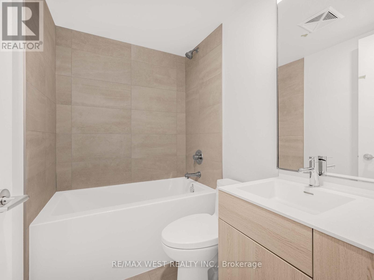
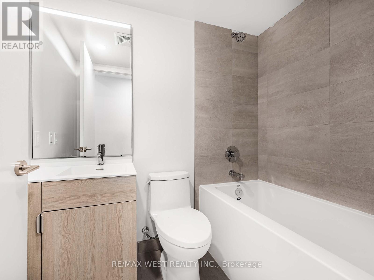
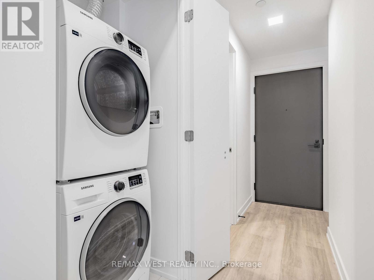
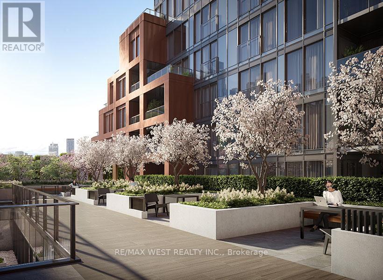
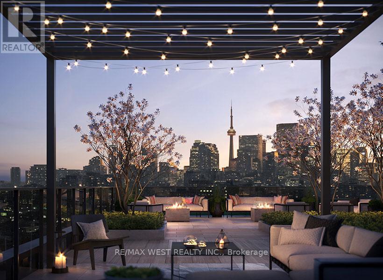
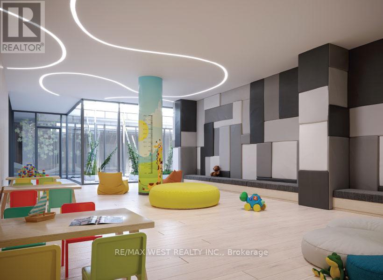
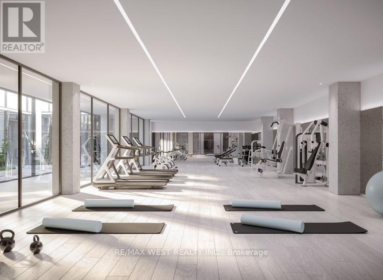
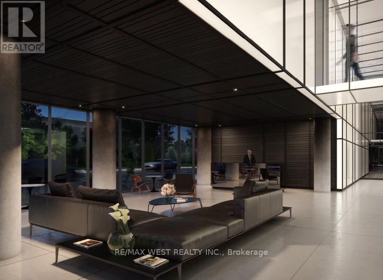
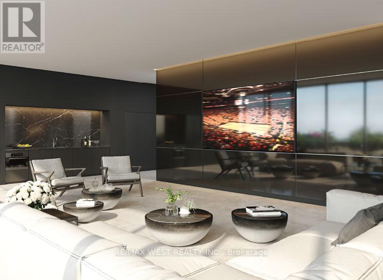
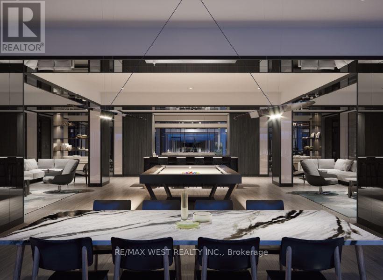
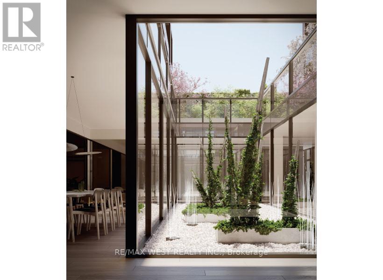
$946.04 每月***Investors watch here , collect rent since day 1 you own this property : Assume existing AAA+ tenant pays rent at $4600/ month from August 1, 2026 - July 31, 2027 ***Assume existing AAA+ tenants sell.*** Prime Location! 1 year New ! Beautiful $$$ Upgraded Townhome with own front yard entrance to your home: 3 beds + 2 Den( 1 Den spacious separate room with Closet and wood floors, can be used as a 4th bedroom; 1 Den is bright open concept with huge window sand wood floor )- See attached floor Plan, property website and property video ) + 3 full Bathrooms + Private terrace with BBQ gas connection (gas for the BBQ is included in the condo fees payment ) + 1 parking+ 1storage room . Huge 10' Floor to Ceiling Windows! built-in appliances, modern kitchen , glass staircase, primary master bedroom retreatment with ensuite baths & walk-in closet, Entire townhome Upgrade Luxury Finishes! 1 year New! Do Not Miss This One! To See To Believe! Great opportunity to live in a house spacious living space, direct walk-out to street level from your own home, no elevator wait times in the rush hours, and at the mean time your life style also covered by only condo buildings can offer: 24 hours concierge service for the safety and convenience of concierge patrols + Plus the world class amenities that only a condo building can offer. Excellent location : Steps to the King streetcar at your door , shopping, parks, dining, entertainment, Distillery District, Corktown Common, St. Lawrence Market and the future Corktown Station. (id:43681)
房源概要
| MLS® Number | C13486288 |
| 房源类型 | 民宅 |
| 社区名字 | Moss Park |
| 社区特征 | Pets Allowed With Restrictions |
| 特征 | 无地毯 |
| 总车位 | 1 |
详 情
| 浴室 | 3 |
| 地上卧房 | 3 |
| 地下卧室 | 2 |
| 总卧房 | 5 |
| Age | 0 To 5 Years |
| 公寓设施 | Storage - Locker |
| 家电类 | 烤箱 - Built-in, Blinds |
| 地下室类型 | 没有 |
| 空调 | 中央空调 |
| 外墙 | 砖, 混凝土 |
| Flooring Type | Hardwood |
| 供暖方式 | 天然气 |
| 供暖类型 | 压力热风 |
| 内部尺寸 | 1200 - 1399 Sqft |
| 类型 | 联排别墅 |
车 位
| 地下 | |
| Garage |
土地
| 英亩数 | 无 |
房 间
| 楼 层 | 类 型 | 长 度 | 宽 度 | 面 积 |
|---|---|---|---|---|
| 二楼 | 浴室 | Measurements not available | ||
| 二楼 | 主卧 | 3.17 m | 2.74 m | 3.17 m x 2.74 m |
| 二楼 | 第二卧房 | 3.11 m | 2.74 m | 3.11 m x 2.74 m |
| 二楼 | 衣帽间 | 2.59 m | 2.29 m | 2.59 m x 2.29 m |
| 二楼 | 衣帽间 | 2.27 m | 1.98 m | 2.27 m x 1.98 m |
| 二楼 | 浴室 | Measurements not available | ||
| 一楼 | 客厅 | 4.28 m | 3.81 m | 4.28 m x 3.81 m |
| 一楼 | 客厅 | 4.28 m | 3.81 m | 4.28 m x 3.81 m |
| 一楼 | 餐厅 | 2.19 m | 2.41 m | 2.19 m x 2.41 m |
| 一楼 | 第三卧房 | 3.9 m | 2.13 m | 3.9 m x 2.13 m |
| 一楼 | 浴室 | Measurements not available |
https://www.realtor.ca/real-estate/29949923/th105-6-28-eastern-avenue-toronto-moss-park-moss-park

The trademarks REALTOR®, REALTORS®, and the REALTOR® logo are controlled by The Canadian Real Estate Association (CREA) and identify real estate professionals who are members of CREA. The trademarks MLS®, Multiple Listing Service® and the associated logos are owned by The Canadian Real Estate Association (CREA) and identify the quality of services provided by real estate professionals who are members of CREA. The trademark DDF® is owned by The Canadian Real Estate Association (CREA) and identifies CREA's Data Distribution Facility (DDF®)
Toronto Real Estate Board
RE/MAX West Vicky Hsu Group Realty
November 03 2026 04:00:10
