
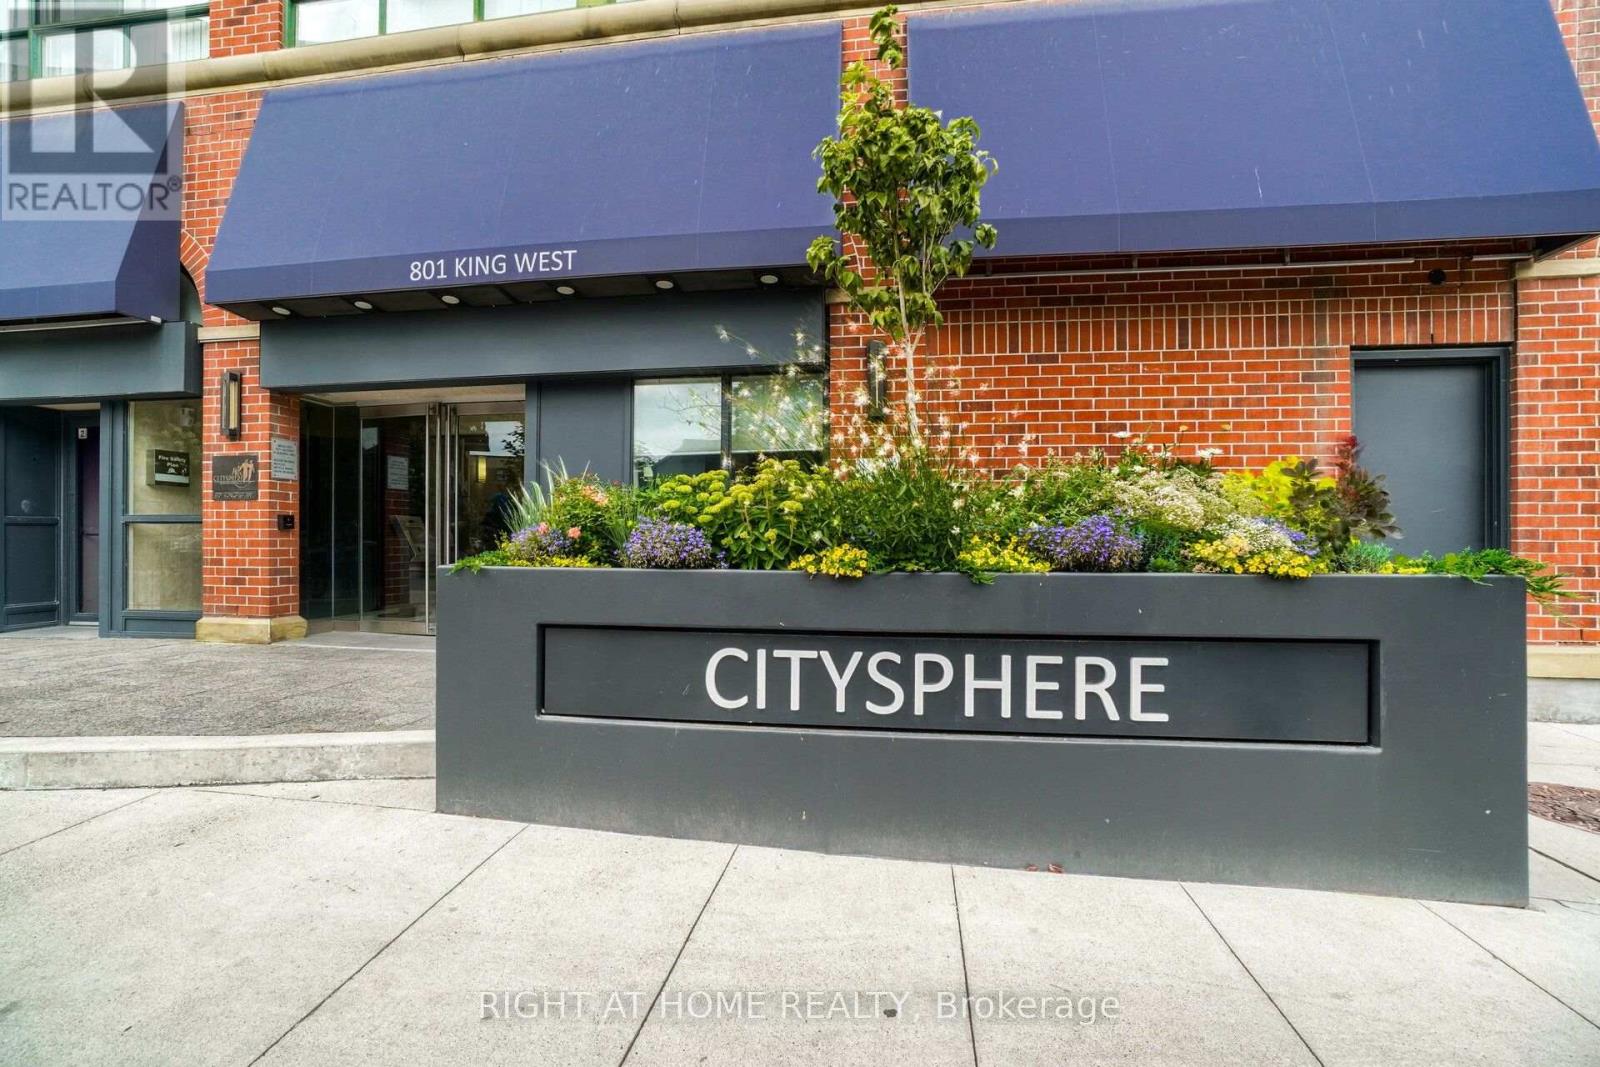
Th 8a - 801 King Street W Toronto (Niagara), Ontario M5V 3C9


$839,000管理费,Heat, Water, Common Area Maintenance, Parking, Electricity, Insurance
$1,121.19 每月
管理费,Heat, Water, Common Area Maintenance, Parking, Electricity, Insurance
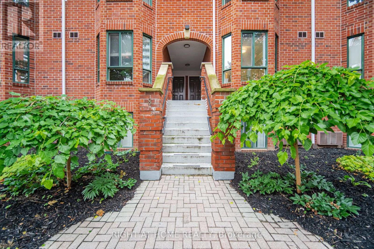
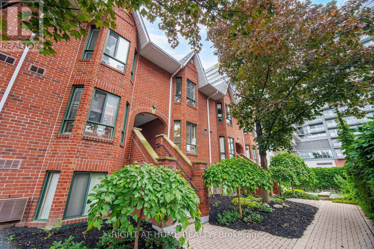
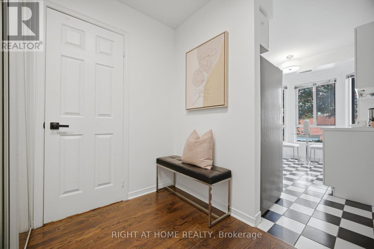
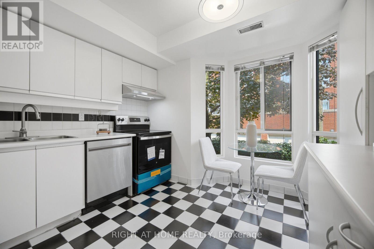
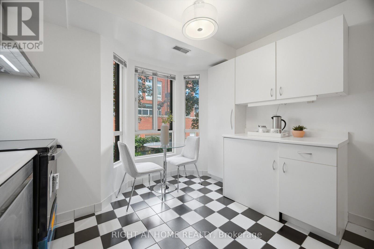
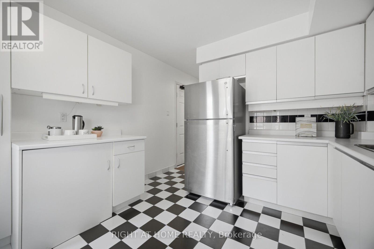
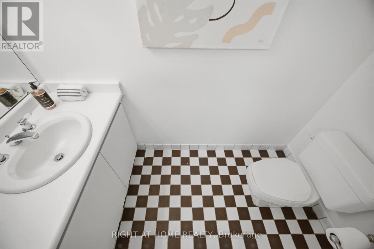
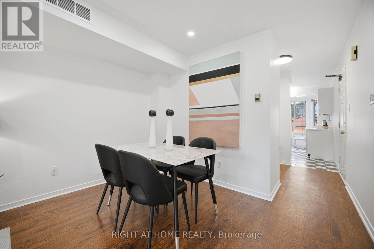
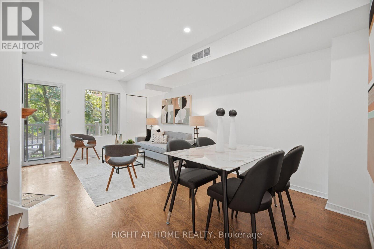
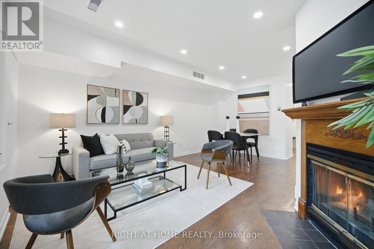
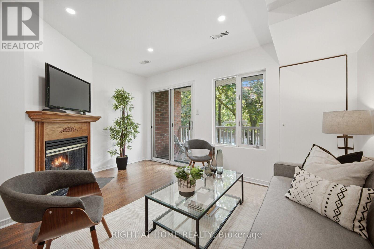
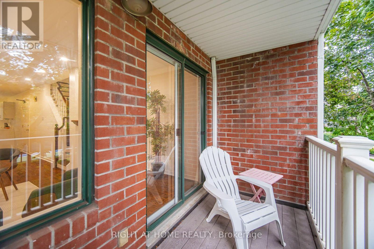
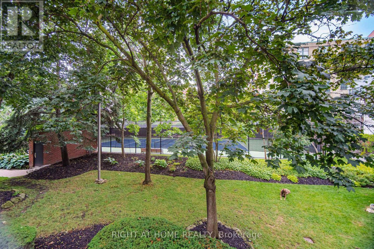
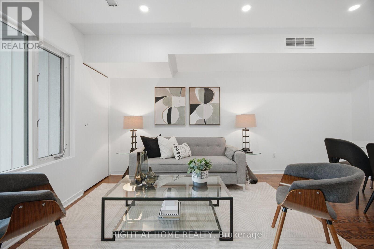
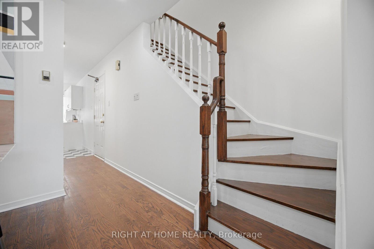
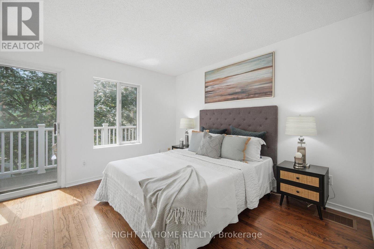
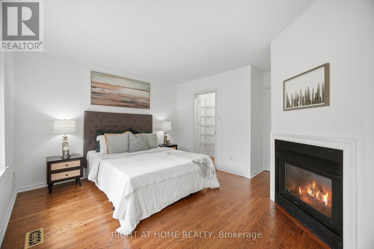
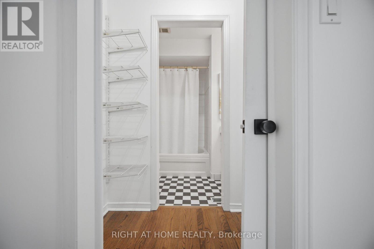
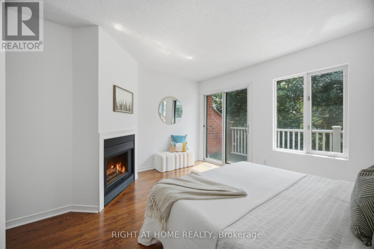
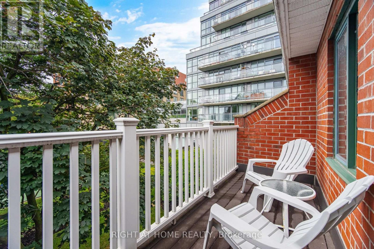
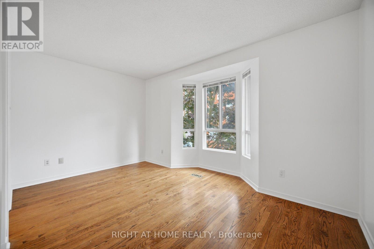
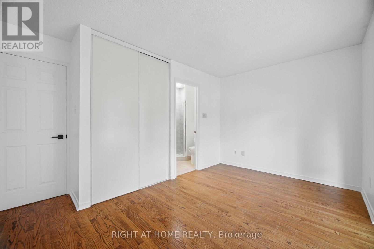
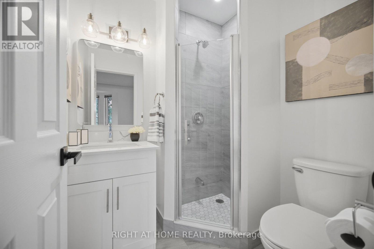
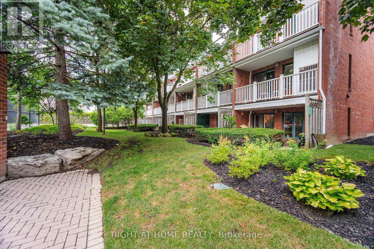
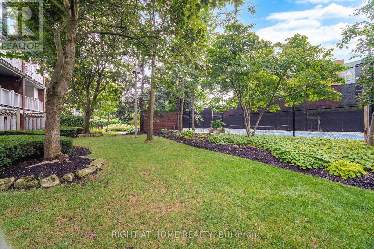
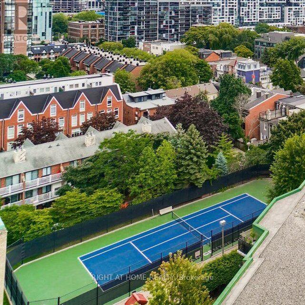
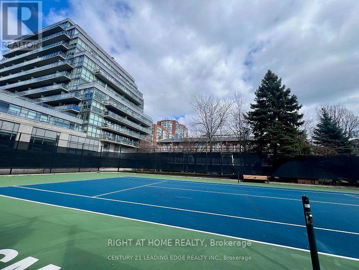
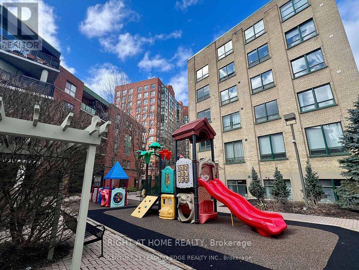
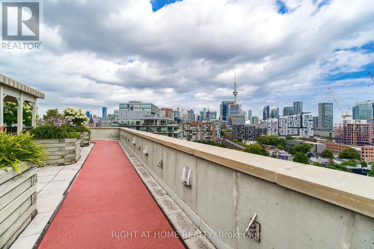
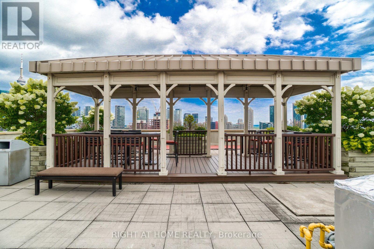
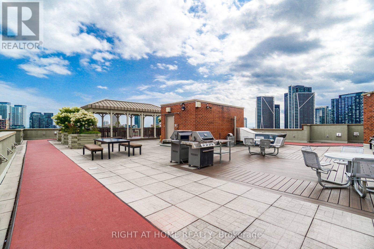
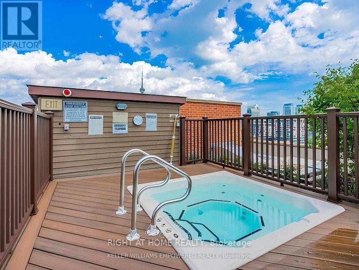
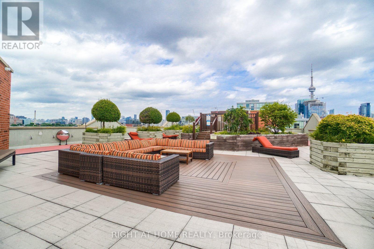
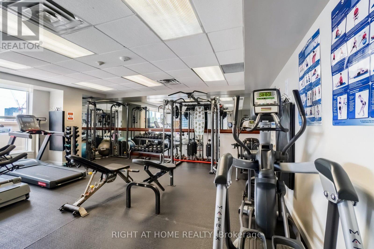
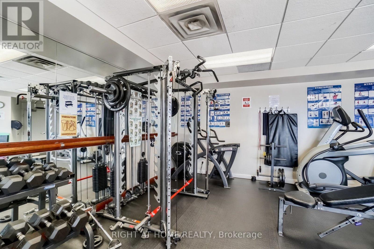
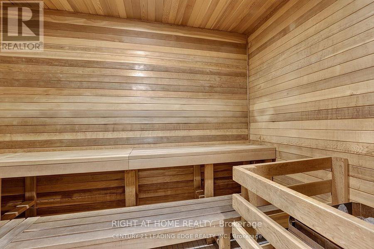
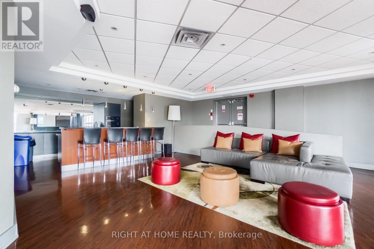
$1,121.19 每月Experience resort-style living in the heart of downtown Toronto in this beautifully updated 2-storey 2-bedroom, 3-bathroom townhouse. Nestled in a quiet courtyard setting, this move-in-ready home offers the perfect blend of privacy, comfort, and urban convenience. Enjoy two cozy fireplaces and two large balconies overlooking a beautifully landscaped garden space and tennis court-. This truely is your own peaceful retreat in the city. Inside, you'll find gorgeous hardwood flooring throughout, freshly paint, updated bathrooms, stylish pot lights and modern light fixtures, plus a brand-new stainless steel appliance package. The well-managed building offers exceptional amenities, including a outdoor tennis court, rooftop terrace with hot tub & running track, sauna, exercise room, party room, outdoor children's playground next to tennis court, beautifully maintained grounds, and outstanding security monitoring throughout the property. Condo fees include all utilities, making ownership simple and predictable. Located just steps from shopping, restaurants, transit, parks, and Toronto's best attractions, you'll love being able to walk everywhere. Turn-key, move-in ready, and offering incredible value-this is downtown living at its finest! View Video Tour (id:43681)
房源概要
| MLS® Number | C13593668 |
| 房源类型 | 民宅 |
| 社区名字 | Niagara |
| 附近的便利设施 | 医院, 公园, 学校, 公共交通 |
| 社区特征 | Pets Allowed With Restrictions, 社区活动中心 |
| 特征 | 阳台, 无地毯 |
| 总车位 | 1 |
| 结构 | Tennis Court |
详 情
| 浴室 | 3 |
| 地上卧房 | 2 |
| 总卧房 | 2 |
| 公寓设施 | Security/concierge, 健身房, Visitor Parking, Sauna |
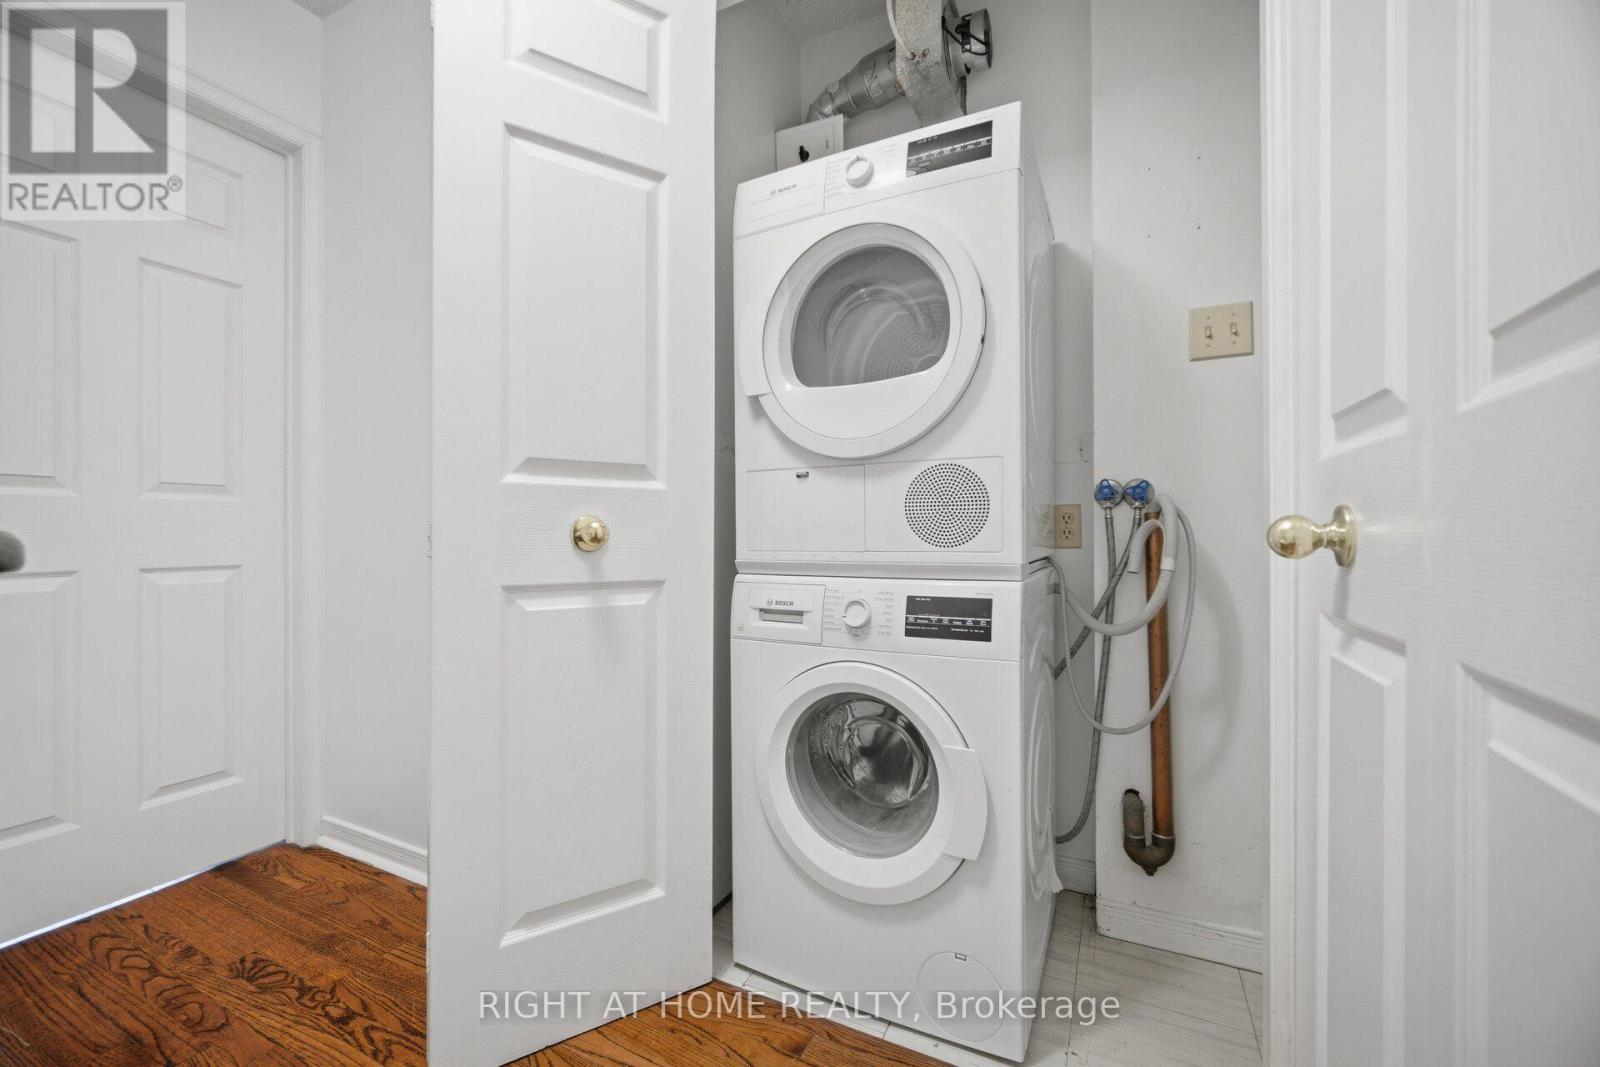
| 家电类 | All, 烘干机, 洗衣机 |
| 地下室类型 | 没有 |
| 空调 | 中央空调 |
| 外墙 | 砖 |
| Fire Protection | Smoke Detectors |
| 壁炉 | 有 |
| Fireplace Total | 2 |
| Flooring Type | Hardwood, Ceramic |
| 客人卫生间(不包含洗浴) | 1 |
| 供暖方式 | 天然气 |
| 供暖类型 | 压力热风 |
| 内部尺寸 | 1000 - 1199 Sqft |
| 类型 | 联排别墅 |
车 位
| 地下 | |
| Garage |
土地
| 英亩数 | 无 |
| 土地便利设施 | 医院, 公园, 学校, 公共交通 |
房 间
| 楼 层 | 类 型 | 长 度 | 宽 度 | 面 积 |
|---|---|---|---|---|
| Lower Level | 餐厅 | 5.48 m | 4.32 m | 5.48 m x 4.32 m |
| 一楼 | 客厅 | 5.48 m | 4.32 m | 5.48 m x 4.32 m |
| 一楼 | 厨房 | 3.95 m | 3.65 m | 3.95 m x 3.65 m |
| 一楼 | 门厅 | 2.15 m | 1.61 m | 2.15 m x 1.61 m |
| Upper Level | 主卧 | 4.35 m | 3.58 m | 4.35 m x 3.58 m |
| Upper Level | 第二卧房 | 4.35 m | 3.35 m | 4.35 m x 3.35 m |
https://www.realtor.ca/real-estate/30066088/th-8a-801-king-street-w-toronto-niagara-niagara

The trademarks REALTOR®, REALTORS®, and the REALTOR® logo are controlled by The Canadian Real Estate Association (CREA) and identify real estate professionals who are members of CREA. The trademarks MLS®, Multiple Listing Service® and the associated logos are owned by The Canadian Real Estate Association (CREA) and identify the quality of services provided by real estate professionals who are members of CREA. The trademark DDF® is owned by The Canadian Real Estate Association (CREA) and identifies CREA's Data Distribution Facility (DDF®)
Toronto Real Estate Board
Right At Home Realty
July 22 2026 06:27:24
