
Th 85 - 60 Lou Parsons Way Drive Mississauga (Port Credit), Ontario L5H 0B2


$1,749,000管理费,Parking, Common Area Maintenance, Insurance
$499.69 每月
管理费,Parking, Common Area Maintenance, Insurance
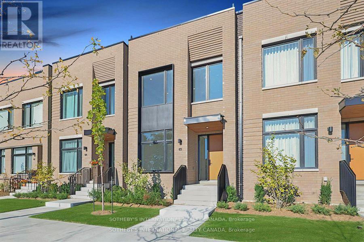
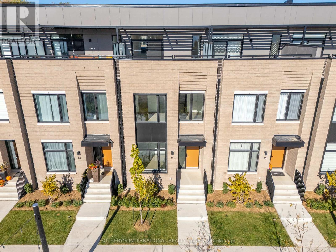
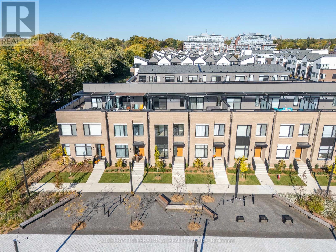
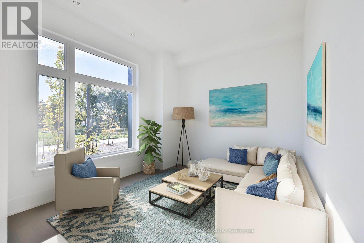
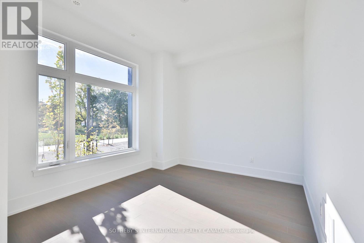
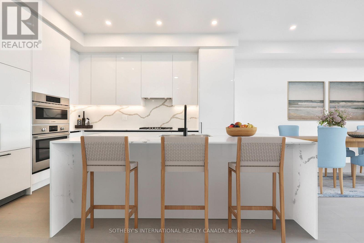
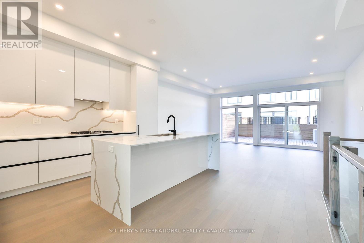
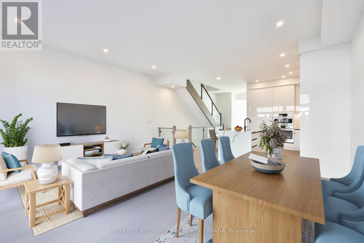
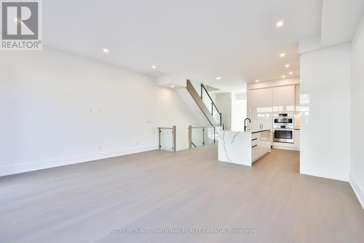
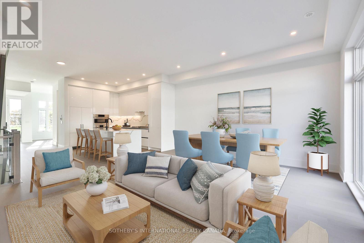
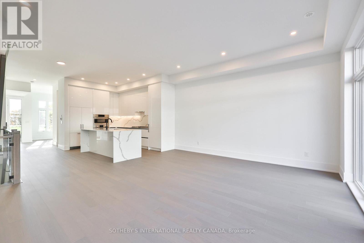
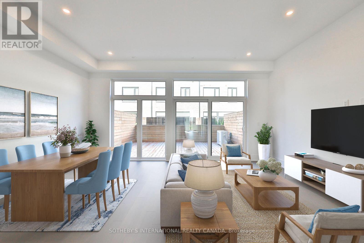
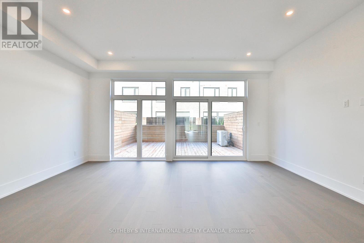
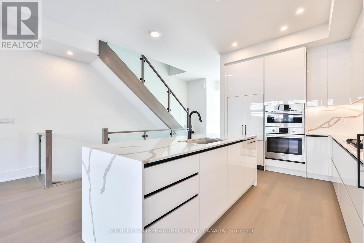
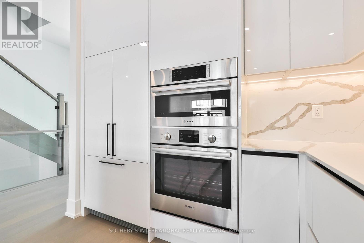
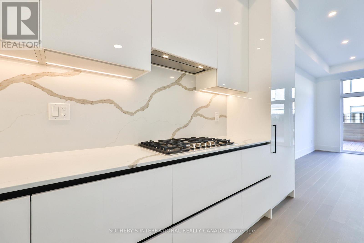
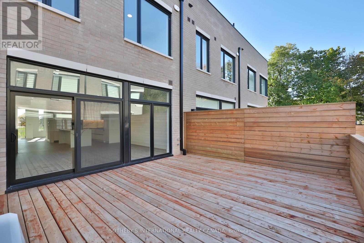
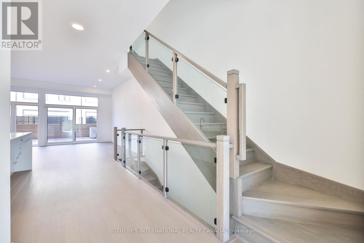
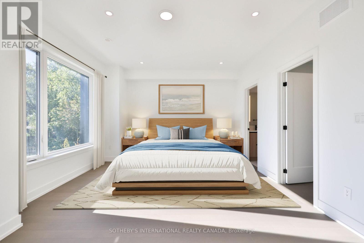
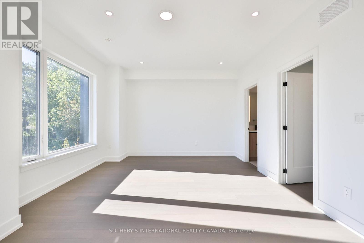
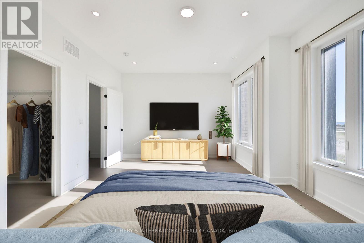
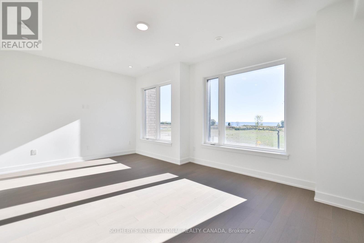
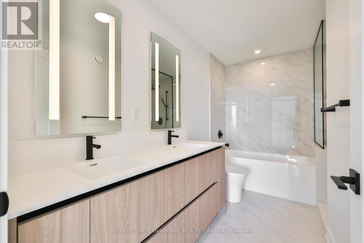
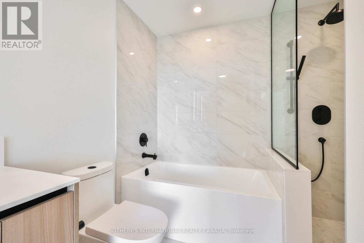
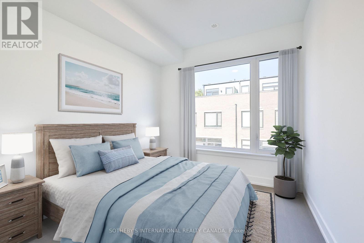
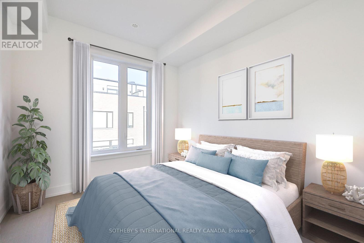
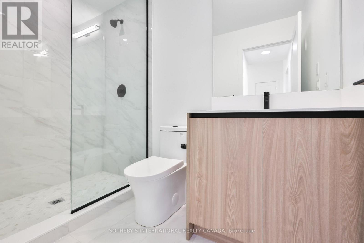
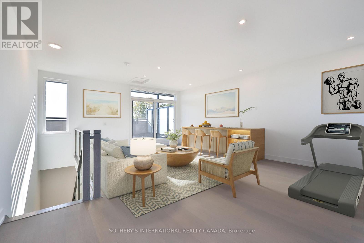
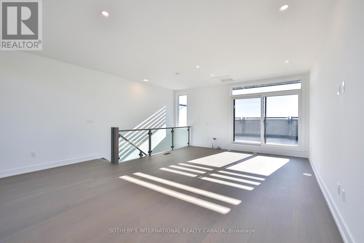
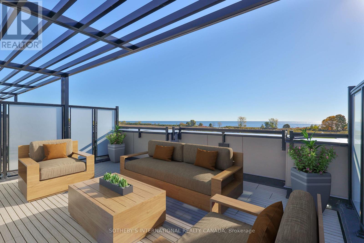
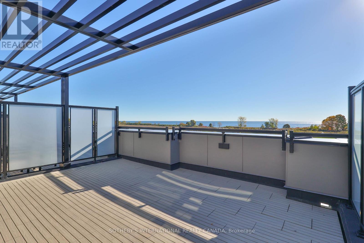
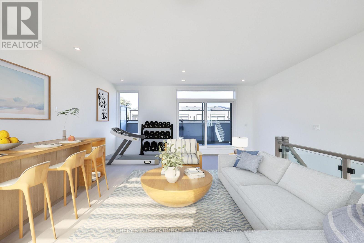
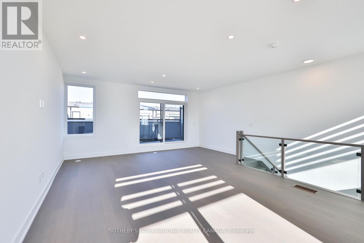
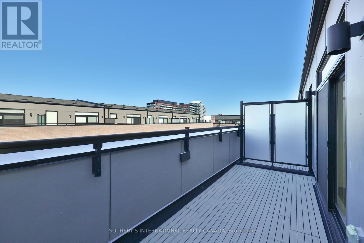
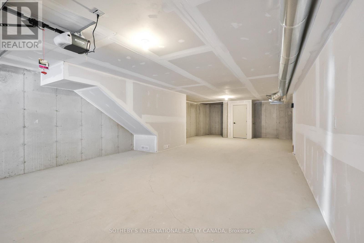
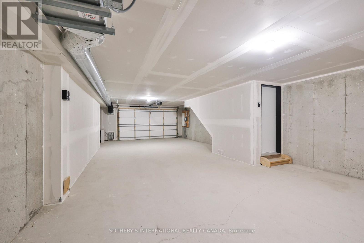
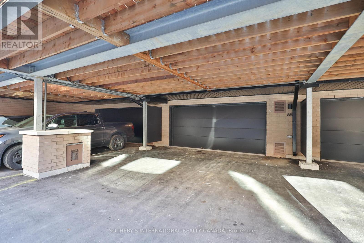
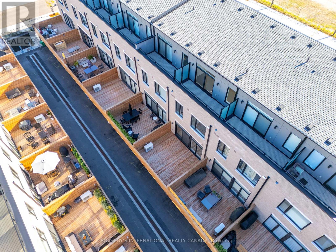
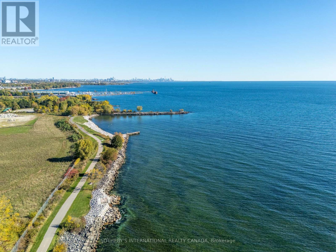
$499.69 每月Discover the epitome of waterfront luxury in this exquisite lake-facing townhome, perfectly positioned within the coveted Brightwater community. Offering nearly 2,400 sf of masterfully designed living space, this residence exudes sophistication and modern refinement, complemented by breathtaking views of Lake Ontario. The light-filled main level features an open-concept layout framed by floor-to-ceiling windows, custom hardwood flooring and anchored by a chef-inspired kitchen appointed with premium Bosch appliances, custom cabinetry, and elegant finishes throughout. The expansive primary suite presents panoramic lake views, a spa-like ensuite, and an elevated sense of tranquility. Two additional bedrooms offer refined comfort for family or guests, enhanced by custom hardwood flooring and meticulous craftsmanship at every turn. The third floor presents a versatile space for exercise or entertainment, flowing seamlessly onto a private outdoor terrace. The private rooftop terrace provides a spectacular setting for entertaining or quiet reflection, showcasing sweeping views of the lake and horizon. A double-car garage and parking for five vehicles offer convenience rarely found in such an exclusive waterfront residence. Experience the best of lakeside living, steps from boutique shops, acclaimed restaurants, scenic trails, and just minutes from downtown Toronto. The Brightwater embodies a lifestyle of elegance, distinction, and enduring value in one of the GTA's most desirable waterfront communities. (id:43681)
房源概要
| MLS® Number | W13593726 |
| 房源类型 | 民宅 |
| 社区名字 | Port Credit |
| 附近的便利设施 | 近高尔夫球场, 码头, 公园 |
| 社区特征 | Pets Allowed With Restrictions |
| 设备类型 | 热水器 |
| 特征 | Flat Site, 无地毯, In Suite Laundry |
| 总车位 | 5 |
| 租赁设备类型 | 热水器 |
| 结构 | 游乐场, Deck, Patio(s) |
| View Type | View, Lake View, Direct Water View |
| Water Front Name | Lake Ontario |
详 情
| 浴室 | 3 |
| 地上卧房 | 3 |
| 总卧房 | 3 |
| Age | New Building |
| 公寓设施 | Visitor Parking, Canopy |
| 家电类 | Garage Door Opener Remote(s), 烤箱 - Built-in, Water Heater - Tankless, Water Meter, Cooktop, 洗碗机, 烘干机, Garage Door Opener, Cooktop - Gas, 微波炉, 烤箱, 炉子, 洗衣机, 冰箱 |
| 地下室进展 | 已完成 |
| 地下室类型 | N/a (unfinished) |
| 空调 | 中央空调 |
| 外墙 | 砖 |
| Flooring Type | Hardwood |
| 地基类型 | 混凝土浇筑 |
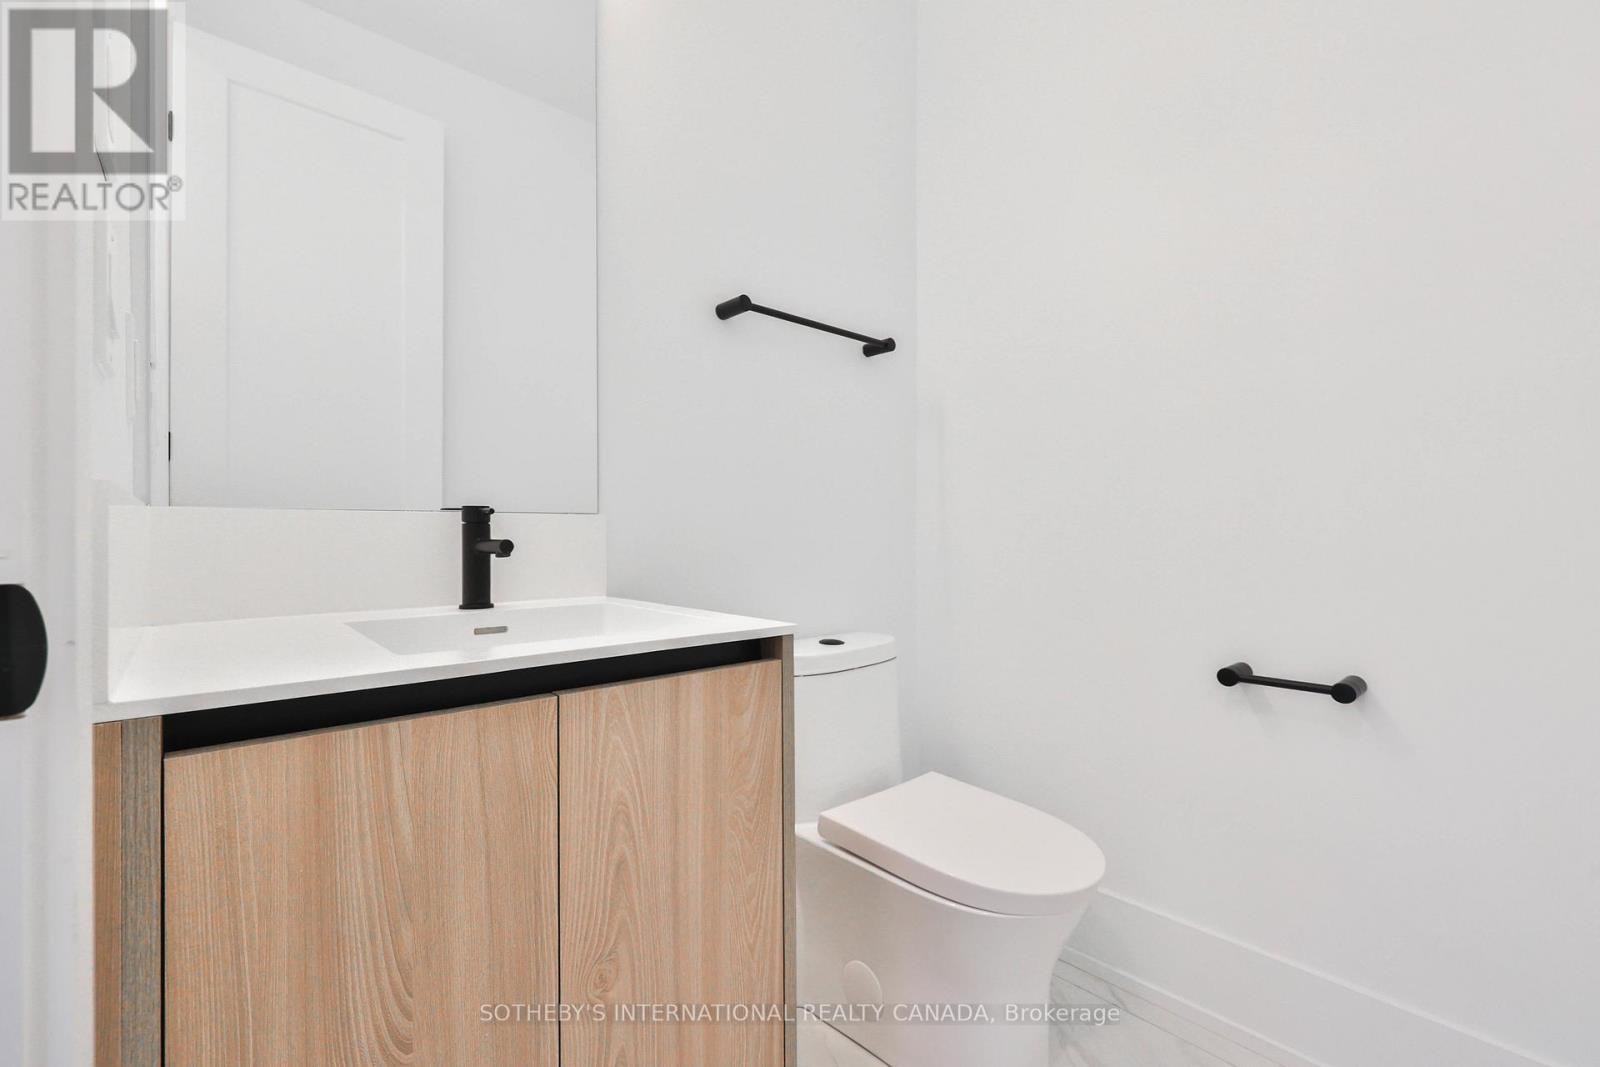
| 客人卫生间(不包含洗浴) | 1 |
| 供暖方式 | 天然气 |
| 供暖类型 | 压力热风 |
| 储存空间 | 3 |
| 内部尺寸 | 2250 - 2499 Sqft |
| 类型 | 联排别墅 |
车 位
| 附加车库 | |
| Garage | |
| 入内式车位 | |
| Covered |
土地
| 英亩数 | 无 |
| 土地便利设施 | 近高尔夫球场, 码头, 公园 |
| 规划描述 | N/a |
房 间
| 楼 层 | 类 型 | 长 度 | 宽 度 | 面 积 |
|---|---|---|---|---|
| 二楼 | 浴室 | 4.25 m | 2.45 m | 4.25 m x 2.45 m |
| 二楼 | 浴室 | 2.74 m | 1.49 m | 2.74 m x 1.49 m |
| 二楼 | 主卧 | 5.27 m | 3.8 m | 5.27 m x 3.8 m |
| 二楼 | 第二卧房 | 3.65 m | 3.41 m | 3.65 m x 3.41 m |
| 二楼 | 第三卧房 | 3.87 m | 3.51 m | 3.87 m x 3.51 m |
| 二楼 | 洗衣房 | 1.6 m | 1.15 m | 1.6 m x 1.15 m |
| 三楼 | Office | 4.05 m | 3.65 m | 4.05 m x 3.65 m |
| 三楼 | Games Room | 4 m | 3.65 m | 4 m x 3.65 m |
| 一楼 | 客厅 | 5.8 m | 4.91 m | 5.8 m x 4.91 m |
| 一楼 | 厨房 | 3.85 m | 3.56 m | 3.85 m x 3.56 m |
| 一楼 | 家庭房 | 3.89 m | 3.4 m | 3.89 m x 3.4 m |
| 一楼 | 浴室 | 1.68 m | 1.48 m | 1.68 m x 1.48 m |

The trademarks REALTOR®, REALTORS®, and the REALTOR® logo are controlled by The Canadian Real Estate Association (CREA) and identify real estate professionals who are members of CREA. The trademarks MLS®, Multiple Listing Service® and the associated logos are owned by The Canadian Real Estate Association (CREA) and identify the quality of services provided by real estate professionals who are members of CREA. The trademark DDF® is owned by The Canadian Real Estate Association (CREA) and identifies CREA's Data Distribution Facility (DDF®)
Toronto Real Estate Board
Sotheby's International Realty Canada
July 22 2026 09:34:59
