
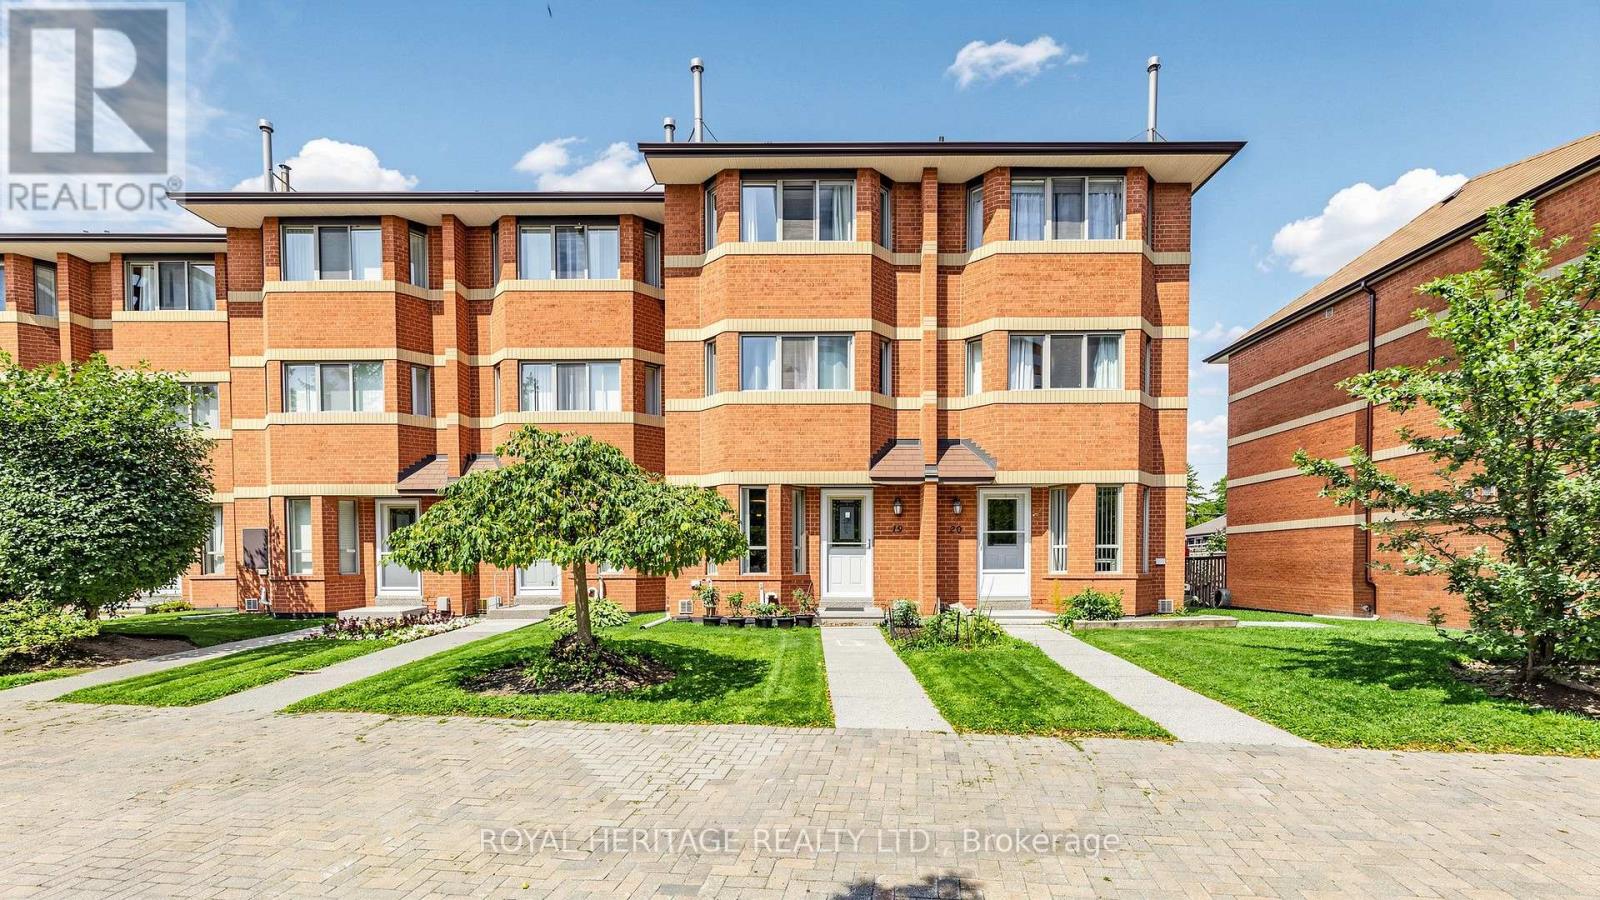
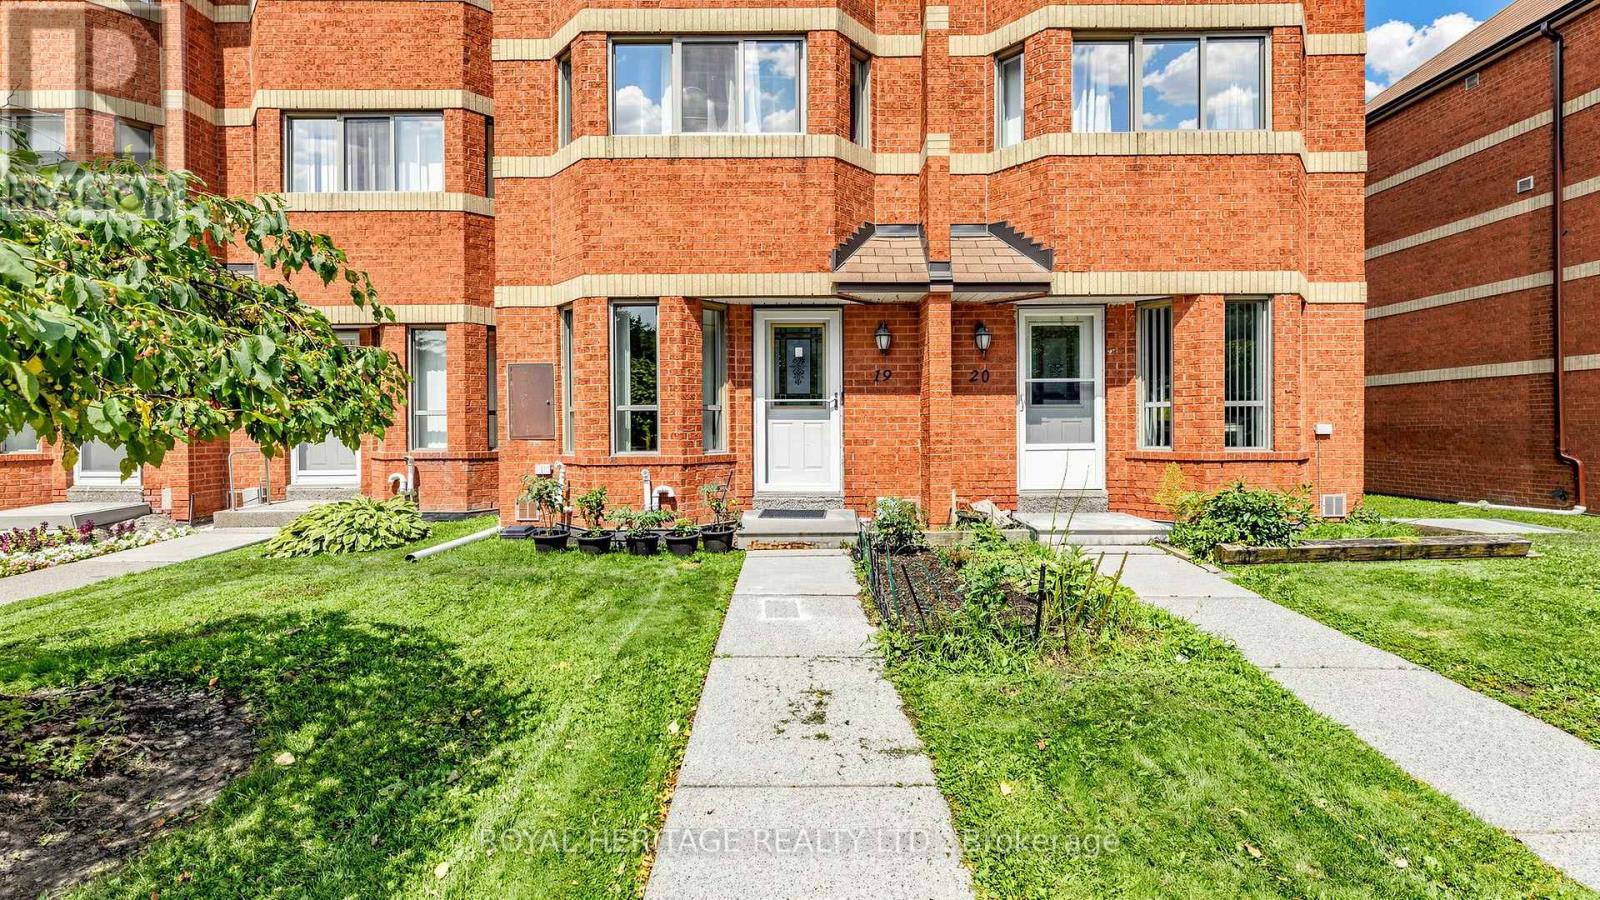
Th 19 - 2472 Eglinton Avenue E Toronto (Eglinton East), Ontario M1K 5J9


$699,900管理费,Common Area Maintenance, Insurance, Parking
$512.58 每月
管理费,Common Area Maintenance, Insurance, Parking
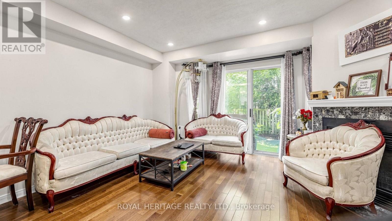
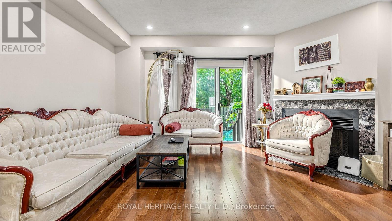
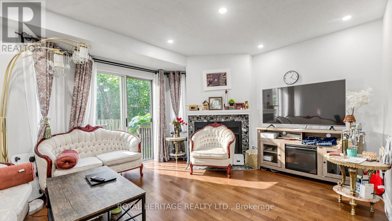
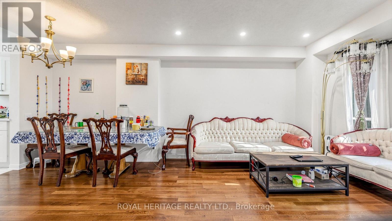
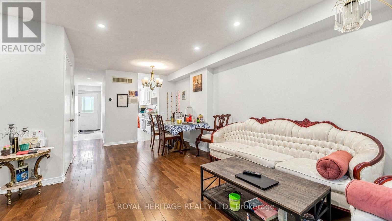
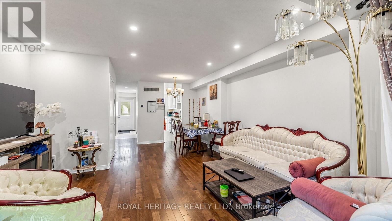
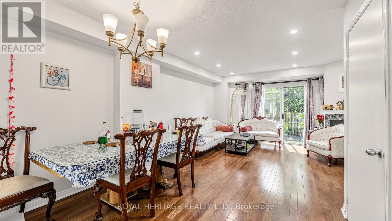
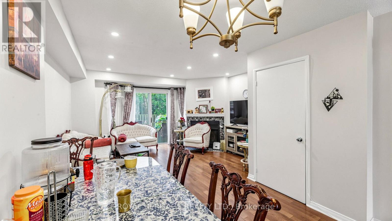
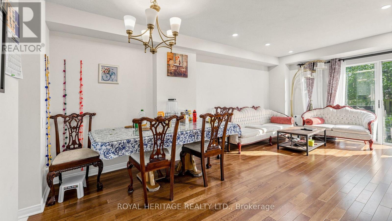
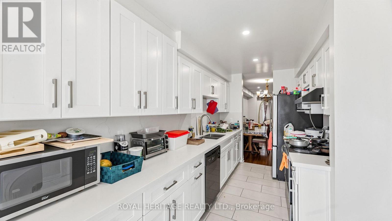
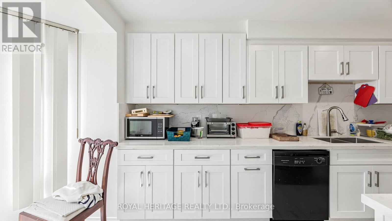
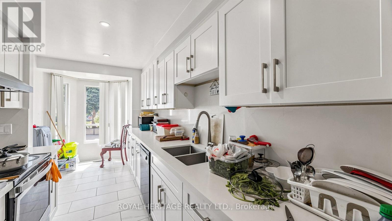
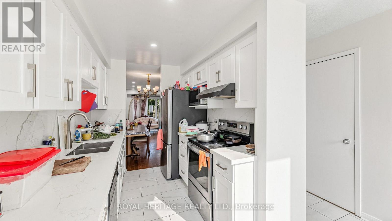
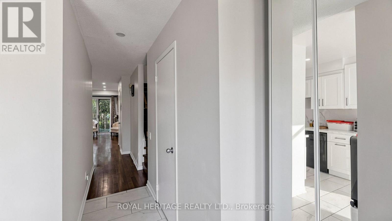
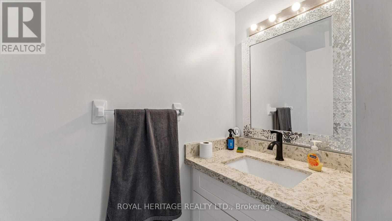
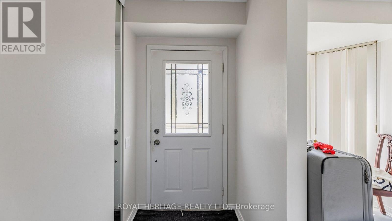
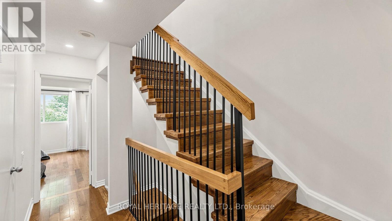
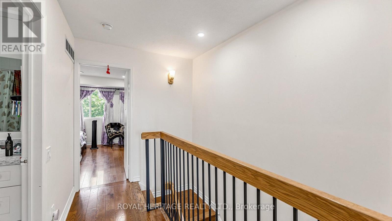
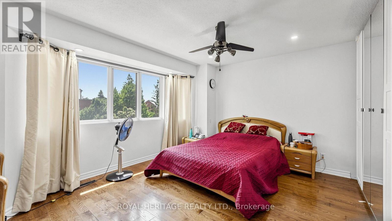
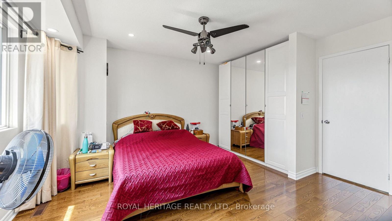
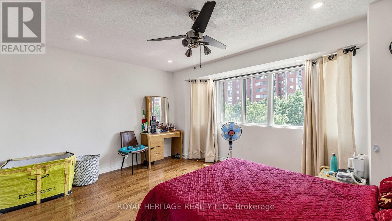
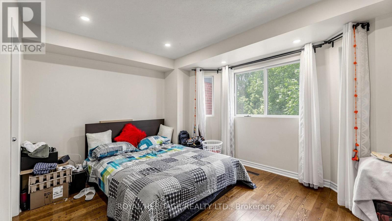
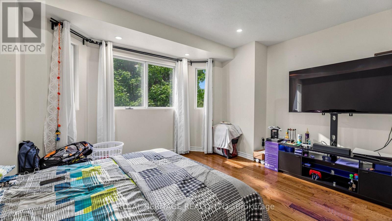
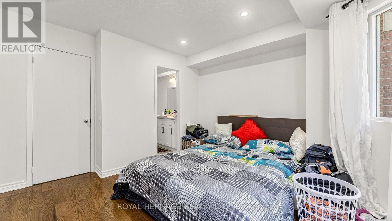
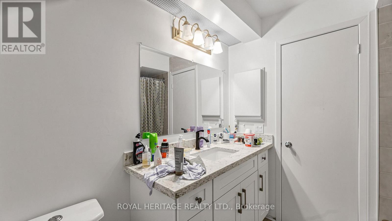
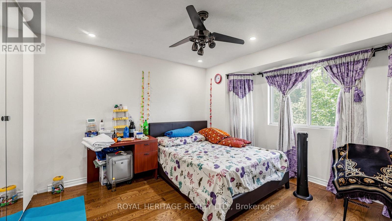
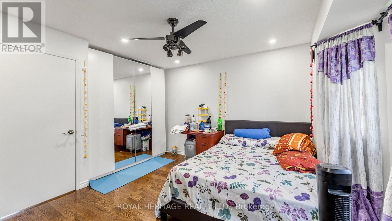
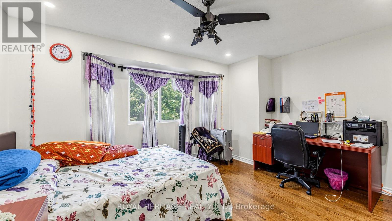
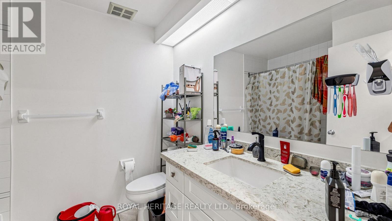
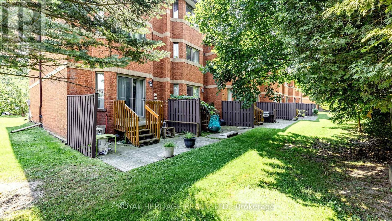
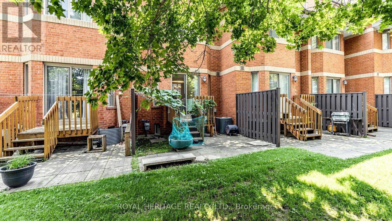
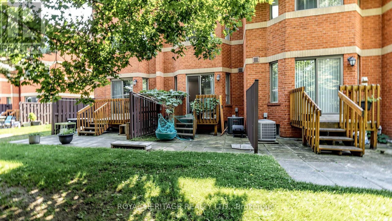
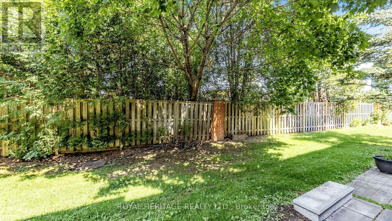
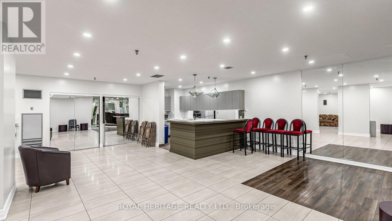
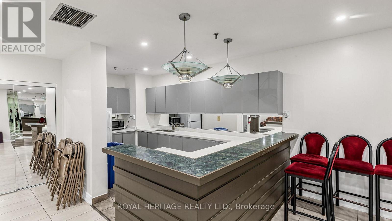
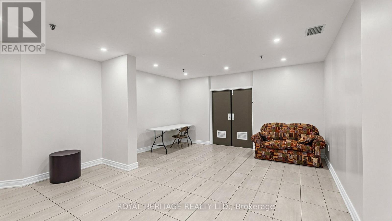
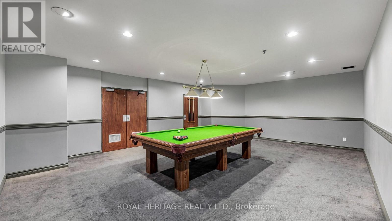
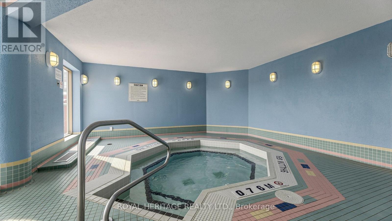
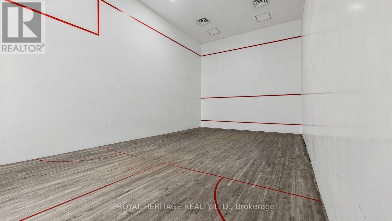
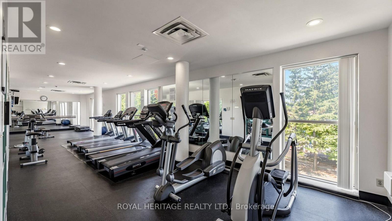
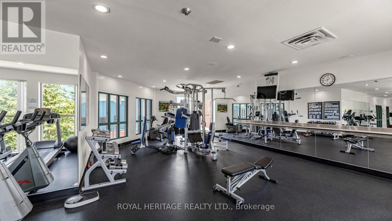
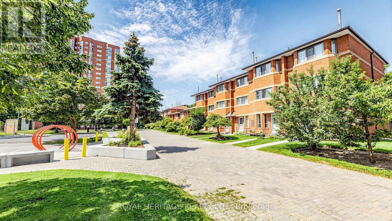
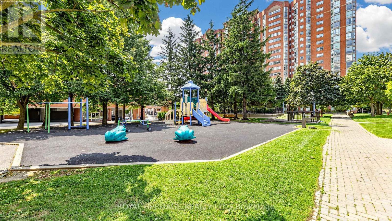
$512.58 每月Welcome to the Rainbow Village Condo-Townhouse! This 4-bedroom, 3-bathroom townhouse offers space for the whole family with the added convenience of being in the heart of Scarborough. The home features hardwood floors throughout, two fireplaces, and a kitchen with granite countertops, along with a comfortable layout that offers plenty of room for everyday living and entertaining. Residents have access to the attached condo's amenities, including an indoor pool, fitness centre, three party rooms, and more. The underground parking garage also provides direct access to the townhouse, making everyday comings and goings a little easier. Located in Eglinton East, the home is close to schools, parks, shopping and transit. Kennedy GO is just steps away, with the future Eglinton East LRT adding another transportation option to the neighbourhood. A move-in ready home in an established community, with space, amenities and everyday conveniences all close at hand. (id:43681)
房源概要
| MLS® Number | E13765584 |
| 房源类型 | 民宅 |
| 社区名字 | Eglinton East |
| 社区特征 | Pets Not Allowed |
| 特征 | 无地毯 |
| 总车位 | 1 |
详 情
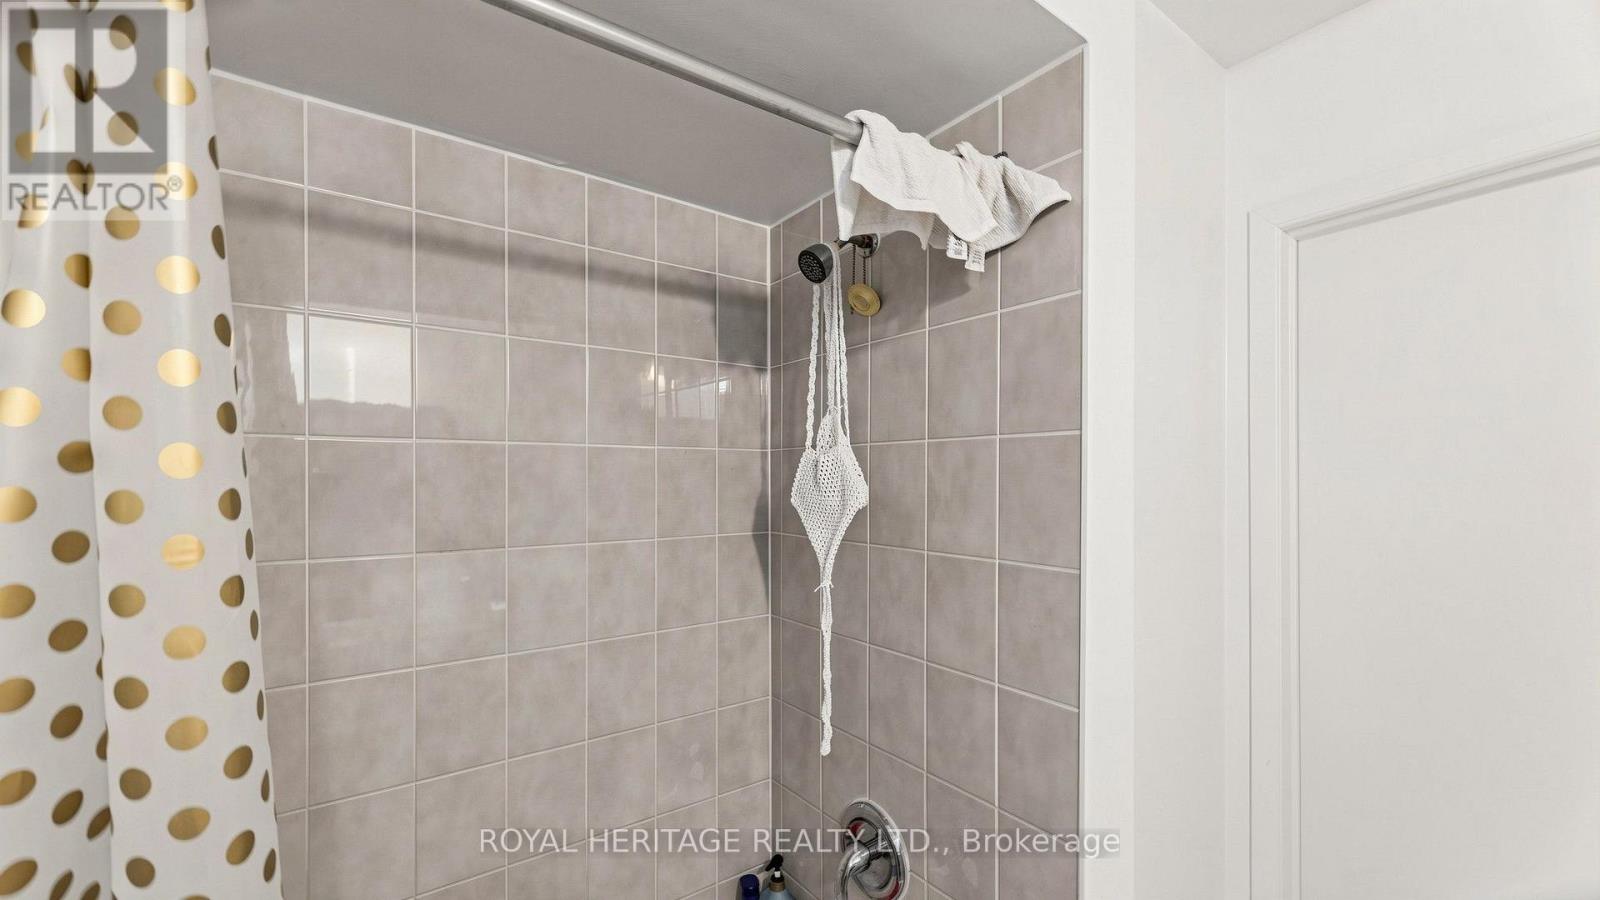
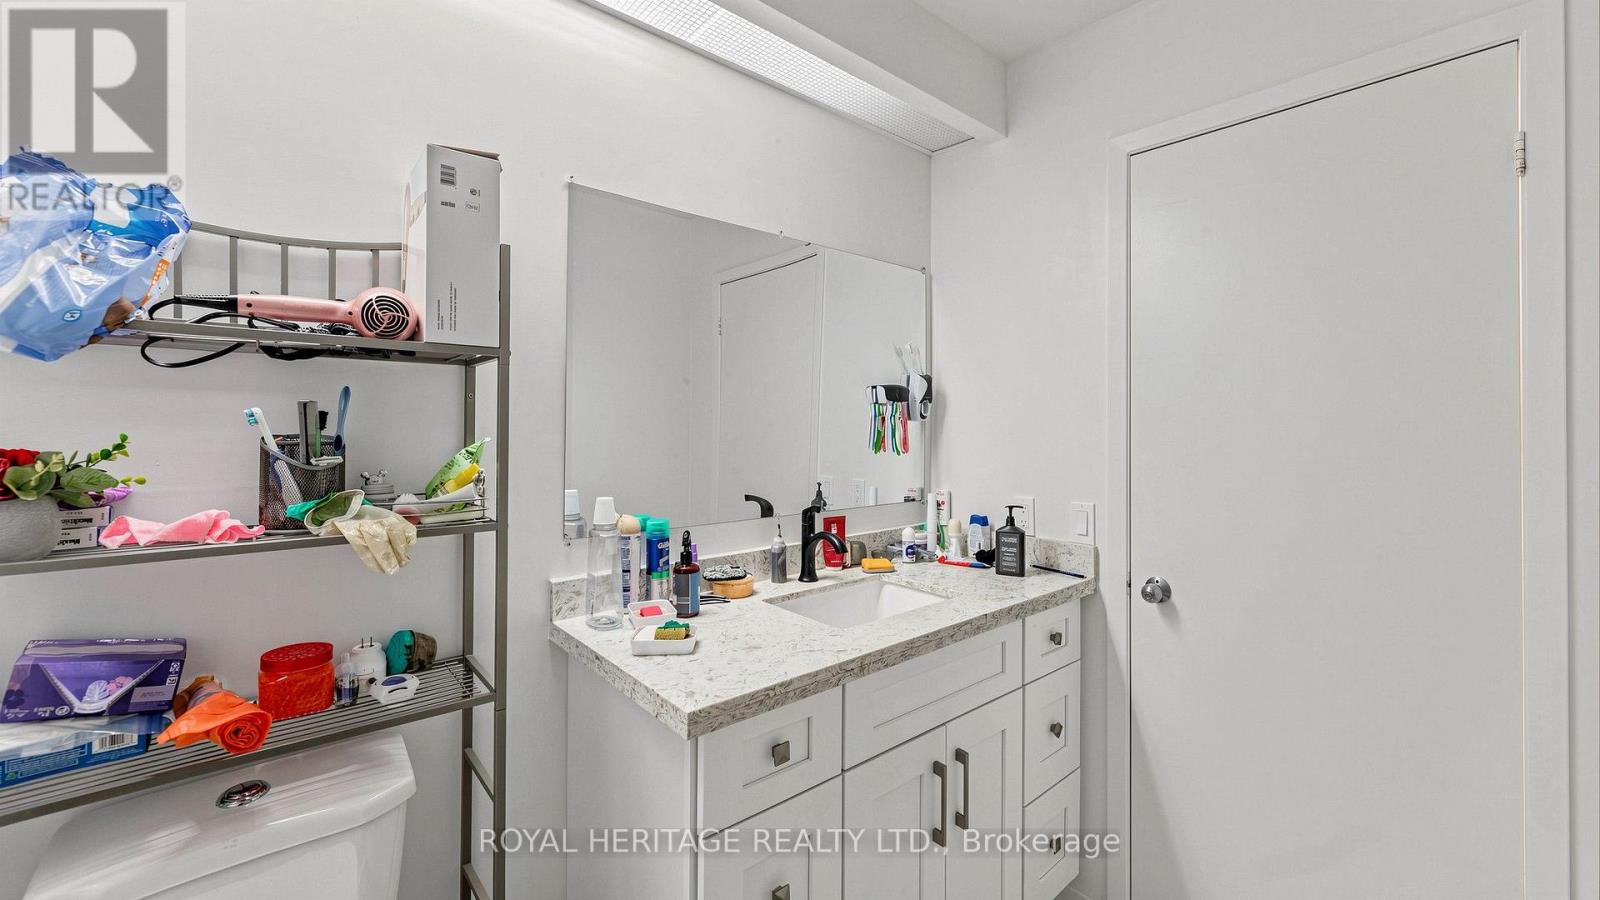
| 浴室 | 3 |
| 地上卧房 | 4 |
| 总卧房 | 4 |
| 公寓设施 | Visitor Parking |
| 家电类 | All |
| 地下室进展 | 已装修 |
| 地下室功能 | Walk Out |
| 地下室类型 | N/a (finished) |
| 空调 | 中央空调 |
| 外墙 | 砖 |
| 壁炉 | 有 |
| Flooring Type | Hardwood, Ceramic |
| 客人卫生间(不包含洗浴) | 1 |
| 供暖方式 | 天然气 |
| 供暖类型 | 压力热风 |
| 储存空间 | 3 |
| 内部尺寸 | 1600 - 1799 Sqft |
| 类型 | 联排别墅 |
车 位
| 地下 | |
| Garage |
土地
| 英亩数 | 无 |
房 间
| 楼 层 | 类 型 | 长 度 | 宽 度 | 面 积 |
|---|---|---|---|---|
| 二楼 | 主卧 | 4.41 m | 3.72 m | 4.41 m x 3.72 m |
| 二楼 | 卧室 | 4.41 m | 3.52 m | 4.41 m x 3.52 m |
| 三楼 | 卧室 | 4.41 m | 3.52 m | 4.41 m x 3.52 m |
| 三楼 | 卧室 | 4.05 m | 4.4 m | 4.05 m x 4.4 m |
| 地下室 | 娱乐,游戏房 | 4.16 m | 8.68 m | 4.16 m x 8.68 m |
| 地下室 | 洗衣房 | 3.4 m | 3.1 m | 3.4 m x 3.1 m |
| 一楼 | 餐厅 | 2.4 m | 3.12 m | 2.4 m x 3.12 m |
| 一楼 | 客厅 | 4.4 m | 3.78 m | 4.4 m x 3.78 m |
| 一楼 | 厨房 | 4.75 m | 2.25 m | 4.75 m x 2.25 m |

The trademarks REALTOR®, REALTORS®, and the REALTOR® logo are controlled by The Canadian Real Estate Association (CREA) and identify real estate professionals who are members of CREA. The trademarks MLS®, Multiple Listing Service® and the associated logos are owned by The Canadian Real Estate Association (CREA) and identify the quality of services provided by real estate professionals who are members of CREA. The trademark DDF® is owned by The Canadian Real Estate Association (CREA) and identifies CREA's Data Distribution Facility (DDF®)
Toronto Real Estate Board
Royal Heritage Realty Ltd.
September 10 2026 02:58:26
