
Th 141 - 31 Almond Blossom Mews S Vaughan (Vaughan Corporate Centre), Ontario L4K 0N7


$2,800 Monthly
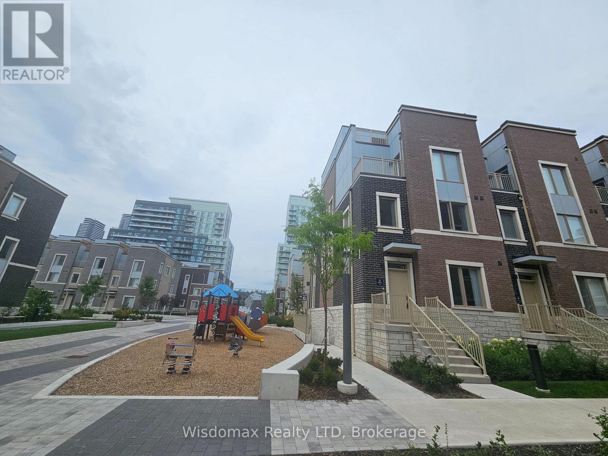
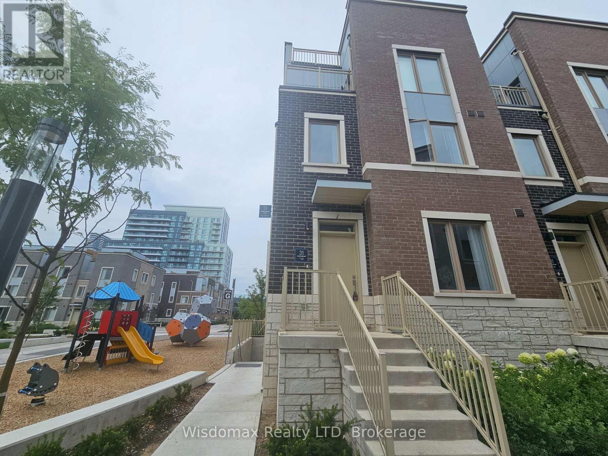
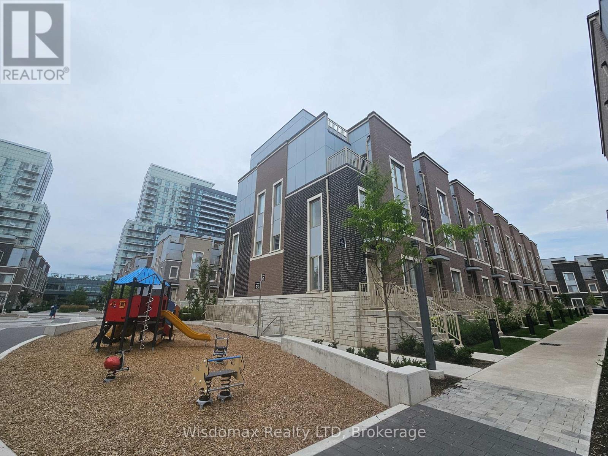
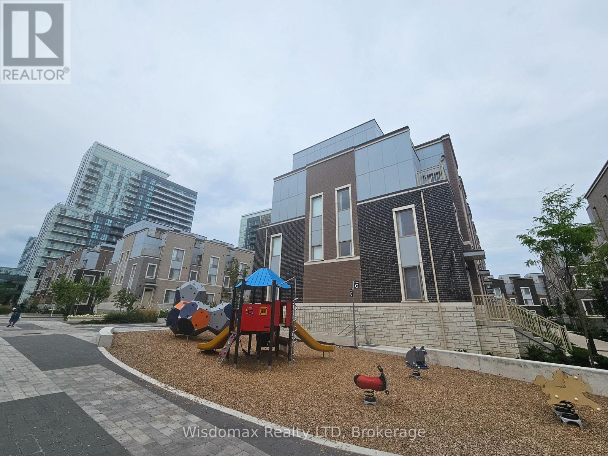
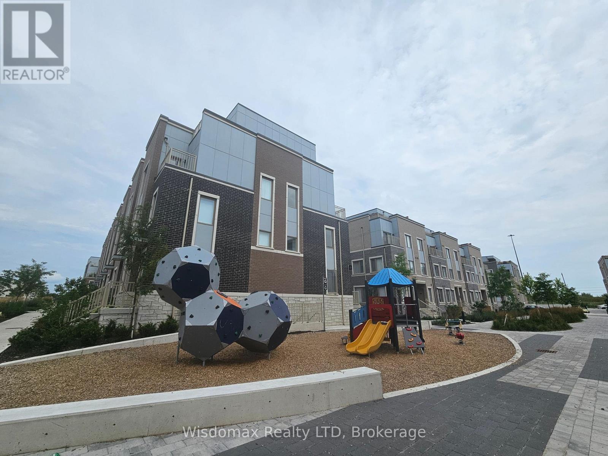
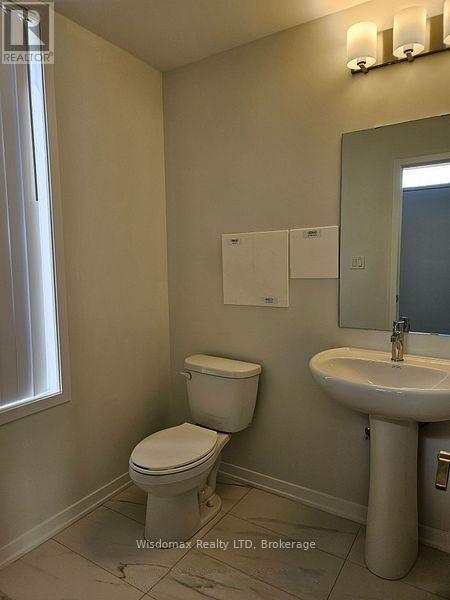
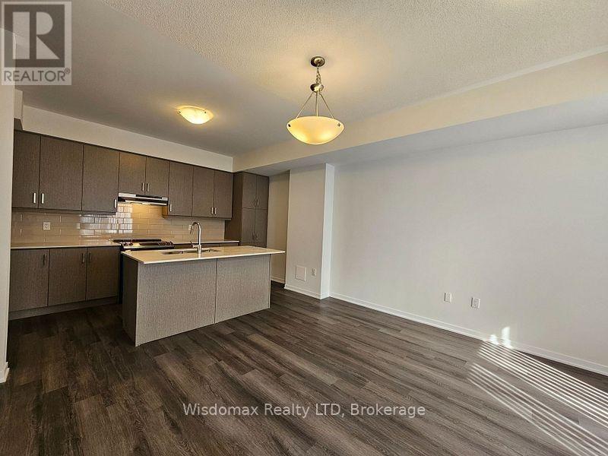
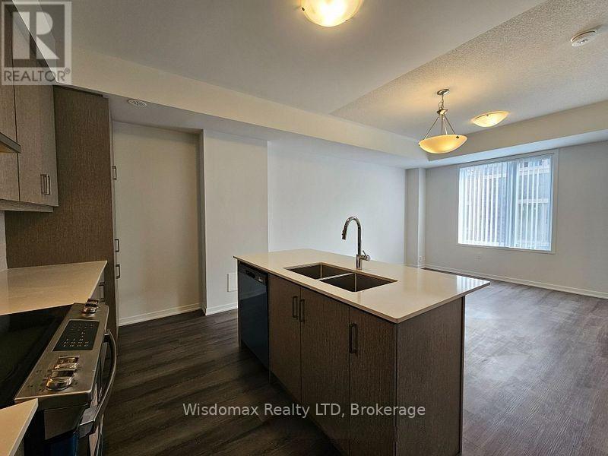
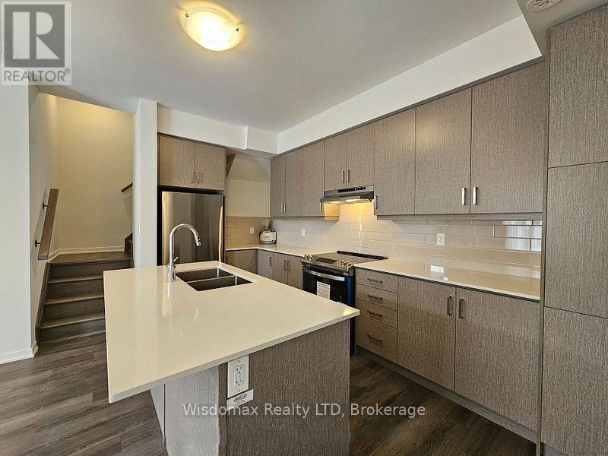
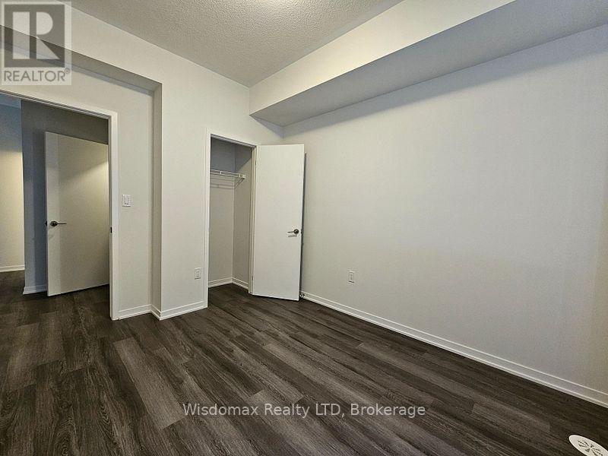
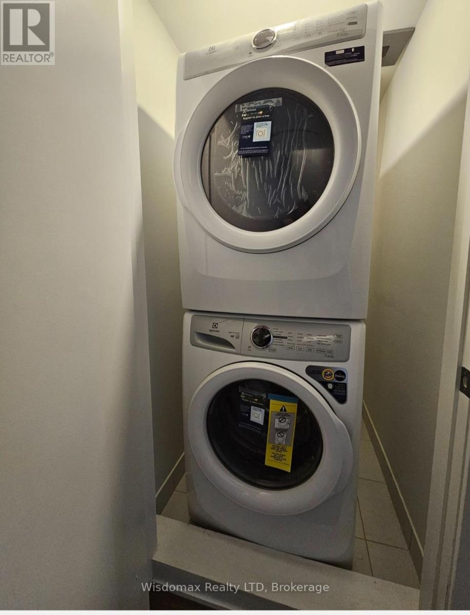
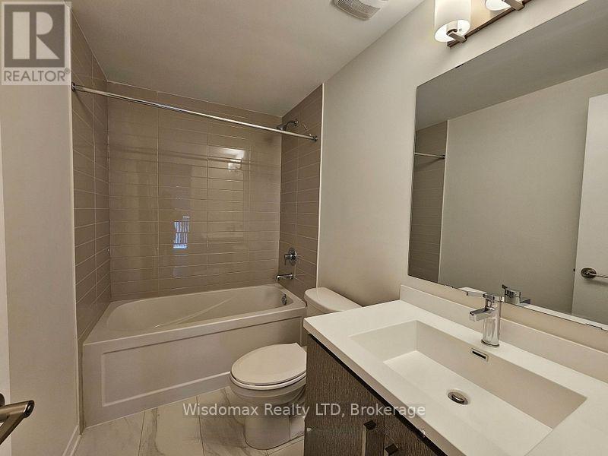
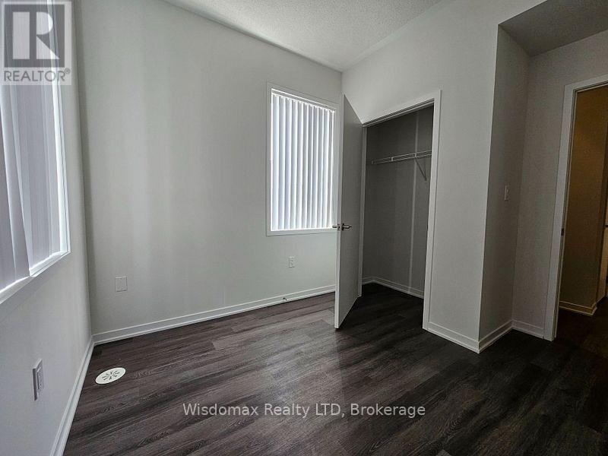
Brand New 3 storey Back to Back End Unit Townhouse for Lease! End unit, Face to the South. Main Floor has Open Concept Kitchen with W/Quartz Countertop and Backsplash, Could be use as a Breakfast Table. Spaceful Living/Dining Room and 2pc Bathroom on this level, too. Second Floor has Two Bedrooms, One 4pcs Bathroom and Laundry Room. Owner Keep the Third floor master room and Roof Terrace. Great Location with IKEA, Costco, YMCA, Cineplex, the Wonderland, and more and more Nearby! TTC Subway, Go Station, Highway 400/407/7 all around! York University is 10 minutes Away! Available August 20, 2026! (id:43681)
房源概要
| MLS® Number | N13527140 |
| 房源类型 | 民宅 |
| 社区名字 | Vaughan Corporate Centre |
| 社区特征 | Pets Not Allowed |
| 特征 | 无地毯 |
详 情
| 浴室 | 2 |
| 地上卧房 | 2 |
| 总卧房 | 2 |
| Age | 0 To 5 Years |
| 家电类 | 洗碗机, 烘干机, 炉子, 洗衣机, 冰箱 |
| 地下室类型 | 没有 |
| 空调 | 中央空调 |
| 外墙 | 混凝土 |
| 客人卫生间(不包含洗浴) | 1 |
| 供暖方式 | 天然气 |
| 供暖类型 | 压力热风 |
| 储存空间 | 2 |
| 内部尺寸 | 1600 - 1799 Sqft |
| 类型 | 联排别墅 |
车 位
| 没有车库 |
土地
| 英亩数 | 无 |
房 间
| 楼 层 | 类 型 | 长 度 | 宽 度 | 面 积 |
|---|---|---|---|---|
| 二楼 | 卧室 | 3.05 m | 2.74 m | 3.05 m x 2.74 m |
| 二楼 | 第二卧房 | 3.35 m | 2.74 m | 3.35 m x 2.74 m |
| 一楼 | 客厅 | 4.27 m | 3.96 m | 4.27 m x 3.96 m |
| 一楼 | 厨房 | 4.57 m | 2.44 m | 4.57 m x 2.44 m |

The trademarks REALTOR®, REALTORS®, and the REALTOR® logo are controlled by The Canadian Real Estate Association (CREA) and identify real estate professionals who are members of CREA. The trademarks MLS®, Multiple Listing Service® and the associated logos are owned by The Canadian Real Estate Association (CREA) and identify the quality of services provided by real estate professionals who are members of CREA. The trademark DDF® is owned by The Canadian Real Estate Association (CREA) and identifies CREA's Data Distribution Facility (DDF®)
Niagara Association of REALTORS®
Wisdomax Realty Ltd
July 08 2026 03:52:54
