
Tbd Tbd Court Essa (Angus), Ontario L3W 0V5


$780,990
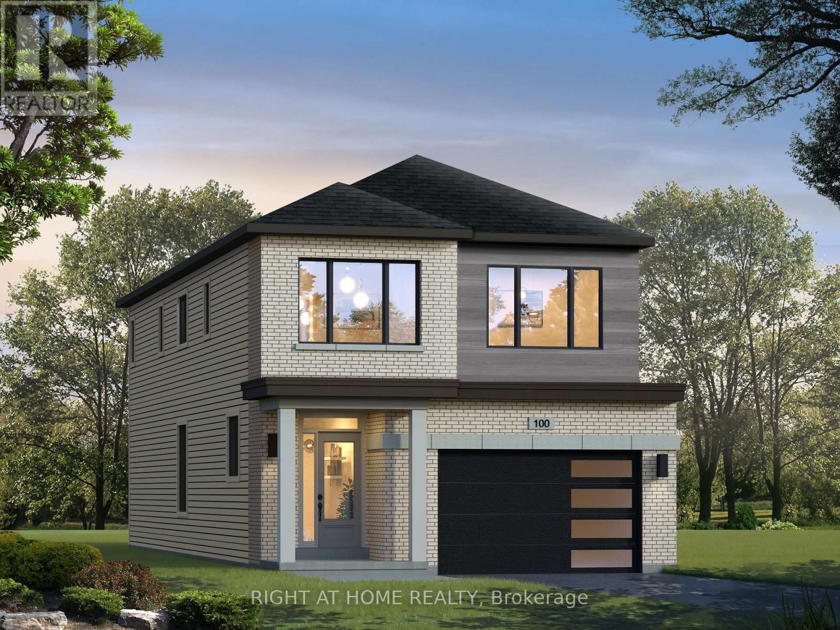
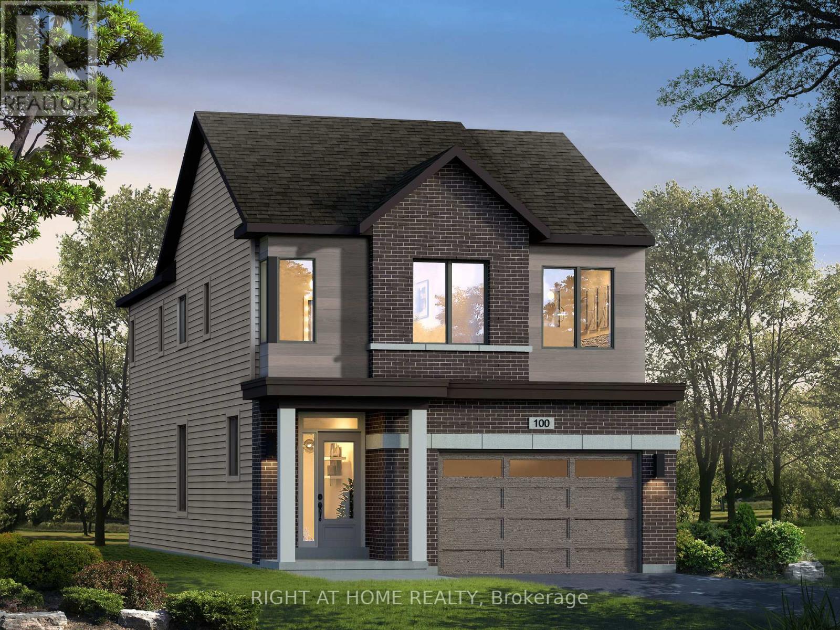
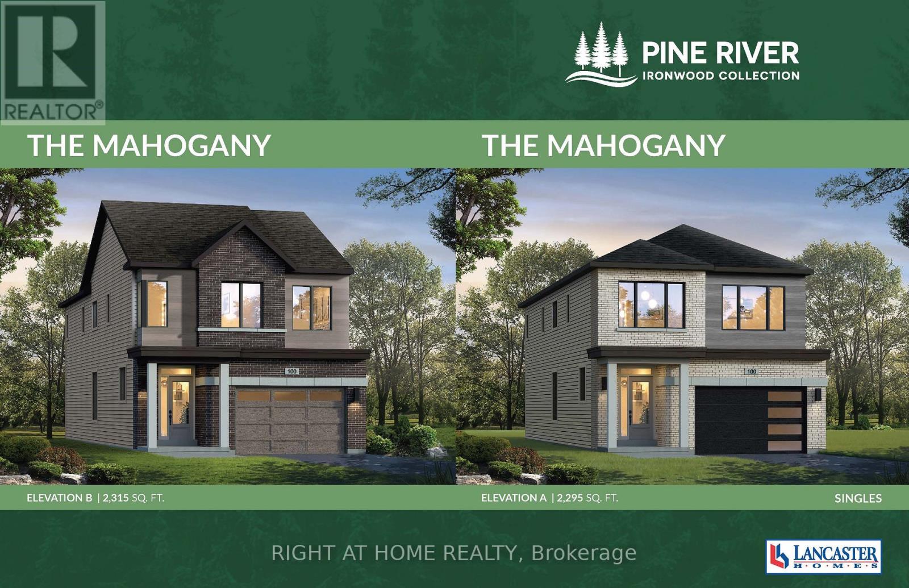
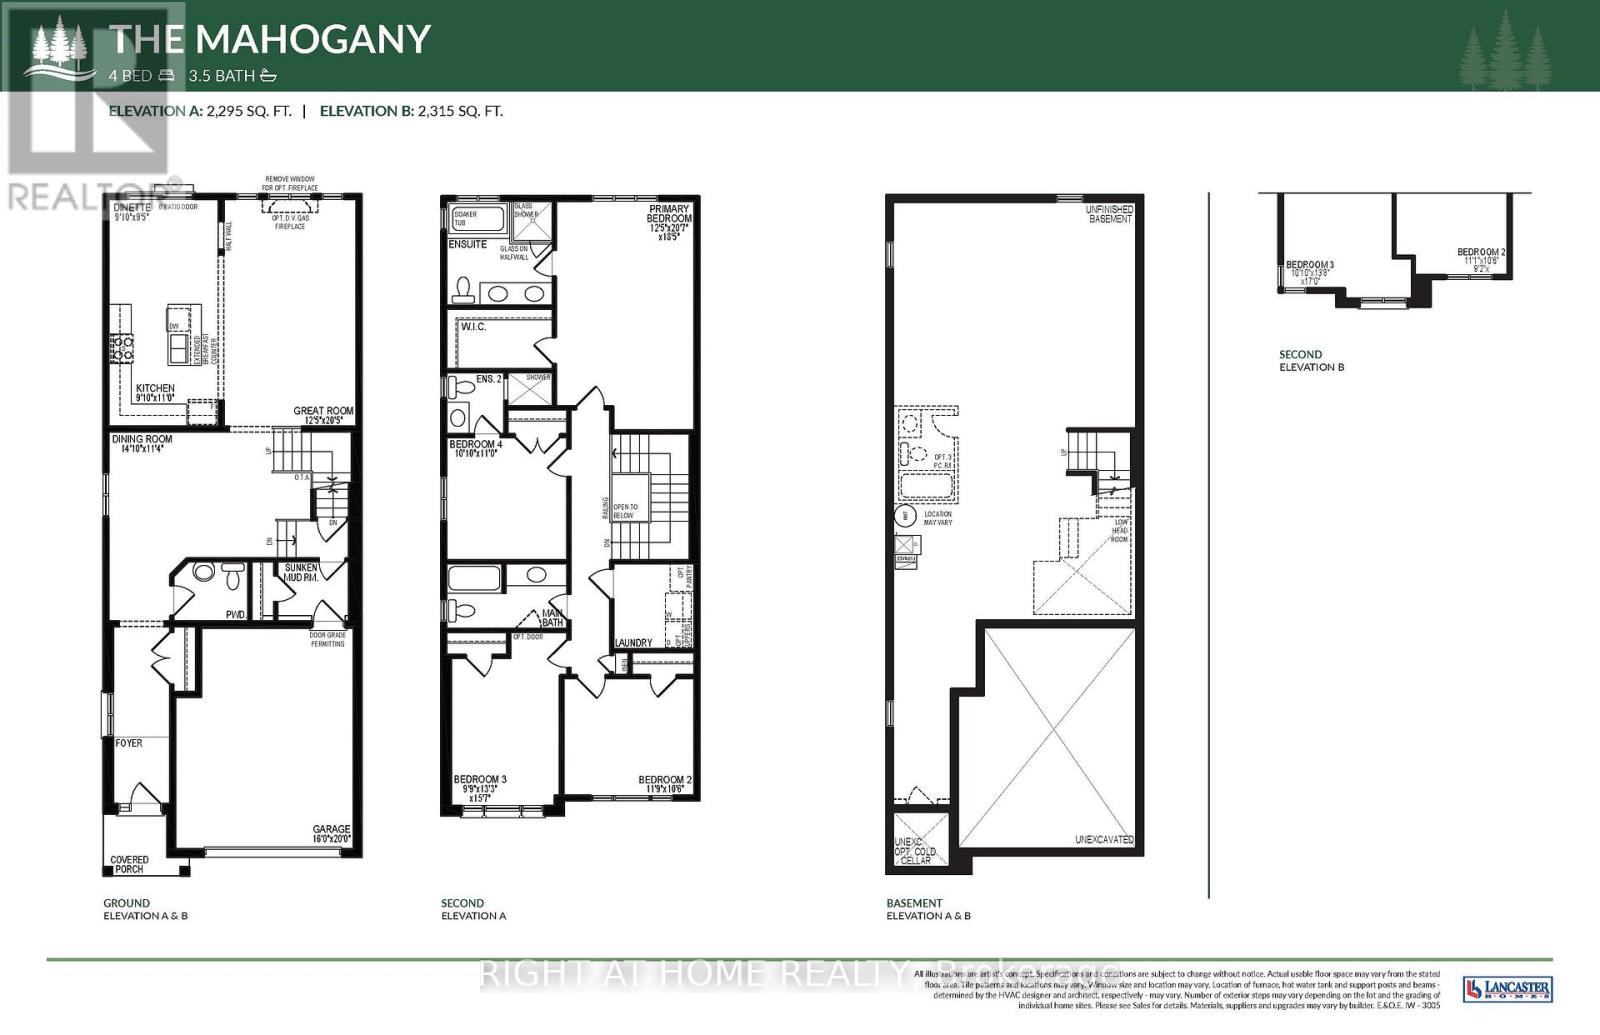
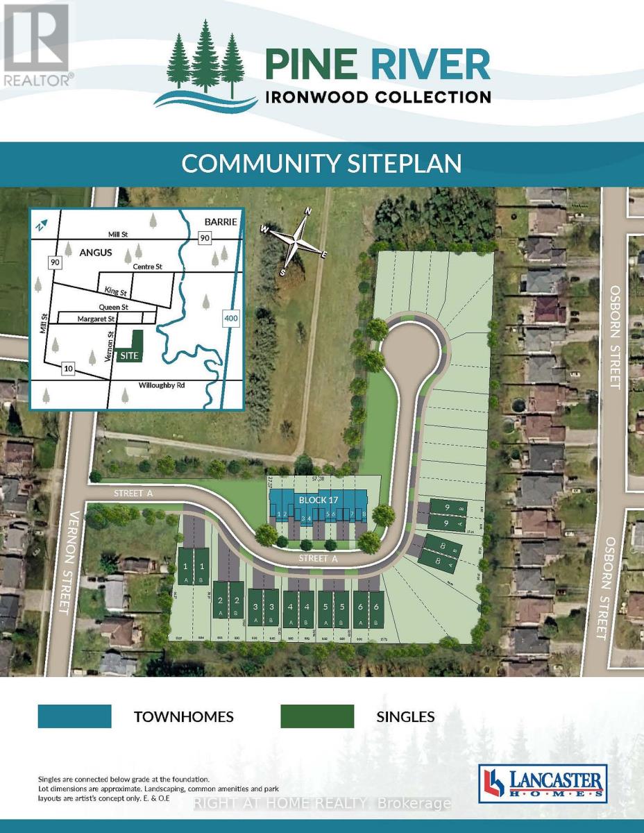
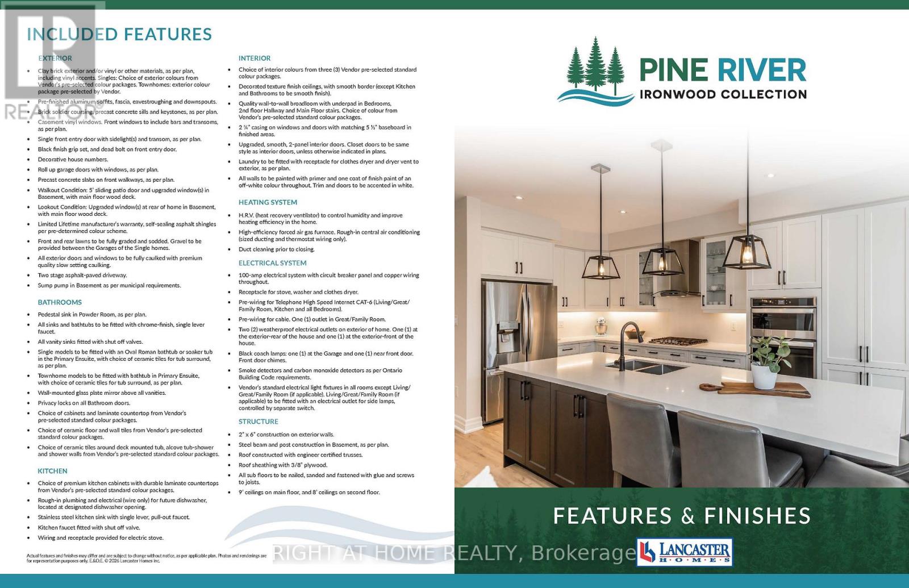
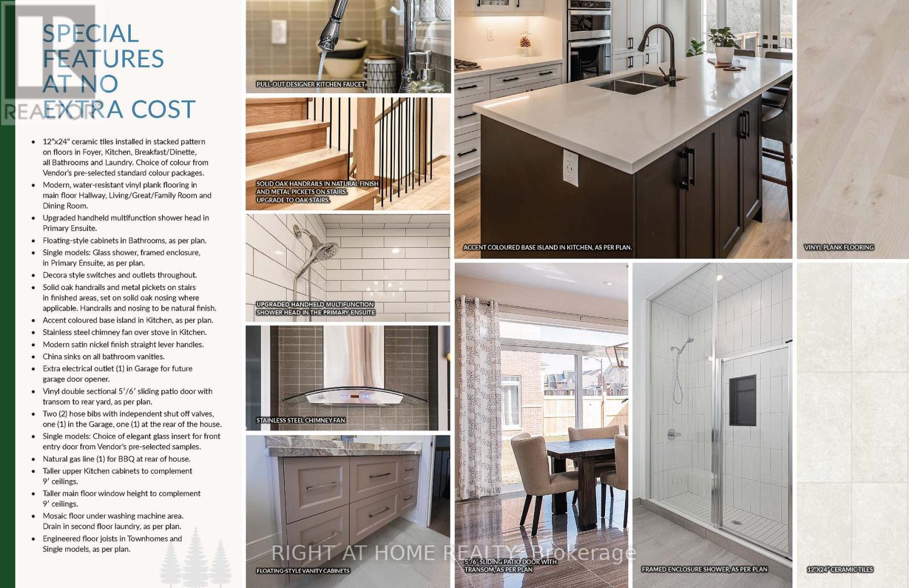
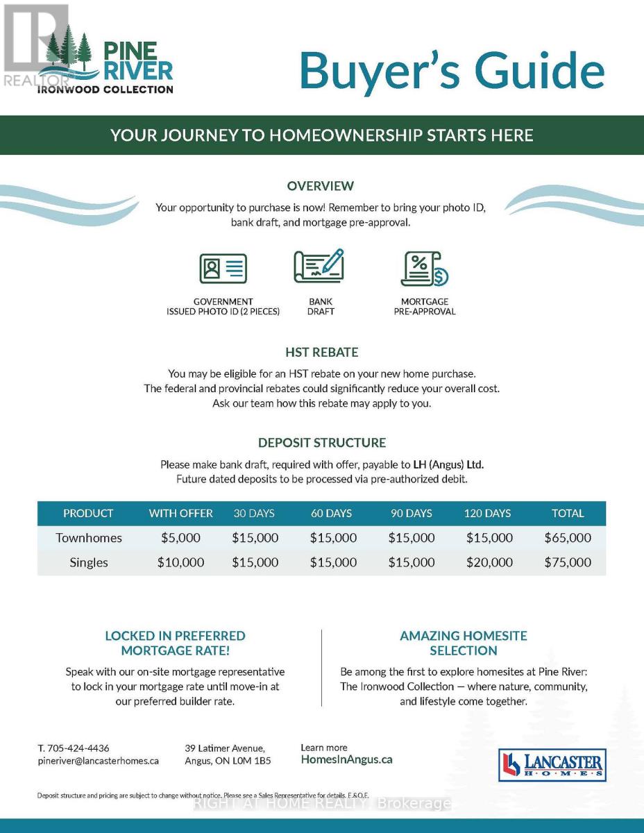
Lancaster Homes is proud to showcase its new Pine River - Ironwood Collection, featuring fresh Modern Contemporary and Modern Farmhouse exterior designs, along with thoughtful interior design enhancements. Our ever-popular Mahogany floorplan now features an exciting new addition - a MUDROOM! With convenient access from the garage, this thoughtful enhancement brings even greater functionality to an already well-loved design. Offering 2,295 sq. ft. of living space, this to-be-built modern contemporary home features four bedrooms and 3.5 bathrooms, with a spacious layout designed for comfortable family living. The main floor features impressive 9-foot ceilings and large windows that welcome an abundance of natural light. A dedicated dining room provides a wonderful space for family meals and entertaining, while the beautifully designed kitchen features a centre island and stylish stainless steel range hood. The spacious great room offers an inviting setting to relax and gather, with a conveniently located 2-piece bathroom adding everyday practicality. Vinyl plank flooring and stylish 12" x 24" floor tile complete the main-level finishes. Upstairs, you'll find four bedrooms and three bathrooms, including two private en-suites and a spacious semi-ensuite, providing comfort, privacy and flexibility for the whole family. The staircase and second-floor living areas feature comfortable carpeting, while 12" x 24" floor tile adds a stylish touch to the bathrooms and convenient second-floor laundry room. The unfinished basement offers additional potential to create a space tailored to your needs and includes a 3-piece bathroom rough-in. Situated in a quiet cul-de-sac in Angus, this is an exciting opportunity to own a brand-new home in the Pine River community. Take advantage of the available HST rebate opportunity before the March 31, 2027 deadline, subject to applicable eligibility requirements. Your next chapter begins at Pine River! (id:43681)
房源概要
| MLS® Number | N14165464 |
| 房源类型 | 民宅 |
| 社区名字 | Angus |
| 设备类型 | 热水器 |
| 特征 | Sump Pump |
| 总车位 | 3 |
| 租赁设备类型 | 热水器 |
详 情
| 浴室 | 4 |
| 地上卧房 | 4 |
| 总卧房 | 4 |
| 家电类 | Water Meter |
| 地下室进展 | 已完成 |
| 地下室类型 | Full (unfinished) |
| 施工种类 | Link |
| 空调 | 没有 |
| 外墙 | 砖 Facing, 乙烯基壁板 |
| Flooring Type | Tile, Carpeted, Vinyl |
| 地基类型 | 混凝土浇筑 |
| 客人卫生间(不包含洗浴) | 1 |
| 供暖方式 | 天然气 |
| 供暖类型 | 压力热风 |
| 储存空间 | 2 |
| 内部尺寸 | 2000 - 2500 Sqft |
| 类型 | 独立屋 |
| 设备间 | 市政供水 |
车 位
| 附加车库 | |
| Garage |
土地
| 英亩数 | 无 |
| 污水道 | Sanitary Sewer |
| 土地深度 | 32.62 M |
| 土地宽度 | 8.82 M |
| 不规则大小 | 8.8 X 32.6 M |
房 间
| 楼 层 | 类 型 | 长 度 | 宽 度 | 面 积 |
|---|---|---|---|---|
| 二楼 | 主卧 | 3.79 m | 6.27 m | 3.79 m x 6.27 m |
| 二楼 | 洗衣房 | Measurements not available | ||
| 二楼 | 浴室 | Measurements not available | ||
| 二楼 | 浴室 | Measurements not available | ||
| 二楼 | 浴室 | Measurements not available | ||
| 二楼 | 第二卧房 | 3.58 m | 3.2 m | 3.58 m x 3.2 m |
| 二楼 | 第三卧房 | 2.97 m | 4.04 m | 2.97 m x 4.04 m |
| 二楼 | Bedroom 4 | 3.3 m | 3.35 m | 3.3 m x 3.35 m |
| 一楼 | 门厅 | Measurements not available | ||
| 一楼 | Partial Bathroom | Measurements not available | ||
| 一楼 | Mud Room | Measurements not available | ||
| 一楼 | 餐厅 | 4.52 m | 3.45 m | 4.52 m x 3.45 m |
| 一楼 | 大型活动室 | 3.79 m | 6.22 m | 3.79 m x 6.22 m |
| 一楼 | Eating Area | 3 m | 2.87 m | 3 m x 2.87 m |
| 一楼 | 厨房 | 3 m | 3.35 m | 3 m x 3.35 m |
https://www.realtor.ca/real-estate/30497278/tbd-tbd-court-essa-angus-angus

The trademarks REALTOR®, REALTORS®, and the REALTOR® logo are controlled by The Canadian Real Estate Association (CREA) and identify real estate professionals who are members of CREA. The trademarks MLS®, Multiple Listing Service® and the associated logos are owned by The Canadian Real Estate Association (CREA) and identify the quality of services provided by real estate professionals who are members of CREA. The trademark DDF® is owned by The Canadian Real Estate Association (CREA) and identifies CREA's Data Distribution Facility (DDF®)
Toronto Real Estate Board
Right At Home Realty
November 10 2026 04:27:16
